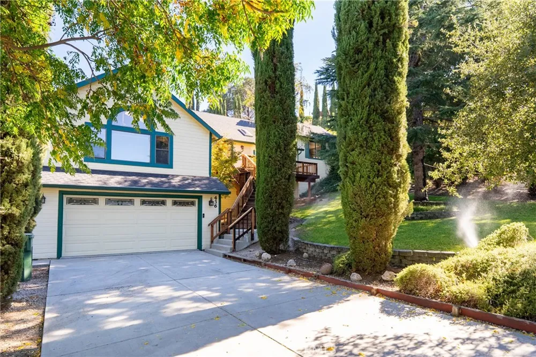
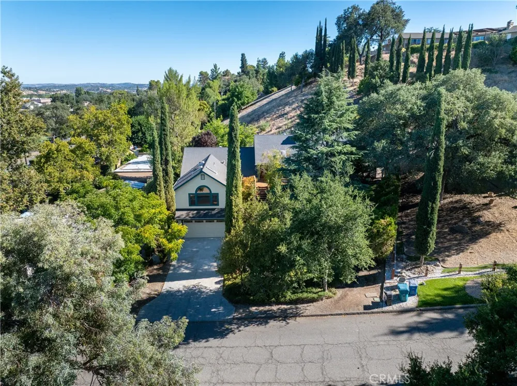
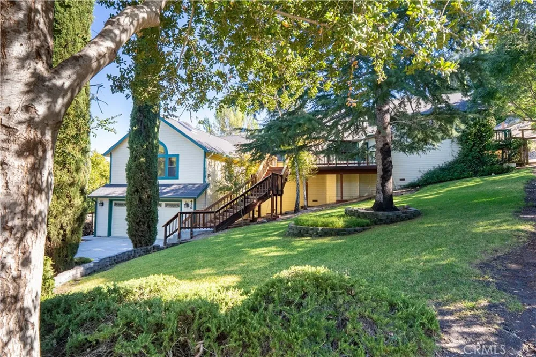
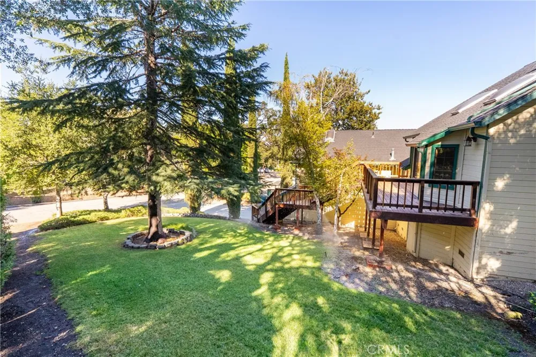
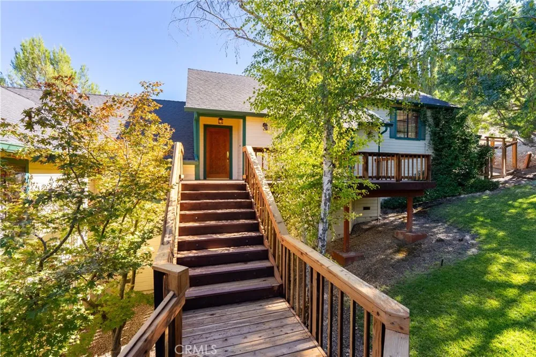
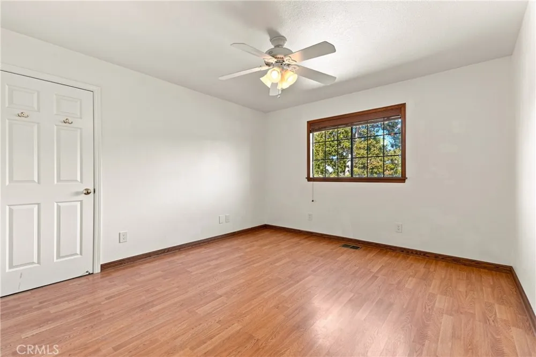
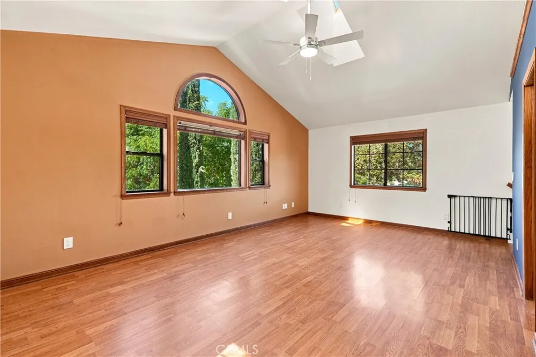
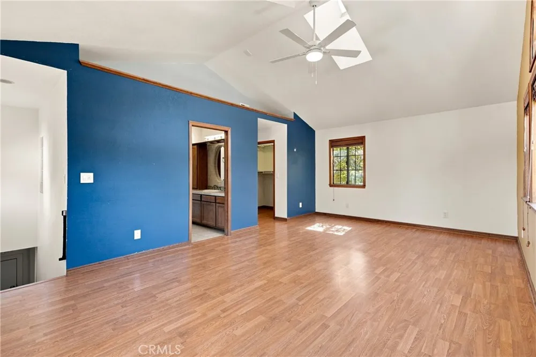
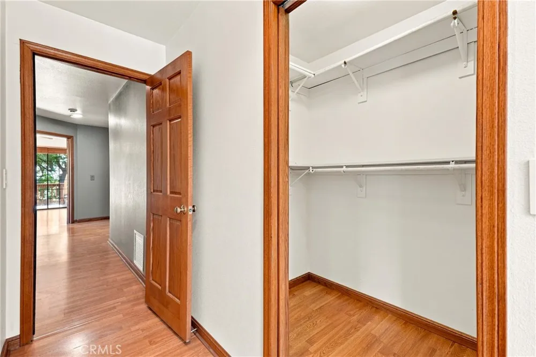
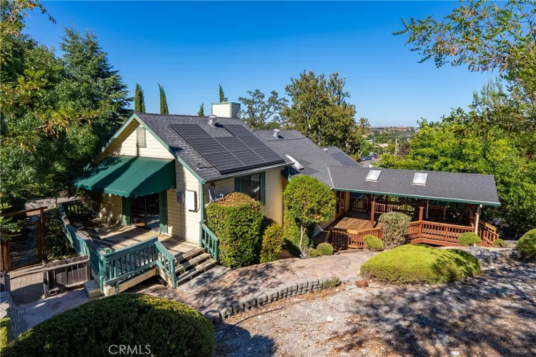
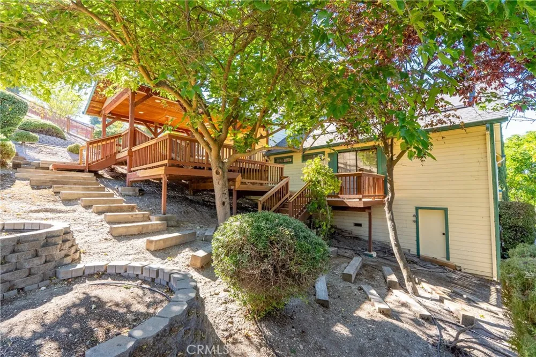
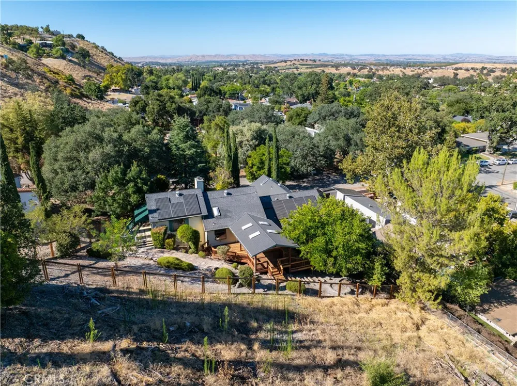
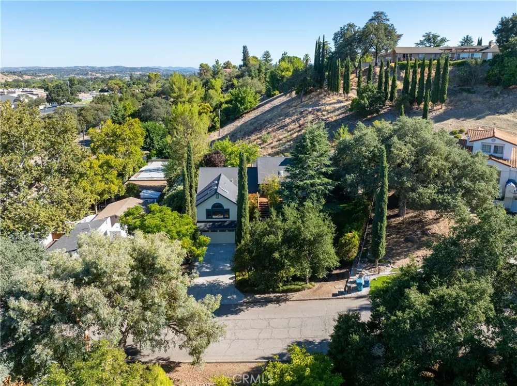
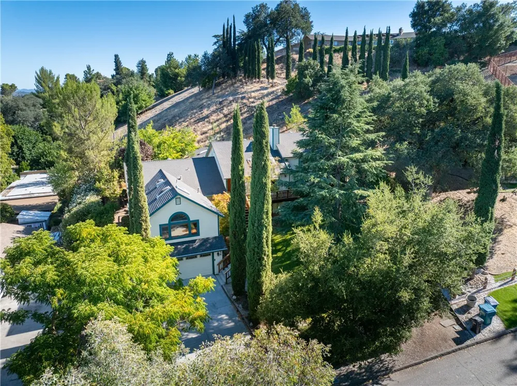
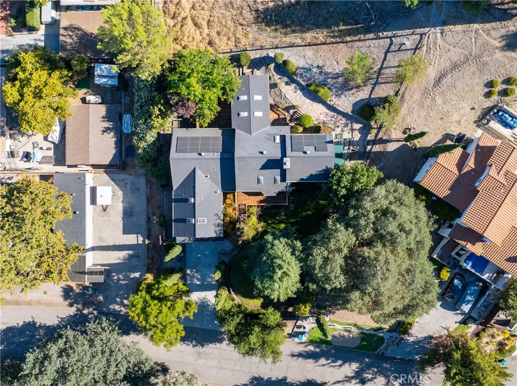
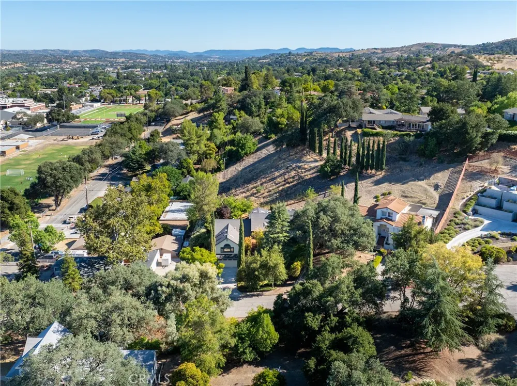
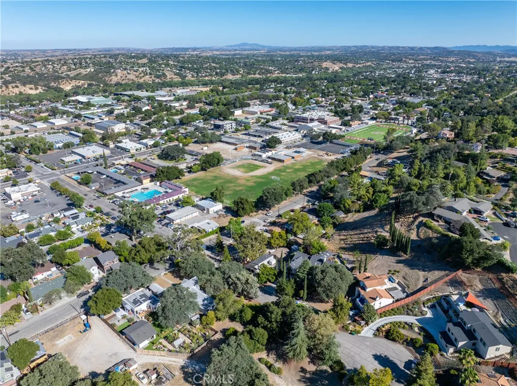
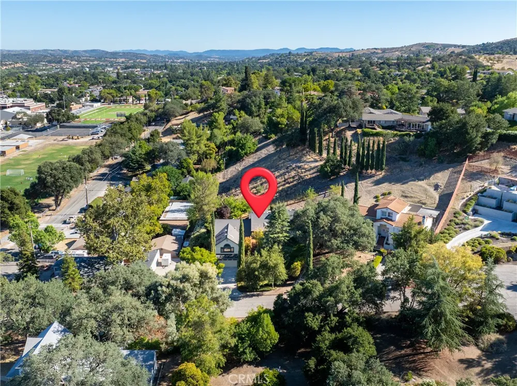
Welcome to this private, one-of-a-kind custom home tucked into the hillside of a quiet cul-de-sac street on Paso Robles’ coveted west side. Thoughtfully designed for year-round indoor-outdoor living, this multi-level retreat offers space, flexibility, and character at every turn.
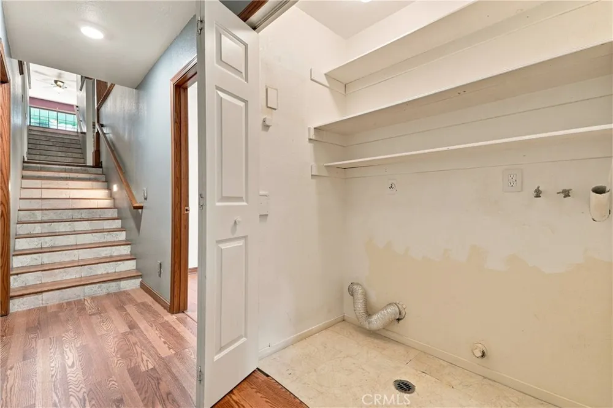
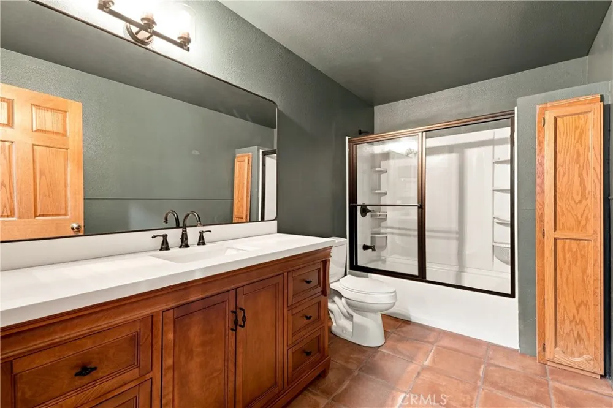
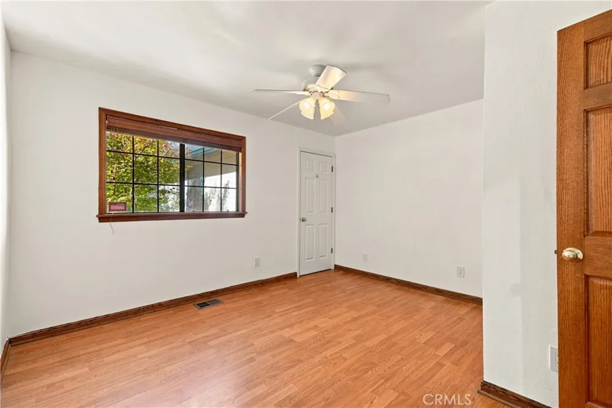
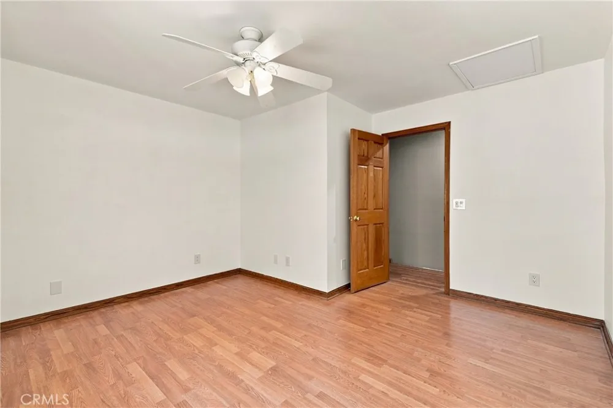
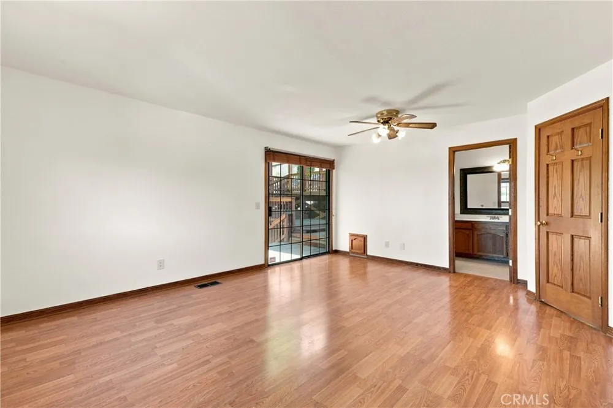
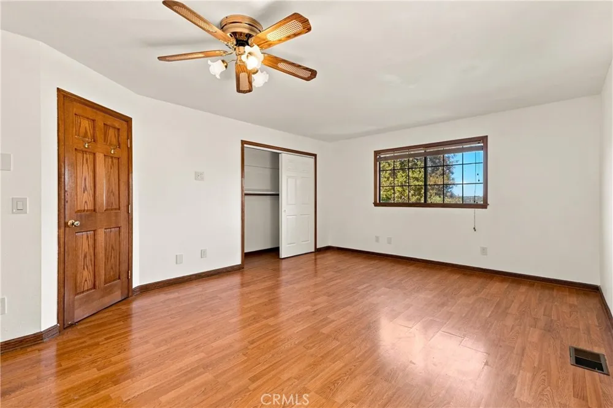
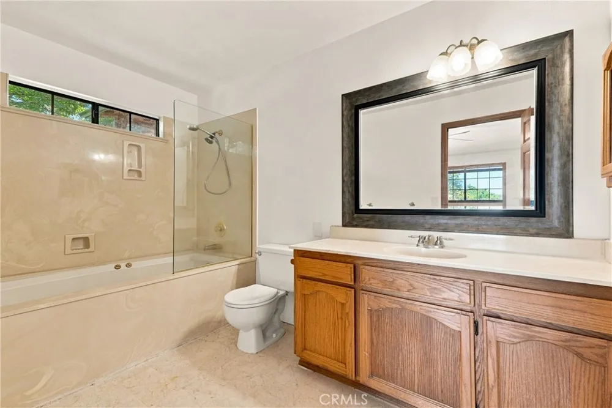
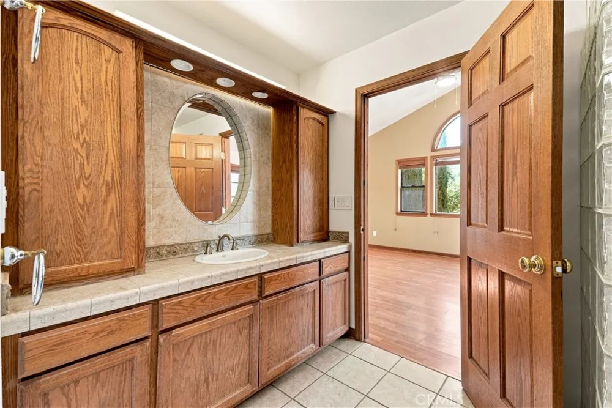
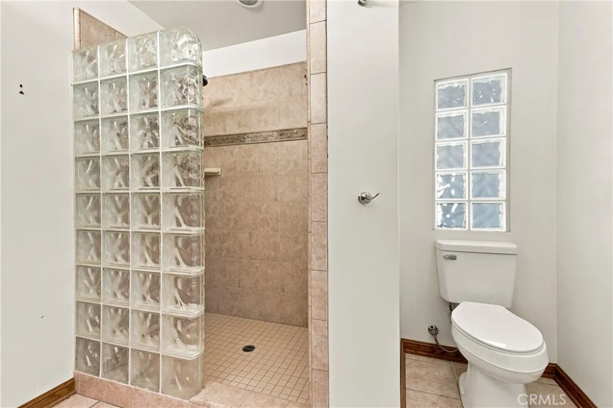
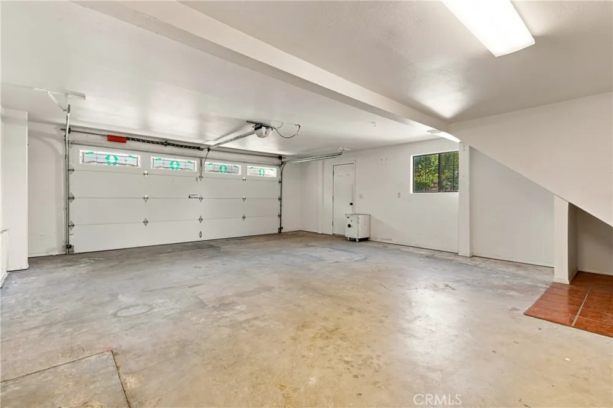
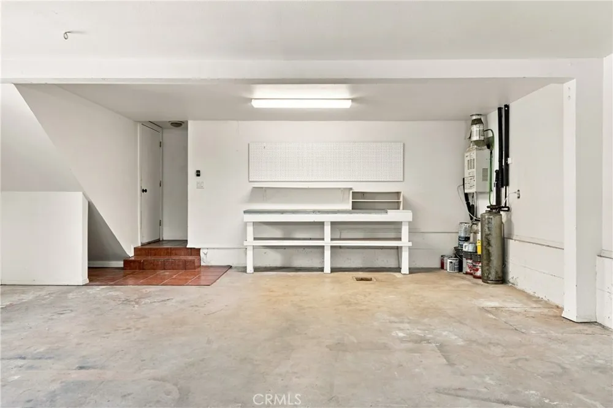
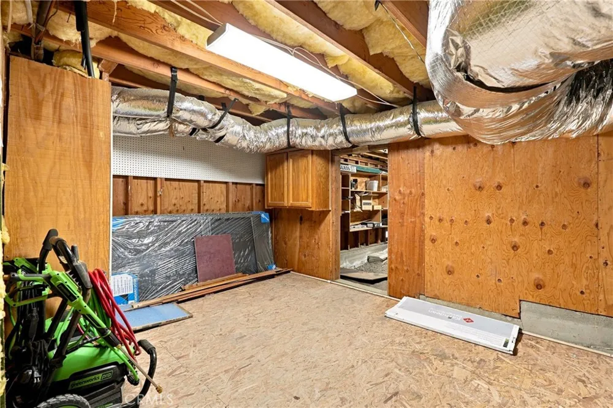
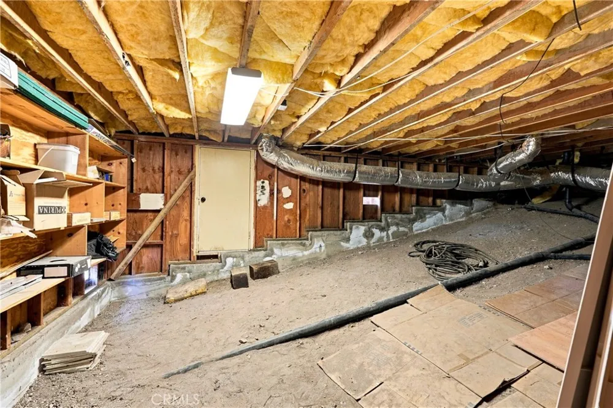
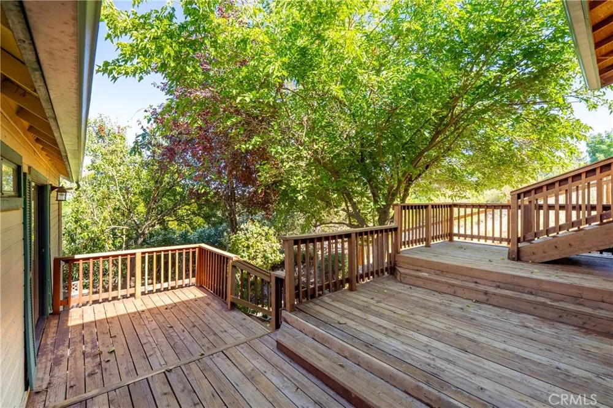
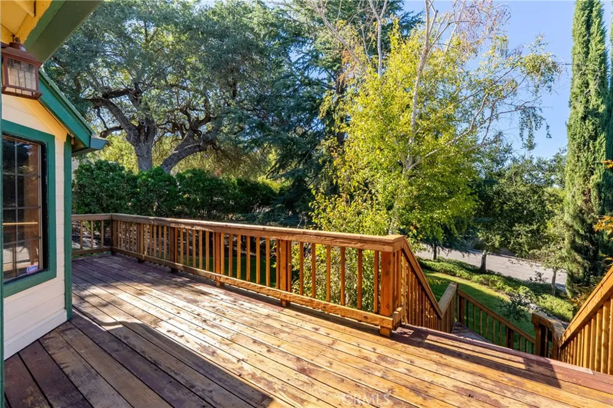
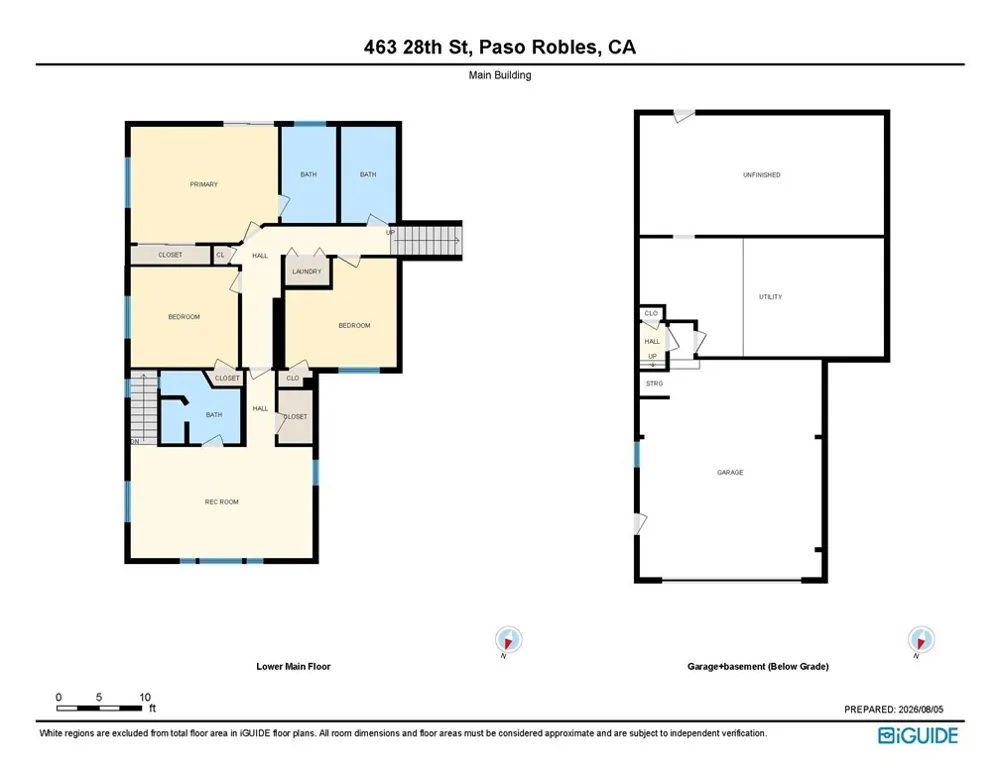
This spacious home features two generous primary suites — perfect for multi-generational living or a dedicated work-from-home setup — along with two additional bedrooms, a recently updated full bathroom, and a laundry area. One primary suite opens directly to its own private deck and backyard access, while the second primay suite has a separate entrance which leads down to the garage. Adjacent to the garage are two bonus storage areas.
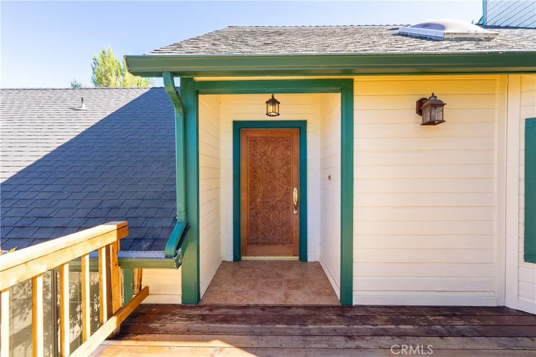
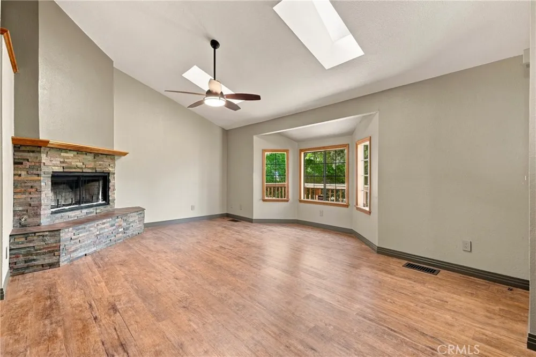
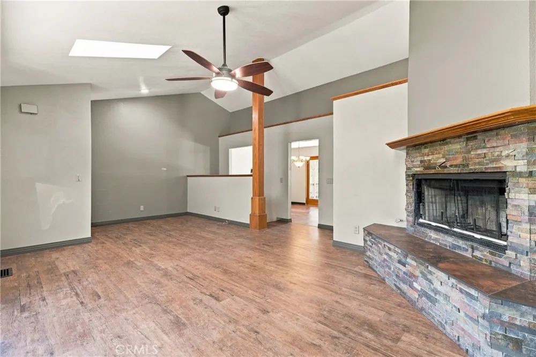
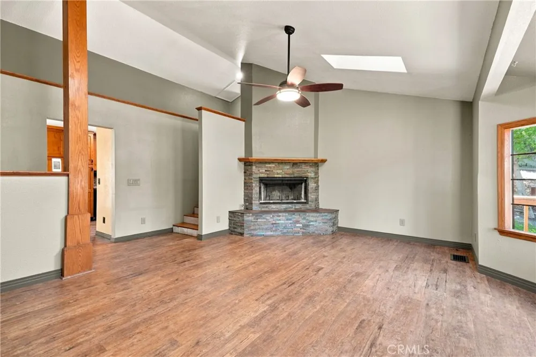
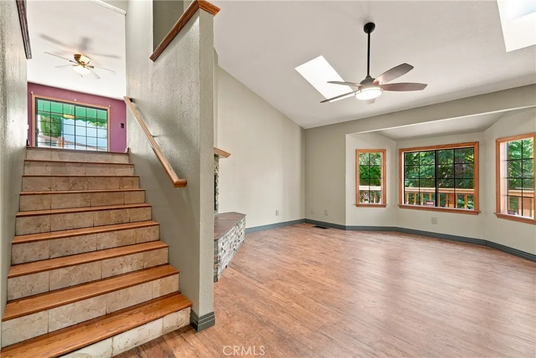
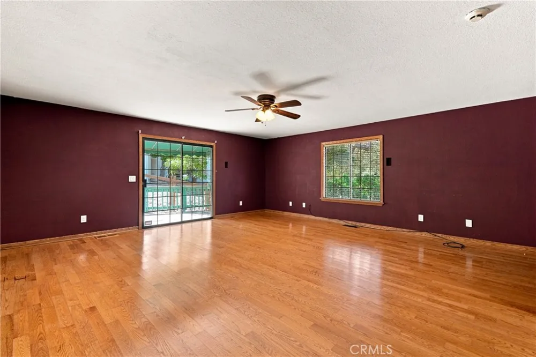
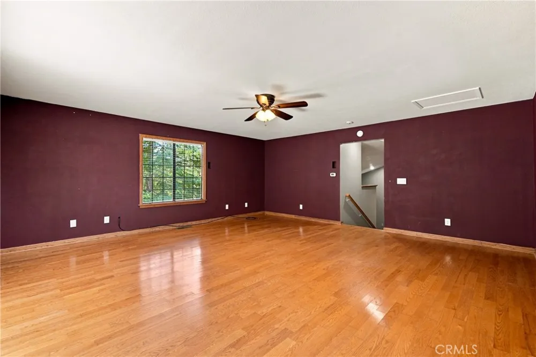
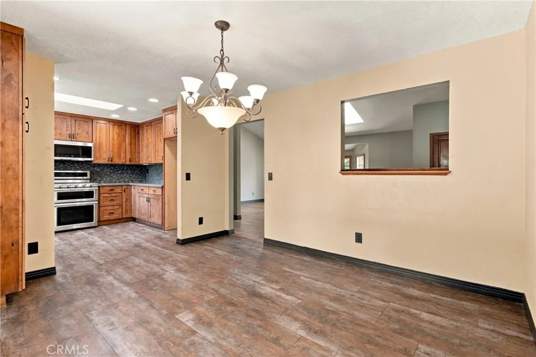
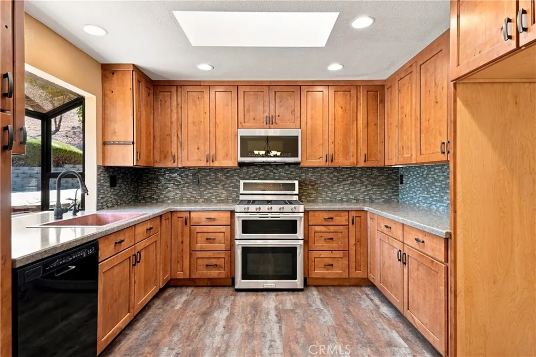
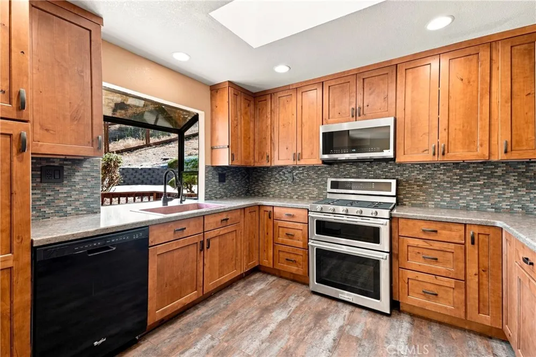
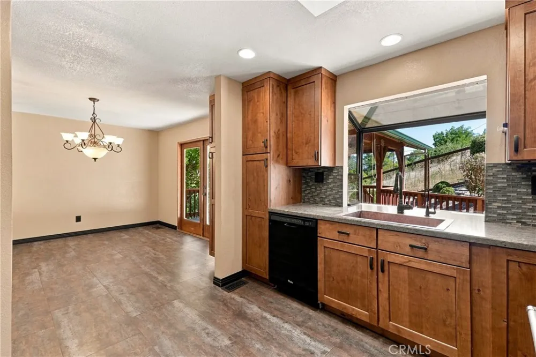
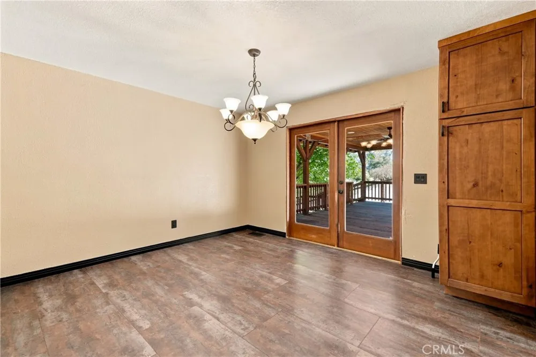
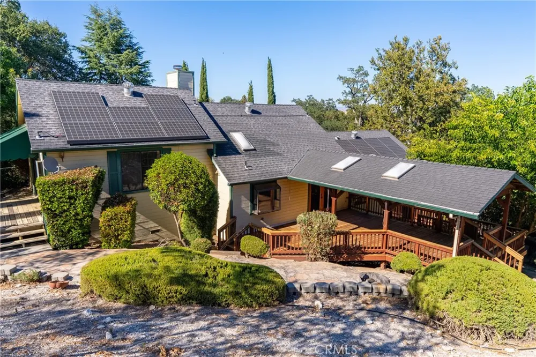
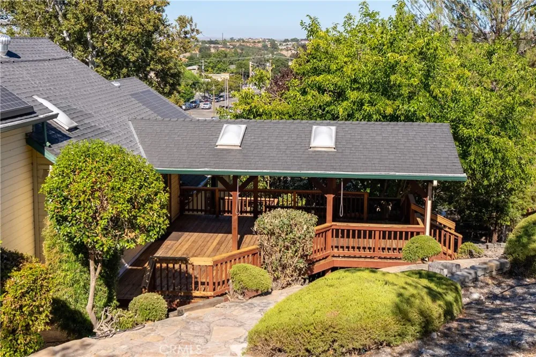
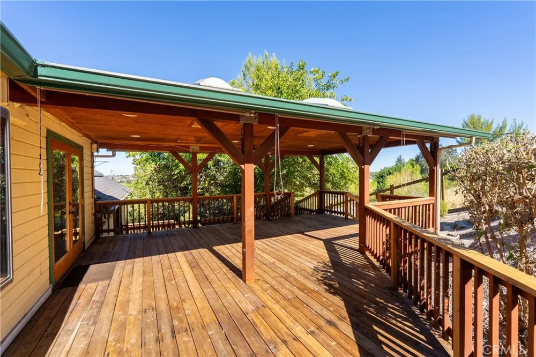
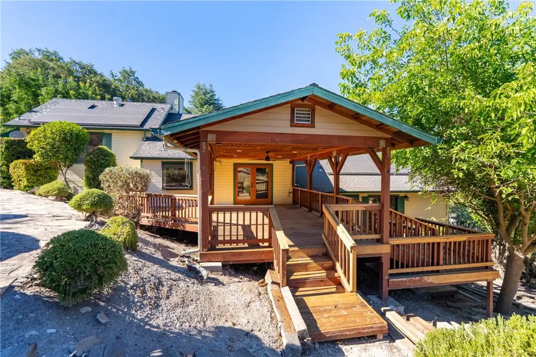
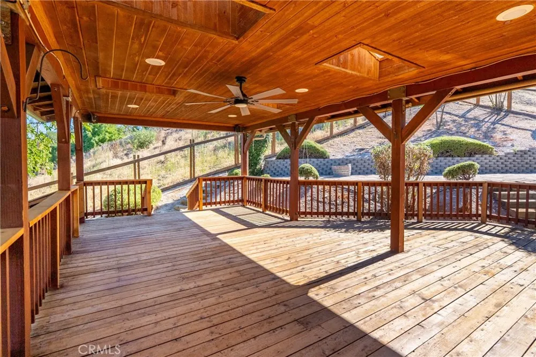
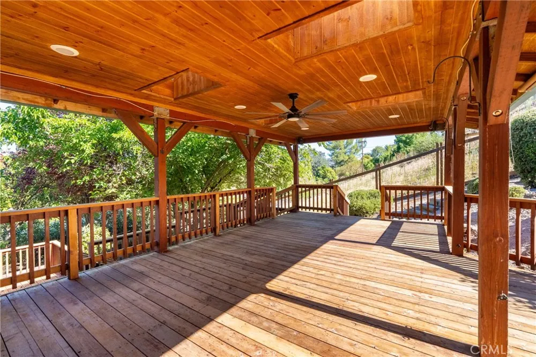
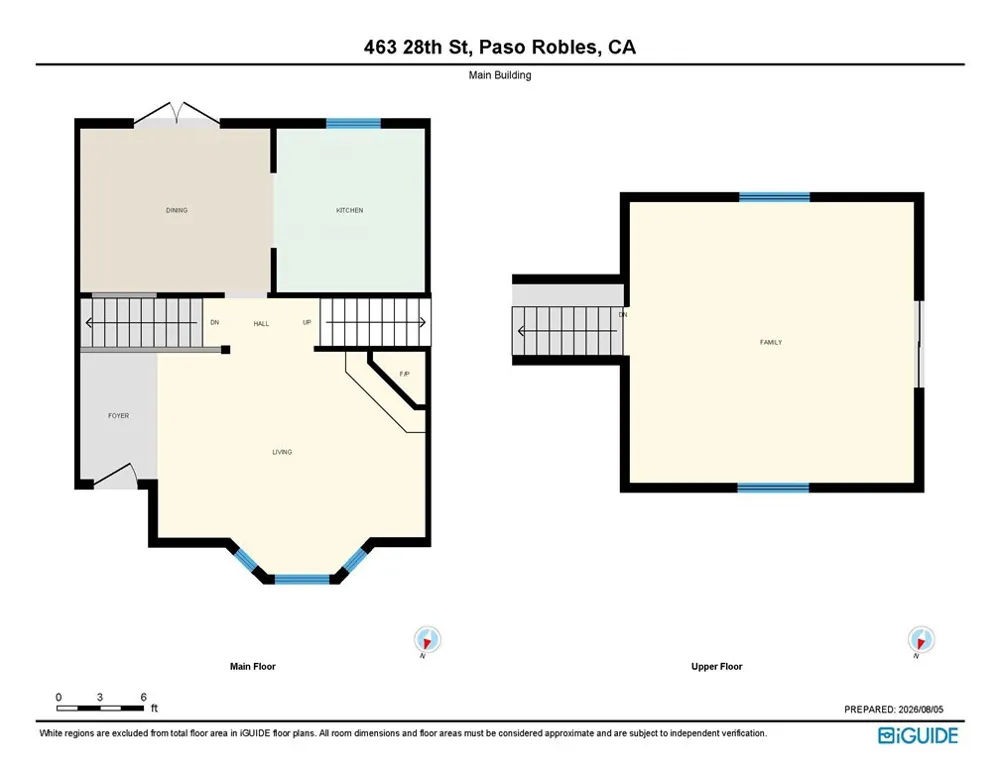
The main living spaces welcome you through a custom wood-carved front door into a living room with vaulted ceilings, skylights, a bay window, and a stacked-stone wood-burning fireplace — the perfect spot to unwind on cool evenings. The bright and airy kitchen shines with a skylight, garden window, custom cabinetry, Silestone countertops, a stainless steel range, and a copper sink with water filtration. The adjacent dining room flows through french doors onto an expansive covered deck complete with skylights, an overhead fan, and misters — ideal for summer entertaining. A spacious family room on the upper level rounds out the home’s flexible layout.
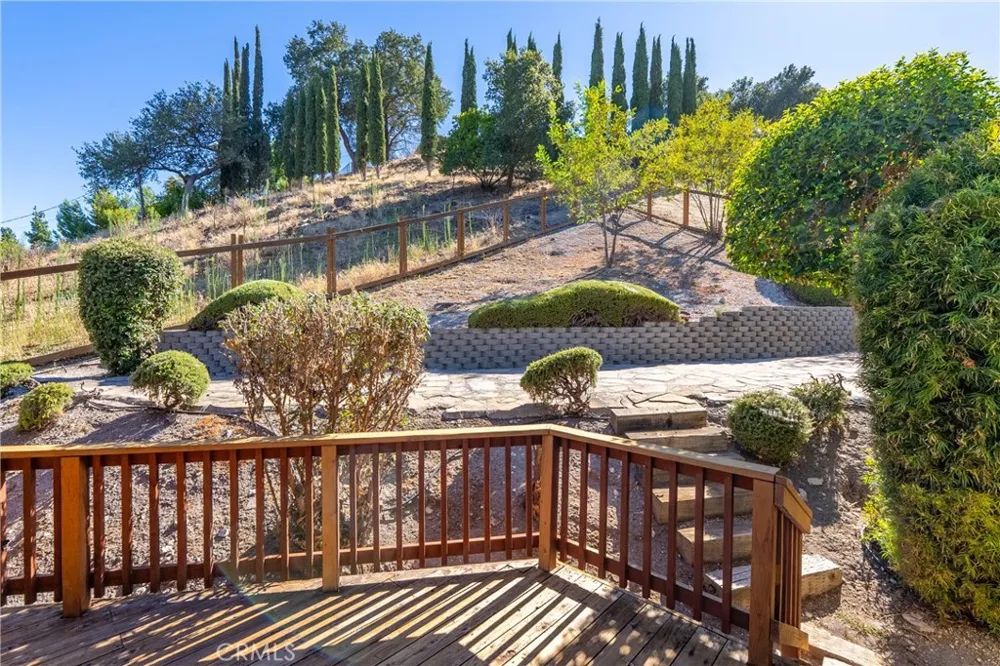
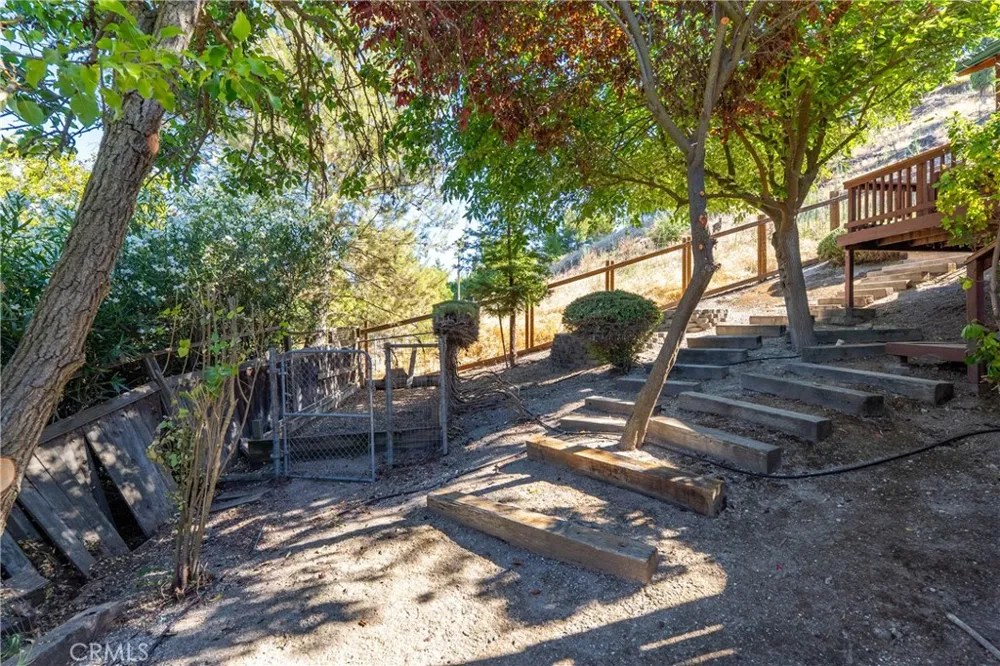
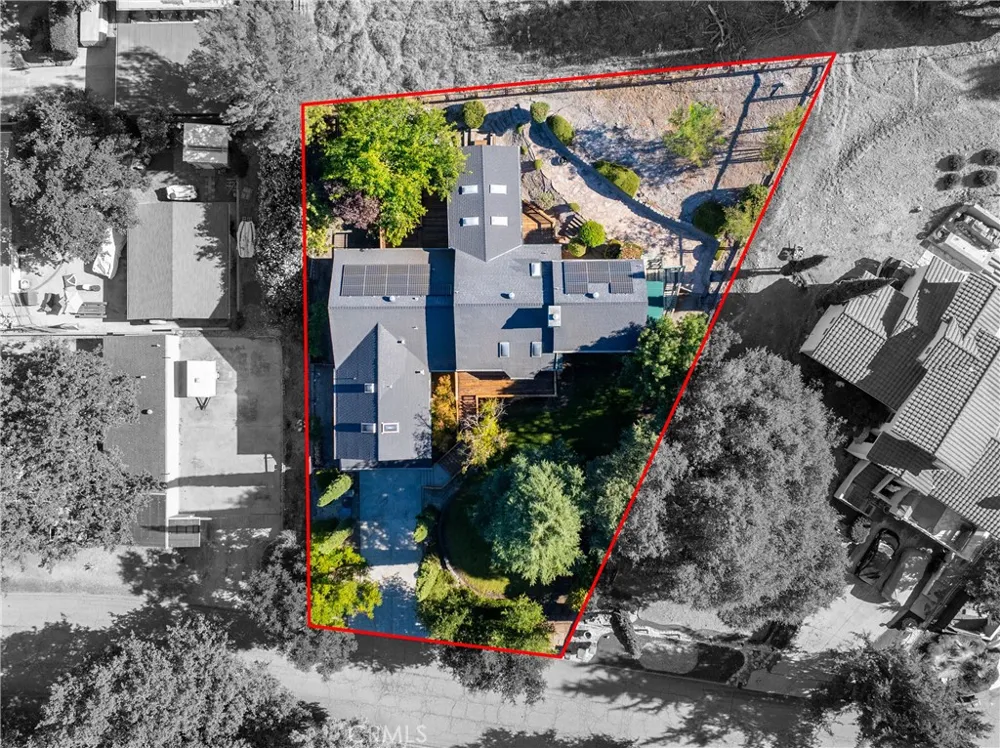
Outside, mature trees provide shade and privacy above a fully fenced backyard with a flagstone patio, front and backyard irrigation, and extra driveway parking. Transferable solar adds long-term value and efficiency.
Just minutes from Downtown Paso Robles, you’ll enjoy easy access to shopping, dining, schools, parks, Paso Market Walk, the Paso Robles Event Center, award-winning wineries, and Highway 101.
A rare offering on 1/3 acre in Paso’s most desirable westside corridor — this is more than a home, it’s a canvas for the life you’ve always envisioned.
Property Details
- Interior
- Balcony, Ceiling Fans, Cathedral Ceilings, Multiple Staircases, Multiple Primary Suites, Primary Suite
- Cooling
- 1
- Heating
- Central, Forced Air, Fireplaces, Solar
- Cooling Features
- Central Air
- Bedrooms
- 4
- Bathrooms
- 2.75
- Full Baths
- 2
- 3/4 Baths
- 1
- View
- City Lights,Neighborhood
- Lot Features
- Back Yard, Cul De Sac
- Stories
- 2
- Lot Description
- Back Yard, Cul De Sac
- Exterior Features
- Awnings, Rain Gutters
- Exterior Materials
- Awnings, Rain Gutters
- Acres
- 0.34
- Square Feet
- 3000.0
- Lot Size (sqft)
- 14810.0
- Parking
- 1
- Parking Spaces
- 2
- Parking Type
- Garage
- Parking Garage Spaces
- 2.0
- Property Type
- Purchase
- Style
- Craftsman, Custom
- Property Subtype Additional
- Single Family Residence
- Year Built
- 1990
- Foundation
- Concrete Perimeter, Raised
- Roof
- Asphalt, Shingle
- Sewer Information
- Public Sewer
- Utility Source
- Public
- Utility Features
- Cable Available, Cable Connected, Electricity Connected, Natural Gas Connected, Phone Connected, Sewer Connected, Water Connecte
- Appliances
- Double Oven, Dishwasher, Gas Cooktop, Microwave
- Subdivision
- PR City Limits West(120)
- Community Features
- Gutters
- School District
- Paso Robles Joint Unified
- County
- San Luis Obispo
- Region
- Paso Robles
- Original List Price
- $949,000
- Days on Market (Cumulative)
- 15
- HOA Fees
- 0.0
Location
Legal
The multiple listing data appearing on this website, or contained in reports produced therefrom, is owned and copyrighted by California Regional Multiple Listing Service, Inc. ("CRMLS") and is protected by all applicable copyright laws. Information provided is for viewer's personal, non-commercial use and may not be used for any purpose other than to identify prospective properties the viewer may be interested in purchasing. All listing data, including but not limited to square footage and lot size is believed to be accurate, but the listing Agent, listing Broker and CRMLS and its affiliates do not warrant or guarantee such accuracy. The viewer should independently verify the listed data prior to making any decisions based on such information by personal inspection and/or contacting a real estate professional.
Based on information from California Regional Multiple Listing Service, Inc. as of the most recent time synced and /or other sources. All data, including all measurements and calculations of area, is obtained from various sources and has not been, and will not be, verified by broker or MLS. All information should be independently reviewed and verified for accuracy. Properties may or may not be listed by the office/agent presenting the information
Provided By
Listed by Mark McConnell (#PRMCCONNEL)
Listing Office: Central Coast Sotheby's International Realty (#NSCCSIR)