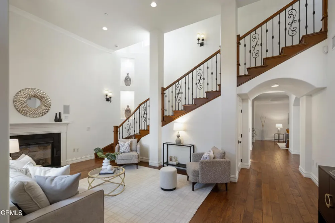
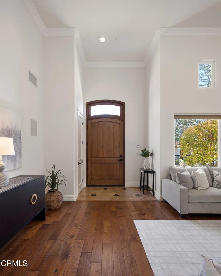
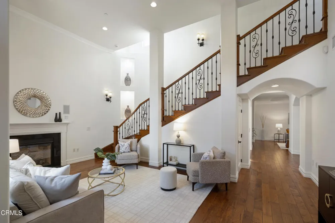
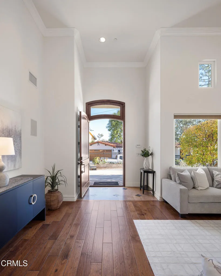
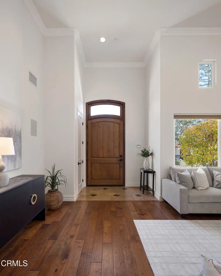
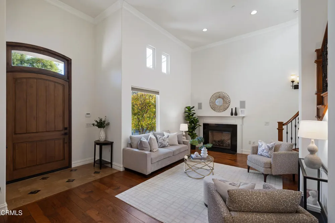
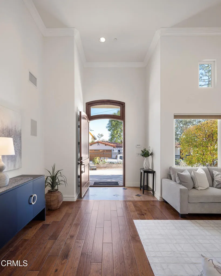
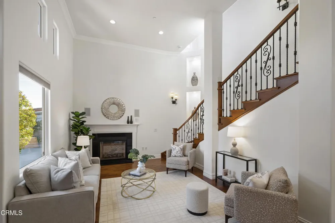
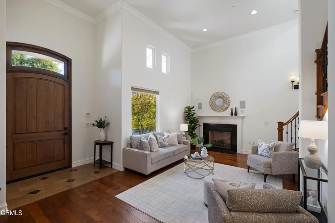
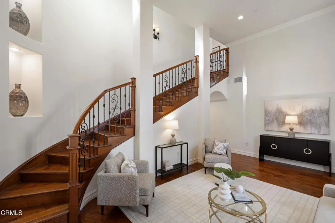
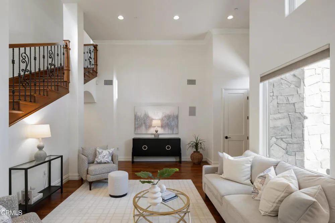
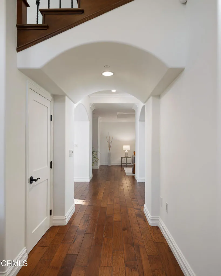
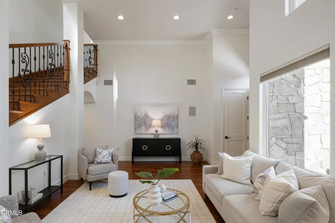
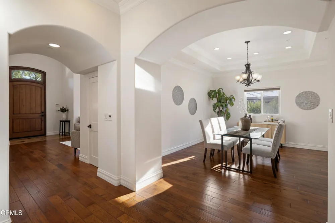
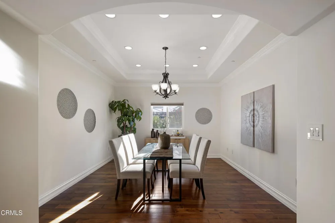
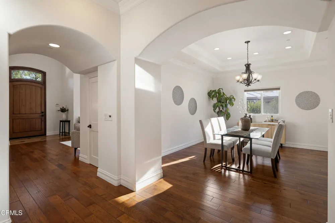
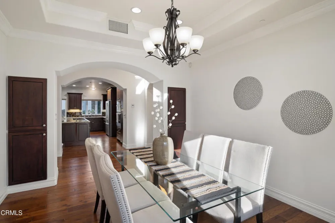
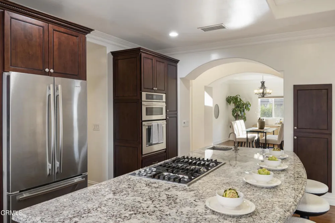
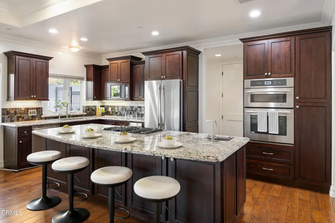
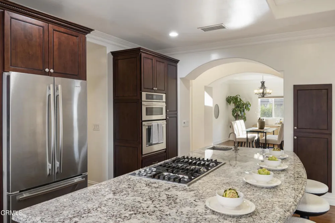
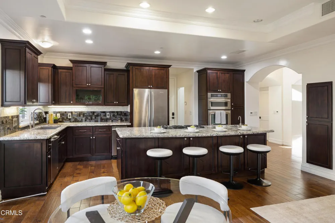
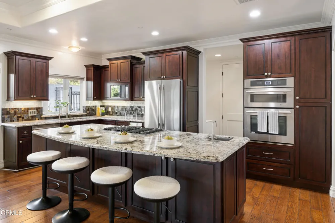
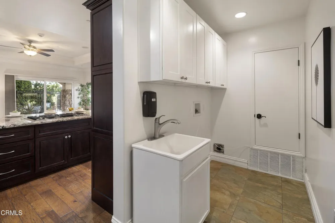
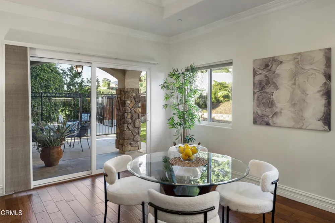
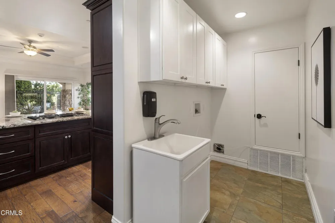
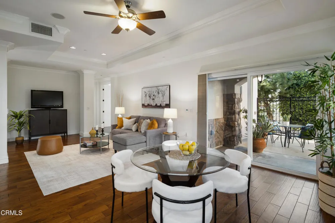
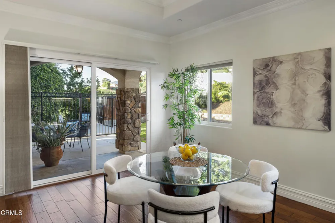
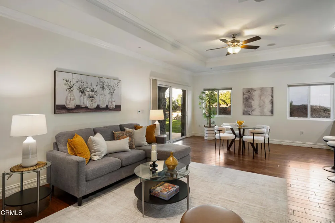
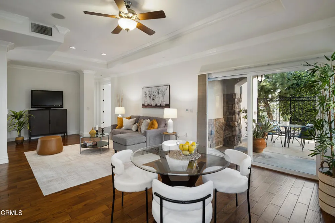
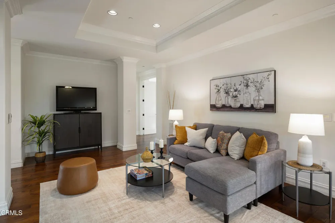
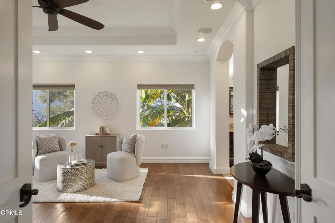
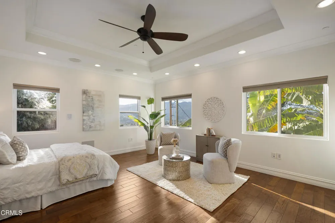
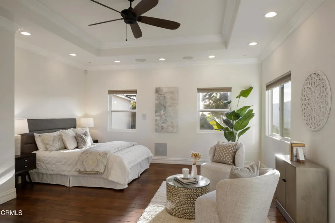
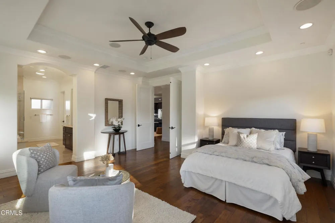
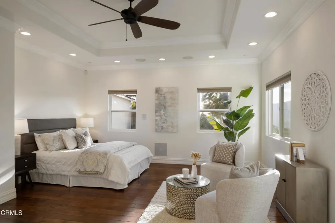
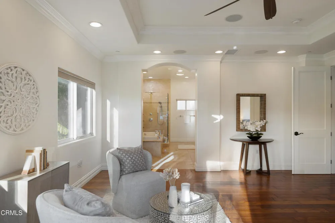
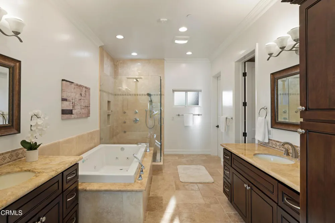
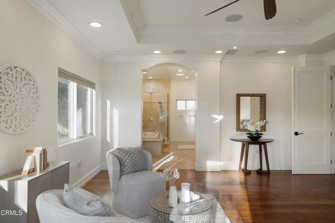
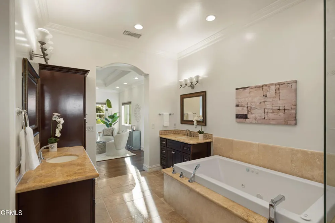
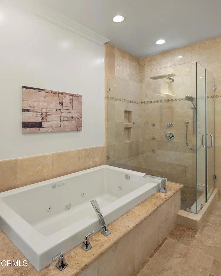
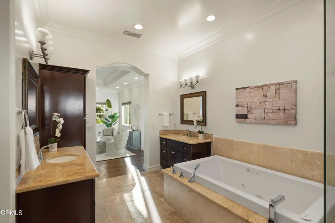
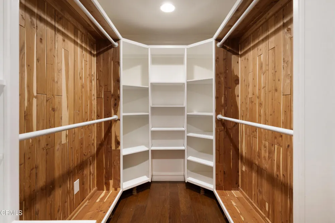
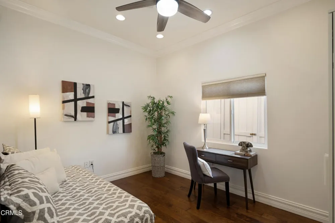
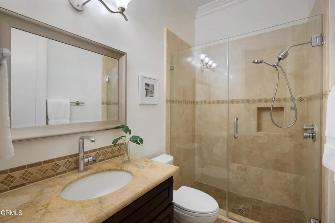
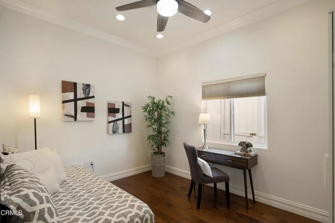
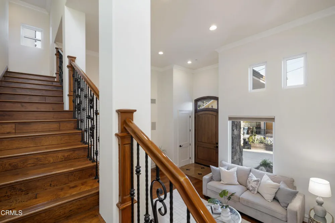
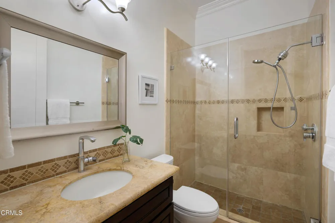
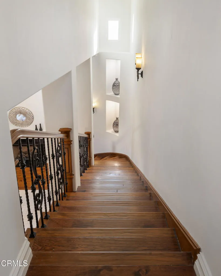
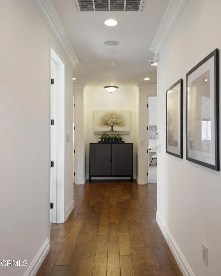
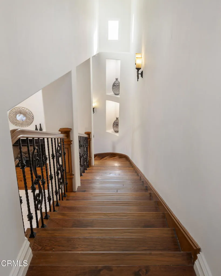
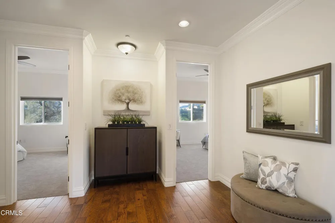
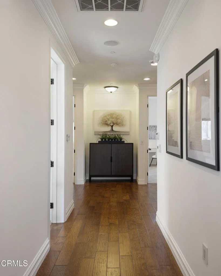
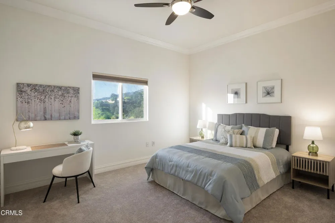
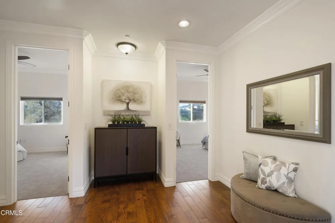
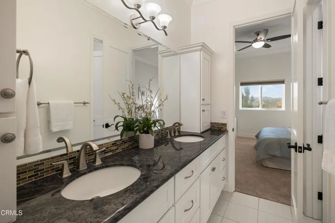
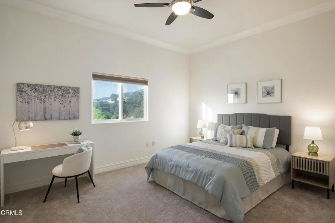
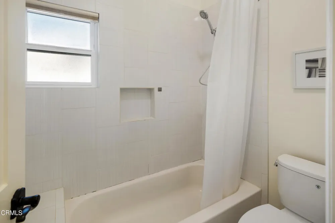
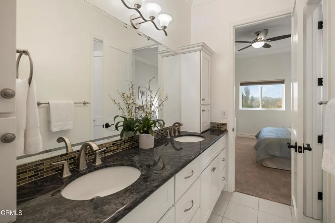
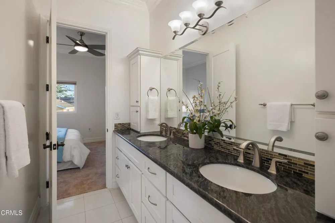
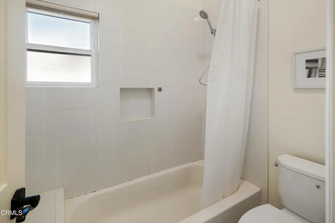
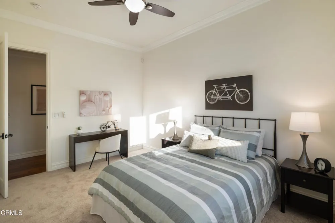
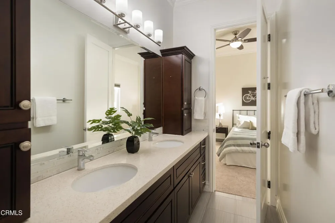
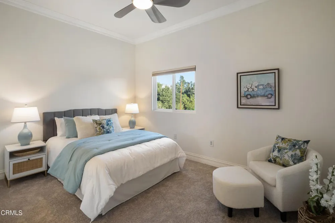
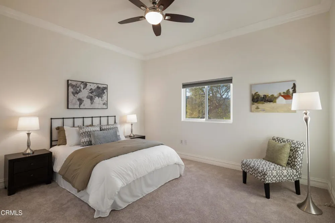
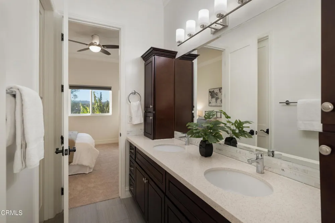
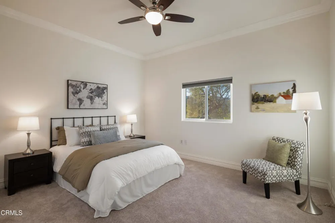
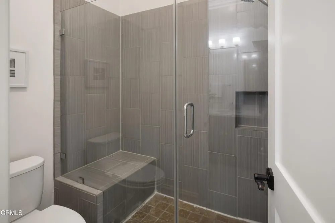
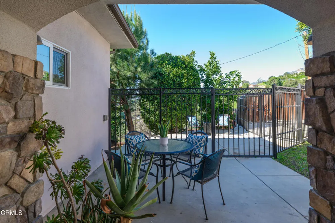
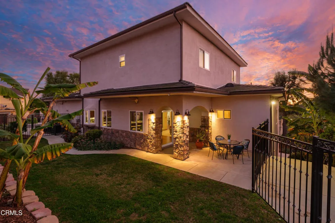
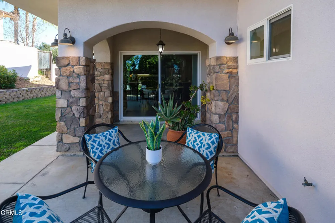
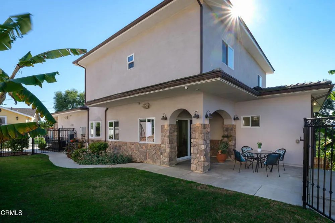
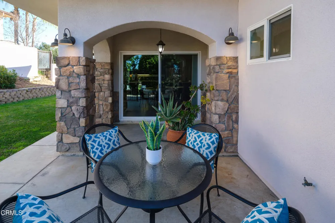
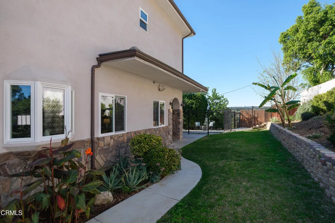
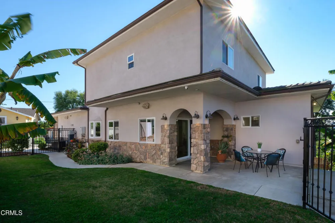
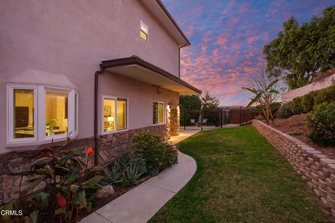
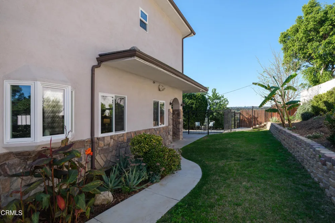
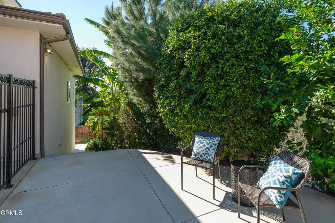
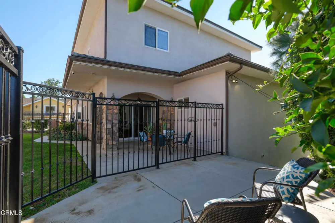
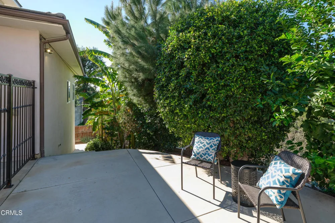
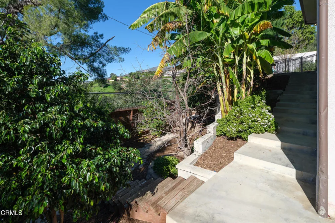
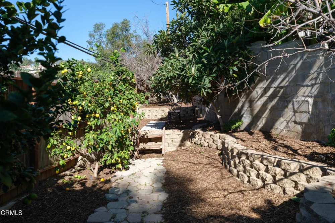
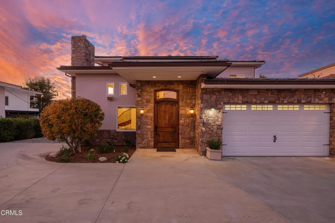
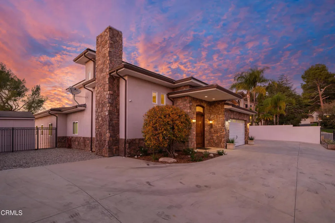
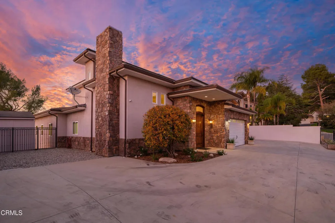
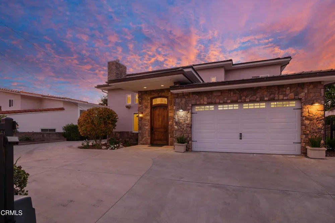
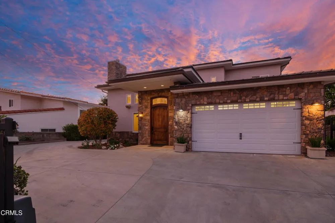
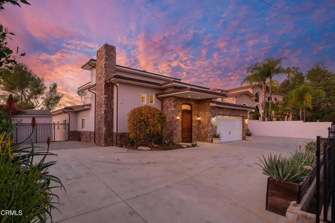
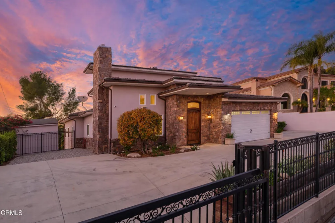
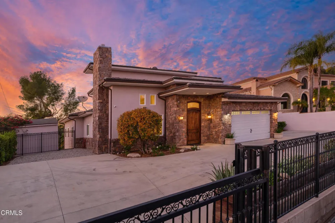
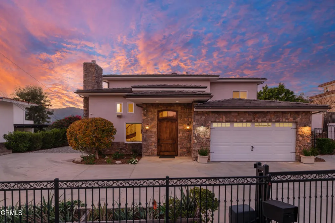
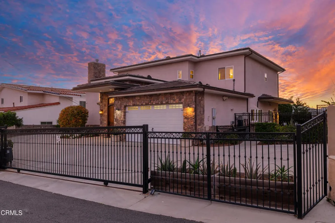
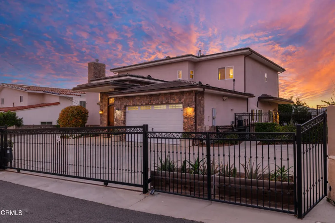
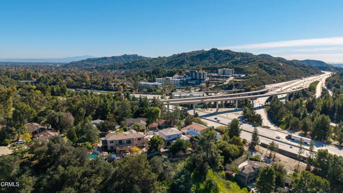
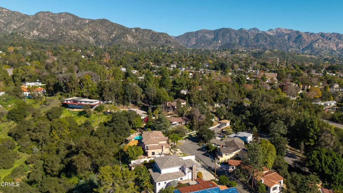
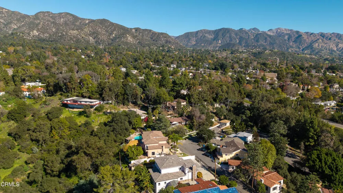
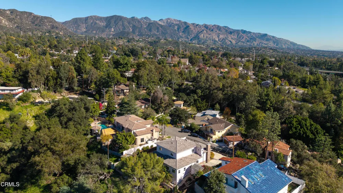
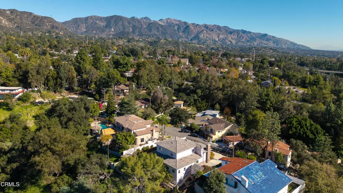
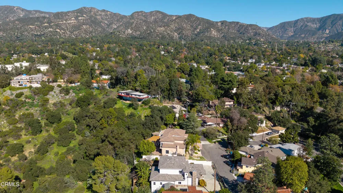
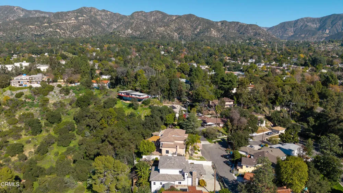
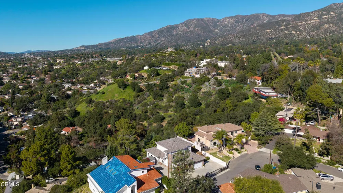
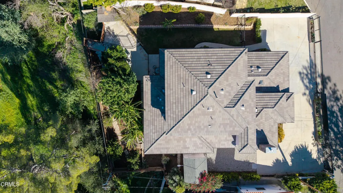
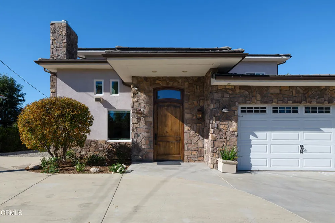
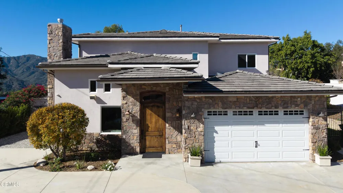
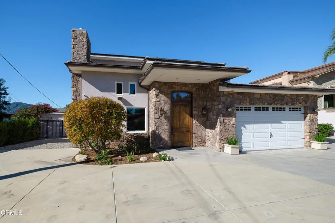
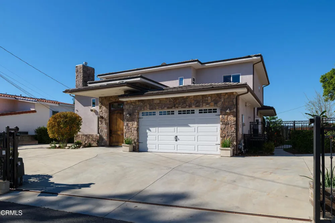
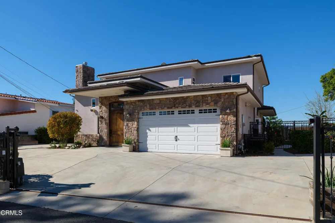
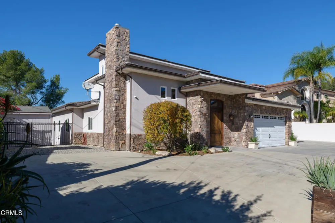
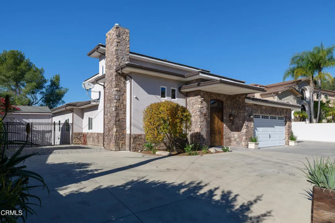
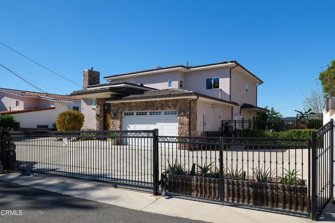
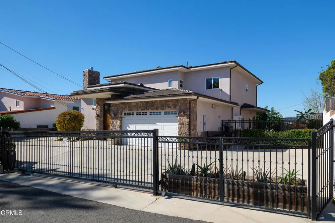
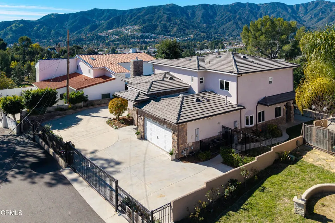
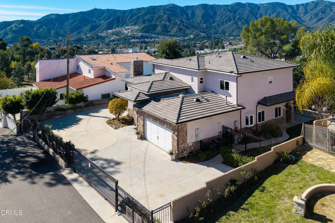
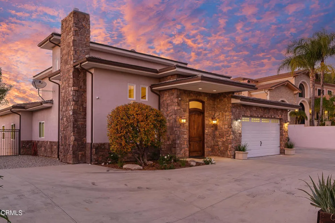
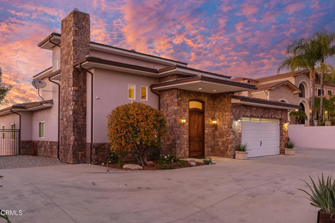
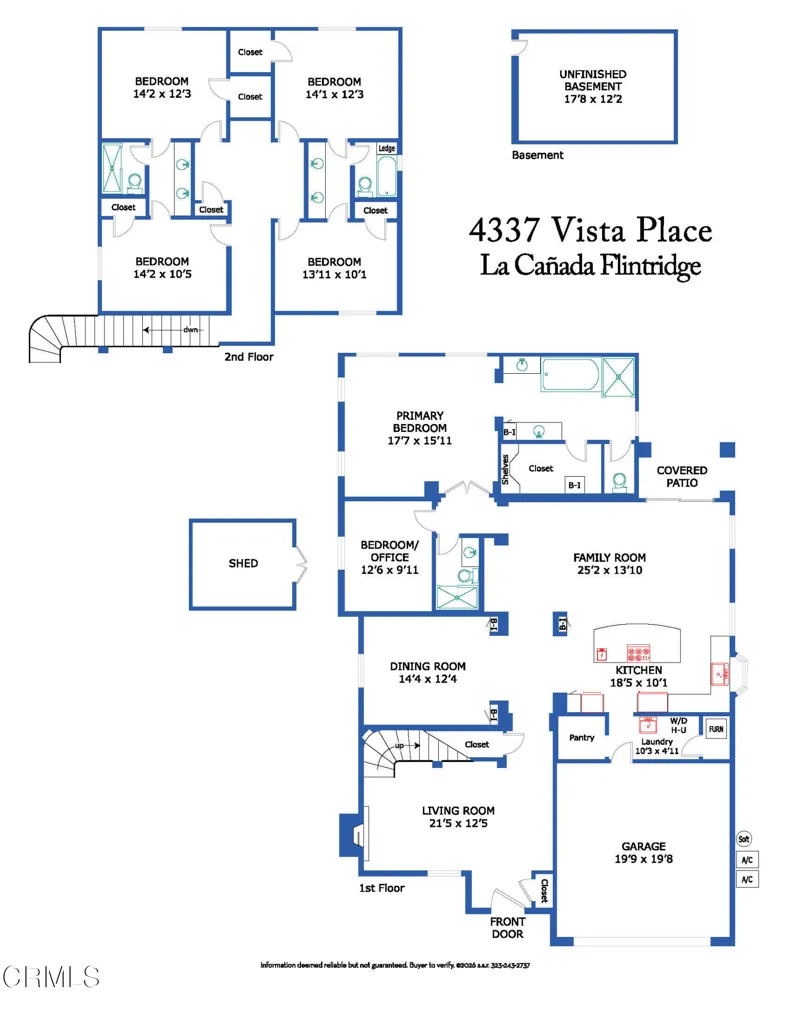
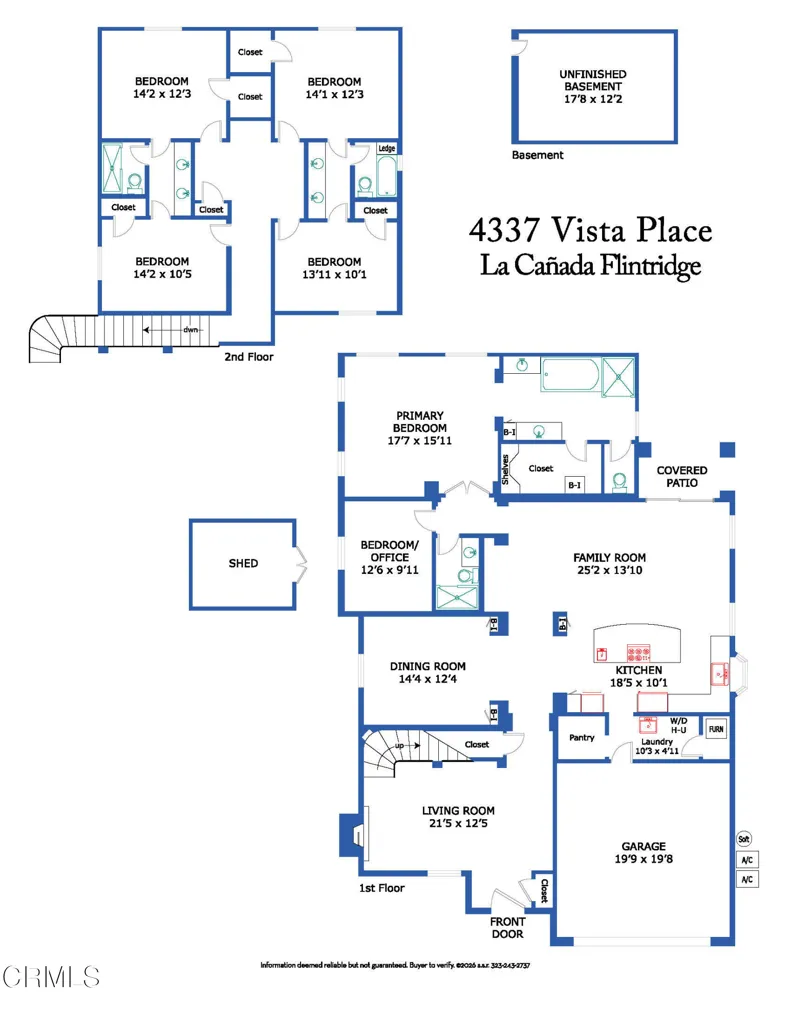
Set at the end of a quiet cul-de-sac in La Canada Flintridge, this private, gated residence offers a blend of space, comfort & refined living. Behind secure gates, multiple off-street parking areas, including room for an RV or boat, provide both convenience & flexibility. The approach is enhanced by raised garden beds, mature landscaping & fruit trees, creating a serene & welcoming setting. A striking stone facade & covered entry lead to an oversized front door, opening into a dramatic interior defined by vaulted ceilings, hardwood floors & abundant natural light. The living room is both elegant & inviting, featuring a gas fireplace & thoughtful architectural details. Everyday functionality is enhanced by an entry closet, under-stair storage, & a central vacuum system throughout the home. Designed for both entertaining & daily living, the open-concept layout flows seamlessly from the formal dining room, highlighted by tray ceilings & statement lighting, into the expansive family room & chef's kitchen. The kitchen serves as the heart of the home, offering a center island with bar seating, a 5-burner gas cooktop, stone countertops, a vegetable sink & a Jenn-Air stainless steel appliance suite. A dedicated laundry room with utility sink, a storage room ideal for a walk-in pantry & direct access to the finished two-car garage add everyday convenience. Sliding glass doors from the family room open to a private patio & grassy side yard, creating a natural indoor-outdoor connection. The main level also includes a 3/4 bathroom, a flexible room ideal for a home office or guest suite & a spacious primary retreat. The primary suite features tray ceilings, prewiring for whole-home audio & a spa-inspired bathroom with dual stone vanities, an oversized jetted soaking tub & a glass-enclosed shower with rain head, handheld wand & body jets. A cedar-lined walk-in closet & private toilet room complete the space. Upstairs, four generously sized bedrooms offer crown molding, ceiling fans & ample closet space. Two Jack-and-Jill bathrooms feature dual-sink vanities & quartz countertops, providing comfort & functionality. Additional features include an exterior storage shed & basement, offering flexibility for storage or future use. Ideally located near top-rated schools, local parks & the shops & dining of Montrose, this home combines privacy, scale & livability in one of La Canada Flintridge's most desirable settings. A great opportunity to reside in a luxury home in La Canada
Property Details
- Interior
- Breakfast Area, Tray Ceilings, Ceiling Fans, Crown Molding, Central Vacuum, Separate Formal Dining Room, Eat In Kitchen, High Ce
- Cooling
- 1
- Heating
- Central
- Cooling Features
- Central Air
- Bedrooms
- 6
- Bathrooms
- 3.5
- Full Baths
- 2
- 3/4 Baths
- 2
- View
- Hills,Mountains,Peek A Boo
- Stories
- 2
- Acres
- 0.237
- Square Feet
- 3402.0
- Lot Size (sqft)
- 10320.0
- Parking Features
- Boat, Rv Gated, Rv Access Parking
- Parking
- 1
- Parking Spaces
- 2
- Parking Type
- Garage
- Parking Garage Spaces
- 2.0
- Property Type
- Rental
- Basement
- 1
- Property Subtype Additional
- Single Family Residence
- Basement Description
- Unfinished
- Basement Finished
- 1
- Year Built
- 2012
- Sewer Information
- Unknown
- Utility Source
- Public
- Appliances
- Dishwasher, Gas Cooktop, Gas Oven, Microwave, Refrigerator, Trash Compactor
- Subdivision
- Not Applicable
- Community Features
- Biking, Foothills, Park, Suburban
- County
- Los Angeles
- Region
- La Canada Flintridge
- Date Available
- June 15, 2026
- Original List Price
- $8,800
- Days on Market (Cumulative)
- 77
- HOA Fees
- 0.0
Location
Legal
The multiple listing data appearing on this website, or contained in reports produced therefrom, is owned and copyrighted by California Regional Multiple Listing Service, Inc. ("CRMLS") and is protected by all applicable copyright laws. Information provided is for viewer's personal, non-commercial use and may not be used for any purpose other than to identify prospective properties the viewer may be interested in purchasing. All listing data, including but not limited to square footage and lot size is believed to be accurate, but the listing Agent, listing Broker and CRMLS and its affiliates do not warrant or guarantee such accuracy. The viewer should independently verify the listed data prior to making any decisions based on such information by personal inspection and/or contacting a real estate professional.
Based on information from California Regional Multiple Listing Service, Inc. as of the most recent time synced and /or other sources. All data, including all measurements and calculations of area, is obtained from various sources and has not been, and will not be, verified by broker or MLS. All information should be independently reviewed and verified for accuracy. Properties may or may not be listed by the office/agent presenting the information
Provided By
Listed by Jason Berns (#P16312)
Listing Office: Keller Williams Realty (#PF5630)