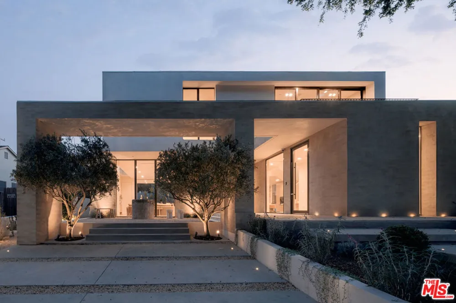
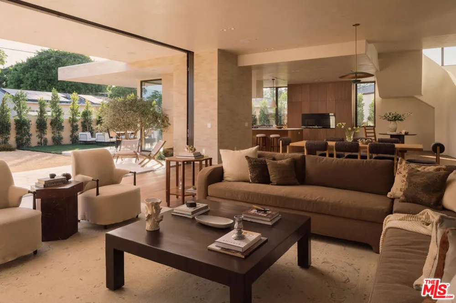
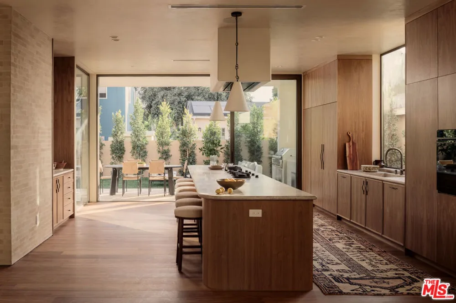
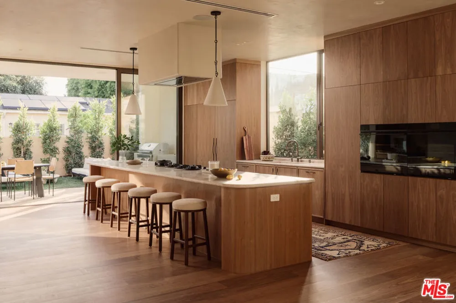
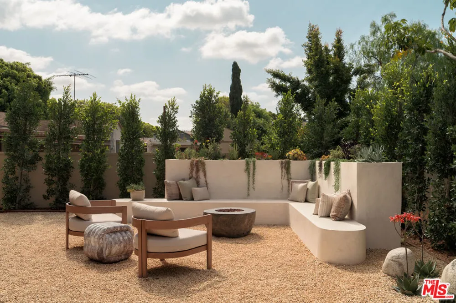
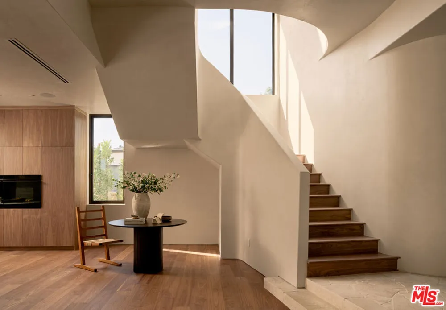
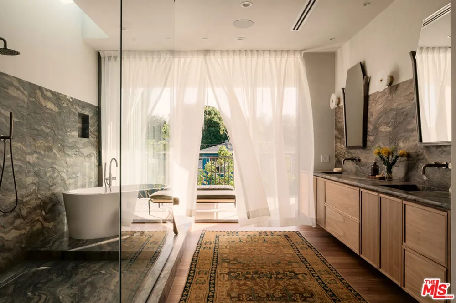
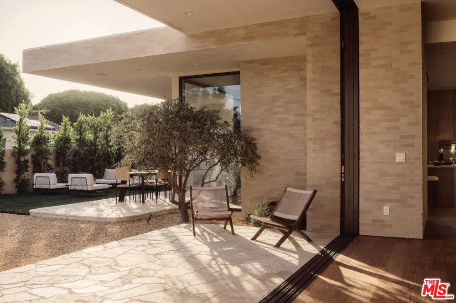
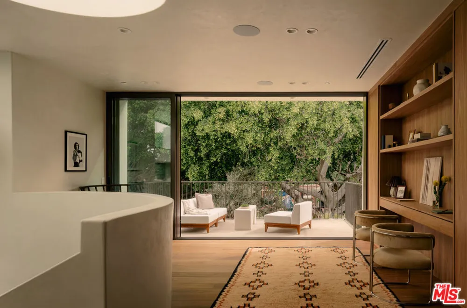
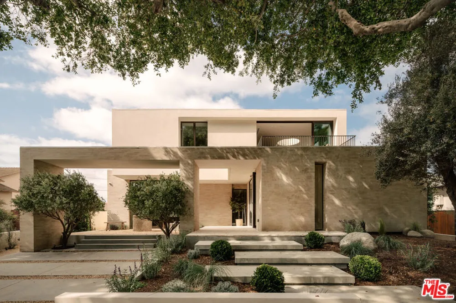
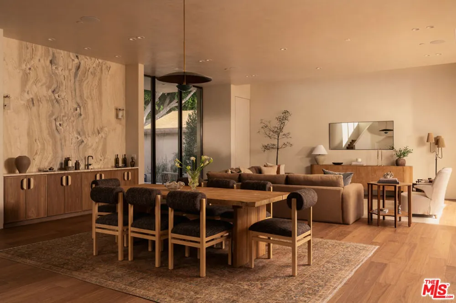
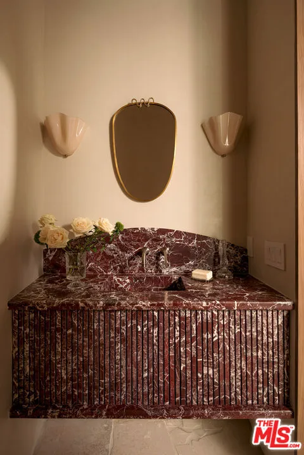
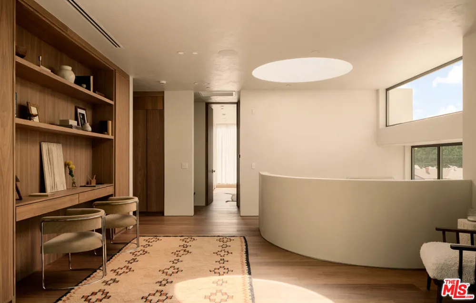
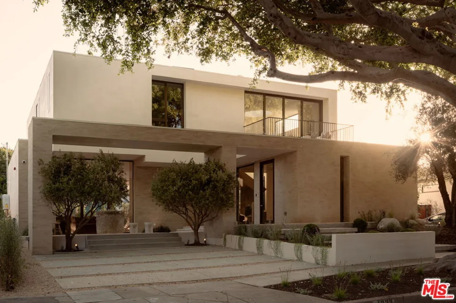
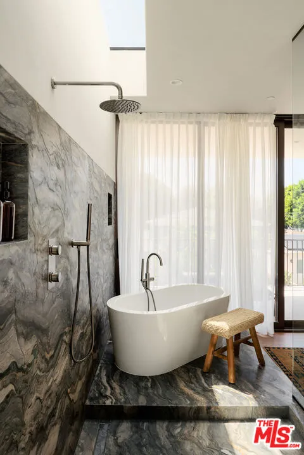
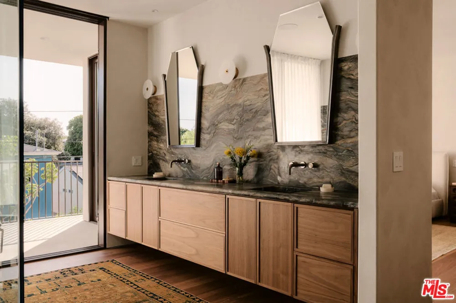
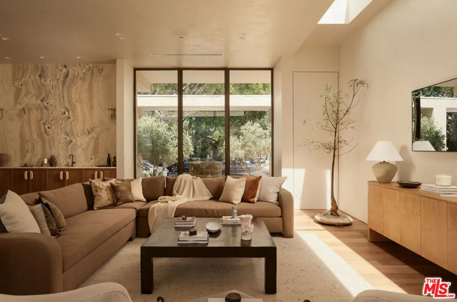
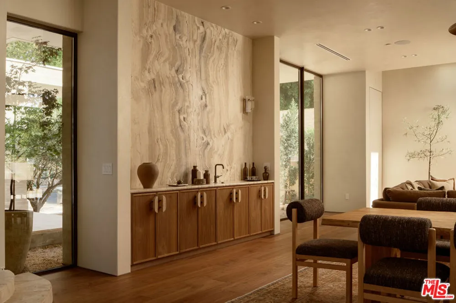

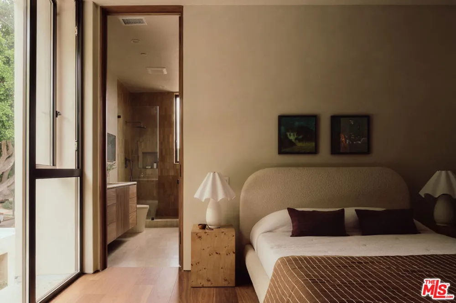
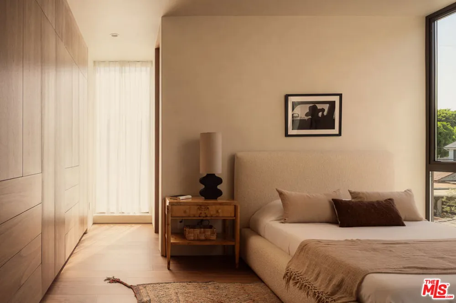
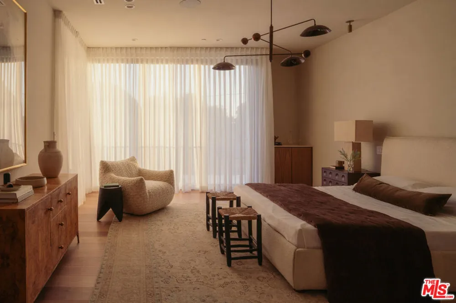
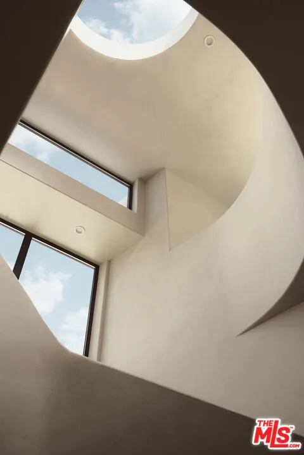
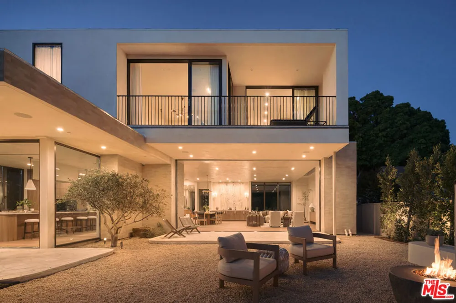
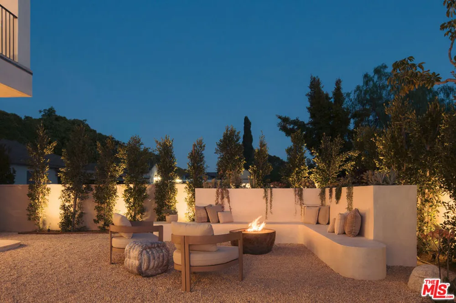
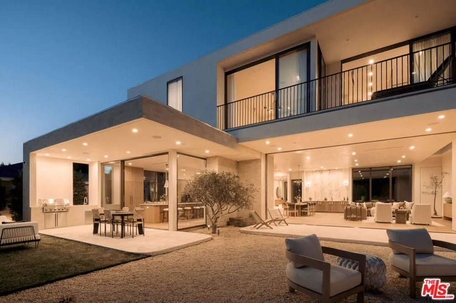
4333 Vinton Ave is a defining new home in Culver City's sought-after Carlson Park neighborhood, offering approximately 4,000 square feet of new architectural construction designed around natural light, refined materials, and a seamless connection to the outdoors. A 120-year-old olive tree anchors the entry, setting the tone before a glass front door opens to four bedrooms, four-and-a-half bathrooms, and thoughtfully designed living spaces on a 6,762-square-foot lot. Just a short walk from the park and moments from downtown shops, restaurants, and everyday conveniences, the home pairs the ease of neighborhood living with exceptional access to the best of the city. Inside, Roman clay plaster, limewash walls, walnut flooring, custom walnut cabinetry, and shadow moulding create a warm, understated palette. Custom walnut interior doors are set on invisible hinges, while a six-foot circular skylight fills the stairwell with natural light. Floor-to-ceiling glass extends throughout the home, with pocket and stacking doors opening completely in the kitchen, upstairs living area, and primary suite to create three distinct indoor-outdoor living spaces. At the heart of the home, the kitchen pairs Taj Mahal quartzite with a flush-mounted Pitt cooktop and integrated Fisher & Paykel appliances. An adjacent bar finished in Silverwind travertine features a concealed wet sink, creating a dedicated space for entertaining without interrupting the clean architectural lines. The primary suite continues the home's connection to the outdoors and is complemented by a striking bath finished in book-matched Fusion quartzite. Secondary baths feature travertine, while the powder room makes a bolder statement in Rosso Levanto stone with a custom sink. Outside, imported travertine flagstone, antique limestone fountains, integrated low-level lighting, and mature landscaping create a private setting designed to be enjoyed throughout the day. Ficus surrounds the rear perimeter, providing a natural layer of privacy and greenery. Integrated audio, security, climate control, and a Sonos-enabled AV system are discreetly incorporated throughout, allowing the technology to support the home without competing with its design. What distinguishes 4333 Vinton is not any single finish, but the way the architecture, materials, light, and landscape work together. Sophisticated yet highly livable, it is a thoughtfully executed new home in a neighborhood where design, community, and location continue to drive enduring demand.
Open Houses
- Sun, Aug 30 · 9:00 PM – 12:00 AM
Property Details
- Interior
- Dressing Area, Walk In Closets
- Cooling
- 1
- Heating
- Central
- Cooling Features
- Central Air, Dual
- Bedrooms
- 4
- Bathrooms
- 4.5
- Full Baths
- 4
- Half Baths
- 1
- Stories
- 2
- Acres
- 0.155
- Square Feet
- 4000.0
- Lot Size (sqft)
- 6762.0
- Parking Features
- Paved
- Parking Spaces
- 0.0
- Property Type
- Purchase
- Property Subtype Additional
- Single Family Residence
- Year Built
- 2026
- Appliances
- Dishwasher, Disposal, Microwave, Refrigerator, Dryer, Washer
- County
- Los Angeles
- Region
- Culver City
- Zoning
- CCR1A*
- Original List Price
- $4,500,000
- MLS #
- 26871127
- Property Subtype
- SingleFamilyResidence
- Parcel Number
- 4209011016
- MLS #
- 26871127
- Date Listed
- August 13, 2026
- Address
- 4333 Vinton Avenue
Location
Legal
The multiple listing data appearing on this website, or contained in reports produced therefrom, is owned and copyrighted by California Regional Multiple Listing Service, Inc. ("CRMLS") and is protected by all applicable copyright laws. Information provided is for viewer's personal, non-commercial use and may not be used for any purpose other than to identify prospective properties the viewer may be interested in purchasing. All listing data, including but not limited to square footage and lot size is believed to be accurate, but the listing Agent, listing Broker and CRMLS and its affiliates do not warrant or guarantee such accuracy. The viewer should independently verify the listed data prior to making any decisions based on such information by personal inspection and/or contacting a real estate professional.
Based on information from California Regional Multiple Listing Service, Inc. as of the most recent time synced and /or other sources. All data, including all measurements and calculations of area, is obtained from various sources and has not been, and will not be, verified by broker or MLS. All information should be independently reviewed and verified for accuracy. Properties may or may not be listed by the office/agent presenting the information
Provided By
Listed by Laci Buller (#CLW-C126465)
Listing Office: Compass (#CLW-X7710801)