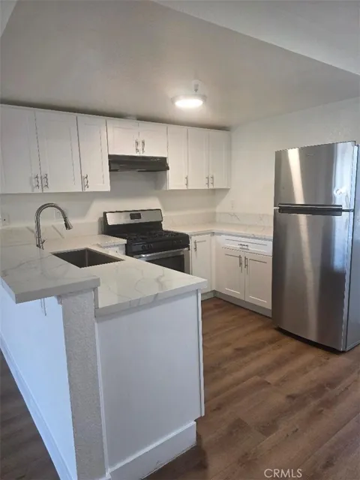
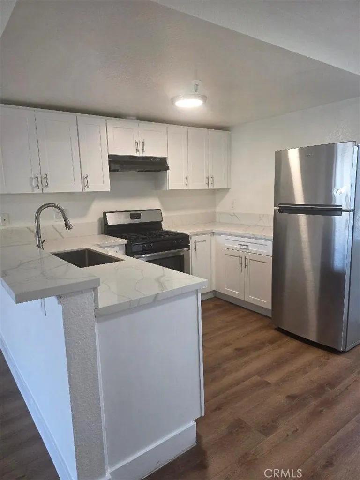
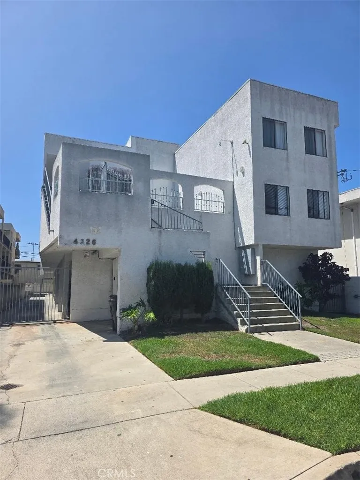
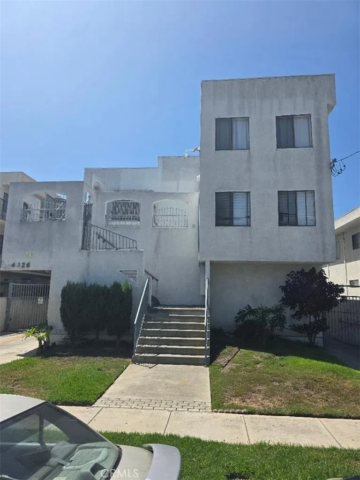
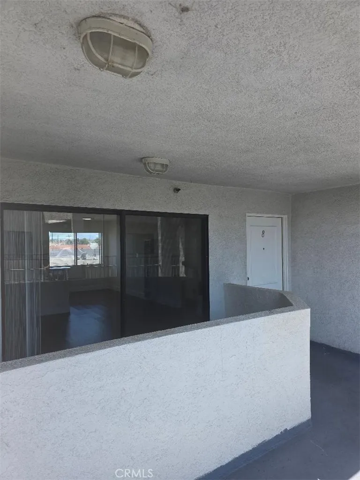
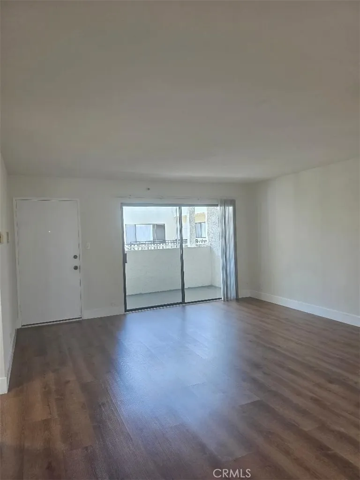
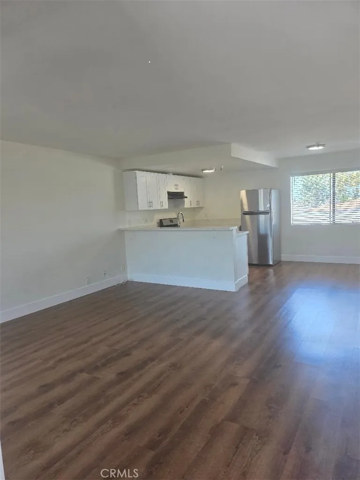
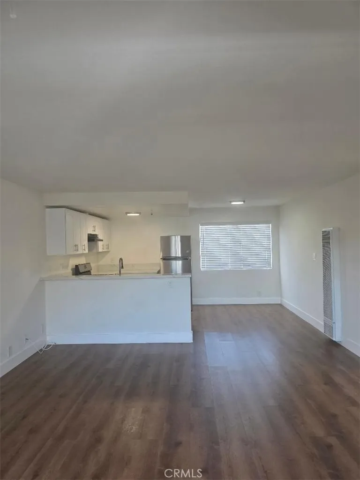
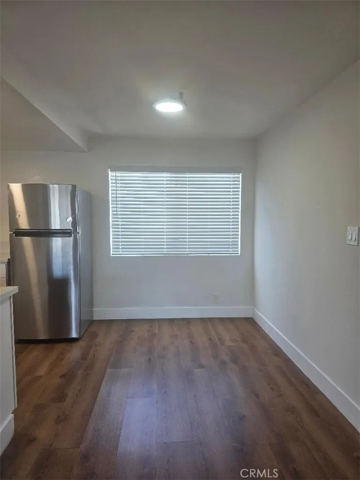
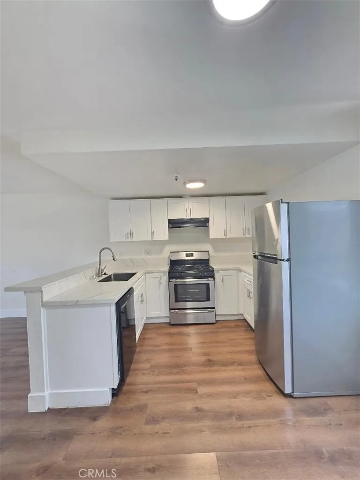
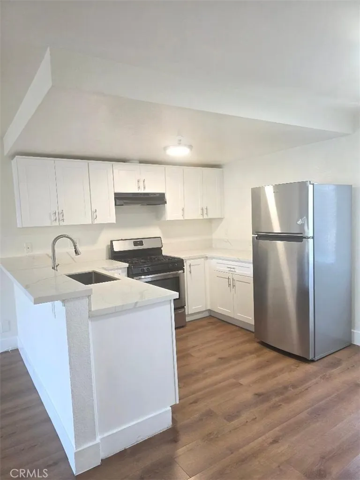
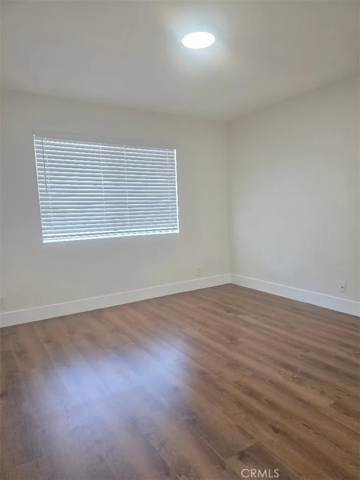
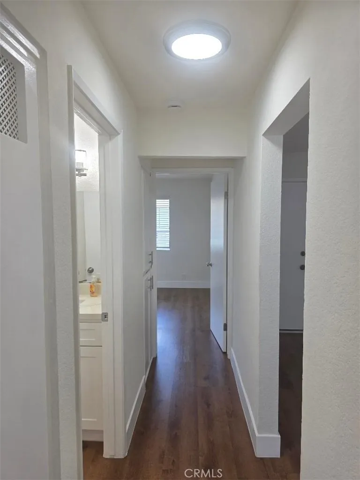
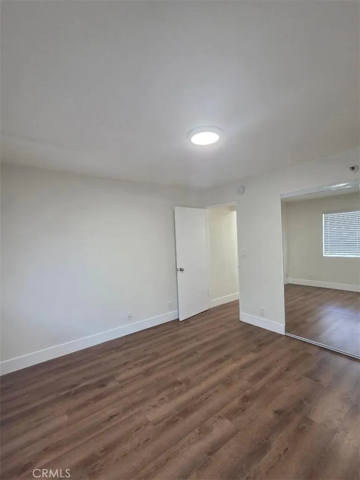
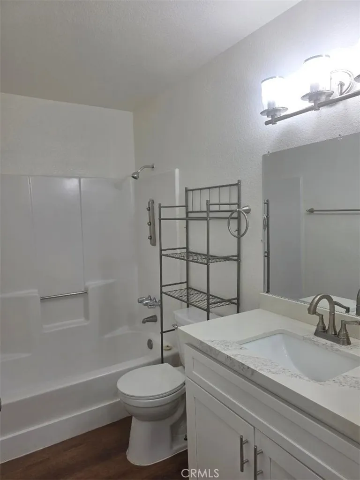
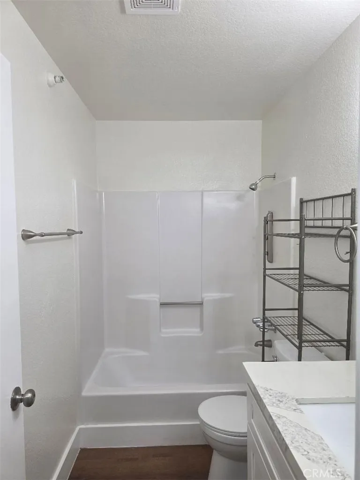
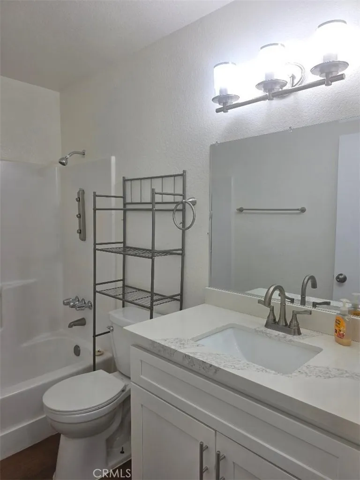
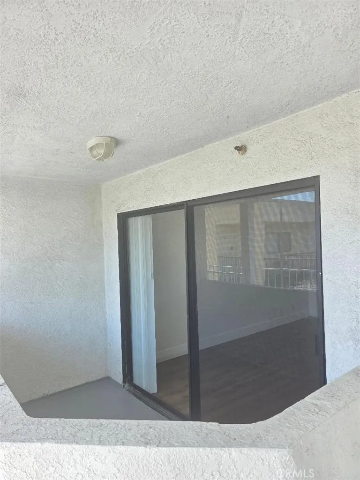
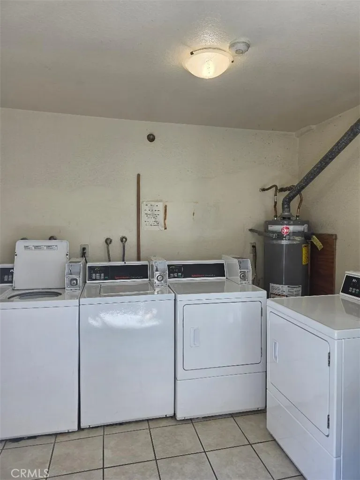
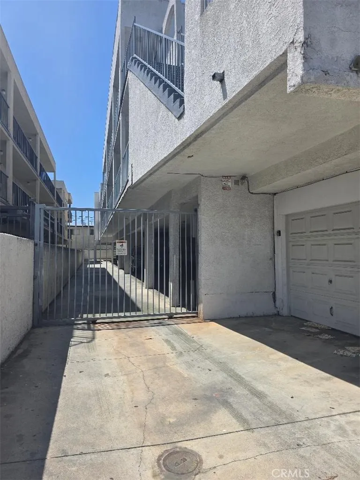
Welcome home to this beautifully remodeled 2-bedroom, 1-bathroom top-floor unit located in a quiet and gated 10-unit community. This bright and spacious home features a desirable open-concept floor plan with plenty of natural sunlight, laminate flooring throughout, and modern new light and water fixtures. The completely updated kitchen offers stylish quartz countertops, soft-closing cabinets and drawers, and comes fully equipped with a dishwasher, stove, and refrigerator. Both bedrooms are generously sized and offer ample closet space, while additional storage is conveniently located throughout the hallway. The beautifully remodeled bathroom features a granite countertop vanity and a full-size bathtub. Off the living room, you'll find a spacious private balcony, perfect for enjoying your morning coffee, relaxing after a long day, or entertaining friends and family. Residents also have access to a convenient community laundry room located on the first floor, equipped with washers and dryers. The property includes two assigned parking spaces as well as additional storage in the parking structure. The gated community provides an added sense of security, privacy, and peace of mind. Conveniently located just minutes from major stadiums, markets, freeways, schools, local restaurants, and LAX, this home offers both comfort and an unbeatable location. With its modern renovations, spacious layout, private balcony, two assigned parking spaces, storage, and convenient amenities, this beautiful unit is truly a must-see and will not last long!
Property Details
- Interior
- Balcony, Separate Formal Dining Room
- Heating
- Wall Furnace
- Bedrooms
- 2
- Bathrooms
- 1.0
- Full Baths
- 1
- View
- Peek A Boo,Valley
- Lot Features
- Six To Ten Units Acre
- Stories
- 2
- Lot Description
- Six To Ten Units Acre
- Acres
- 0.2
- Square Feet
- 900.0
- Lot Size (sqft)
- 8710.0
- Parking Features
- Assigned
- Parking
- 1
- Parking Spaces
- 2
- Parking Type
- Garage
- Parking Garage Spaces
- 2.0
- Parking Carport Spaces
- 2.0
- Property Type
- Rental
- Property Subtype Additional
- Apartment
- Year Built
- 1987
- Sewer Information
- Public Sewer
- Utility Source
- Public
- Utility Features
- Sewer Connected, Water Connected
- Appliances
- Dishwasher, Gas Range, Refrigerator
- Community Features
- Urban
- School District
- Hawthorne
- County
- Los Angeles
- Region
- Hawthorne
- Date Available
- September 08, 2026
- Original List Price
- $2,700
- HOA Fees
- 0.0
- Pets
- Call, Cats Ok, Dogs Ok, Size Limit
Location
Legal
The multiple listing data appearing on this website, or contained in reports produced therefrom, is owned and copyrighted by California Regional Multiple Listing Service, Inc. ("CRMLS") and is protected by all applicable copyright laws. Information provided is for viewer's personal, non-commercial use and may not be used for any purpose other than to identify prospective properties the viewer may be interested in purchasing. All listing data, including but not limited to square footage and lot size is believed to be accurate, but the listing Agent, listing Broker and CRMLS and its affiliates do not warrant or guarantee such accuracy. The viewer should independently verify the listed data prior to making any decisions based on such information by personal inspection and/or contacting a real estate professional.
Based on information from California Regional Multiple Listing Service, Inc. as of the most recent time synced and /or other sources. All data, including all measurements and calculations of area, is obtained from various sources and has not been, and will not be, verified by broker or MLS. All information should be independently reviewed and verified for accuracy. Properties may or may not be listed by the office/agent presenting the information
Provided By
Listed by Henrik Alaverdyan (#G165111259)
Listing Office: Pinnacle Estate Properties, In (#G8553)