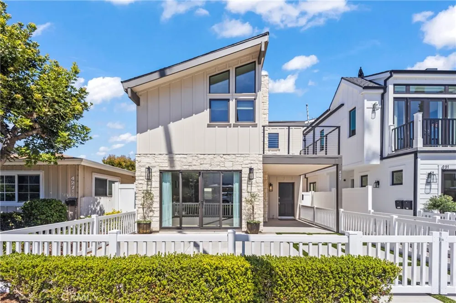
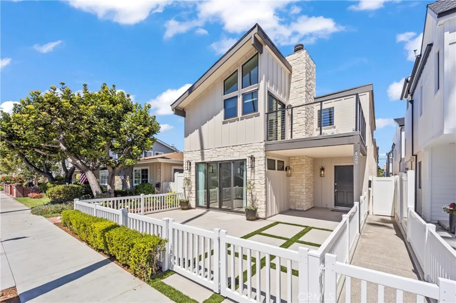
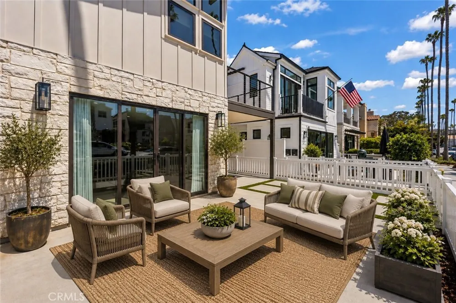
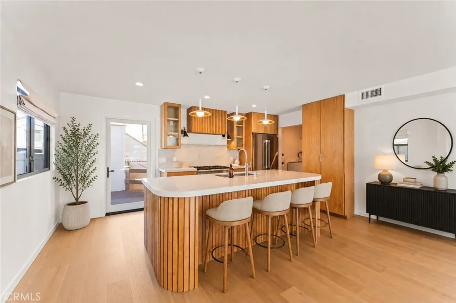
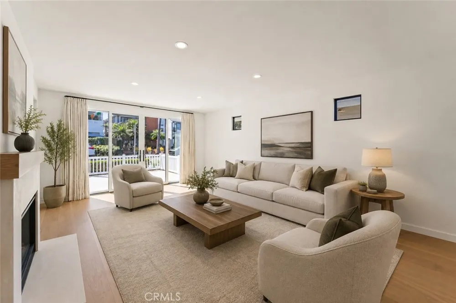
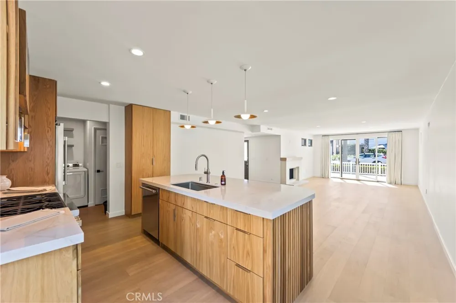
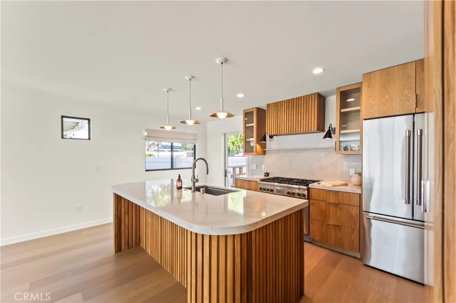
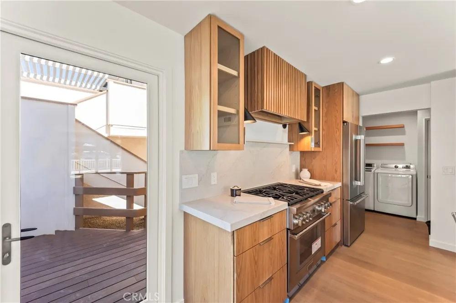
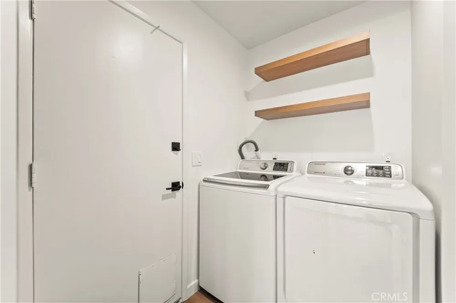
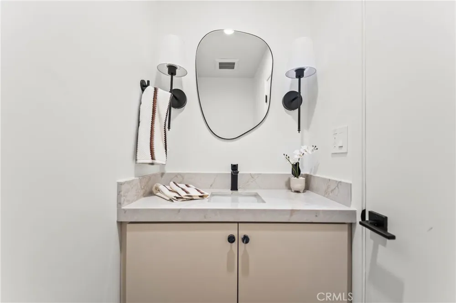
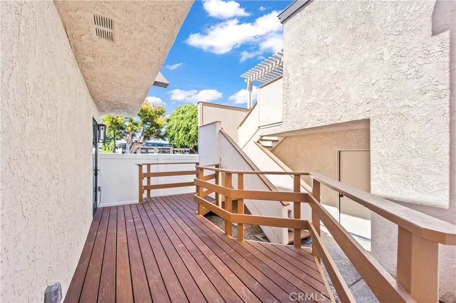
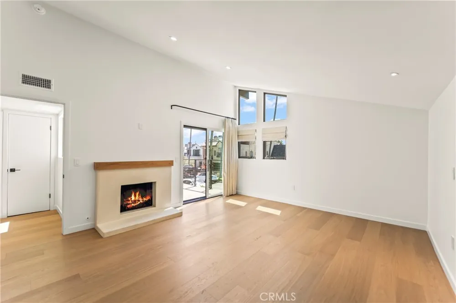
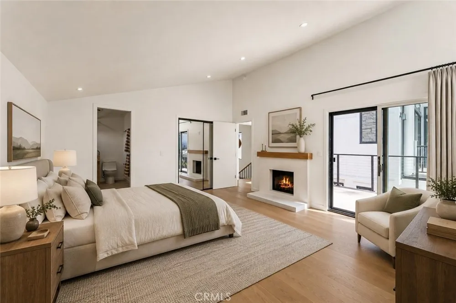
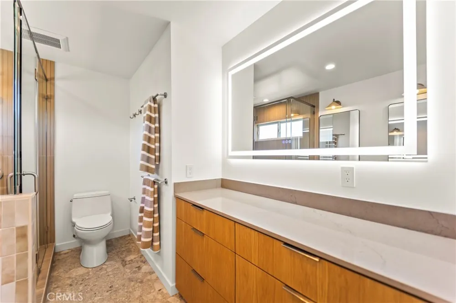
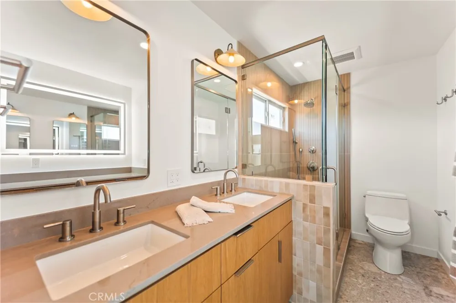
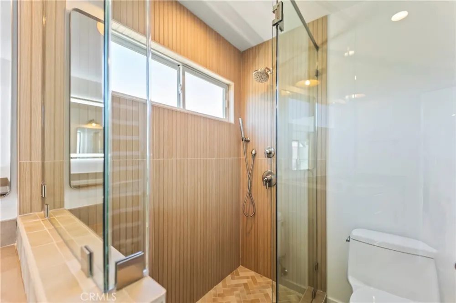
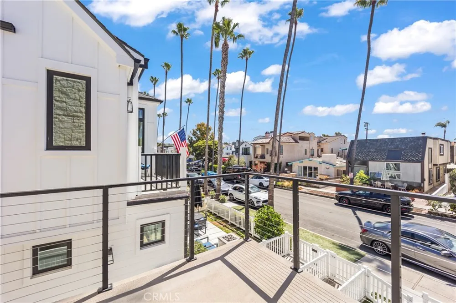
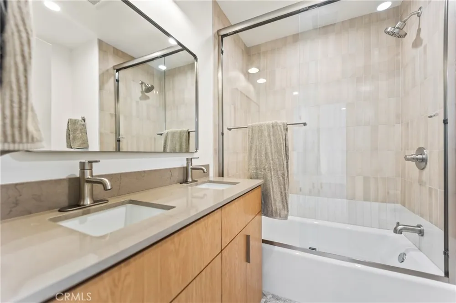
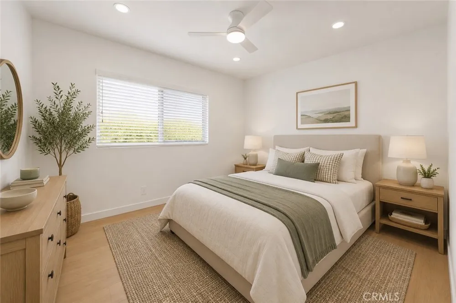
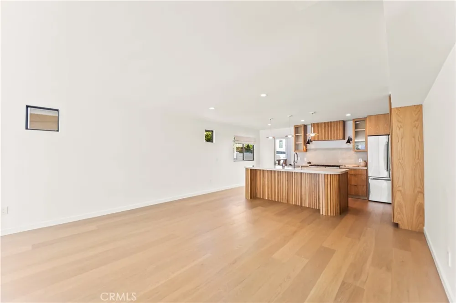
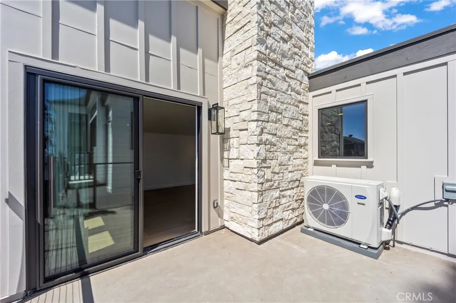
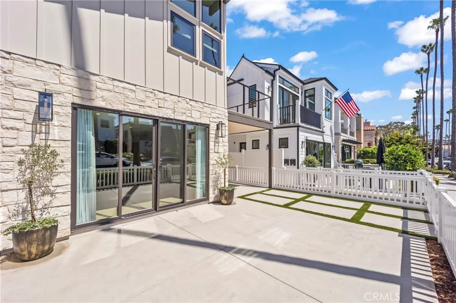
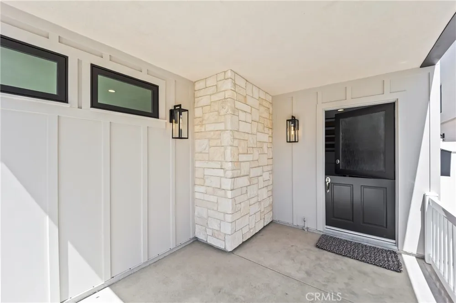
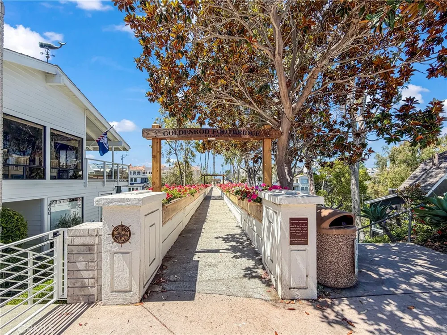
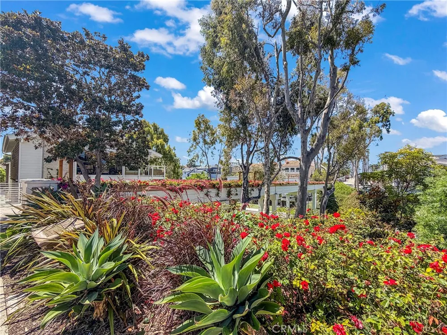
NEW BUILD 2026, Front Unit, in Prime Goldenrod Location, South of PCH, One Block from Walking Bridge. Seamless indoor-outdoor lifestyle, with Dramatic Gourmet Kitchen designed by Award Winning LA Designer, Chef Appliances by Thermador, Gas Range/hood. with Dramatic Center Island that faces Living and front Patio. Contemporary Fluted cabinents showcase Designer Quartz Countertops and lighting. Entertainer's Dream includes Gas Fireplace in main Living Room plus secondary deck in the back. 2 car Tantum Garage, fully enclosed and secure. New Blonde Wood flooring and contemporary floating staircase. New Sliding Doors that open to spacious landscaped front patio with white privacy fence. Primary Suite with vaulted ceilings, fireplace and private balcony. On suite Primary Bath with Custom Designed Shower, Dual Vanities, Florescent Lite Mirror, Closet Organizers, Frameless glass walk-in shower. Two secondary bedrooms with Dual Sink Bathroom, Ceiling Vans. All windows are Dual-Pane, LED Lighting , a new HVAC system and Central Heat, Indoor Laundry Room . Walking Distance from World Class Restaurants, Beaches, Fashion Island, Corona Del Mar Beach, Newport Harbor. The home was designed for luxury, comfort and perfect for the coveted Village Lifestyle.
Property Details
- Interior
- Breakfast Bar, Balcony, Crown Molding, Cathedral Ceilings, Separate Formal Dining Room, High Ceilings, Open Floorplan, Pantry, J
- Cooling
- 1
- Heating
- Central
- Cooling Features
- Central Air
- Bedrooms
- 3
- Bathrooms
- 2.5
- Full Baths
- 2
- Half Baths
- 1
- Lot Features
- Two To Five Units Acre
- Stories
- 2
- Lot Description
- Two To Five Units Acre
- Acres
- 0.079
- Square Feet
- 1850.0
- Lot Size (sqft)
- 3450.0
- Parking Features
- Door Single, Garage, Garage Faces Rear, Tandem
- Parking
- 1
- Parking Spaces
- 2.0
- Parking Type
- Garage
- Parking Garage Spaces
- 2.0
- Property Type
- Rental
- Property Subtype Additional
- Single Family Residence
- Year Built
- 2026
- Sewer Information
- Public Sewer
- Utility Source
- Public
- Utility Features
- Water Connected
- Appliances
- Built In Range, Dishwasher, Energy Star Qualified Appliances, Freezer, Disposal, Gas Range, Gas Water Heater, Ice Maker, Refrige
- Subdivision
- Corona del Mar South of PCH (CDMS)
- Community Features
- Biking, Dog Park, Sidewalks
- School District
- Newport Mesa Unified
- Elementary School
- Harbor View
- Middle School
- Corona Del Mar
- High School
- Corona Del Mar
- County
- Orange
- Region
- Corona Del Mar
- Date Available
- August 07, 2026
- Original List Price
- $14,000
- Days on Market (Cumulative)
- 21
- HOA Fees
- 0.0
Location
Legal
The multiple listing data appearing on this website, or contained in reports produced therefrom, is owned and copyrighted by California Regional Multiple Listing Service, Inc. ("CRMLS") and is protected by all applicable copyright laws. Information provided is for viewer's personal, non-commercial use and may not be used for any purpose other than to identify prospective properties the viewer may be interested in purchasing. All listing data, including but not limited to square footage and lot size is believed to be accurate, but the listing Agent, listing Broker and CRMLS and its affiliates do not warrant or guarantee such accuracy. The viewer should independently verify the listed data prior to making any decisions based on such information by personal inspection and/or contacting a real estate professional.
Based on information from California Regional Multiple Listing Service, Inc. as of the most recent time synced and /or other sources. All data, including all measurements and calculations of area, is obtained from various sources and has not been, and will not be, verified by broker or MLS. All information should be independently reviewed and verified for accuracy. Properties may or may not be listed by the office/agent presenting the information
Provided By
Listed by Bryn Debeikes (#SDEBEBRY)
Listing Office: Coldwell Banker Realty (#I939)