View All Photos
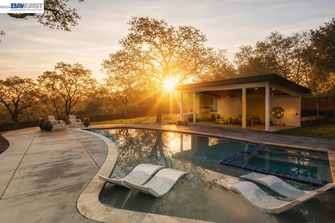
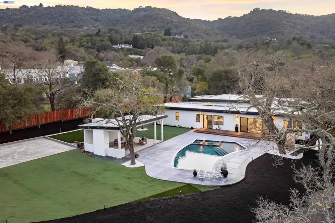
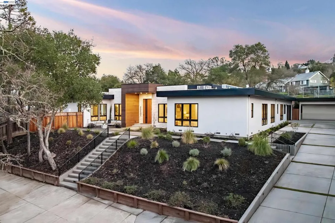
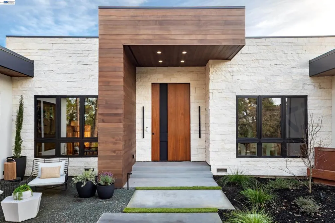
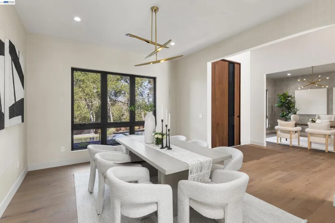
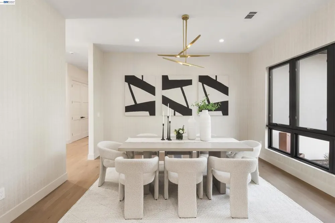
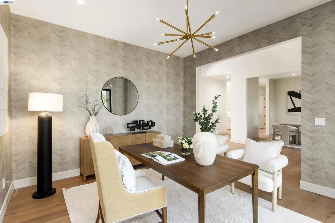
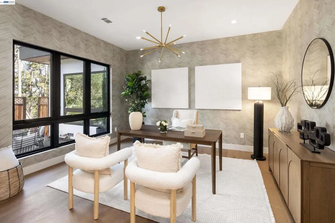
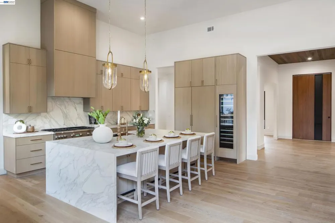
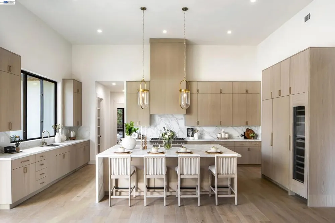
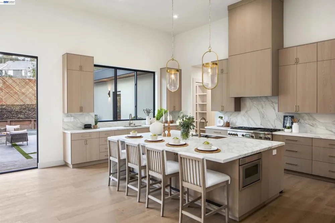
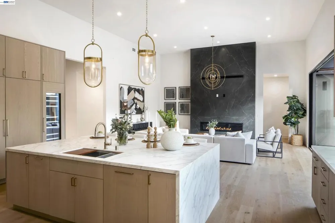
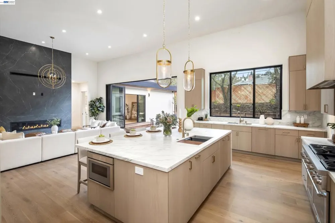
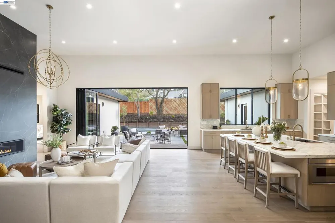
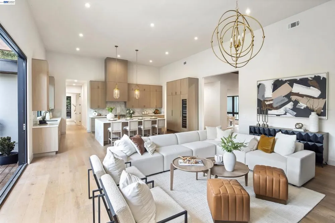
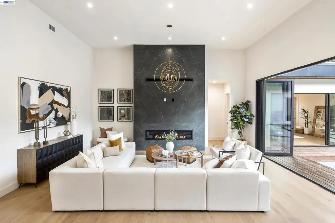
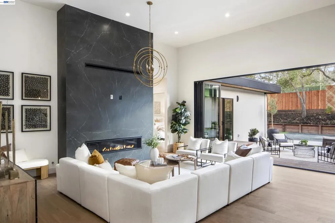
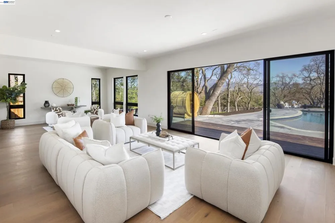
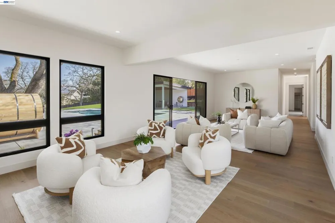
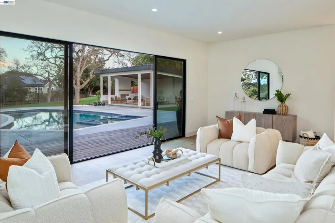
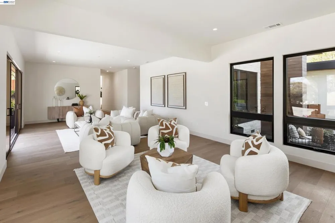
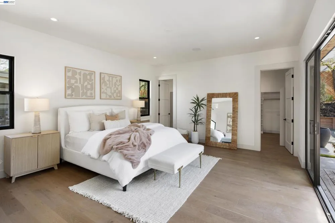
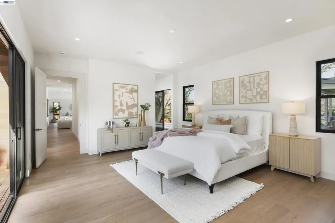
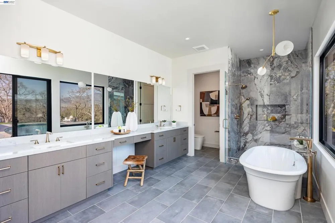
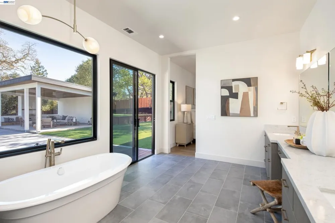
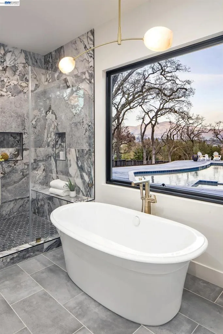
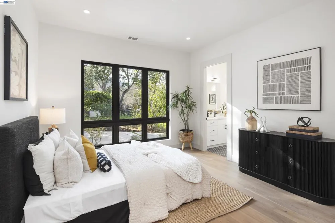
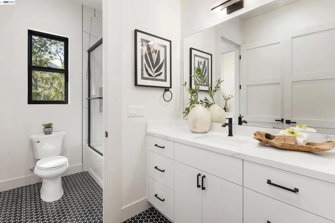
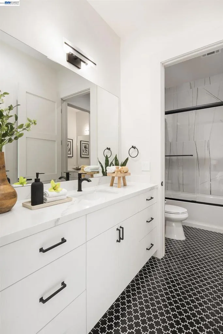
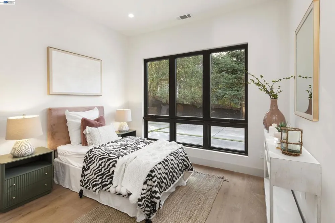
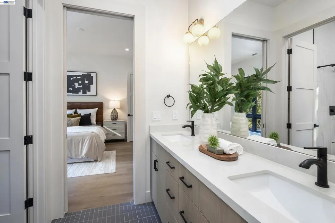
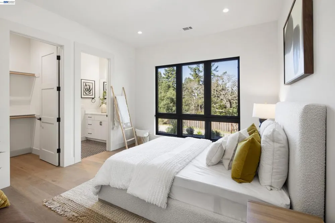
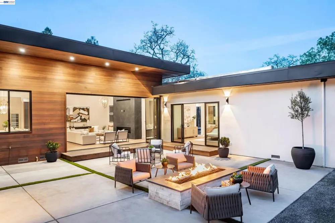
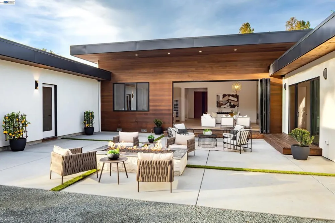
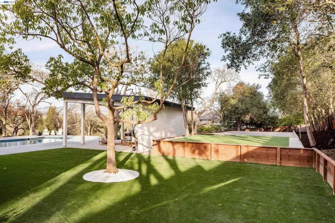
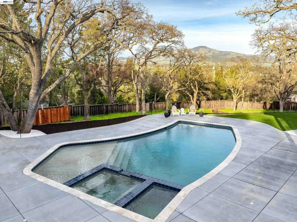
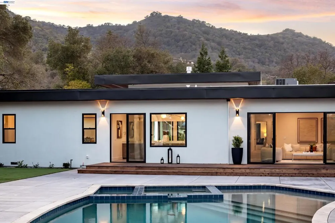
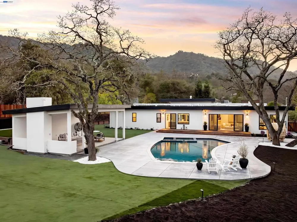
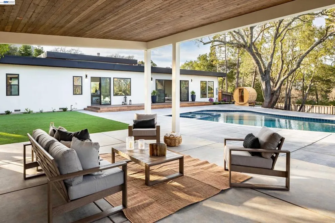
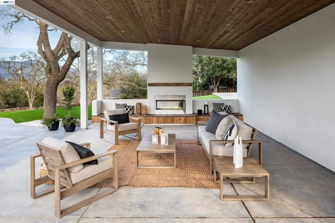
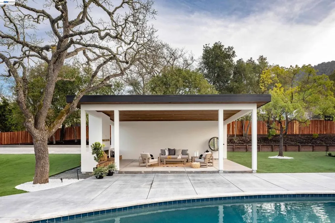
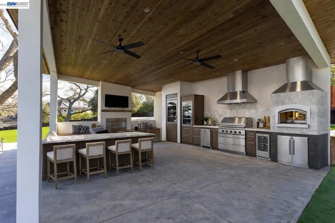
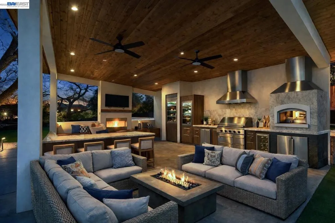
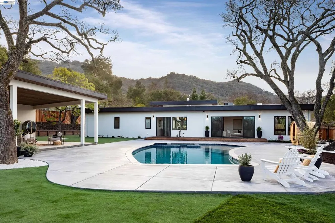
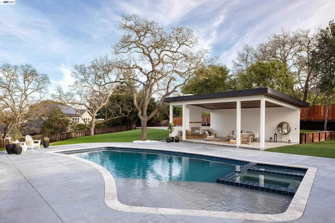
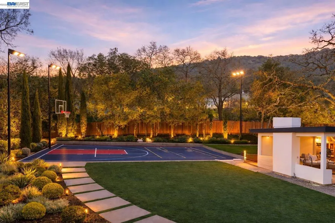
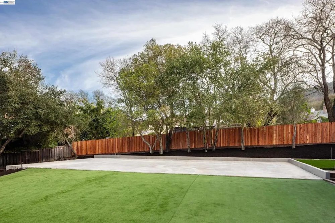
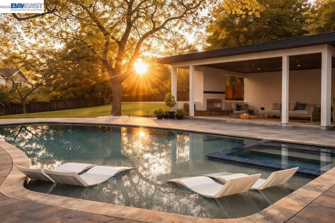
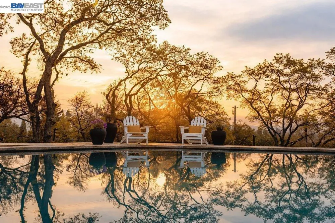
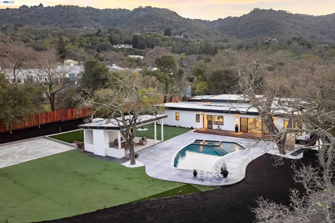
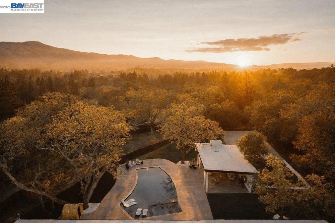
Set on 1.12 acres in the heart of Danville’s highly coveted Westside, an extraordinary single-story newly expanded masterpiece captures picturesque views of Mount Diablo while offering the rare convenience of a short stroll to the charm, dining, & boutiques of downtown. Spanning approximately 4,728 sq ft & boasting five bedrooms & 3.5 bathrooms, a separate office, & a sprawling bonus room with sliders to the scenic park-like yard. Relish the luxurious primary bathroom suite with custom dual vanities, a freestanding soaking tub, & a large walk-in shower. At the heart of the home, the chef’s kitchen is both stunning & functional. Thermador appliances, a large center island with Neolith countertops, custom cabinetry, a built-in wine refrigerator, & statement lighting. A dramatic wall of windows fully opens to the private courtyard with a built-in fire pit, creating a seamless connection between indoor & outdoor spaces. The kitchen flows effortlessly into the adjacent great room featuring soaring ceilings & a striking fireplace. Resort-inspired outdoor living defines the estate’s grounds. A newly remodeled pool & spa are complemented by a built-in cold plunge. 640-sq.ft covered pavilion, with a built-in fireplace. Breathtaking views &expansive grounds. Luxury & convenience!
The multiple listing data appearing on this website, or contained in reports produced therefrom, is owned and copyrighted by California Regional Multiple Listing Service, Inc. ("CRMLS") and is protected by all applicable copyright laws. Information provided is for viewer's personal, non-commercial use and may not be used for any purpose other than to identify prospective properties the viewer may be interested in purchasing. All listing data, including but not limited to square footage and lot size is believed to be accurate, but the listing Agent, listing Broker and CRMLS and its affiliates do not warrant or guarantee such accuracy. The viewer should independently verify the listed data prior to making any decisions based on such information by personal inspection and/or contacting a real estate professional.
Based on information from California Regional Multiple Listing Service, Inc. as of the most recent time synced and /or other sources. All data, including all measurements and calculations of area, is obtained from various sources and has not been, and will not be, verified by broker or MLS. All information should be independently reviewed and verified for accuracy. Properties may or may not be listed by the office/agent presenting the information
Provided By
Listed by Jill Fusari (#CCBE-206527601)
Listing Office: The Agency (#CCBE-SWVA01)

Get an estimate on monthly payments on this property.