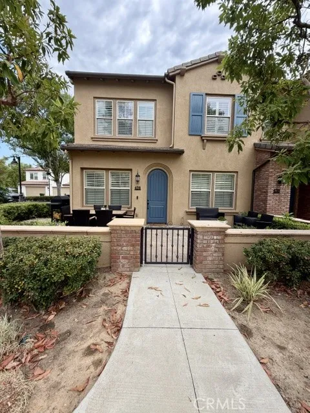
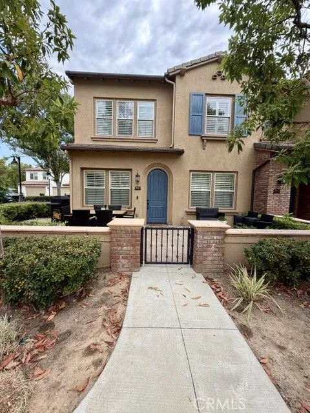
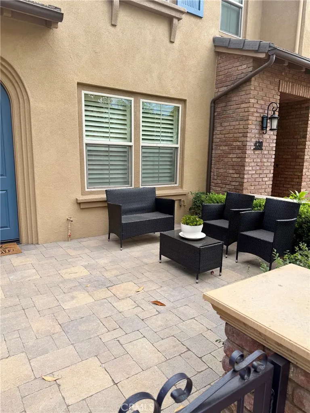
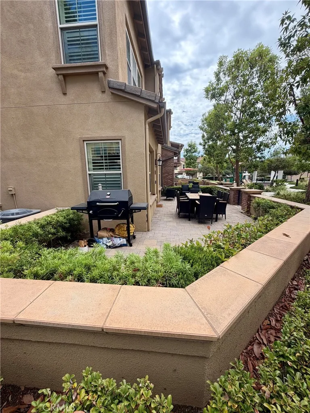
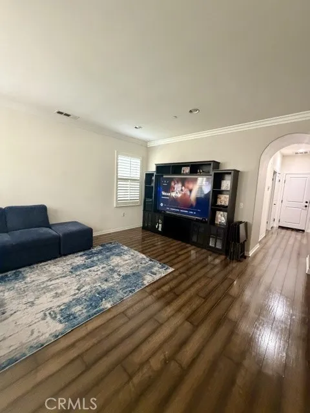
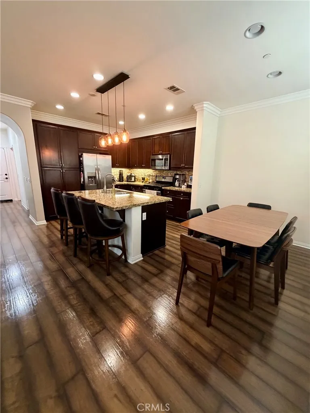
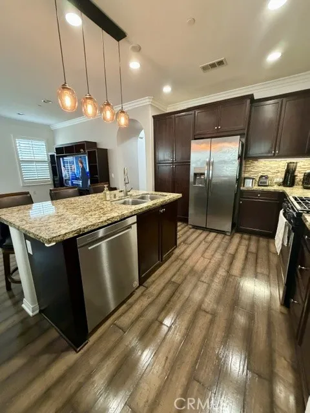
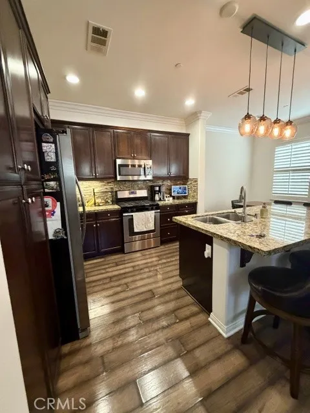
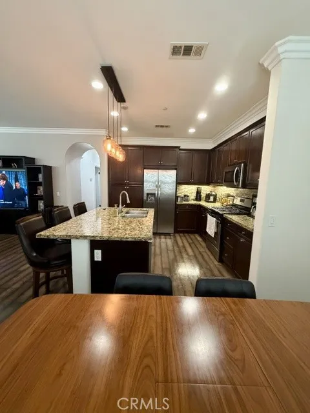
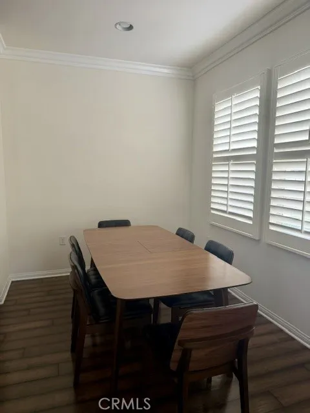
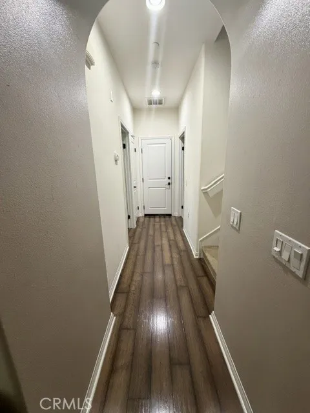
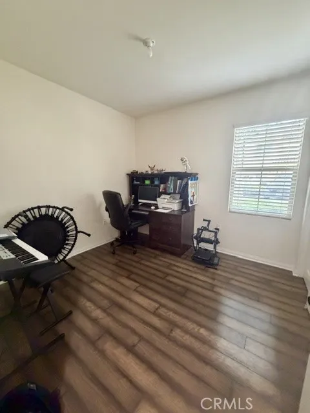
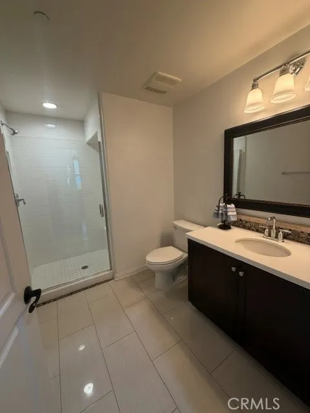
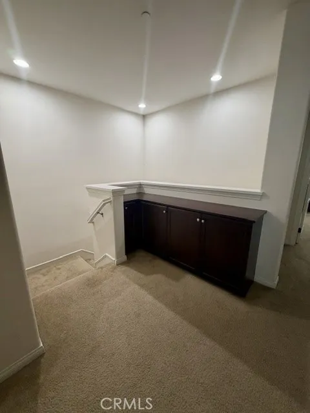
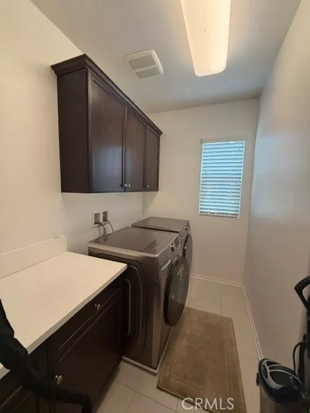
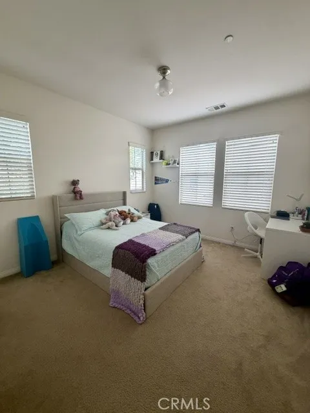
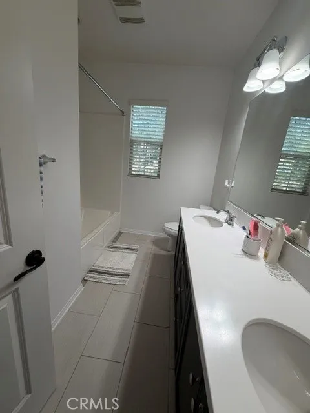
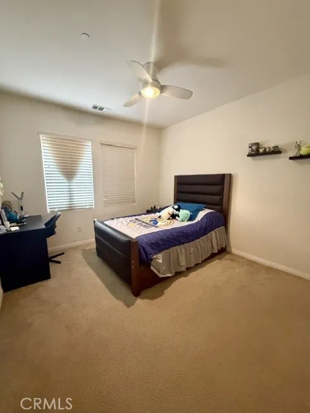
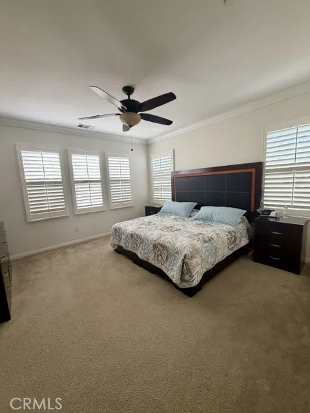
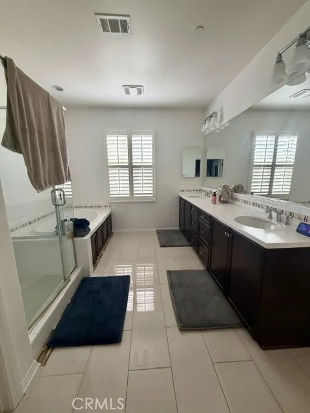
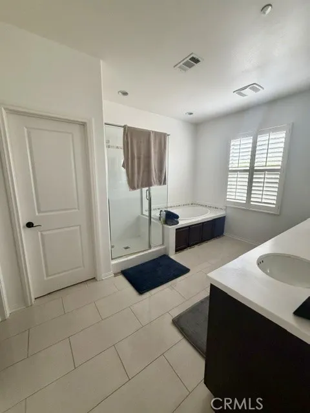
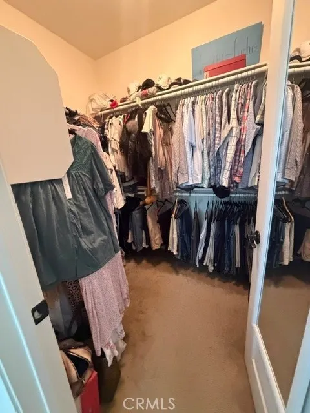
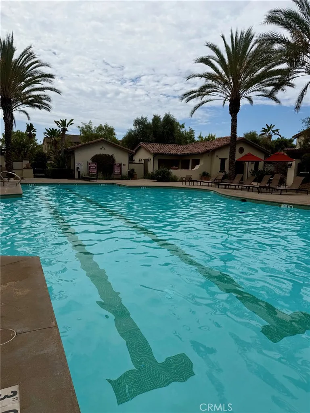
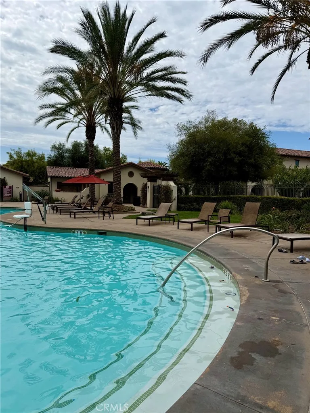
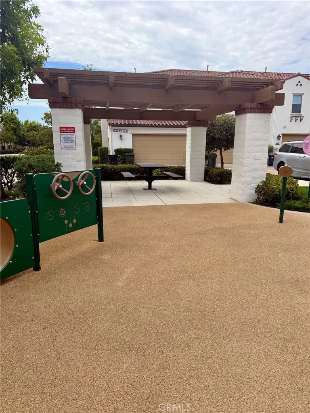
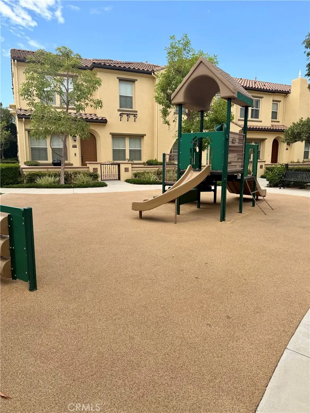
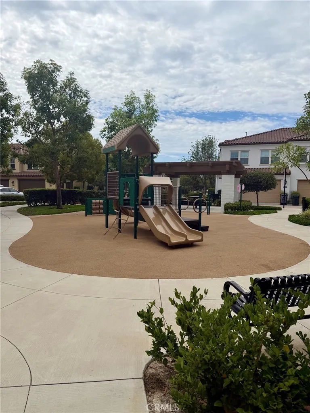
Welcome to this beautifully appointed home located in the desirable La Floresta community of Brea! Built in 2013, this 4-bedroom, 3-bath home offers approximately 1,876 sq. ft. of living space and a 2-car attached garage. An abundance of windows fills the home with natural light, while a convenient main-level bedroom and full bath provide flexibility for guests, a home office, or multigenerational living. The kitchen features stainless steel appliances, granite countertops, designer tile backsplash, pantry, and pendant lighting over the center island with additional storage and seating and opens to the living room. The spacious primary suite opens to a well-appointed bath featuring custom tile accents, dual sinks, a separate soaking tub and walk-in shower, plus a walk-in closet. Additional features include an interior laundry room with built-in storage cabinets, water softener system, ceiling fans, crown molding, plantation shutters, and a tankless water heater. Enjoy outdoor living in the charming wraparound front courtyard. La Floresta offers resort-style amenities including a pool, spa, clubhouse, water features in children’s play area, playground, BBQs, and inviting gathering spaces. Ideally located within walking distance to shopping, dining and close to golf, entertainment, and award-winning schools. A wonderful opportunity to enjoy the La Floresta lifestyle! Your next home is ready for your furniture
Property Details
- Interior
- Breakfast Bar, Built In Features, Cathedral Ceilings, Eat In Kitchen, Granite Counters, High Ceilings, Open Floorplan, Recessed
- Cooling
- 1
- Heating
- Central
- Cooling Features
- Central Air
- Bedrooms
- 4
- Bathrooms
- 3.0
- Full Baths
- 3
- Lot Features
- No Landscaping, Near Park, Near Public Transit, Paved, Sprinkler System
- Stories
- 2
- Lot Description
- No Landscaping, Near Park, Near Public Transit, Paved, Sprinkler System
- Pool
- 1
- Pool Description
- In Ground, Private, Association
- Pool Features
- In Ground, Private, Association
- Exterior Features
- Lighting, Rain Gutters
- Exterior Materials
- Lighting, Rain Gutters
- Acres
- 0.355
- Square Feet
- 1876.0
- Lot Size (sqft)
- 15479.0
- Parking Features
- Door Multi, Direct Access, Garage, Garage Door Opener
- Parking
- 1
- Parking Spaces
- 2.0
- Parking Type
- Garage
- Parking Garage Spaces
- 2.0
- Property Type
- Rental
- Property Subtype Additional
- Townhouse
- Year Built
- 2013
- Foundation
- Slab
- Roof
- Tile
- Sewer Information
- Public Sewer
- Utility Source
- Public
- Utility Features
- Cable Available, Electricity Connected, Natural Gas Connected, Phone Available, Sewer Connected, Water Connected
- Appliances
- Dishwasher, Exhaust Fan, Gas Cooktop, Microwave, Refrigerator, Water Softener, Tankless Water Heater, Water To Refrigerator
- Subdivision
- other
- Community Features
- Curbs, Gutters, Storm Drains, Street Lights, Sidewalks, Park
- School District
- Brea-Olinda Unified
- Elementary School
- Olinda
- High School
- Brea
- County
- Orange
- Region
- Brea
- Date Available
- September 06, 2026
- Original List Price
- $4,800
- Days on Market (Cumulative)
- 23
- HOA
- 1
Location
Legal
The multiple listing data appearing on this website, or contained in reports produced therefrom, is owned and copyrighted by California Regional Multiple Listing Service, Inc. ("CRMLS") and is protected by all applicable copyright laws. Information provided is for viewer's personal, non-commercial use and may not be used for any purpose other than to identify prospective properties the viewer may be interested in purchasing. All listing data, including but not limited to square footage and lot size is believed to be accurate, but the listing Agent, listing Broker and CRMLS and its affiliates do not warrant or guarantee such accuracy. The viewer should independently verify the listed data prior to making any decisions based on such information by personal inspection and/or contacting a real estate professional.
Based on information from California Regional Multiple Listing Service, Inc. as of the most recent time synced and /or other sources. All data, including all measurements and calculations of area, is obtained from various sources and has not been, and will not be, verified by broker or MLS. All information should be independently reviewed and verified for accuracy. Properties may or may not be listed by the office/agent presenting the information
Provided By
Listed by Denise Tash (#PTASHDEN)
Listing Office: First Team Real Estate (#PWPB3926)