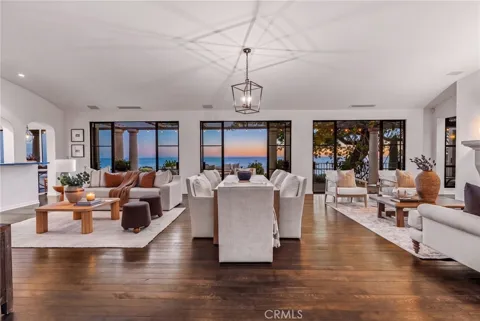
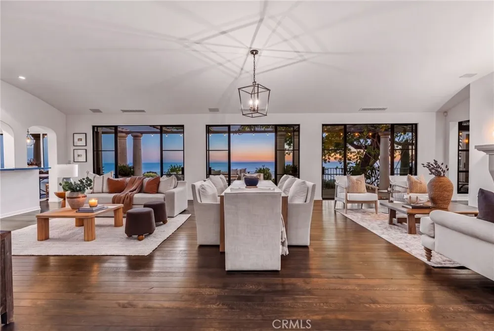
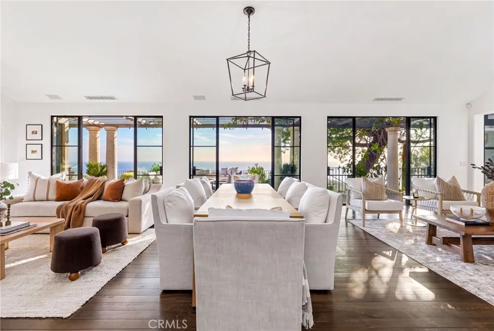
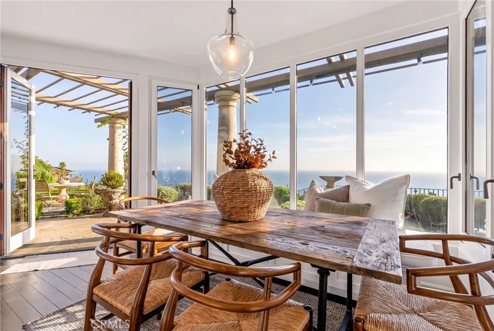
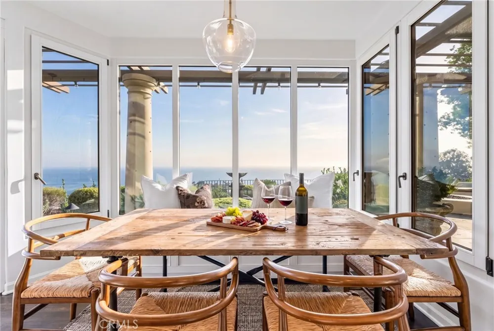
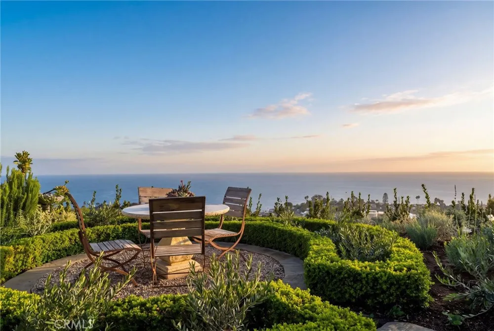
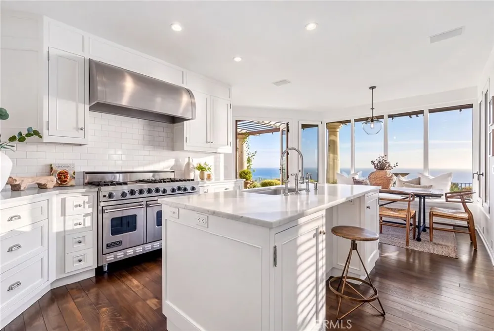
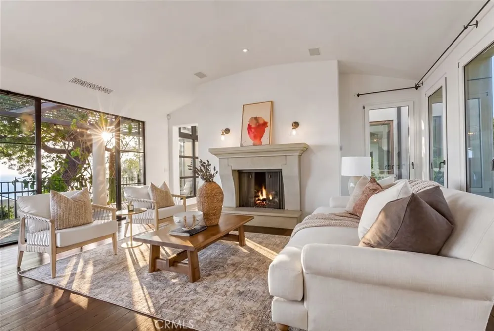
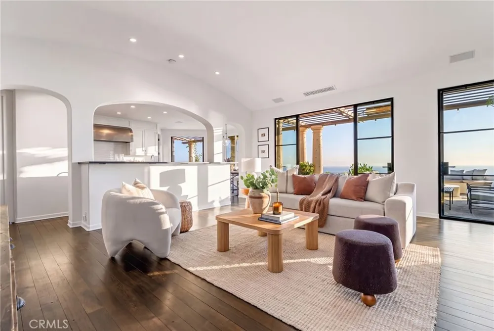
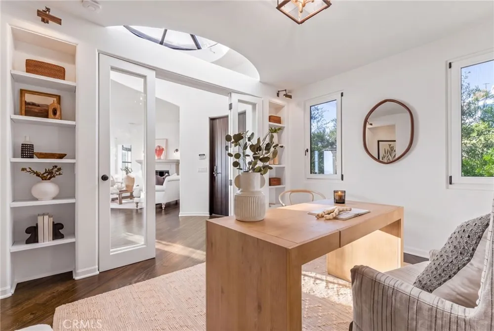
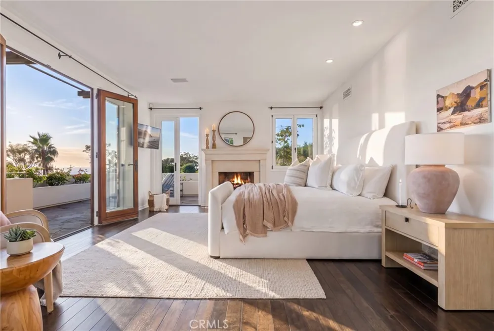
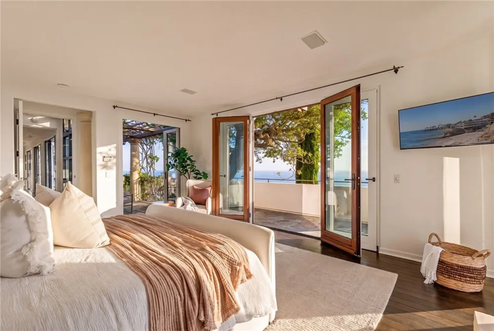
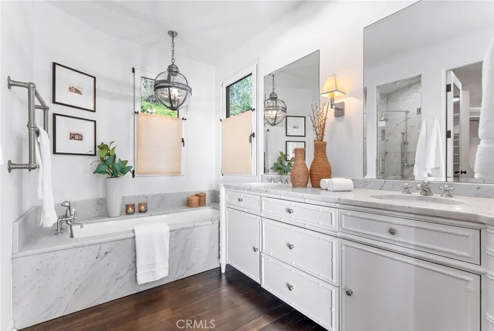
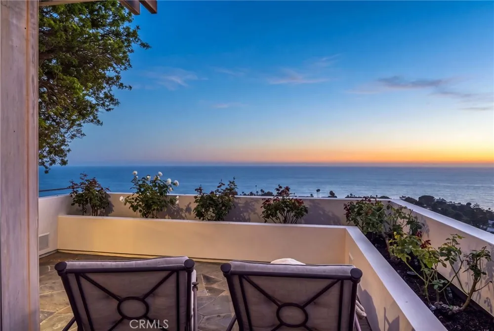
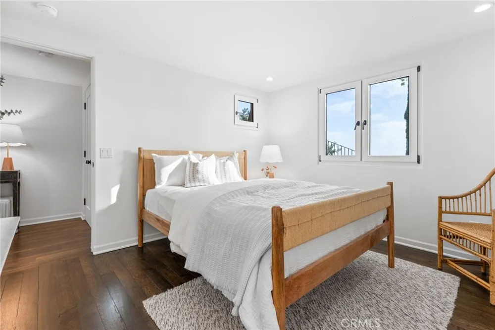
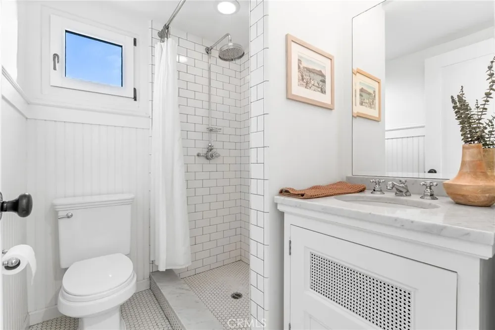
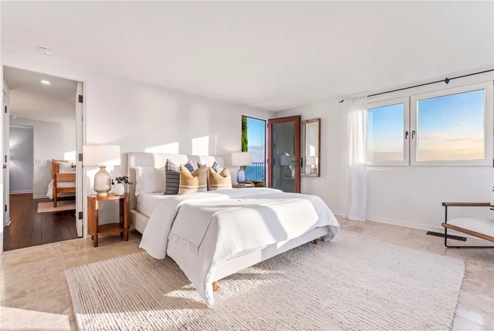
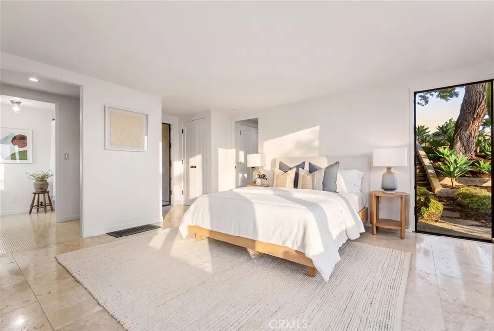
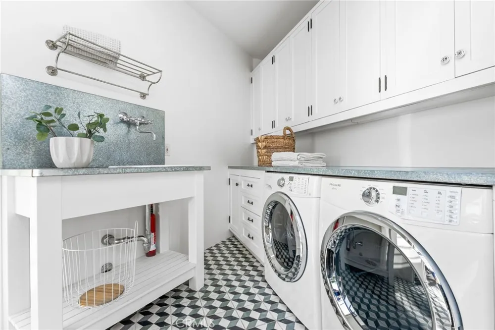
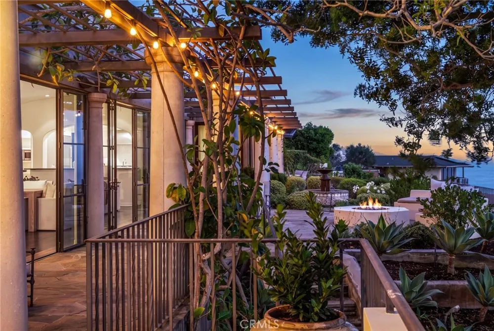
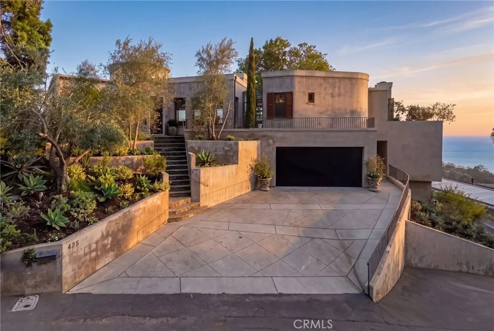
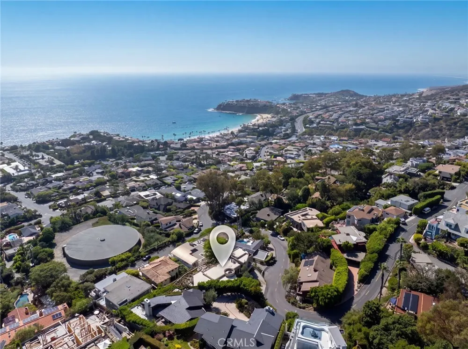
PANORAMIC OCEAN VIEWS — Perched on a private ridge in North Laguna, this exceptional coastal residence enjoys a spectacular panorama stretching across the Pacific to Catalina Island, with miles of coastline, sparkling city lights and unforgettable sunsets. Completely rebuilt in 2002 with an open floor plan by architect Scott Laidlaw, the home was thoughtfully designed around its extraordinary setting, with walls of glass connecting the interiors to expansive terraces, ocean views and beautifully landscaped gardens. The highly desirable floor plan places the primary living spaces and primary suite on the entry level. At the heart of the home, the spacious great room features soaring ceilings, two distinct seating areas, a limestone fireplace and dining area—all framed by dramatic floor-to-ceiling views. The chef’s kitchen is equally well appointed with Carrara marble countertops, Sub-Zero refrigerator and wine cooler, Viking range, center island and walk-in pantry. The main-level primary suite is a private retreat with a fireplace, oversized walk-in closet, sweeping ocean views and its own terrace. Also on this level is a den that can easily function as a fourth bedroom. Downstairs, two additional guest bedrooms with en-suite baths open to ocean views and lush gardens, creating a private space for family and guests. Additional details include stained white oak floors and Riviera Bronze doors. This is a rare opportunity to enjoy privacy, distinctive architecture and some of North Laguna’s most captivating views—just minutes from Laguna’s beaches, coves and downtown, with easy access to Crystal Cove, Corona del Mar and Newport Beach.
Open Houses
- Sat, Sep 19 · 8:00 PM – 11:00 PM
- Wed, Sep 23 · 6:00 PM – 9:00 PM
Property Details
- Interior
- Breakfast Bar, Main Level Primary, Walk In Pantry, Walk In Closets
- Cooling
- 1
- Cooling Features
- Central Air
- Bedrooms
- 3
- Bathrooms
- 3.5
- Full Baths
- 3
- Half Baths
- 1
- View
- Catalina,Coastline,Ocean,Panoramic
- Lot Features
- Zero To One Unit Acre, Corner Lot, Garden, Landscaped, Sprinklers Timer, Sloped Up
- Stories
- 2
- Lot Description
- Zero To One Unit Acre, Corner Lot, Garden, Landscaped, Sprinklers Timer, Sloped Up
- Exterior Features
- Fire Pit
- Exterior Materials
- Fire Pit
- Acres
- 0.179
- Square Feet
- 2948.0
- Lot Size (sqft)
- 7800.0
- Parking Features
- Garage Faces Front, Garage
- Parking
- 1
- Parking Spaces
- 2.0
- Parking Type
- Garage
- Parking Garage Spaces
- 2.0
- Property Type
- Purchase
- Property Subtype Additional
- Single Family Residence
- Year Built
- 2000
- Roof
- Flat
- Sewer Information
- Public Sewer
- Utility Source
- Public
- Appliances
- Six Burner Stove, Double Oven, Dishwasher, Electric Range, Freezer, Gas Cooktop, Disposal, Gas Range, Ice Maker, Refrigerator, R
- Subdivision
- North Laguna (NL)
- Community Features
- Biking, Hiking, Water Sports
- School District
- Laguna Beach Unified
- Elementary School
- El Morro
- Middle School
- Thurston
- High School
- Laguna Beach
- County
- Orange
- Region
- Laguna Beach
- Original List Price
- $7,295,000
- HOA Fees
- 0.0
Location
Legal
The multiple listing data appearing on this website, or contained in reports produced therefrom, is owned and copyrighted by California Regional Multiple Listing Service, Inc. ("CRMLS") and is protected by all applicable copyright laws. Information provided is for viewer's personal, non-commercial use and may not be used for any purpose other than to identify prospective properties the viewer may be interested in purchasing. All listing data, including but not limited to square footage and lot size is believed to be accurate, but the listing Agent, listing Broker and CRMLS and its affiliates do not warrant or guarantee such accuracy. The viewer should independently verify the listed data prior to making any decisions based on such information by personal inspection and/or contacting a real estate professional.
Based on information from California Regional Multiple Listing Service, Inc. as of the most recent time synced and /or other sources. All data, including all measurements and calculations of area, is obtained from various sources and has not been, and will not be, verified by broker or MLS. All information should be independently reviewed and verified for accuracy. Properties may or may not be listed by the office/agent presenting the information
Provided By
Listed by Cherie Axelson (#NP61101)
Listing Office: Pacific Sotheby's Int'l Realty (#NP5039)