(909) 636-2744 9095323542 pamelabergman@ymail.com carsonswartz@yahoo.com Elevate Real Estate Agency
Traffic Dashboard
Home
  • Search
    • Local Properties
    • Featured Properties
    • Home Valuation
  • Communities
    • Upland
    • Claremont
    • La Verne
    • Glendora
    • Chino Hills
    • Chino
    • Ontario
  • Selling
  • About
    • Real Estate Experts
    • Meet Pam
    • Meet Carson
    • Testimonials
  • Blogs
  • Resources
  • Contact
Traffic Dashboard
Pamela Bergman
(909) 636-2744 pamelabergman@ymail.com
  • Elevate Real Estate Agency
    8160 Haven Ave. Suite 103
    Rancho Cucamonga, CA 91730
    (909) 636-2744
    pamelabergman@ymail.com
Company
  • Home
  • About
  • Testimonials
  • Contact
Services
  • Buying
  • Selling
  • Home Valuation
  • Mortgage Calculator
Explore
  • Property Search
  • Featured Properties
  • Communities
Legal
  • Privacy
  • Terms
  • DMCA
  • Accessibility
  • Fair Housing
Account
  • Dashboard
  • Logout
  • Login
Pam and Carson Real Estate - Footer Logo
©2026 Elevate Real Estate Agency. All rights reserved.
Website built by CloseHack.
California Regional Multiple Listing Service

The multiple listing data appearing on this website, or contained in reports produced therefrom, is owned and copyrighted by California Regional Multiple Listing Service, Inc. ("CRMLS") and is protected by all applicable copyright laws. Information provided is for viewer's personal, non-commercial use and may not be used for any purpose other than to identify prospective properties the viewer may be interested in purchasing. All listing data, including but not limited to square footage and lot size is believed to be accurate, but the listing Agent, listing Broker and CRMLS and its affiliates do not warrant or guarantee such accuracy. The viewer should independently verify the listed data prior to making any decisions based on such information by personal inspection and/or contacting a real estate professional.

Based on information from California Regional Multiple Listing Service, Inc. as of the most recent time synced and /or other sources. All data, including all measurements and calculations of area, is obtained from various sources and has not been, and will not be, verified by broker or MLS. All information should be independently reviewed and verified for accuracy. Properties may or may not be listed by the office/agent presenting the information
Return
  • All Types+ null more
  • Structure
  • $200K-$600K
  • Bed/Bath
  • Size
  • Dates
  • Filters
  • Amenities
  • Save
Listings
No results
Sort
Home / Lucerne Valley / 42480 Buckeye Lane
42480 Buckeye Lane Lucerne Valley, CA 92356 42480 Buckeye Lane Lucerne Valley, CA 92356 42480 Buckeye Lane Lucerne Valley, CA 92356 42480 Buckeye Lane Lucerne Valley, CA 92356 42480 Buckeye Lane Lucerne Valley, CA 92356 42480 Buckeye Lane Lucerne Valley, CA 92356 42480 Buckeye Lane Lucerne Valley, CA 92356 42480 Buckeye Lane Lucerne Valley, CA 92356 42480 Buckeye Lane Lucerne Valley, CA 92356 42480 Buckeye Lane Lucerne Valley, CA 92356 42480 Buckeye Lane Lucerne Valley, CA 92356 42480 Buckeye Lane Lucerne Valley, CA 92356 42480 Buckeye Lane Lucerne Valley, CA 92356 42480 Buckeye Lane Lucerne Valley, CA 92356 42480 Buckeye Lane Lucerne Valley, CA 92356 42480 Buckeye Lane Lucerne Valley, CA 92356 42480 Buckeye Lane Lucerne Valley, CA 92356 42480 Buckeye Lane Lucerne Valley, CA 92356 42480 Buckeye Lane Lucerne Valley, CA 92356 42480 Buckeye Lane Lucerne Valley, CA 92356 42480 Buckeye Lane Lucerne Valley, CA 92356 42480 Buckeye Lane Lucerne Valley, CA 92356 42480 Buckeye Lane Lucerne Valley, CA 92356 42480 Buckeye Lane Lucerne Valley, CA 92356 42480 Buckeye Lane Lucerne Valley, CA 92356 42480 Buckeye Lane Lucerne Valley, CA 92356 42480 Buckeye Lane Lucerne Valley, CA 92356 42480 Buckeye Lane Lucerne Valley, CA 92356 42480 Buckeye Lane Lucerne Valley, CA 92356 42480 Buckeye Lane Lucerne Valley, CA 92356 42480 Buckeye Lane Lucerne Valley, CA 92356 42480 Buckeye Lane Lucerne Valley, CA 92356 42480 Buckeye Lane Lucerne Valley, CA 92356 42480 Buckeye Lane Lucerne Valley, CA 92356 42480 Buckeye Lane Lucerne Valley, CA 92356 42480 Buckeye Lane Lucerne Valley, CA 92356 42480 Buckeye Lane Lucerne Valley, CA 92356 42480 Buckeye Lane Lucerne Valley, CA 92356 42480 Buckeye Lane Lucerne Valley, CA 92356 42480 Buckeye Lane Lucerne Valley, CA 92356 42480 Buckeye Lane Lucerne Valley, CA 92356 42480 Buckeye Lane Lucerne Valley, CA 92356 42480 Buckeye Lane Lucerne Valley, CA 92356 42480 Buckeye Lane Lucerne Valley, CA 92356 42480 Buckeye Lane Lucerne Valley, CA 92356 42480 Buckeye Lane Lucerne Valley, CA 92356 42480 Buckeye Lane Lucerne Valley, CA 92356 42480 Buckeye Lane Lucerne Valley, CA 92356 42480 Buckeye Lane Lucerne Valley, CA 92356 42480 Buckeye Lane Lucerne Valley, CA 92356 42480 Buckeye Lane Lucerne Valley, CA 92356 42480 Buckeye Lane Lucerne Valley, CA 92356 42480 Buckeye Lane Lucerne Valley, CA 92356 42480 Buckeye Lane Lucerne Valley, CA 92356 42480 Buckeye Lane Lucerne Valley, CA 92356 42480 Buckeye Lane Lucerne Valley, CA 92356 42480 Buckeye Lane Lucerne Valley, CA 92356 42480 Buckeye Lane Lucerne Valley, CA 92356 42480 Buckeye Lane Lucerne Valley, CA 92356 42480 Buckeye Lane Lucerne Valley, CA 92356 42480 Buckeye Lane Lucerne Valley, CA 92356 42480 Buckeye Lane Lucerne Valley, CA 92356 View All Photos

$180,000

| Active

42480 Buckeye Lane

Lucerne Valley, CA 92356

1,687
Square Feet
2
Beds
2
Baths
1.98
Acres
829
Days on Market
CV24101095
MLS#
House
Structure
Residential
Zone
Contact
Listing OfficeHAUS OF REAL ESTATE

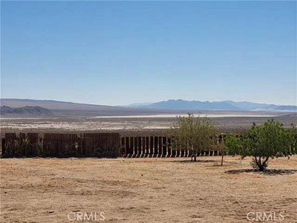
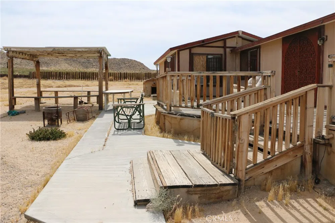
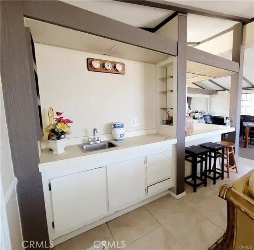
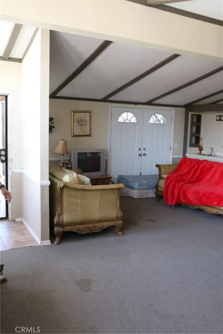
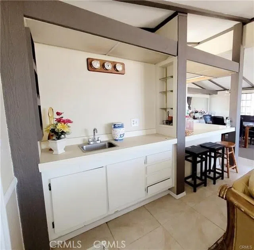
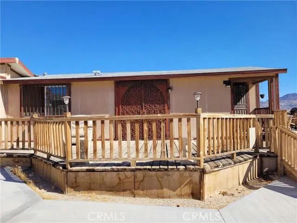
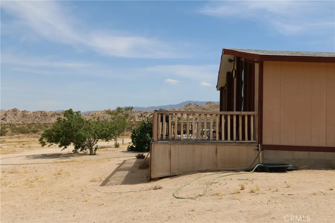
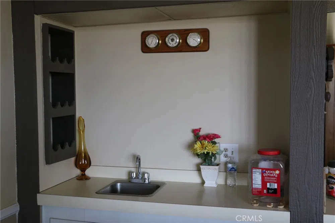
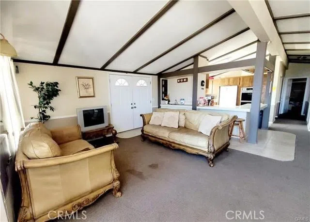
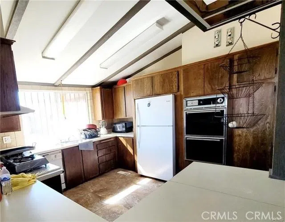
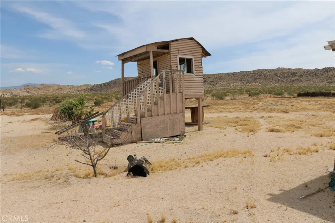
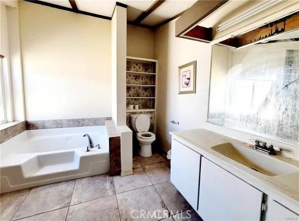
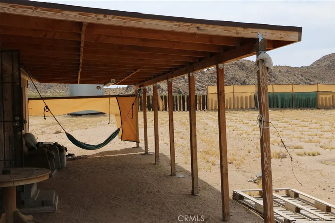
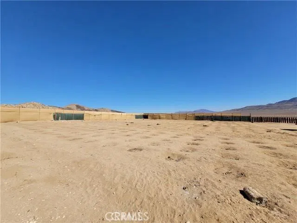
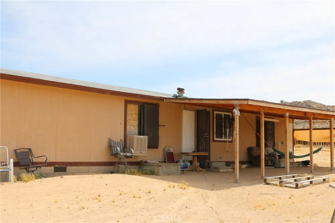

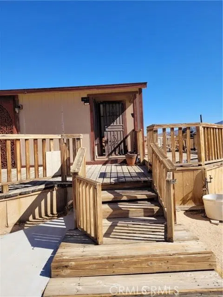
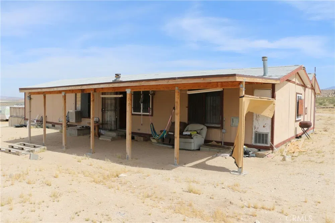
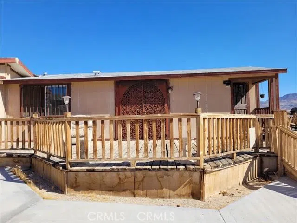
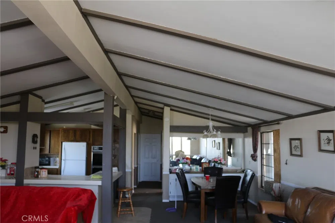
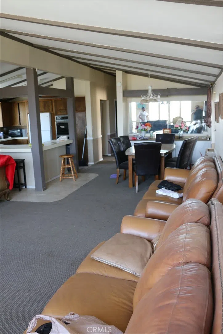
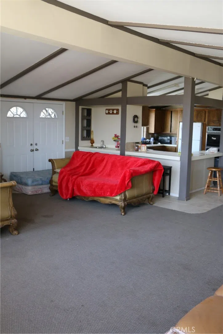
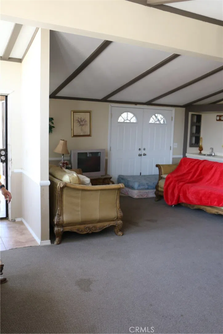
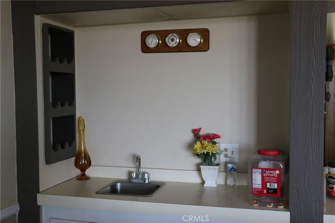
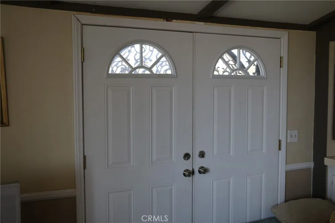
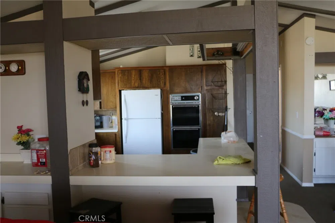
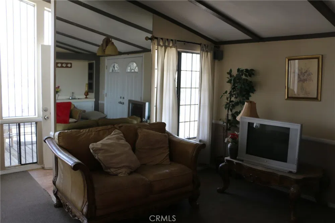
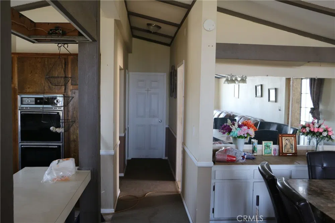
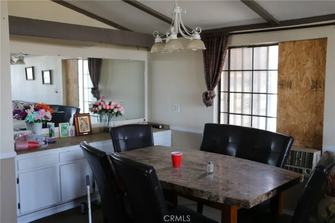
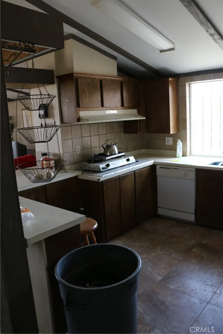
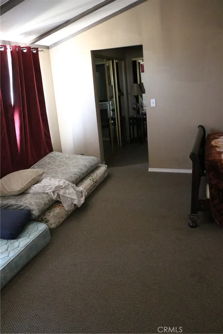
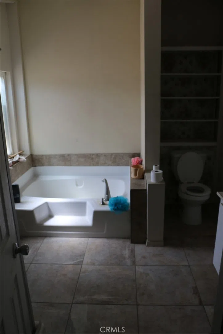
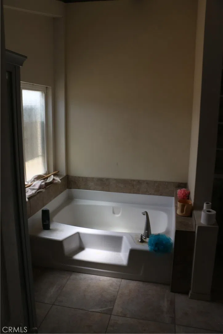
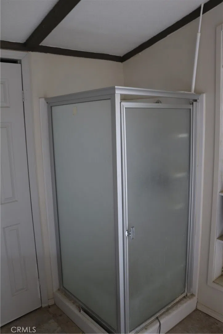
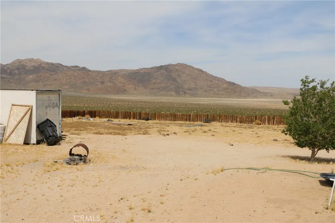
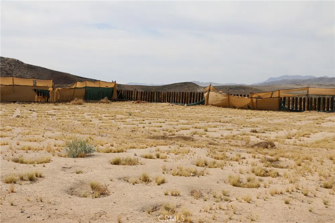
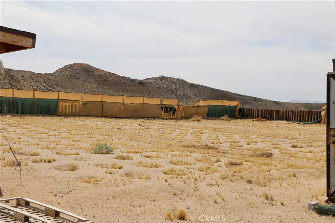
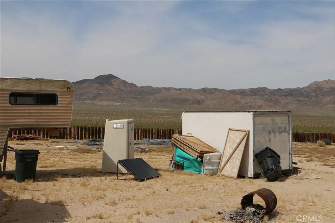
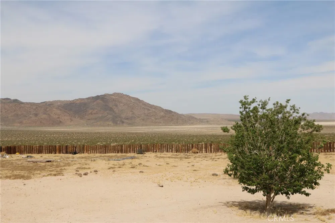
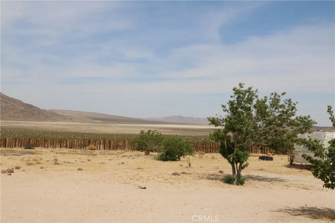
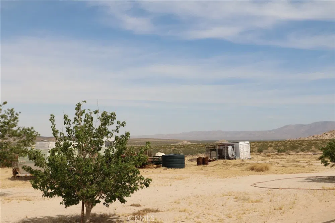
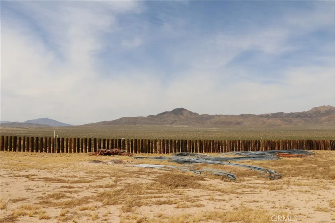
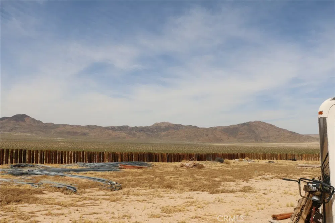
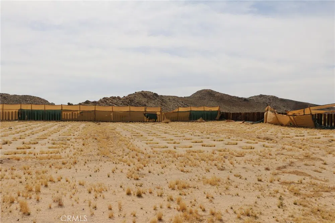
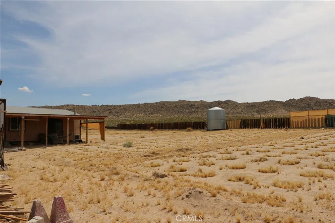
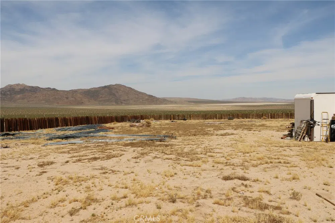
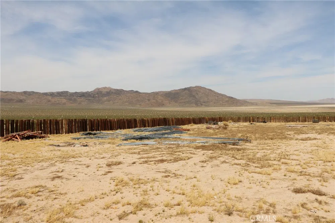
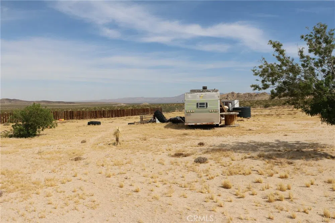
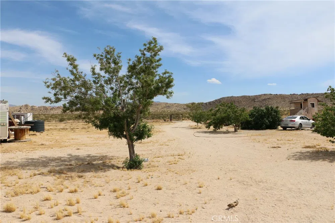
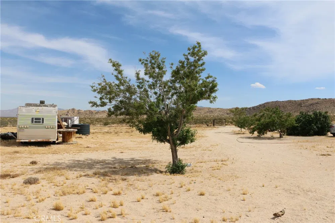
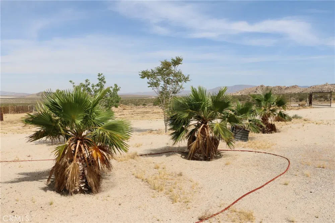
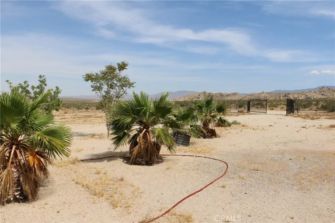
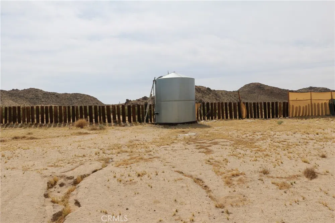
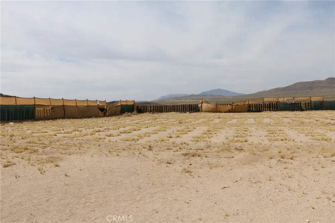
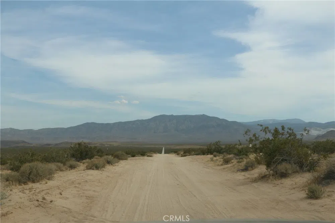
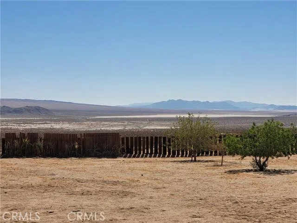
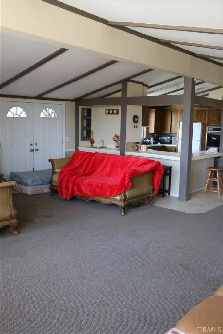
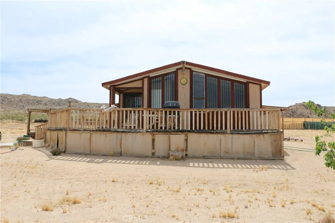
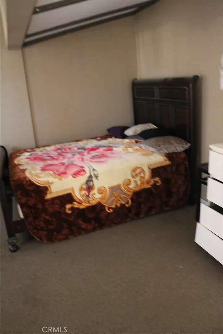
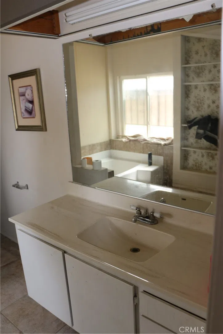
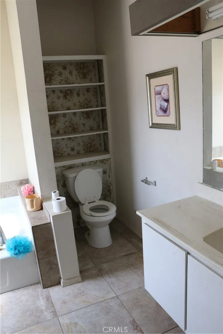
Ditch the daily grind and embrace tranquility in this secluded 2-acre sanctuary. Majestic mountain vistas unfold before you, offering a breathtaking backdrop to your escape. Leave the noise behind – with no close neighbors, peace and quiet reign supreme. This fully fenced property shelters a charming 2-bedroom, 2-bathroom mobile home. Permanently secured on a foundation, it offers stability and ease of ownership. Embrace self-sufficiency with a private water well, a 5,000-gallon water tank, and a septic system. Solar panels harness the sun's power (a new battery is needed to maximize efficiency). Step inside to The spacious living area is ideal for unwinding or entertaining. Mingle around the convenient wet bar, enjoy casual meals at the breakfast counter, or utilize the expansive laundry room with ample storage. Year-round comfort is ensured with window AC units. The master suite is your personal oasis. Relax in the dedicated dressing area with a vanity, a dual mirrored closet, and a private bathroom. Outdoor living takes center stage. Indulge in the breathtaking scenery from the delightful gazebo, the large wraparound deck, or the back-covered patio. Lush palm and fig trees add a touch of tropical paradise. Calling all adventurers and investors! This property holds immense potential. Transform it into a thriving vacation rental for those seeking thrills at the nearby King of the Hammers event in Johnson Valley. Soggy Dry Lake offers additional outdoor recreation opportunities. This haven is also perfect for those seeking a peaceful weekend escape. Don't miss out on this unique opportunity! Schedule your appointment today. Please note: The second mobile home and debris will be removed before closing. The two containers and some furnishings are negotiable. Appliances are not included in the sale.

Property Details
Interior
Separate Formal Dining Room, All Bedrooms Down
Cooling
1
Heating
Wall Furnace
Cooling Features
Wall Window Units
Bedrooms
2
Bathrooms
2.0
Full Baths
2
View
Desert,Valley
Lot Features
Two To Five Units Acre, Agricultural, Back Yard, Corners Marked, Desert Back, Desert Front, Front Yard, Horse Property, Lot Over
Stories
1
Lot Description
Two To Five Units Acre, Agricultural, Back Yard, Corners Marked, Desert Back, Desert Front, Front Yard, Horse Property, Lot Over
Exterior Features
Barbecue
Exterior Materials
Barbecue
Acres
1.981
Square Feet
1687.0
Lot Size (sqft)
86304.0
Parking Features
Guarded, No Driveway, On Site, Off Street, Oversized, Private
Parking Spaces
0.0
Parking Type
Driveway
Parking Garage Spaces
0.0
Property Type
Purchase
Style
Ranch
Property Subtype Additional
Manufactured On Land
Year Built
1979
Foundation
Permanent
Roof
Shingle
Sewer Information
Aerobic Septic
Utility Source
Well
Utility Features
Sewer Available, Water Available
Appliances
Dishwasher, Microwave, Refrigerator
Community Features
Biking, Golf, Hiking, Horse Trails, Lake, Rural, Valley
School District
Lucerne Valley Unified
County
San Bernardino
Region
Lucerne Valley
Zoning
LV/RL-5
Original List Price
$230,000
Days on Market (Cumulative)
829
HOA Fees
0.0
MLS #
CV24101095
Location
Legal

The multiple listing data appearing on this website, or contained in reports produced therefrom, is owned and copyrighted by California Regional Multiple Listing Service, Inc. ("CRMLS") and is protected by all applicable copyright laws. Information provided is for viewer's personal, non-commercial use and may not be used for any purpose other than to identify prospective properties the viewer may be interested in purchasing. All listing data, including but not limited to square footage and lot size is believed to be accurate, but the listing Agent, listing Broker and CRMLS and its affiliates do not warrant or guarantee such accuracy. The viewer should independently verify the listed data prior to making any decisions based on such information by personal inspection and/or contacting a real estate professional.

Based on information from California Regional Multiple Listing Service, Inc. as of the most recent time synced and /or other sources. All data, including all measurements and calculations of area, is obtained from various sources and has not been, and will not be, verified by broker or MLS. All information should be independently reviewed and verified for accuracy. Properties may or may not be listed by the office/agent presenting the information
Provided By
Listed by Alvaro Lopez Tinoco (#CV48168)
Listing Office: HAUS OF REAL ESTATE (#52952)

Pam and Carson Real Estate Have a question about this home?
Interested in Purchasing 42480 Buckeye Lane?

Get an estimate on monthly payments on this property.
$
years
Down Payment
$
%
Interest Rate
%
Tax Rate
%
$
$annually
$monthly
Estimated Monthly Payment
$0.00
Loan Amount
$0.00