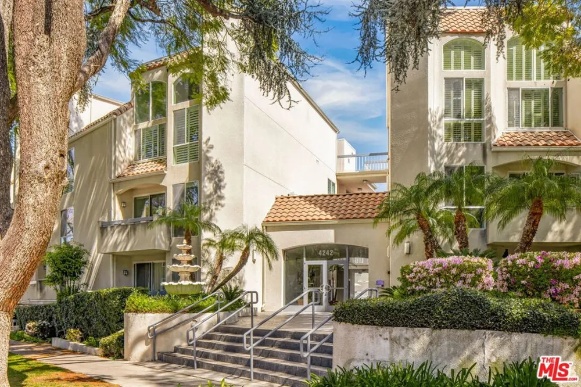
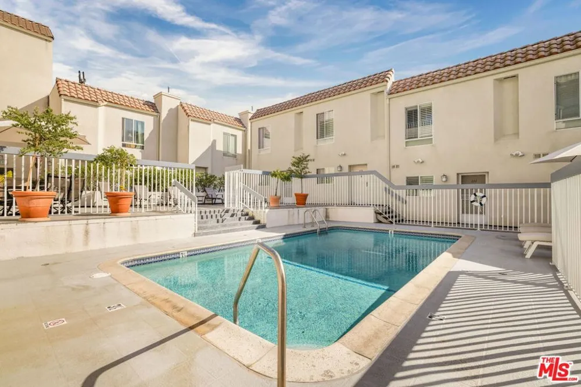
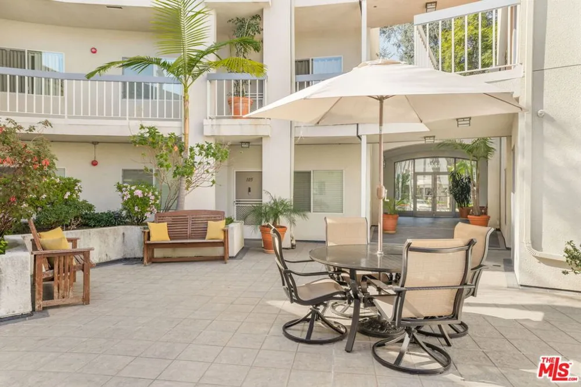
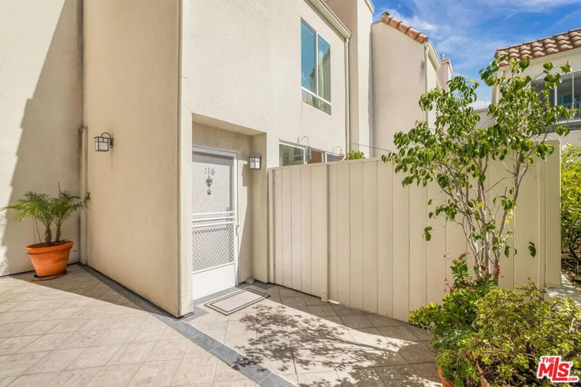
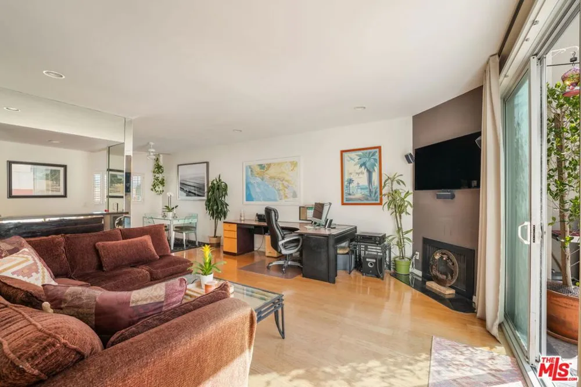
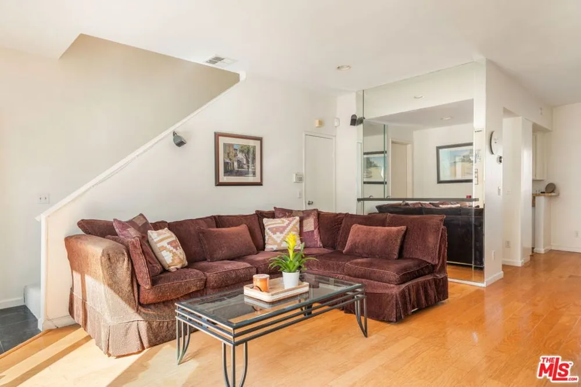
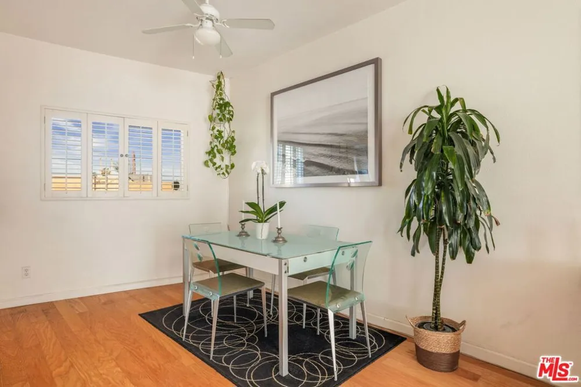
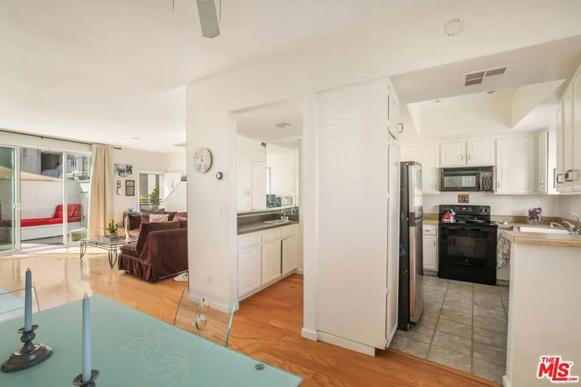
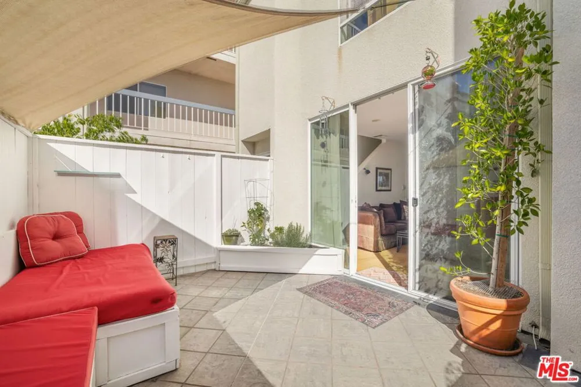
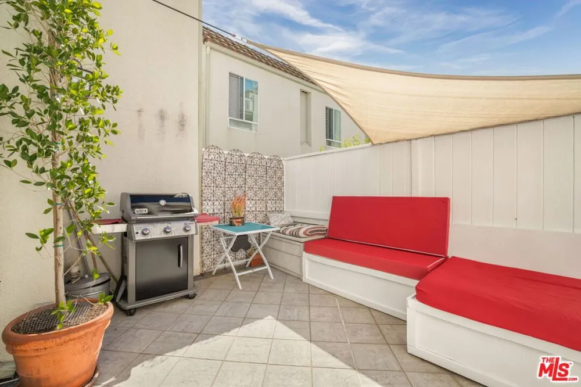
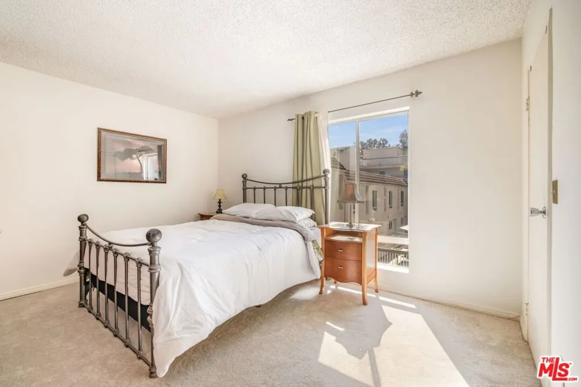
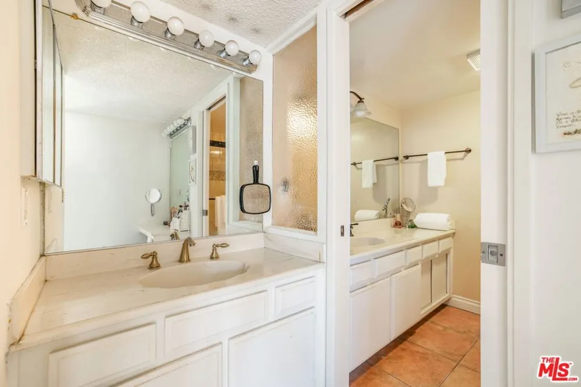
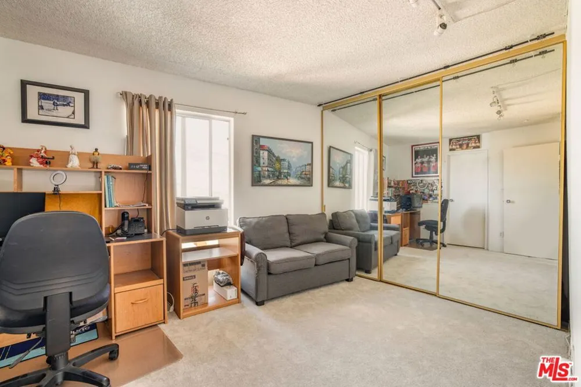
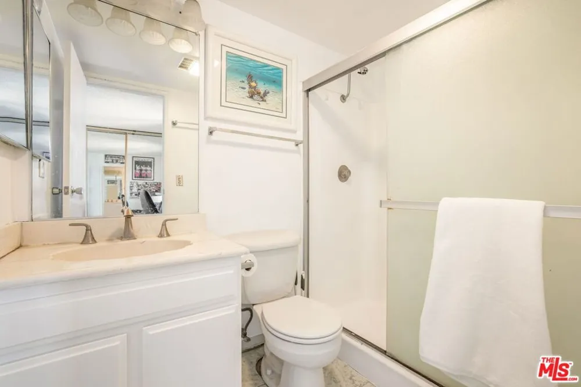
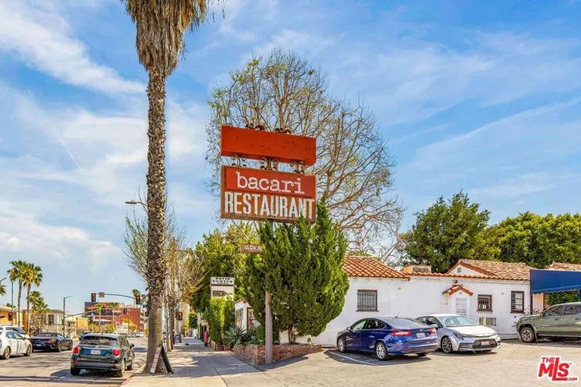
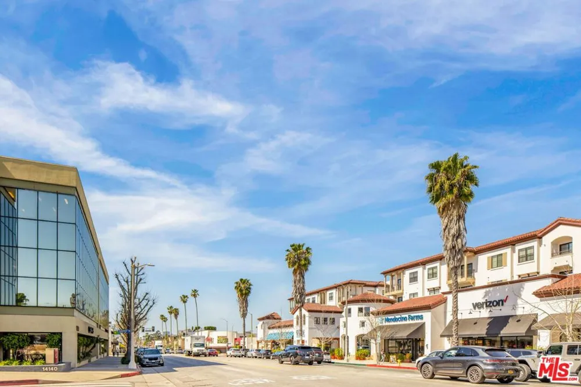
Welcome to this charming 2-bedroom, 2.5-bath townhouse-style condo in the heart of Sherman Oaks, ideally located just steps from Ventura Boulevard in a prime location. Nestled in one of the area's most desirable pockets, this home offers the perfect blend of style, comfort, and convenience. The building was recently refreshed with a sleek exterior repaint and a brand-new roof, enhancing its curb appeal and long-term value. This move-in ready, natural light-filled corner unit features wood floors throughout the first floor and brand-new carpet upstairs. The desirable open-concept floor plan seamlessly connects the living, dining, and kitchen areas, creating an inviting space ideal for both everyday living and effortless entertaining. The spacious living room is highlighted by a cozy gas fireplace, adding warmth, character, and a welcoming focal point. The thoughtfully designed two-story layout offers enhanced privacy, while both generously sized bedrooms feature en-suite bathrooms and ample closet space. Step outside to your large, completely private patio perfect for indoor-outdoor living, morning coffee or al fresco dining. Residents enjoy controlled access, a conference room, additional storage lockers, and two side-by-side assigned parking spaces in a gated subterranean garage. The well-maintained community sits on a picturesque tree-lined street and features a sparkling pool for sunny Southern California days. Just moments from trendy restaurants, boutique shopping, coffee shops, and vibrant entertainment along Ventura Boulevard, this exceptional property offers the perfect combination of location, lifestyle, and comfort in one of Sherman Oaks' most sought-after neighborhoods.
Property Details
- Interior
- Separate Formal Dining Room, Living Room Deck Attached, Recessed Lighting
- Cooling
- 1
- Heating
- Central, Fireplaces
- Cooling Features
- Central Air
- Bedrooms
- 2
- Bathrooms
- 2.5
- Full Baths
- 2
- Half Baths
- 1
- View
- City Lights
- Stories
- 3
- Pool Description
- Heated, In Ground, Association
- Pool Features
- Heated, In Ground, Association
- Acres
- 0.664
- Square Feet
- 1165.0
- Lot Size (sqft)
- 28909.0
- Parking Features
- Underground, Electric Gate, Garage, Community Structure, Tandem
- Parking
- 1
- Parking Spaces
- 2.0
- Parking Type
- Garage
- Property Type
- Purchase
- Style
- Traditional
- Property Subtype Additional
- Condominium
- Year Built
- 1975
- Appliances
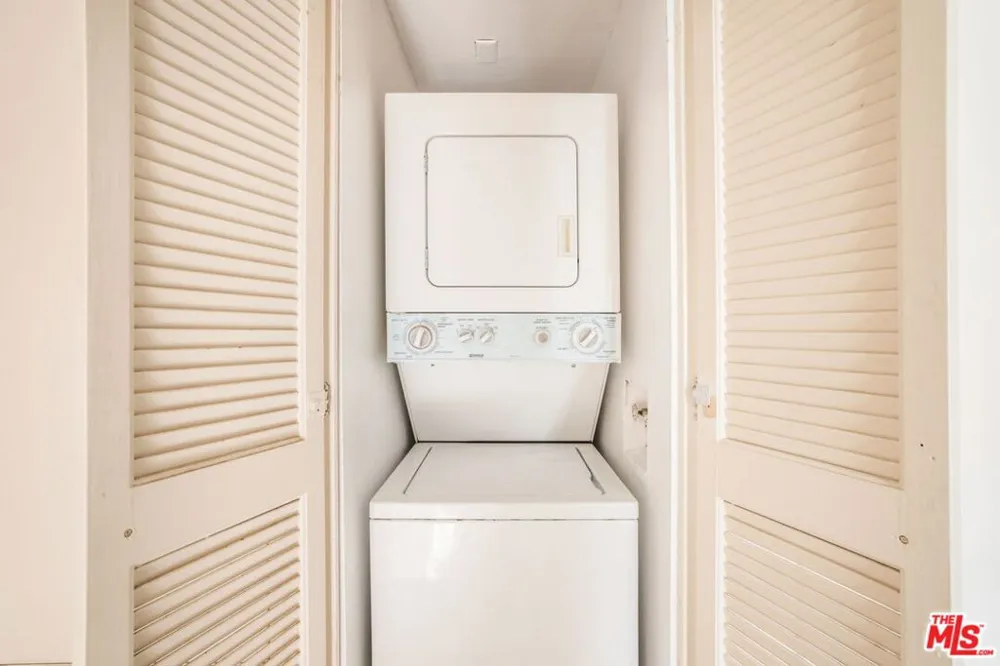
- Dishwasher, Microwave, Oven, Range, Refrigerator, Dryer, Washer
- County
- Los Angeles
- Region
- Sherman Oaks
- Zoning
- LARD1.5
- Original List Price
- $629,000
- HOA
- 1
- HOA Fees
- 905.0
Location
Legal
The multiple listing data appearing on this website, or contained in reports produced therefrom, is owned and copyrighted by California Regional Multiple Listing Service, Inc. ("CRMLS") and is protected by all applicable copyright laws. Information provided is for viewer's personal, non-commercial use and may not be used for any purpose other than to identify prospective properties the viewer may be interested in purchasing. All listing data, including but not limited to square footage and lot size is believed to be accurate, but the listing Agent, listing Broker and CRMLS and its affiliates do not warrant or guarantee such accuracy. The viewer should independently verify the listed data prior to making any decisions based on such information by personal inspection and/or contacting a real estate professional.
Based on information from California Regional Multiple Listing Service, Inc. as of the most recent time synced and /or other sources. All data, including all measurements and calculations of area, is obtained from various sources and has not been, and will not be, verified by broker or MLS. All information should be independently reviewed and verified for accuracy. Properties may or may not be listed by the office/agent presenting the information
Provided By
Listed by David Berg (#CLW-X67416)
Listing Office: Compass (#CLW-X7755910)