(909) 636-2744 9095323542 pamelabergman@ymail.com carsonswartz@yahoo.com Elevate Real Estate Agency
Traffic Dashboard
Home
  • Search
    • Local Properties
    • Featured Properties
    • Home Valuation
  • Communities
    • Upland
    • Claremont
    • La Verne
    • Glendora
    • Chino Hills
    • Chino
    • Ontario
  • Selling
  • About
    • Real Estate Experts
    • Meet Pam
    • Meet Carson
    • Testimonials
  • Blogs
  • Resources
  • Contact
Traffic Dashboard
Pamela Bergman
(909) 636-2744 pamelabergman@ymail.com
  • Elevate Real Estate Agency
    8160 Haven Ave. Suite 103
    Rancho Cucamonga, CA 91730
    (909) 636-2744
    pamelabergman@ymail.com
Company
  • Home
  • About
  • Testimonials
  • Contact
Services
  • Buying
  • Selling
  • Home Valuation
  • Mortgage Calculator
Explore
  • Property Search
  • Featured Properties
  • Communities
Legal
  • Privacy
  • Terms
  • DMCA
  • Accessibility
  • Fair Housing
Account
  • Dashboard
  • Logout
  • Login
Pam and Carson Real Estate - Footer Logo
©2026 Elevate Real Estate Agency. All rights reserved.
Website built by CloseHack.
California Regional Multiple Listing Service

The multiple listing data appearing on this website, or contained in reports produced therefrom, is owned and copyrighted by California Regional Multiple Listing Service, Inc. ("CRMLS") and is protected by all applicable copyright laws. Information provided is for viewer's personal, non-commercial use and may not be used for any purpose other than to identify prospective properties the viewer may be interested in purchasing. All listing data, including but not limited to square footage and lot size is believed to be accurate, but the listing Agent, listing Broker and CRMLS and its affiliates do not warrant or guarantee such accuracy. The viewer should independently verify the listed data prior to making any decisions based on such information by personal inspection and/or contacting a real estate professional.

Based on information from California Regional Multiple Listing Service, Inc. as of the most recent time synced and /or other sources. All data, including all measurements and calculations of area, is obtained from various sources and has not been, and will not be, verified by broker or MLS. All information should be independently reviewed and verified for accuracy. Properties may or may not be listed by the office/agent presenting the information

Return
  • All Types+ null more
  • Structure
  • $200K-$600K
  • Bed/Bath
  • Size
  • Dates
  • Filters
  • Amenities
  • Save
Listings
No results
Sort
Home / Long Beach / 4230 Virginia Road
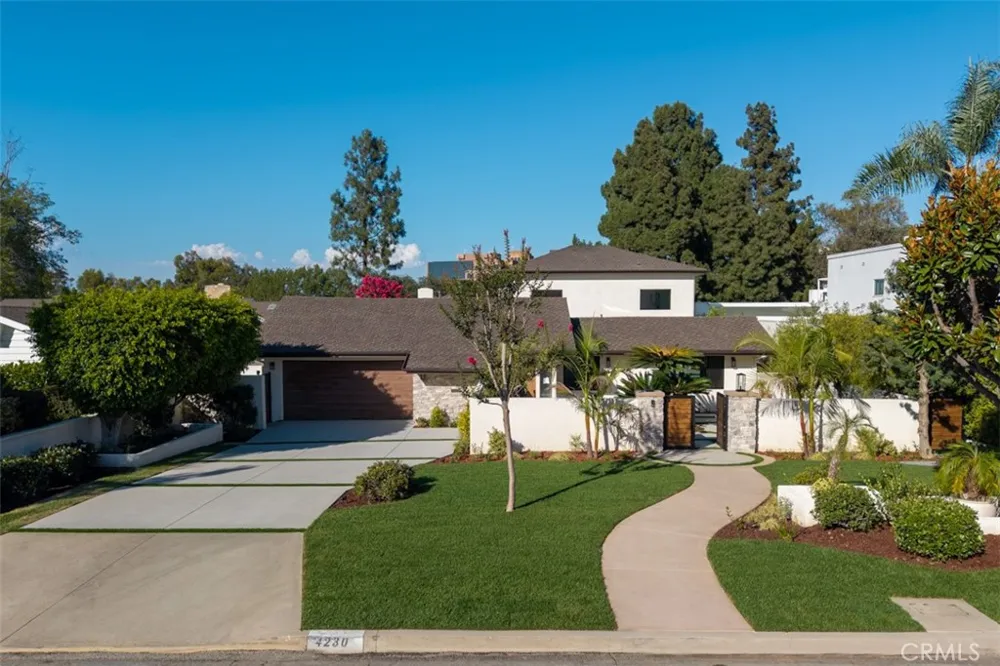
4230 Virginia Road Long Beach, CA 90807 4230 Virginia Road Long Beach, CA 90807 4230 Virginia Road Long Beach, CA 90807 4230 Virginia Road Long Beach, CA 90807 4230 Virginia Road Long Beach, CA 90807 4230 Virginia Road Long Beach, CA 90807 4230 Virginia Road Long Beach, CA 90807 4230 Virginia Road Long Beach, CA 90807 4230 Virginia Road Long Beach, CA 90807 4230 Virginia Road Long Beach, CA 90807 4230 Virginia Road Long Beach, CA 90807 4230 Virginia Road Long Beach, CA 90807 4230 Virginia Road Long Beach, CA 90807 4230 Virginia Road Long Beach, CA 90807 4230 Virginia Road Long Beach, CA 90807 4230 Virginia Road Long Beach, CA 90807 4230 Virginia Road Long Beach, CA 90807 4230 Virginia Road Long Beach, CA 90807 4230 Virginia Road Long Beach, CA 90807 4230 Virginia Road Long Beach, CA 90807 4230 Virginia Road Long Beach, CA 90807 4230 Virginia Road Long Beach, CA 90807 4230 Virginia Road Long Beach, CA 90807 4230 Virginia Road Long Beach, CA 90807 4230 Virginia Road Long Beach, CA 90807 4230 Virginia Road Long Beach, CA 90807 4230 Virginia Road Long Beach, CA 90807 4230 Virginia Road Long Beach, CA 90807 4230 Virginia Road Long Beach, CA 90807 4230 Virginia Road Long Beach, CA 90807 4230 Virginia Road Long Beach, CA 90807 4230 Virginia Road Long Beach, CA 90807 4230 Virginia Road Long Beach, CA 90807 4230 Virginia Road Long Beach, CA 90807 4230 Virginia Road Long Beach, CA 90807 4230 Virginia Road Long Beach, CA 90807 4230 Virginia Road Long Beach, CA 90807 4230 Virginia Road Long Beach, CA 90807 4230 Virginia Road Long Beach, CA 90807 4230 Virginia Road Long Beach, CA 90807 4230 Virginia Road Long Beach, CA 90807 4230 Virginia Road Long Beach, CA 90807 4230 Virginia Road Long Beach, CA 90807 4230 Virginia Road Long Beach, CA 90807 4230 Virginia Road Long Beach, CA 90807 4230 Virginia Road Long Beach, CA 90807 4230 Virginia Road Long Beach, CA 90807 4230 Virginia Road Long Beach, CA 90807 4230 Virginia Road Long Beach, CA 90807 4230 Virginia Road Long Beach, CA 90807 4230 Virginia Road Long Beach, CA 90807 4230 Virginia Road Long Beach, CA 90807 4230 Virginia Road Long Beach, CA 90807 4230 Virginia Road Long Beach, CA 90807 4230 Virginia Road Long Beach, CA 90807 4230 Virginia Road Long Beach, CA 90807 4230 Virginia Road Long Beach, CA 90807 View All Photos

$3,995,000

| Active

4230 Virginia Road

Long Beach, CA 90807

4,217
Square Feet
5
Beds
5
Baths
0.25
Acres
2
Days on Market
OC26187127
MLS#
House
Structure
Residential
Zone
Contact
Listing OfficeSeven Gables Real Estate

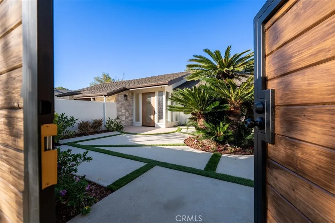
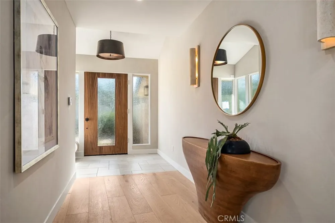
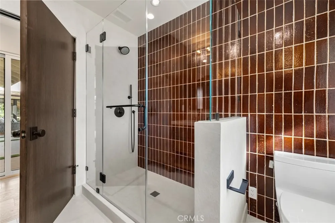
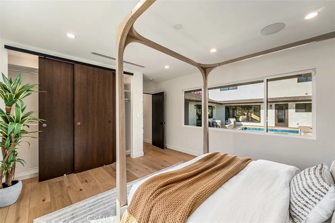
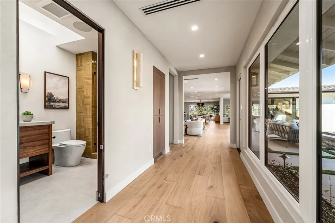
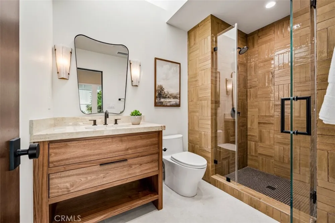
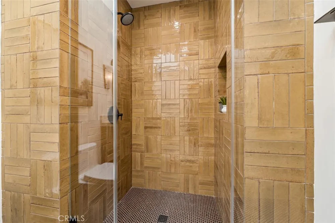
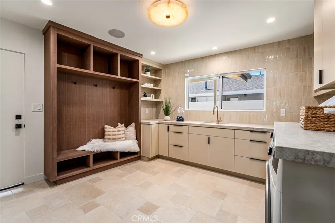
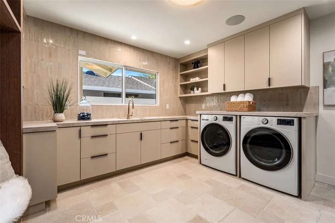
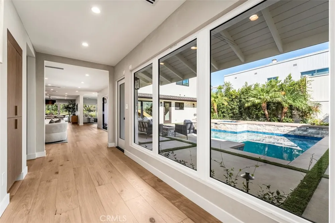
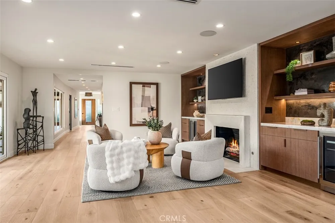
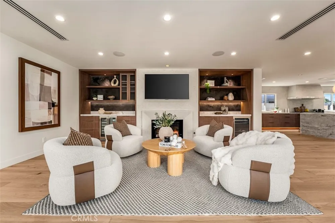
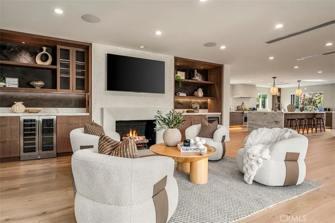
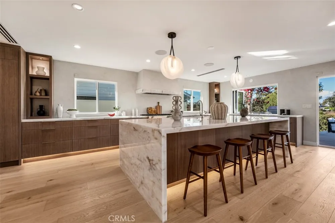
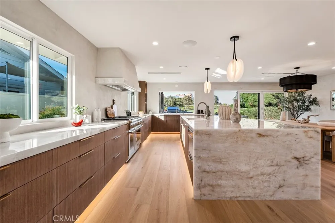
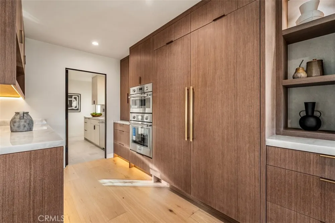
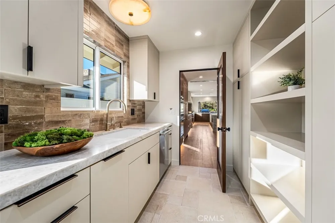
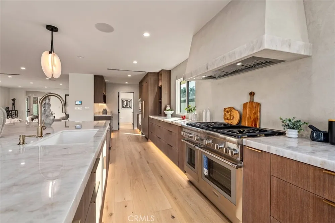
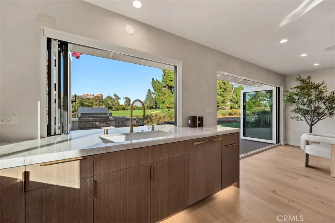
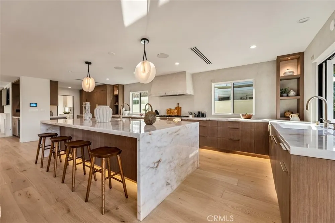
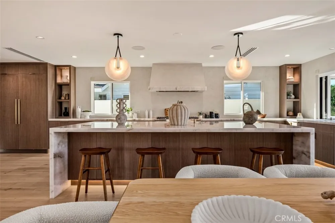
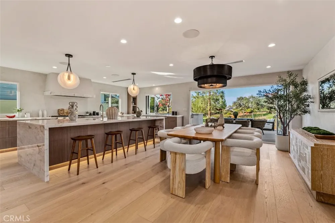
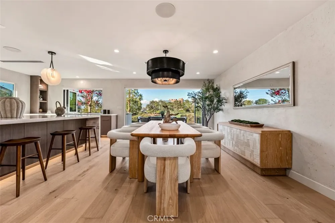
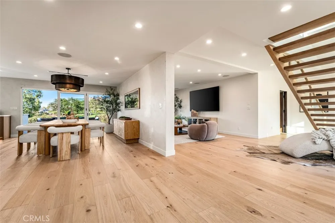
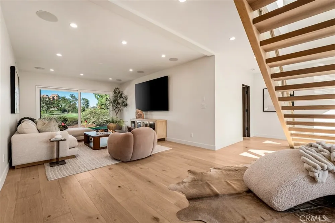
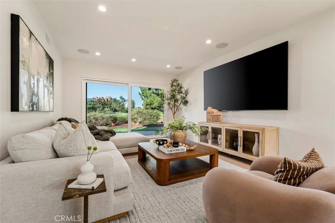
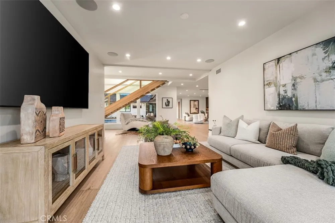
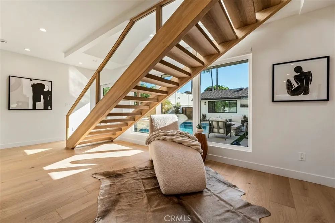
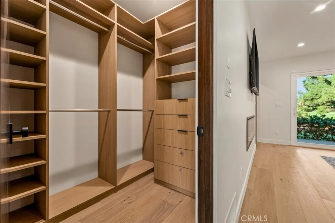
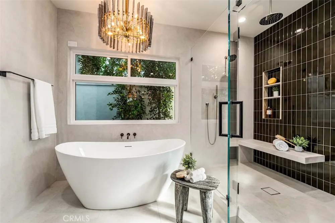
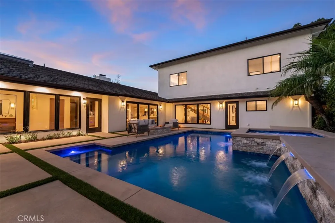
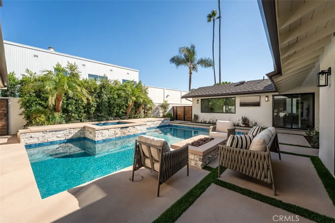
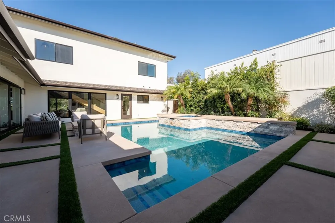
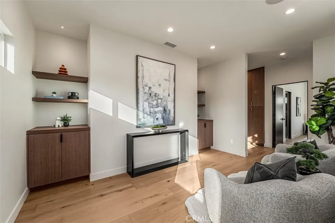
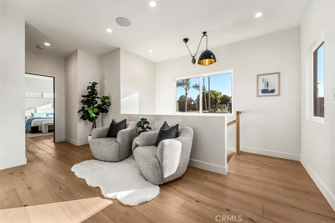
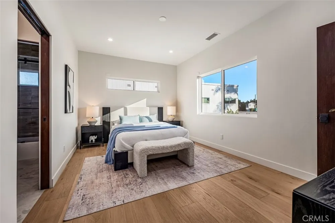
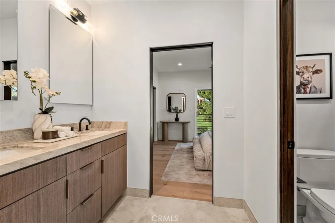
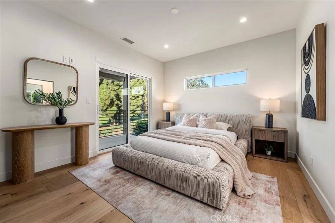
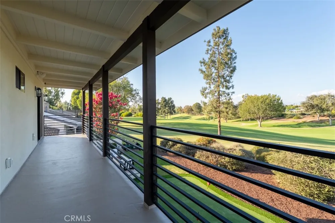
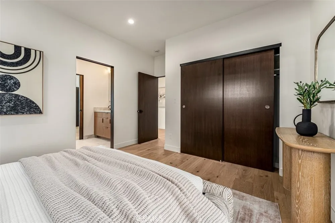
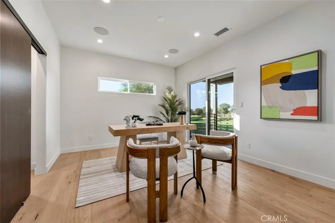
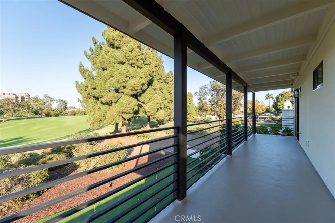
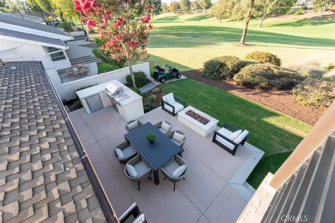
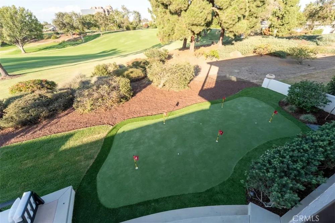
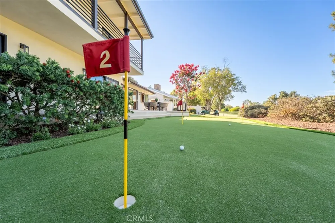
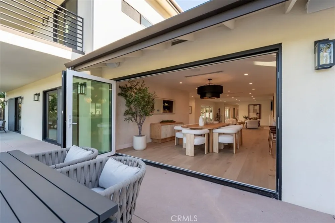
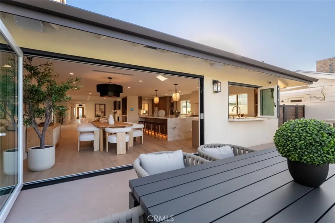
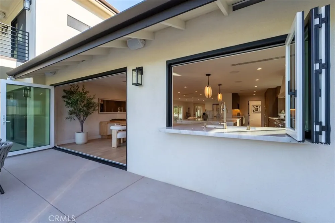
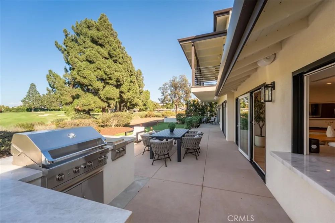
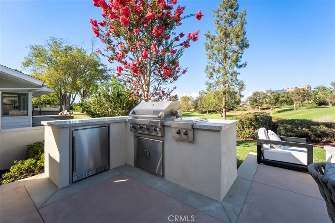
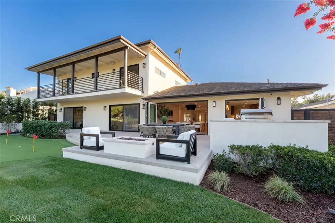
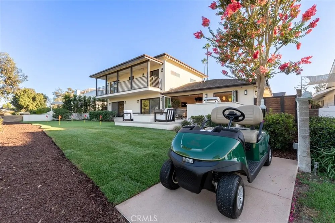
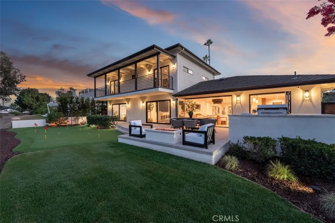
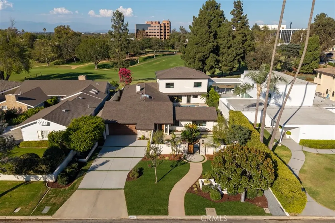
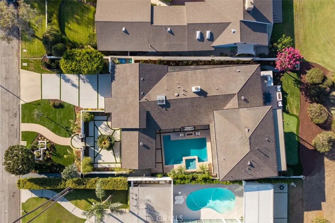
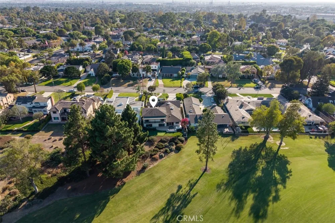
Set along the 17th hole of the prestigious Virginia Country Club, this extensively reimagined 5-bedroom, 5-bath residence offers approximately 75 feet of golf-course frontage on an 11,081 square foot lot. Spanning approximately 4,217 square feet, the home has been thoughtfully transformed with a focus on sophisticated indoor-outdoor living, contemporary design, and effortless entertaining. A private courtyard pool immediately sets the tone, creating a central gathering space visible from several rooms throughout the home. The main level features a guest bedroom with direct pool access, a spacious living room with expansive bi-fold doors, and a dining room overlooking the courtyard and opening to the backyard. The beautifully redesigned kitchen is appointed with Cristallo quartzite countertops, Thermador appliances, and a separate prep kitchen, flowing into the family room with courtyard views. The downstairs primary suite offers direct backyard access, with a putting green just outside and convenient access to the course. Luxury wood flooring, a striking contemporary fireplace, open-riser staircase, built-in fire feature, mudroom and laundry room, and a two-car garage adds to the home’s thoughtful design. Designed by Izzy and Lilly Battres of HGTV’s Izzy Does It, this distinctive residence combines refined finishes, generous living spaces, and a coveted golf-course setting to create an exceptional Virginia Country Club lifestyle.

Open Houses
  • Sat, Aug 29 · 7:00 PM – 10:00 PM
  • Sun, Aug 30 · 9:00 PM – 12:00 AM
Property Details
Interior
Breakfast Bar, Balcony, Dry Bar, Eat In Kitchen, Intercom, Open Floorplan, Pantry, Stone Counters, Recessed Lighting, Main Level
Cooling
1
Heating
Central
Cooling Features
Central Air
Bedrooms
5
Bathrooms
5.0
Full Baths
5
View
Golf Course
Lot Features
Landscaped, On Golf Course, Sprinkler System
Stories
2
Lot Description
Landscaped, On Golf Course, Sprinkler System
Pool
1
Pool Description
Gas Heat, In Ground, Pebble, Private, Salt Water
Pool Features
Gas Heat, In Ground, Pebble, Private, Salt Water
Exterior Features
Barbecue, Fire Pit
Exterior Materials
Barbecue, Fire Pit
Acres
0.254
Square Feet
4217.0
Lot Size (sqft)
11081.0
Parking Features
Driveway, Garage
Parking
1
Parking Spaces
2.0
Parking Type
Driveway
Parking Garage Spaces
2.0
Property Type
Purchase
Style
Contemporary, Modern, Ranch
Basement
1
Property Subtype Additional
Single Family Residence
Basement Description
Unfinished
Basement Finished
1
Year Built
1951
Foundation
Raised, Slab
Roof
Asphalt, Shingle
Sewer Information
Public Sewer
Utility Source
Public
Utility Features
Electricity Connected, Natural Gas Connected, Sewer Connected, Water Connected
Appliances
Six Burner Stove, Built In Range, Barbecue, Convection Oven, Dishwasher, Disposal, Microwave, Refrigerator, Tankless Water Heate
Subdivision
Virginia Country Club (VCC)
Community Features
Golf, Park, Street Lights
School District
Long Beach Unified
Elementary School
Los Cerritos
Middle School
Hughes
High School
Polytechnic
County
Los Angeles
Region
Long Beach
Zoning
LBR1L
Original List Price
$3,995,000
Days on Market (Cumulative)
2
HOA Fees
0.0
MLS #
OC26187127
Location
Legal

The multiple listing data appearing on this website, or contained in reports produced therefrom, is owned and copyrighted by California Regional Multiple Listing Service, Inc. ("CRMLS") and is protected by all applicable copyright laws. Information provided is for viewer's personal, non-commercial use and may not be used for any purpose other than to identify prospective properties the viewer may be interested in purchasing. All listing data, including but not limited to square footage and lot size is believed to be accurate, but the listing Agent, listing Broker and CRMLS and its affiliates do not warrant or guarantee such accuracy. The viewer should independently verify the listed data prior to making any decisions based on such information by personal inspection and/or contacting a real estate professional.

Based on information from California Regional Multiple Listing Service, Inc. as of the most recent time synced and /or other sources. All data, including all measurements and calculations of area, is obtained from various sources and has not been, and will not be, verified by broker or MLS. All information should be independently reviewed and verified for accuracy. Properties may or may not be listed by the office/agent presenting the information

Provided By
Listed by Brandy Battres (#OCBATTRES)
Listing Office: Seven Gables Real Estate (#H894)

Pam and Carson Real Estate Have a question about this home?

Interested in Purchasing 4230 Virginia Road?

Get an estimate on monthly payments on this property.

$
years
Down Payment
$
%
Interest Rate
%
Tax Rate
%
$
$annually
$monthly
Estimated Monthly Payment
$0.00
Loan Amount
$0.00