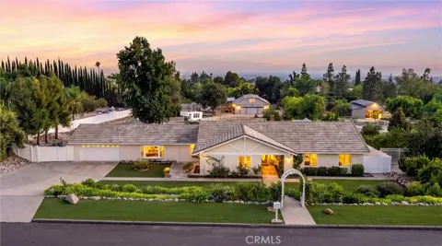
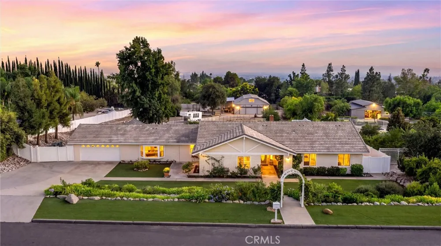
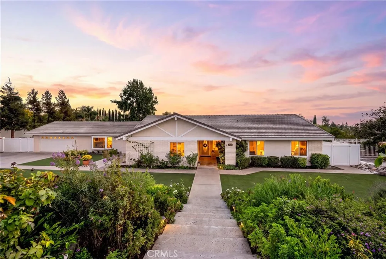
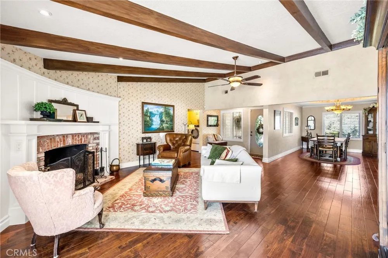
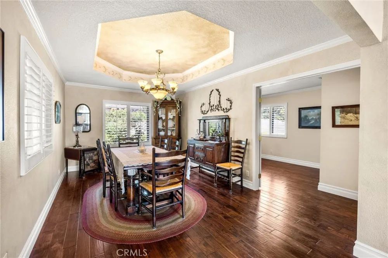
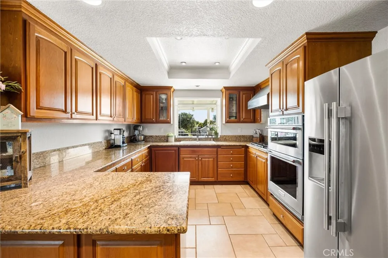
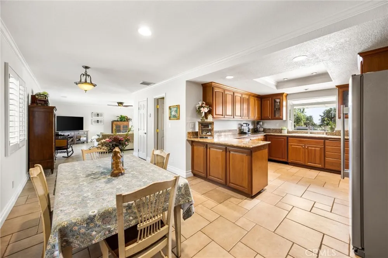
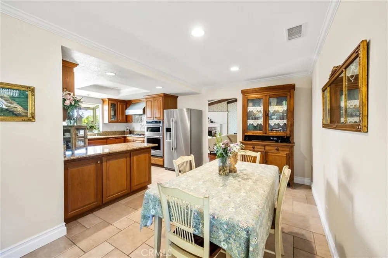
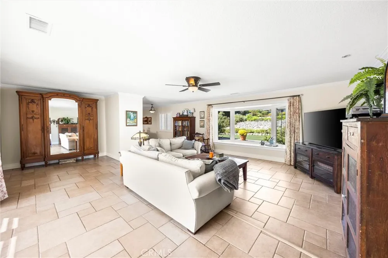
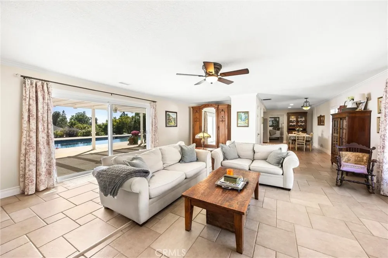
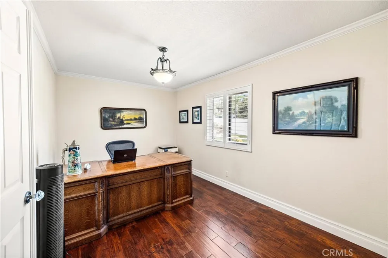
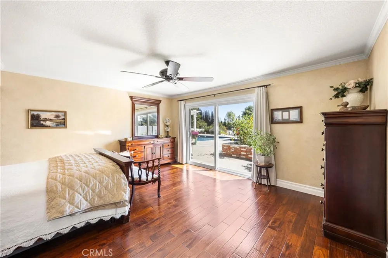
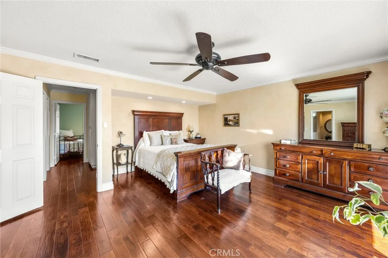
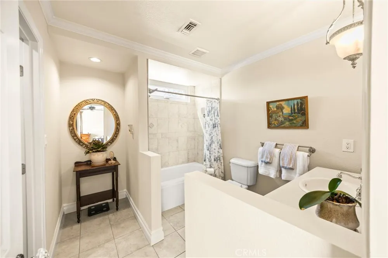
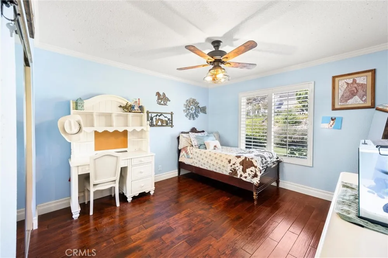
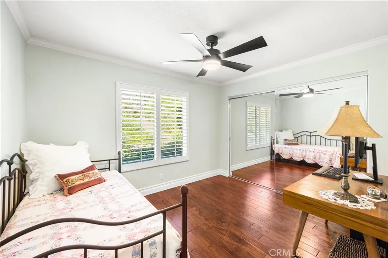
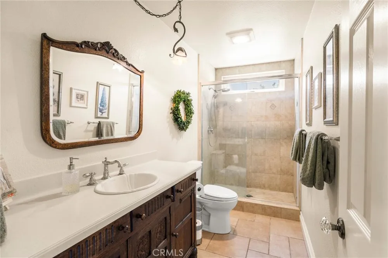
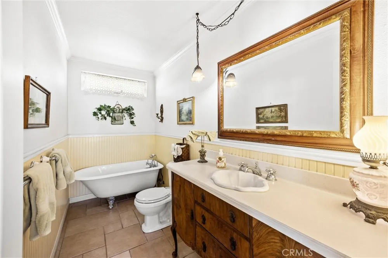
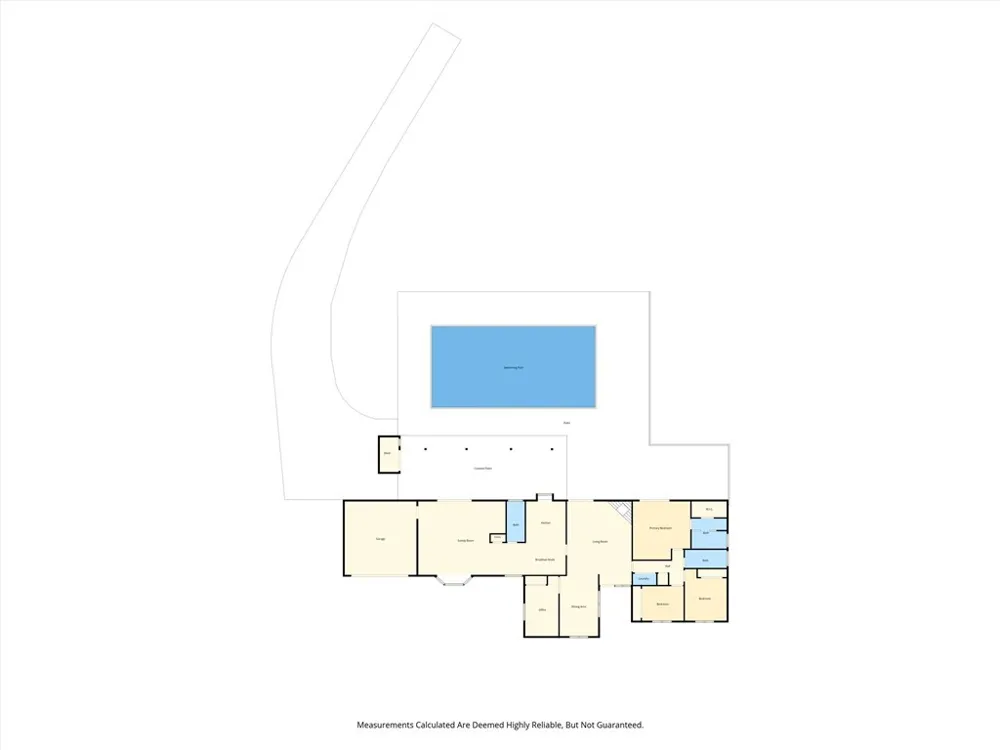
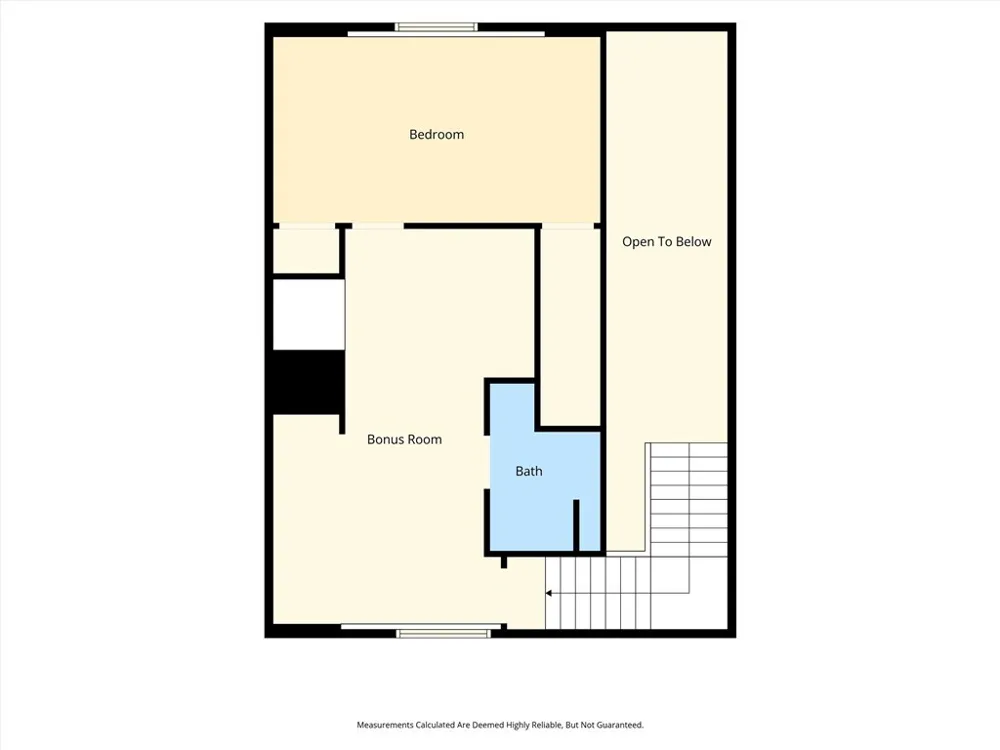
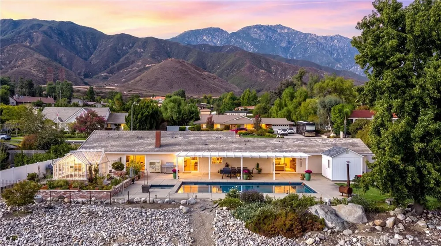
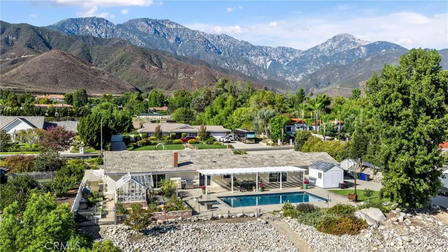
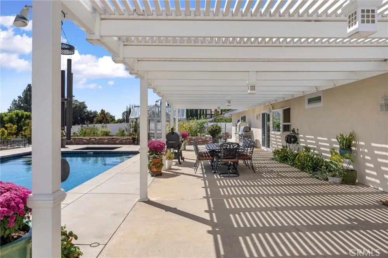
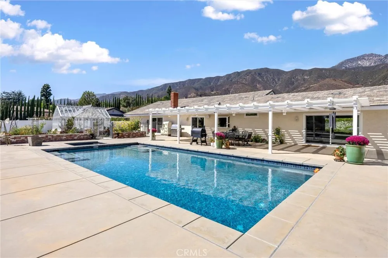
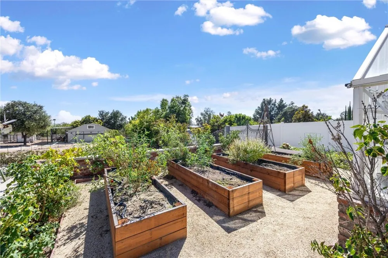
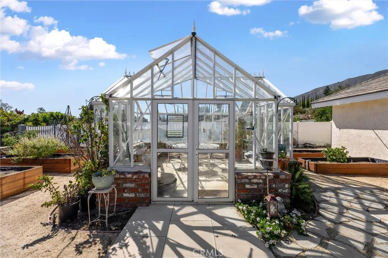
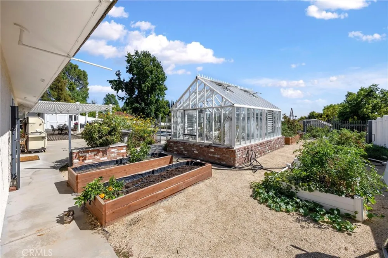
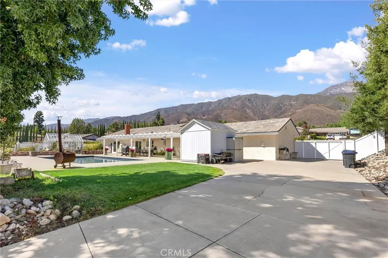
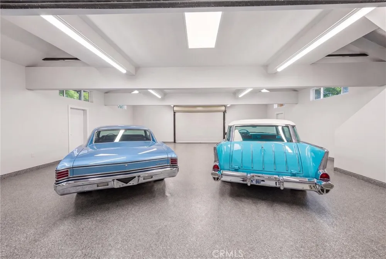
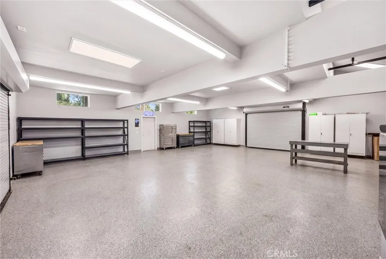
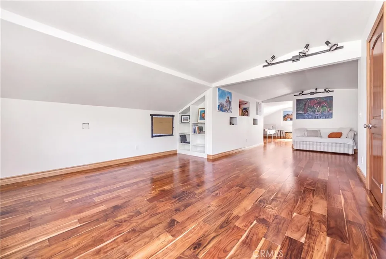
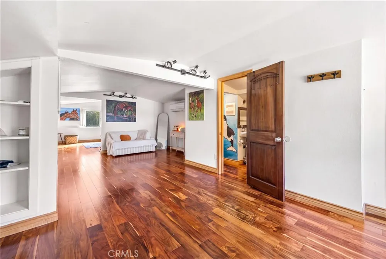
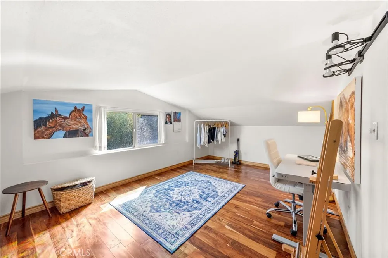
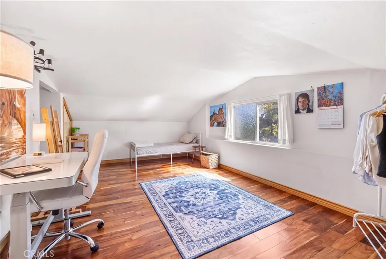
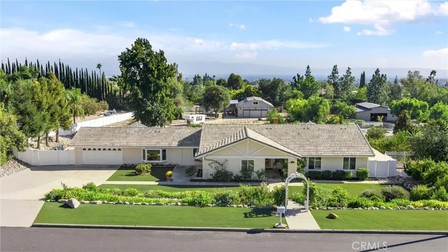
'Mountain Views. Privacy. Space. Possibilities. The Total Package'. If you’ve been searching for breathtaking mountain views, peace, privacy, and room to truly live, this magnificent 'Single-Story' estate deserves your attention. Set on an expansive 39,000-square-foot lot, this exceptional property offers the space and flexibility to accommodate any lifestyle. Imagine adding a tennis court, guest house, or having all the RV parking you could want. A refreshing pool and spa provide the perfect setting for relaxing, entertaining, and enjoying the beautiful surroundings. Love gardening? Enjoy the satisfaction of growing your own organic, pesticide-free fruits and vegetables right at home. A greenhouse and additional outdoor features make this property especially appealing to those who appreciate self-sufficiency and an active outdoor lifestyle. For the car enthusiast, hobbyist, entrepreneur, or fitness-minded homeowner, the possibilities continue. The fully finished six-car garage offers an incredible amount of space for vehicles, a workshop, woodworking, a home business, a private gym, or virtually any combination of uses you can imagine. And when it comes to major improvements, many of the big-ticket concerns have already been addressed. The property features a newer roof, HVAC system, windows, and exterior paint, allowing you to enjoy your home with greater peace of mind. Need additional living space? An additional living area offers tremendous flexibility for extended family, a caretaker or nanny, a college student, guests, or potential rental income. Enjoy remarkably affordable water costs, while taking advantage of a property designed for both comfort and functionality. And then there are the views. It is difficult to imagine purchasing a property with more spectacular mountain views than what you’ll experience here. The list of additional features is extensive and includes, but is certainly not limited to, a 10' x 12' Tuff Shed, greenhouse, vinyl-wrapped steel patio, and so much more. For a complete list of additional features, please contact me directly or ask your Realtor for the supplemental feature sheet. Properties offering this combination of spectacular views, expansive land, extensive amenities, flexibility, and thoughtful improvements do not come along often. Come see this extraordinary property soon and discover why it may truly be the 'TOTAL PACKAGE' you’ve been waiting for.
Property Details
- Interior
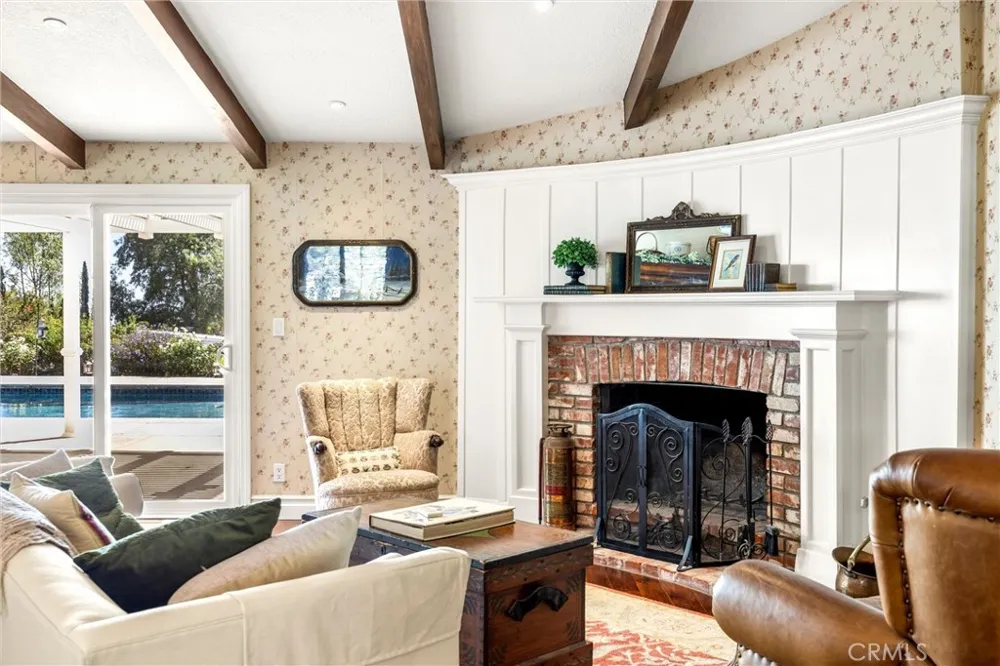
- Beamed Ceilings, Ceiling Fans, Crown Molding, Cathedral Ceilings, Separate Formal Dining Room, Granite Counters, Pantry, Recesse
- Cooling
- 1
- Heating
- Central
- Cooling Features
- Central Air
- Bedrooms
- 4
- Bathrooms
- 2.5
- Full Baths
- 1
- 3/4 Baths
- 2
- View
- Mountains,Neighborhood,Valley
- Lot Features
- Zero To One Unit Acre, Back Yard, Front Yard, Gentle Sloping, Horse Property, Sprinklers In Rear, Sprinklers In Front, Rectangul
- Stories
- 1
- Lot Description
- Zero To One Unit Acre, Back Yard, Front Yard, Gentle Sloping, Horse Property, Sprinklers In Rear, Sprinklers In Front, Rectangul
- Pool
- 1
- Pool Description
- Heated, In Ground, Private
- Pool Features
- Heated, In Ground, Private
- Acres
- 0.898
- Square Feet
- 2542.0
- Lot Size (sqft)
- 39100.0
- Parking
- 1
- Parking Spaces
- 8
- Parking Type
- Garage
- Parking Garage Spaces
- 8.0
- Property Type
- Purchase
- Style
- Bungalow
- Property Subtype Additional
- Single Family Residence
- Year Built
- 1977
- Foundation
- Slab
- Roof
- Tile
- Sewer Information
- Septic Type Unknown
- Utility Source
- Private
- Appliances
- Dishwasher, Disposal, Gas Range, Microwave, Refrigerator
- Community Features
- Curbs, Foothills, Suburban
- School District
- Upland
- High School
- Upland
- County
- San Bernardino
- Region
- Upland
- Original List Price
- $1,495,000
- HOA Fees
- 0.0
Location
Legal
The multiple listing data appearing on this website, or contained in reports produced therefrom, is owned and copyrighted by California Regional Multiple Listing Service, Inc. ("CRMLS") and is protected by all applicable copyright laws. Information provided is for viewer's personal, non-commercial use and may not be used for any purpose other than to identify prospective properties the viewer may be interested in purchasing. All listing data, including but not limited to square footage and lot size is believed to be accurate, but the listing Agent, listing Broker and CRMLS and its affiliates do not warrant or guarantee such accuracy. The viewer should independently verify the listed data prior to making any decisions based on such information by personal inspection and/or contacting a real estate professional.
Based on information from California Regional Multiple Listing Service, Inc. as of the most recent time synced and /or other sources. All data, including all measurements and calculations of area, is obtained from various sources and has not been, and will not be, verified by broker or MLS. All information should be independently reviewed and verified for accuracy. Properties may or may not be listed by the office/agent presenting the information
Provided By
Listed by Randy Horowitz (#C31692)
Listing Office: Century 21 Masters (#52624)