(909) 636-2744 9095323542 pamelabergman@ymail.com carsonswartz@yahoo.com Elevate Real Estate Agency
Traffic Dashboard
Home
  • Search
    • Local Properties
    • Featured Properties
    • Home Valuation
  • Communities
    • Upland
    • Claremont
    • La Verne
    • Glendora
    • Chino Hills
    • Chino
    • Ontario
  • Selling
  • About
    • Real Estate Experts
    • Meet Pam
    • Meet Carson
    • Testimonials
  • Blogs
  • Resources
  • Contact
Traffic Dashboard
Pamela Bergman
(909) 636-2744 pamelabergman@ymail.com
  • Elevate Real Estate Agency
    8160 Haven Ave. Suite 103
    Rancho Cucamonga, CA 91730
    (909) 636-2744
    pamelabergman@ymail.com
Company
  • Home
  • About
  • Testimonials
  • Contact
Services
  • Buying
  • Selling
  • Home Valuation
  • Mortgage Calculator
Explore
  • Property Search
  • Featured Properties
  • Communities
Legal
  • Privacy
  • Terms
  • DMCA
  • Accessibility
  • Fair Housing
Account
  • Dashboard
  • Logout
  • Login
Pam and Carson Real Estate - Footer Logo
©2026 Elevate Real Estate Agency. All rights reserved.
Website built by CloseHack.
California Regional Multiple Listing Service

The multiple listing data appearing on this website, or contained in reports produced therefrom, is owned and copyrighted by California Regional Multiple Listing Service, Inc. ("CRMLS") and is protected by all applicable copyright laws. Information provided is for viewer's personal, non-commercial use and may not be used for any purpose other than to identify prospective properties the viewer may be interested in purchasing. All listing data, including but not limited to square footage and lot size is believed to be accurate, but the listing Agent, listing Broker and CRMLS and its affiliates do not warrant or guarantee such accuracy. The viewer should independently verify the listed data prior to making any decisions based on such information by personal inspection and/or contacting a real estate professional.

Based on information from California Regional Multiple Listing Service, Inc. as of the most recent time synced and /or other sources. All data, including all measurements and calculations of area, is obtained from various sources and has not been, and will not be, verified by broker or MLS. All information should be independently reviewed and verified for accuracy. Properties may or may not be listed by the office/agent presenting the information

Return
  • All Types+ null more
  • Structure
  • $200K-$600K
  • Bed/Bath
  • Size
  • Dates
  • Filters
  • Amenities
  • Save
Listings
No results
Sort
Home / Fullerton / 419 E Sunny Hills
419 E Sunny Hills Fullerton, CA 92835 419 E Sunny Hills Fullerton, CA 92835 419 E Sunny Hills Fullerton, CA 92835 419 E Sunny Hills Fullerton, CA 92835 419 E Sunny Hills Fullerton, CA 92835 419 E Sunny Hills Fullerton, CA 92835 419 E Sunny Hills Fullerton, CA 92835 419 E Sunny Hills Fullerton, CA 92835 419 E Sunny Hills Fullerton, CA 92835 419 E Sunny Hills Fullerton, CA 92835 419 E Sunny Hills Fullerton, CA 92835 419 E Sunny Hills Fullerton, CA 92835 419 E Sunny Hills Fullerton, CA 92835 419 E Sunny Hills Fullerton, CA 92835 419 E Sunny Hills Fullerton, CA 92835 419 E Sunny Hills Fullerton, CA 92835 419 E Sunny Hills Fullerton, CA 92835 419 E Sunny Hills Fullerton, CA 92835 419 E Sunny Hills Fullerton, CA 92835 419 E Sunny Hills Fullerton, CA 92835 419 E Sunny Hills Fullerton, CA 92835 419 E Sunny Hills Fullerton, CA 92835 419 E Sunny Hills Fullerton, CA 92835 419 E Sunny Hills Fullerton, CA 92835 419 E Sunny Hills Fullerton, CA 92835 419 E Sunny Hills Fullerton, CA 92835 419 E Sunny Hills Fullerton, CA 92835 419 E Sunny Hills Fullerton, CA 92835 419 E Sunny Hills Fullerton, CA 92835 419 E Sunny Hills Fullerton, CA 92835 419 E Sunny Hills Fullerton, CA 92835 419 E Sunny Hills Fullerton, CA 92835 419 E Sunny Hills Fullerton, CA 92835 419 E Sunny Hills Fullerton, CA 92835 419 E Sunny Hills Fullerton, CA 92835 419 E Sunny Hills Fullerton, CA 92835 419 E Sunny Hills Fullerton, CA 92835 419 E Sunny Hills Fullerton, CA 92835 419 E Sunny Hills Fullerton, CA 92835 419 E Sunny Hills Fullerton, CA 92835 419 E Sunny Hills Fullerton, CA 92835 419 E Sunny Hills Fullerton, CA 92835 419 E Sunny Hills Fullerton, CA 92835 419 E Sunny Hills Fullerton, CA 92835 419 E Sunny Hills Fullerton, CA 92835 419 E Sunny Hills Fullerton, CA 92835 419 E Sunny Hills Fullerton, CA 92835 419 E Sunny Hills Fullerton, CA 92835 419 E Sunny Hills Fullerton, CA 92835 419 E Sunny Hills Fullerton, CA 92835 419 E Sunny Hills Fullerton, CA 92835 419 E Sunny Hills Fullerton, CA 92835 419 E Sunny Hills Fullerton, CA 92835 419 E Sunny Hills Fullerton, CA 92835 419 E Sunny Hills Fullerton, CA 92835 419 E Sunny Hills Fullerton, CA 92835 419 E Sunny Hills Fullerton, CA 92835 419 E Sunny Hills Fullerton, CA 92835 419 E Sunny Hills Fullerton, CA 92835 419 E Sunny Hills Fullerton, CA 92835 419 E Sunny Hills Fullerton, CA 92835 419 E Sunny Hills Fullerton, CA 92835 419 E Sunny Hills Fullerton, CA 92835 419 E Sunny Hills Fullerton, CA 92835 419 E Sunny Hills Fullerton, CA 92835 419 E Sunny Hills Fullerton, CA 92835 419 E Sunny Hills Fullerton, CA 92835 419 E Sunny Hills Fullerton, CA 92835 419 E Sunny Hills Fullerton, CA 92835 419 E Sunny Hills Fullerton, CA 92835 419 E Sunny Hills Fullerton, CA 92835 View All Photos

$1,999,900

| Active

419 E Sunny Hills

Fullerton, CA 92835

3,598
Square Feet
4
Beds
3.5
Baths
0.55
Acres
1
Days on Market
DW26187913
MLS#
House
Structure
Residential
Zone
Contact
Listing OfficeRealty World Allensworth

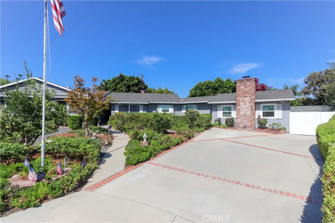
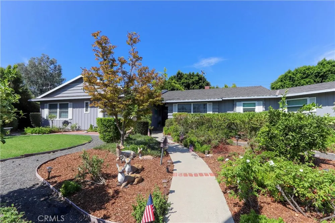
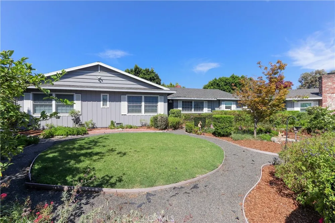
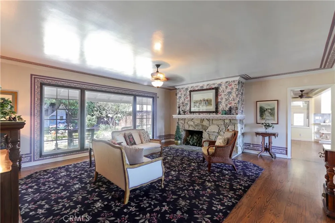
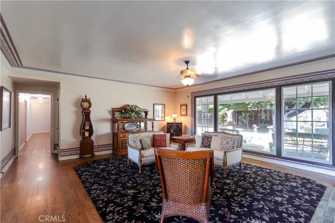
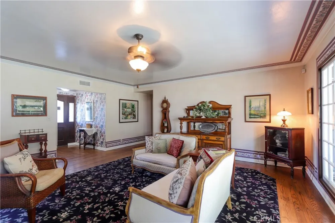
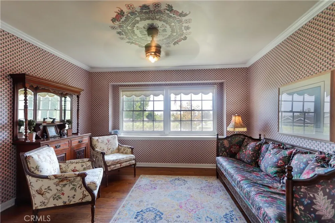
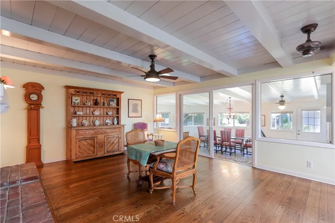
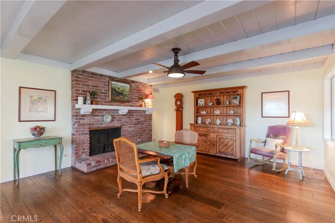
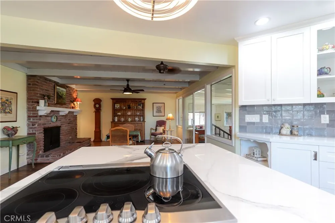
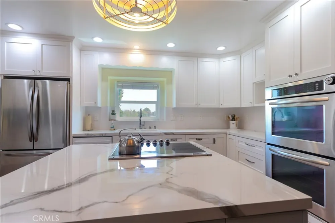
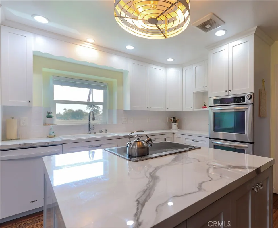
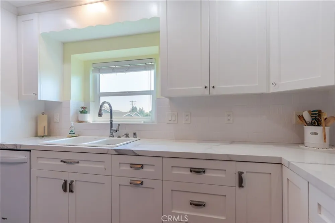
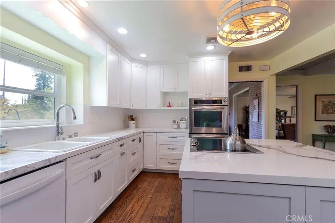
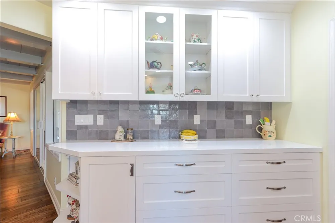
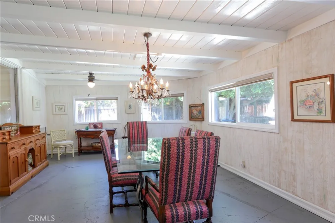
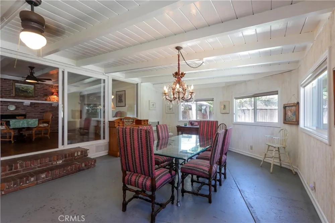
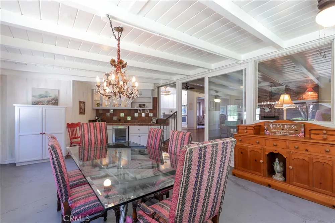
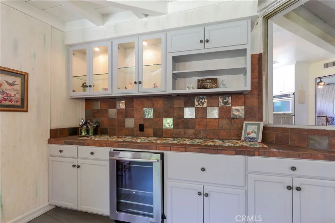
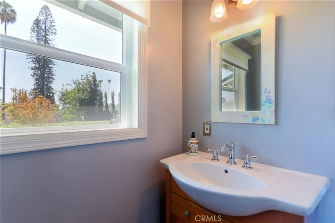
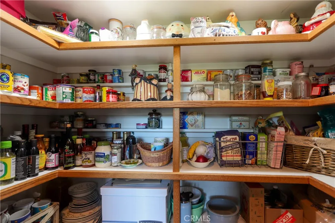
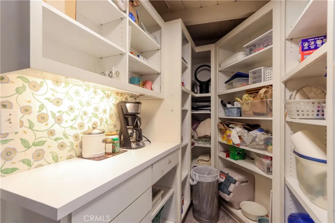
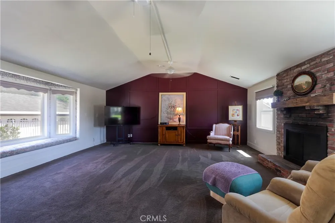
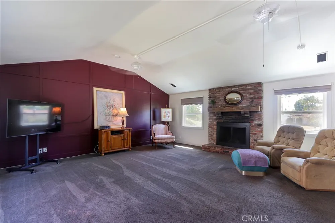
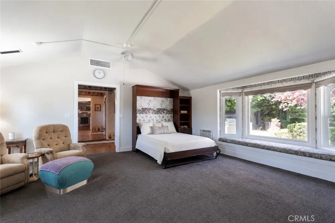
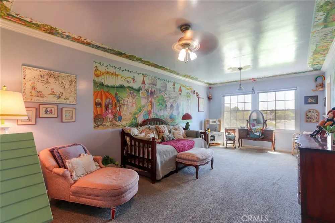
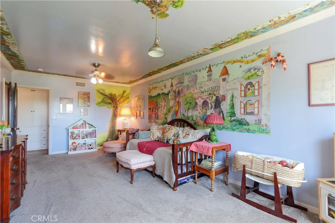
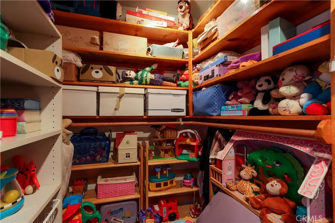
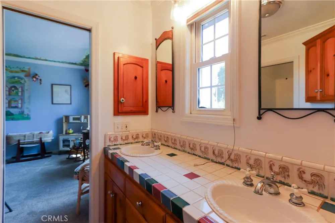
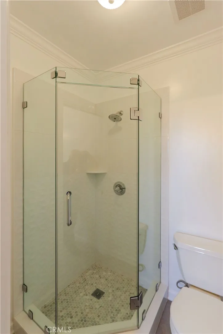
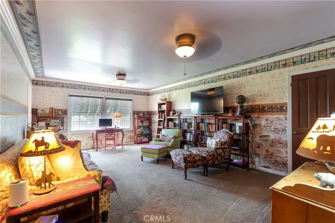
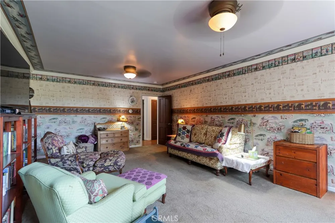
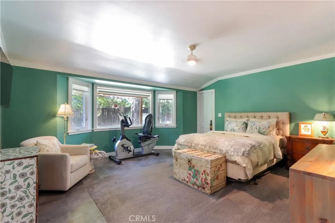
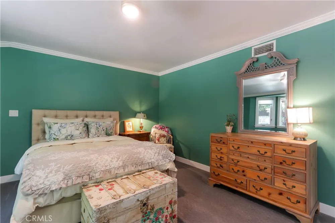
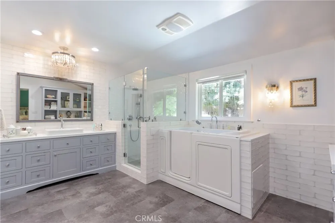
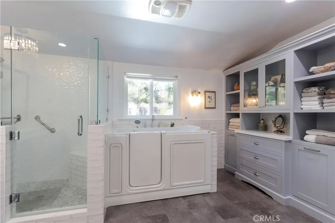
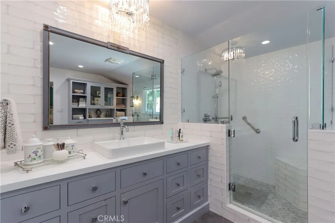
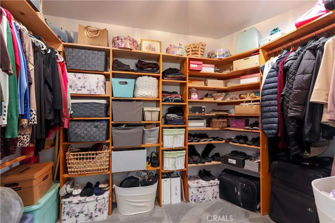
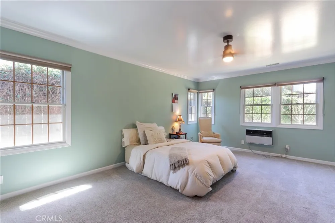
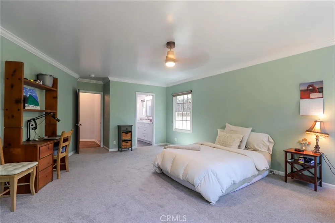
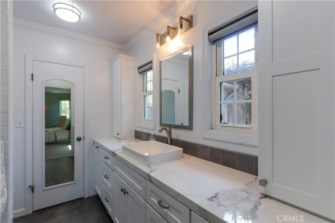
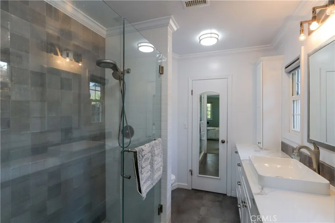
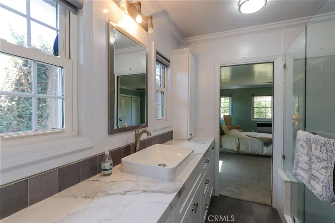
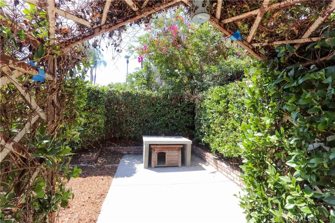
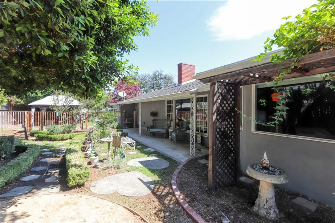
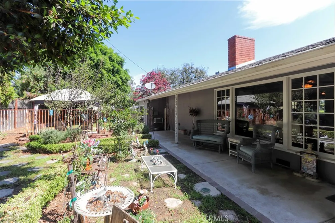
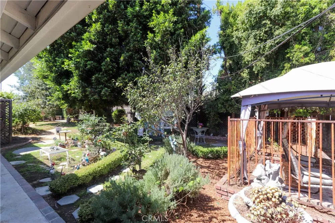
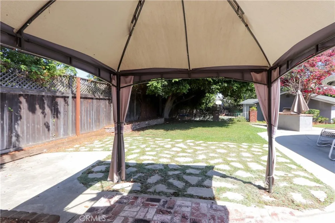
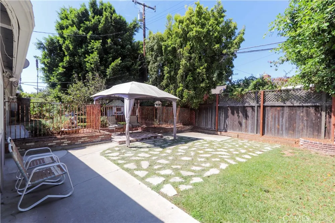
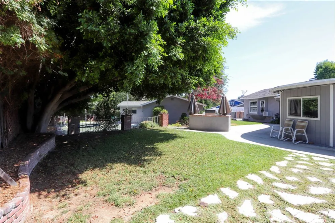
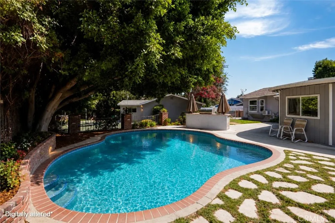
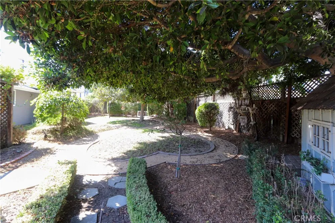
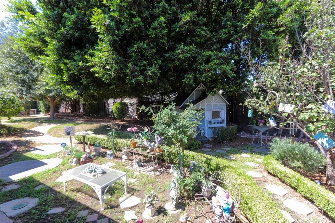
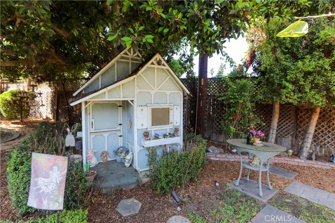
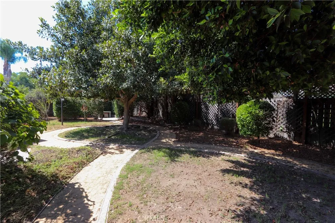
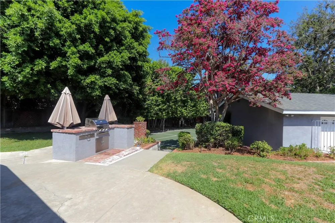
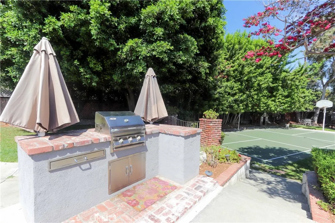
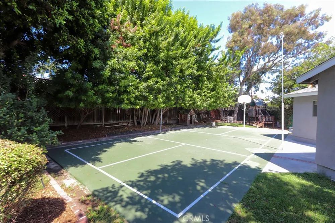
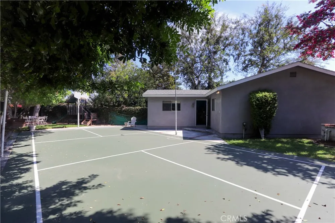
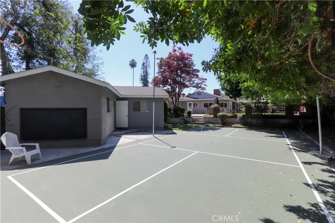
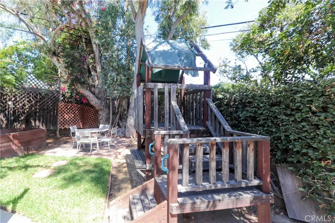
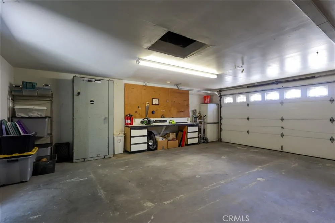
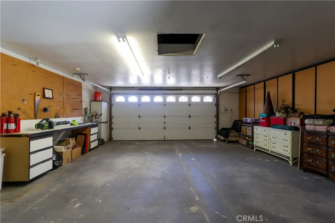
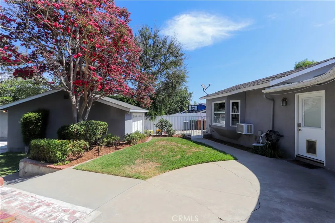
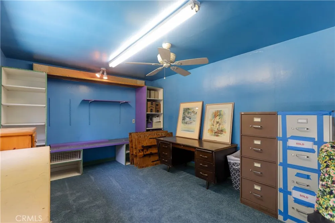
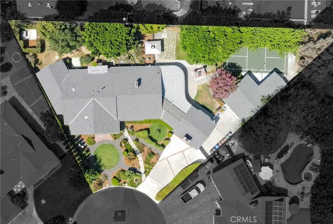
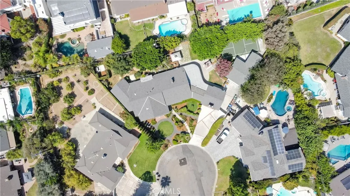
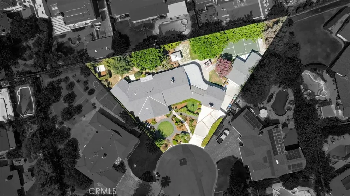
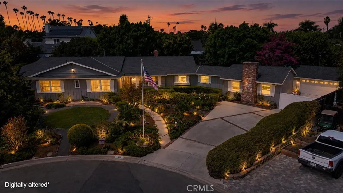
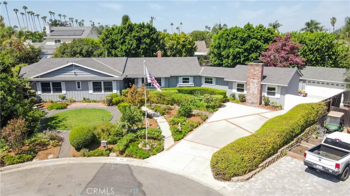
Welcome home to 419 E Sunny Hills Dr in the Las Palmas Hermosa neighborhood of Fullerton. This custom built home on over 1/2 acre lot sits above street level at the end of cul de sac. This single story home boasts 3,598sqft, 4 bedrooms, 4 baths, & features 2 separate primary suites with en suite remodeled baths & walk in closets. Large picture window with views of backyard & custom stone fireplace make this a great entertaining spot! Formal sitting room nearby features front yard views, hardwood floors. Area could be formal dining or area of expansion for the kitchen/entry. Remodeled kitchen boasts center island with Viking induction range, stainless steel Kitchen Aid double ovens, LG refrigerator, Whirlpool dishwasher, custom lighting, cabinetry & storage. Kitchen features banquet serving area with cabinetry & storage, a walk-in pantry, private butler's pantry around corner & a large double door storage area. Powder bath off of kitchen. Adjacent to kitchen is beautiful family room with brick fireplace, open beam ceilings& hardwood floors, currently used as dining area. Adjacent to this room& kitchen is the 416sqft enclosed patio, with beamed ceilings, dining area, wine fridge &banquet serving/storage area. An ideal space for large indoor/outdoor gatherings, featuring a wall a/c unit, new roof & views of the backyard. Very large bonus room at the north end of home with vaulted ceilings, fireplace, bay windows & murphy bed offers additional entertaining space, or great mother in law/grandkids overnight sanctuary. South wing of the home features 2 bedrooms that share a remodeled jack n jill bath. Large bedrooms feature front yard views &measure 12x22 room sizes, with 6x10 closets! 2 additional primary suites with remodeled en suite baths await in north wing. One features backyard views, bay windows, large walk-in closet & incredible bath. Glass shower, walk in jetted tub & custom cabinetry&vanity appoint this private spa space. 2nd primary suite is very large, an en suite bath, glass shower, private walk in closet. Sprawling backyard has spot for everyone, featuring garden areas, patios, resurfaced sport court, 2 play structures, & 192sqft workshop/storage room off 2 car garage, perfect for dedicated home office! Yard had an inground pool at one time, recently filled on permit, see digital rendering. Plenty of room to add an ADU or addition, this yard has it all! Award winning Hermosa Elementary in tract, near 2 vibrant downtowns of Brea/Fullerton.

Open Houses
  • Sat, Aug 29 · 7:00 PM – 11:00 PM
  • Sun, Aug 30 · 7:00 PM – 11:00 PM
Property Details
Interior
Ceiling Fans, Separate Formal Dining Room, Eat In Kitchen, In Law Floorplan, Pantry, See Remarks, Storage, All Bedrooms Down, Be
Cooling
1
Heating
Central
Cooling Features
Central Air, Wall Window Units
Bedrooms
4
Bathrooms
3.5
Full Baths
3
Half Baths
1
View
Neighborhood
Lot Features
Cul De Sac
Stories
1
Lot Description
Cul De Sac
Acres
0.548
Square Feet
3598.0
Lot Size (sqft)
23870.0
Parking Features
Garage Faces Front
Parking
1
Parking Spaces
2.0
Parking Type
Garage
Parking Garage Spaces
2.0
Property Type
Purchase
Style
Ranch
Property Subtype Additional
Single Family Residence
Year Built
1958
Roof
Composition
Sewer Information
Public Sewer
Utility Source
Public
Utility Features
Natural Gas Connected, Sewer Connected, Water Connected
Appliances
Convection Oven, Double Oven, Dishwasher, Electric Cooktop, Microwave, Refrigerator, Self Cleaning Oven, Tankless Water Heater
Subdivision
other
Community Features
Biking, Golf
School District
Fullerton Joint Union High
County
Orange
Region
Fullerton
Original List Price
$1,999,900
Days on Market (Cumulative)
1
HOA Fees
0.0
MLS #
DW26187913
Location
Legal

The multiple listing data appearing on this website, or contained in reports produced therefrom, is owned and copyrighted by California Regional Multiple Listing Service, Inc. ("CRMLS") and is protected by all applicable copyright laws. Information provided is for viewer's personal, non-commercial use and may not be used for any purpose other than to identify prospective properties the viewer may be interested in purchasing. All listing data, including but not limited to square footage and lot size is believed to be accurate, but the listing Agent, listing Broker and CRMLS and its affiliates do not warrant or guarantee such accuracy. The viewer should independently verify the listed data prior to making any decisions based on such information by personal inspection and/or contacting a real estate professional.

Based on information from California Regional Multiple Listing Service, Inc. as of the most recent time synced and /or other sources. All data, including all measurements and calculations of area, is obtained from various sources and has not been, and will not be, verified by broker or MLS. All information should be independently reviewed and verified for accuracy. Properties may or may not be listed by the office/agent presenting the information

Provided By
Listed by Marina Allensworth (#DWALLMAR)
Listing Office: Realty World Allensworth (#YALL)

Pam and Carson Real Estate Have a question about this home?

Interested in Purchasing 419 E Sunny Hills?

Get an estimate on monthly payments on this property.

$
years
Down Payment
$
%
Interest Rate
%
Tax Rate
%
$
$annually
$monthly
Estimated Monthly Payment
$0.00
Loan Amount
$0.00