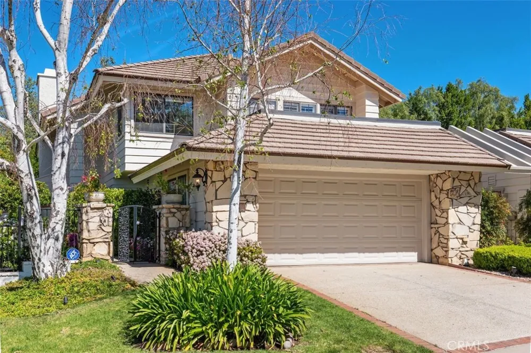
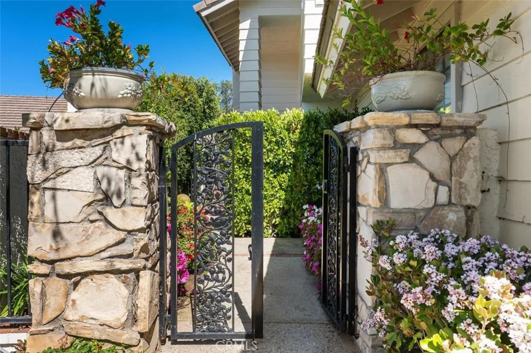
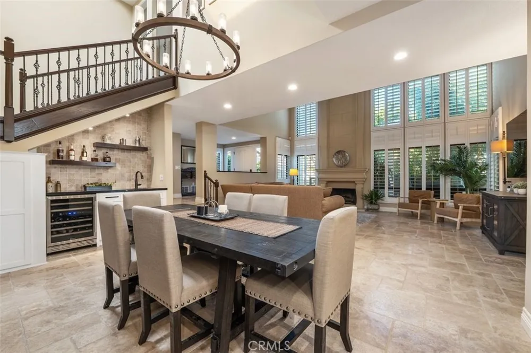
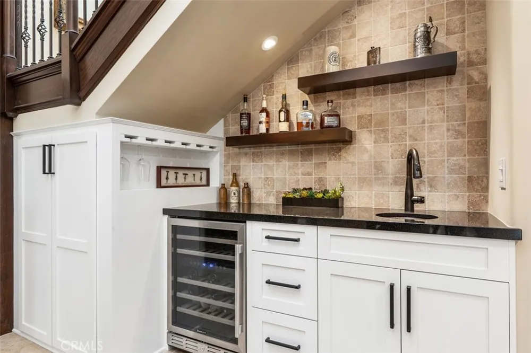
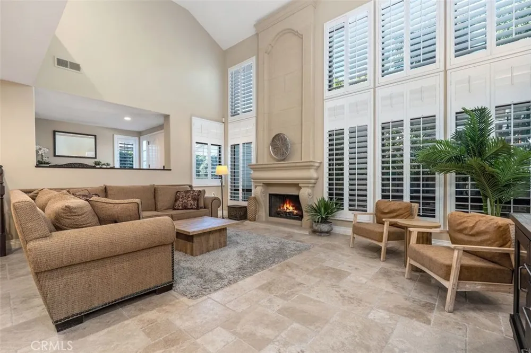
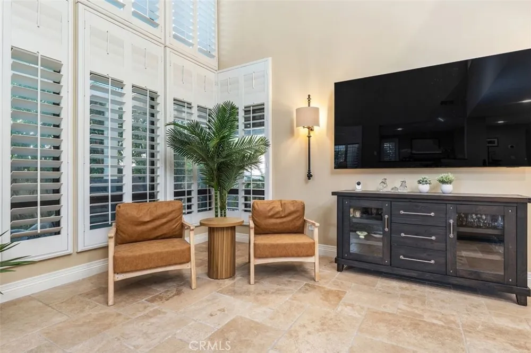
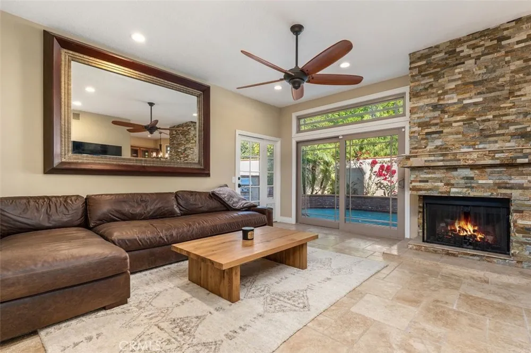
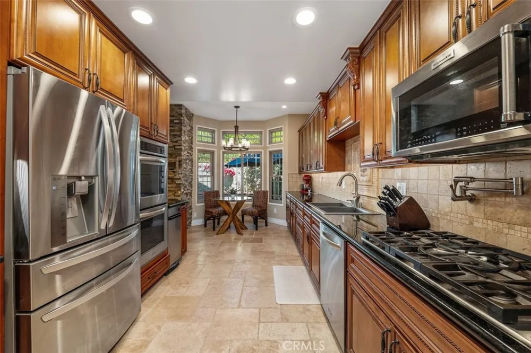
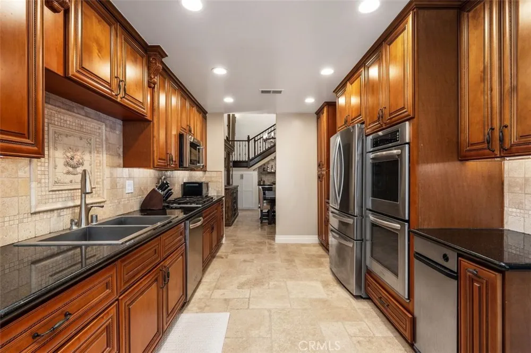
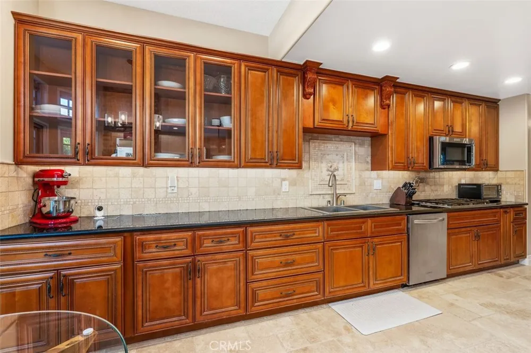
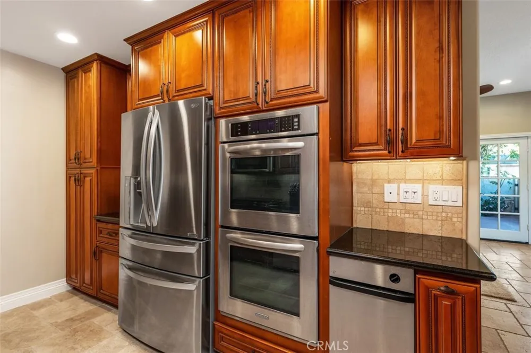
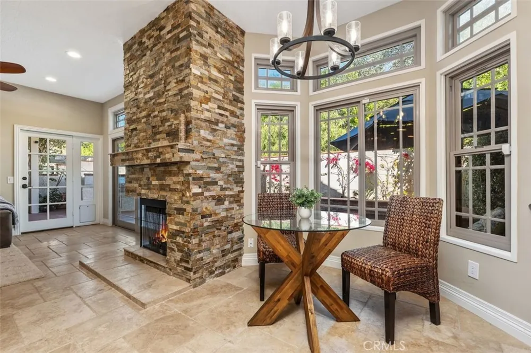
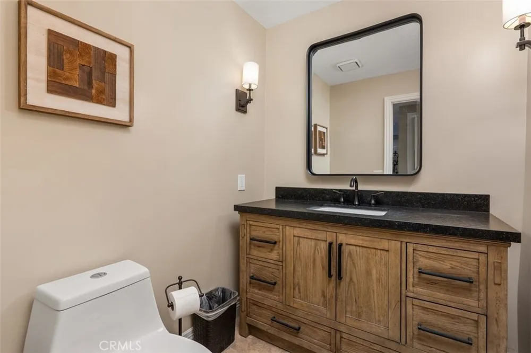
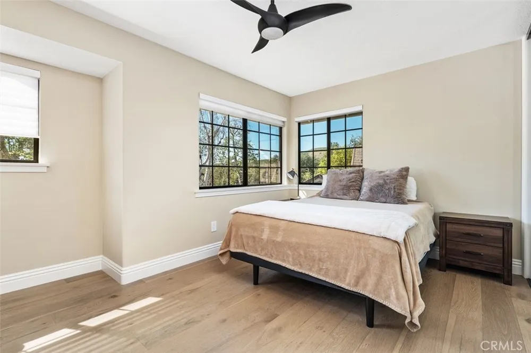
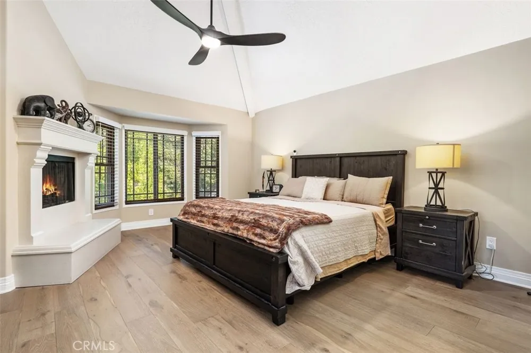
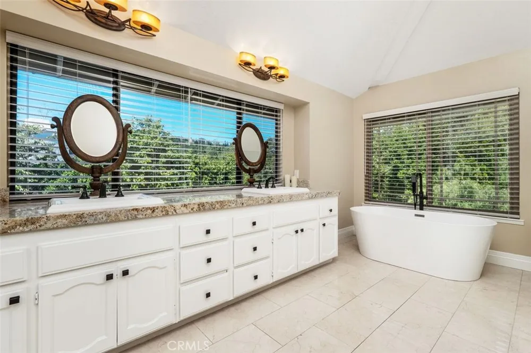
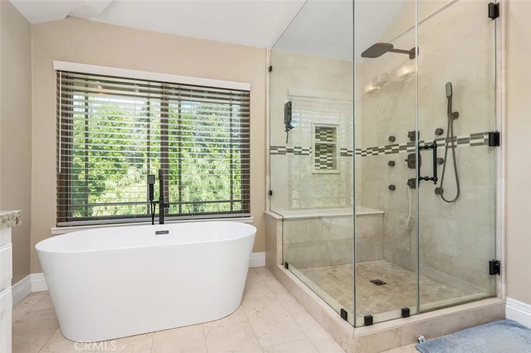
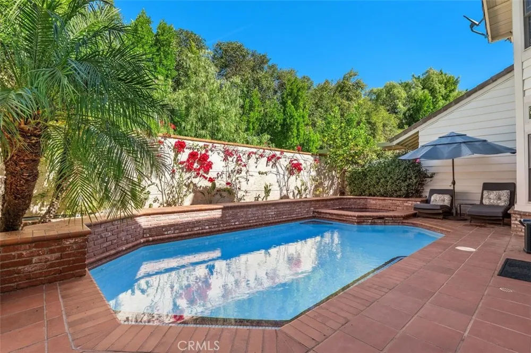
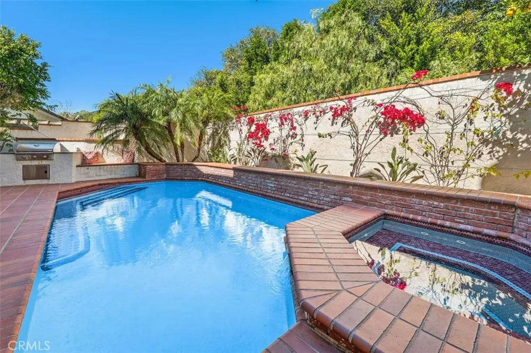
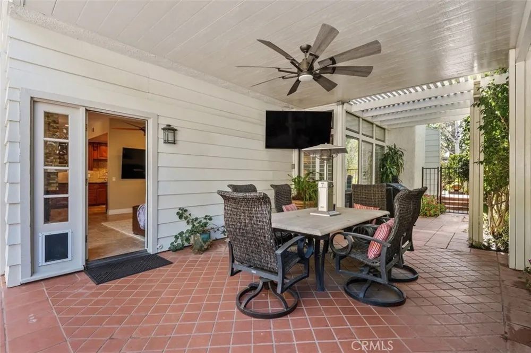
Buyers Win, Sellers Take the Loss! Unbelievable New Price! A rare opportunity in prestigious North Ranch! After a significant price reduction, this exceptional home is now one of the best values in the area. The sellers have made a dramatic adjustment, creating an incredible opportunity for buyers to own a highly upgraded home at an outstanding price. Beautifully upgraded and living like a single-family residence, this spacious townhome features soaring ceilings, abundant natural light, and an open floor plan designed for comfortable everyday living and effortless entertaining. The home offers a generous living room, separate family room, and an eat-in kitchen with breakfast nook. Both the living and family rooms feature fireplaces, creating warm and inviting spaces throughout. The luxurious primary suite includes its own fireplace and a beautifully remodeled spa-inspired bathroom. Extensive recent upgrades include fresh interior paint throughout, all new designer light fixtures, brand-new engineered white oak flooring upstairs, custom built-in closets, additional hallway cabinetry with stone countertops and dual linen closets, a custom wet bar with solid stone counters and limestone backsplash, a remodeled powder room, an updated secondary bathroom with new vanity, mirrors, lighting, and fixtures, enhanced laundry storage, and new backyard landscaping. The private backyard is an entertainer’s dream, complete with a pool, spa, beautiful covered patio and dedicated BBQ area, offering the perfect setting for relaxing or hosting family and friends.
Open Houses
- Sun, Aug 30 · 9:00 PM – 11:00 PM
Property Details
- Interior
- Primary Suite
- Cooling
- 1
- Cooling Features
- Central Air
- Bedrooms
- 3
- Bathrooms
- 2.5
- Full Baths
- 2
- Half Baths
- 1
- Stories
- 2
- Pool
- 1
- Pool Description
- Private, Association
- Pool Features
- Private, Association
- Acres
- 0.059
- Square Feet
- 2572.0
- Lot Size (sqft)
- 2572.0
- Parking Features
- Direct Access, Garage
- Parking
- 1
- Parking Spaces
- 2.0
- Parking Type
- Garage
- Parking Garage Spaces
- 2.0
- Property Type
- Purchase
- Property Subtype Additional
- Townhouse
- Year Built
- 1983
- Sewer Information
- Public Sewer
- Utility Source
- Public
- Subdivision
- Fairgreen Townhomes (756)
- Community Features
- Biking, Curbs, Park
- School District
- Conejo Valley Unified
- County
- Ventura
- Region
- Westlake Village
- Original List Price
- $1,349,000
- Days on Market (Cumulative)
- 18
- HOA
- 1
- HOA Fees
- 740.0
Location
Legal
The multiple listing data appearing on this website, or contained in reports produced therefrom, is owned and copyrighted by California Regional Multiple Listing Service, Inc. ("CRMLS") and is protected by all applicable copyright laws. Information provided is for viewer's personal, non-commercial use and may not be used for any purpose other than to identify prospective properties the viewer may be interested in purchasing. All listing data, including but not limited to square footage and lot size is believed to be accurate, but the listing Agent, listing Broker and CRMLS and its affiliates do not warrant or guarantee such accuracy. The viewer should independently verify the listed data prior to making any decisions based on such information by personal inspection and/or contacting a real estate professional.
Based on information from California Regional Multiple Listing Service, Inc. as of the most recent time synced and /or other sources. All data, including all measurements and calculations of area, is obtained from various sources and has not been, and will not be, verified by broker or MLS. All information should be independently reviewed and verified for accuracy. Properties may or may not be listed by the office/agent presenting the information
Provided By
Listed by Michelle Cohan (#F210002954)
Listing Office: Coldwell Banker Realty (#F1190031)