(909) 636-2744 9095323542 pamelabergman@ymail.com carsonswartz@yahoo.com Elevate Real Estate Agency
Traffic Dashboard
Home
  • Search
    • Local Properties
    • Featured Properties
    • Home Valuation
  • Communities
    • Upland
    • Claremont
    • La Verne
    • Glendora
    • Chino Hills
    • Chino
    • Ontario
  • Selling
  • About
    • Real Estate Experts
    • Meet Pam
    • Meet Carson
    • Testimonials
  • Blogs
  • Resources
  • Contact
Traffic Dashboard
Pamela Bergman
(909) 636-2744 pamelabergman@ymail.com
  • Elevate Real Estate Agency
    8160 Haven Ave. Suite 103
    Rancho Cucamonga, CA 91730
    (909) 636-2744
    pamelabergman@ymail.com
Company
  • Home
  • About
  • Testimonials
  • Contact
Services
  • Buying
  • Selling
  • Home Valuation
  • Mortgage Calculator
Explore
  • Property Search
  • Featured Properties
  • Communities
Legal
  • Privacy
  • Terms
  • DMCA
  • Accessibility
  • Fair Housing
Account
  • Dashboard
  • Logout
  • Login
Pam and Carson Real Estate - Footer Logo
©2026 Elevate Real Estate Agency. All rights reserved.
Website built by CloseHack.
California Regional Multiple Listing Service

The multiple listing data appearing on this website, or contained in reports produced therefrom, is owned and copyrighted by California Regional Multiple Listing Service, Inc. ("CRMLS") and is protected by all applicable copyright laws. Information provided is for viewer's personal, non-commercial use and may not be used for any purpose other than to identify prospective properties the viewer may be interested in purchasing. All listing data, including but not limited to square footage and lot size is believed to be accurate, but the listing Agent, listing Broker and CRMLS and its affiliates do not warrant or guarantee such accuracy. The viewer should independently verify the listed data prior to making any decisions based on such information by personal inspection and/or contacting a real estate professional.

Based on information from California Regional Multiple Listing Service, Inc. as of the most recent time synced and /or other sources. All data, including all measurements and calculations of area, is obtained from various sources and has not been, and will not be, verified by broker or MLS. All information should be independently reviewed and verified for accuracy. Properties may or may not be listed by the office/agent presenting the information

Return
  • All Types+ null more
  • Structure
  • $200K-$600K
  • Bed/Bath
  • Size
  • Dates
  • Filters
  • Amenities
  • Save
Listings
No results
Sort
Home / La Canada Flintridge / 4141 Cambrdige Road
4141 Cambrdige Road La Canada Flintridge, CA 91011 4141 Cambrdige Road La Canada Flintridge, CA 91011 4141 Cambrdige Road La Canada Flintridge, CA 91011 4141 Cambrdige Road La Canada Flintridge, CA 91011 4141 Cambrdige Road La Canada Flintridge, CA 91011 4141 Cambrdige Road La Canada Flintridge, CA 91011 4141 Cambrdige Road La Canada Flintridge, CA 91011 4141 Cambrdige Road La Canada Flintridge, CA 91011 4141 Cambrdige Road La Canada Flintridge, CA 91011 4141 Cambrdige Road La Canada Flintridge, CA 91011 4141 Cambrdige Road La Canada Flintridge, CA 91011 4141 Cambrdige Road La Canada Flintridge, CA 91011 4141 Cambrdige Road La Canada Flintridge, CA 91011 4141 Cambrdige Road La Canada Flintridge, CA 91011 4141 Cambrdige Road La Canada Flintridge, CA 91011 4141 Cambrdige Road La Canada Flintridge, CA 91011 4141 Cambrdige Road La Canada Flintridge, CA 91011 4141 Cambrdige Road La Canada Flintridge, CA 91011 4141 Cambrdige Road La Canada Flintridge, CA 91011 4141 Cambrdige Road La Canada Flintridge, CA 91011 4141 Cambrdige Road La Canada Flintridge, CA 91011 4141 Cambrdige Road La Canada Flintridge, CA 91011 4141 Cambrdige Road La Canada Flintridge, CA 91011 4141 Cambrdige Road La Canada Flintridge, CA 91011 4141 Cambrdige Road La Canada Flintridge, CA 91011 4141 Cambrdige Road La Canada Flintridge, CA 91011 4141 Cambrdige Road La Canada Flintridge, CA 91011 4141 Cambrdige Road La Canada Flintridge, CA 91011 4141 Cambrdige Road La Canada Flintridge, CA 91011 4141 Cambrdige Road La Canada Flintridge, CA 91011 4141 Cambrdige Road La Canada Flintridge, CA 91011 4141 Cambrdige Road La Canada Flintridge, CA 91011 4141 Cambrdige Road La Canada Flintridge, CA 91011 4141 Cambrdige Road La Canada Flintridge, CA 91011 4141 Cambrdige Road La Canada Flintridge, CA 91011 4141 Cambrdige Road La Canada Flintridge, CA 91011 4141 Cambrdige Road La Canada Flintridge, CA 91011 4141 Cambrdige Road La Canada Flintridge, CA 91011 4141 Cambrdige Road La Canada Flintridge, CA 91011 4141 Cambrdige Road La Canada Flintridge, CA 91011 4141 Cambrdige Road La Canada Flintridge, CA 91011 4141 Cambrdige Road La Canada Flintridge, CA 91011 4141 Cambrdige Road La Canada Flintridge, CA 91011 4141 Cambrdige Road La Canada Flintridge, CA 91011 4141 Cambrdige Road La Canada Flintridge, CA 91011 4141 Cambrdige Road La Canada Flintridge, CA 91011 4141 Cambrdige Road La Canada Flintridge, CA 91011 4141 Cambrdige Road La Canada Flintridge, CA 91011 4141 Cambrdige Road La Canada Flintridge, CA 91011 4141 Cambrdige Road La Canada Flintridge, CA 91011 4141 Cambrdige Road La Canada Flintridge, CA 91011 4141 Cambrdige Road La Canada Flintridge, CA 91011 4141 Cambrdige Road La Canada Flintridge, CA 91011 4141 Cambrdige Road La Canada Flintridge, CA 91011 View All Photos

$22,000

| Active

4141 Cambrdige Road

La Canada Flintridge, CA 91011

10,411
Square Feet
6
Beds
5.5
Baths
0.95
Acres
8
Days on Market
26869663
MLS#
Rental
Type
House
Structure
Residential
Zone
Contact
Listing OfficeThe Agency

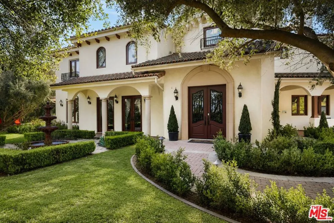
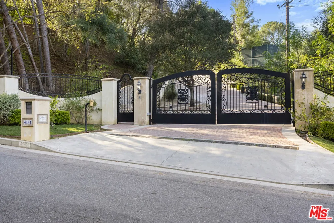
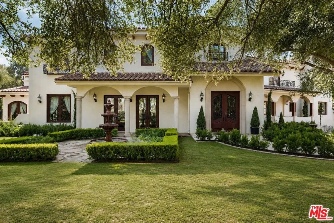
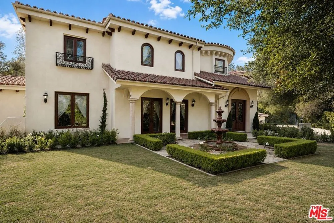
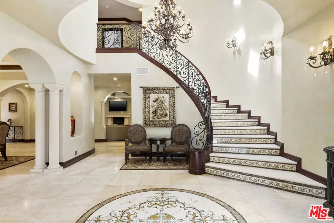
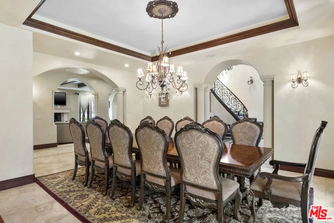
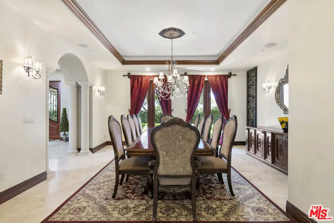
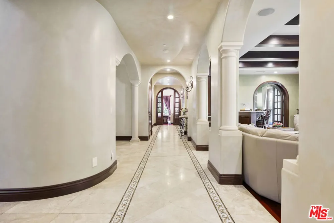
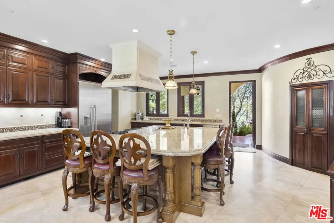
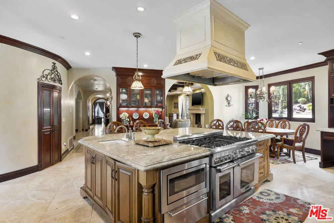
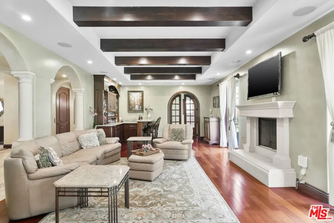
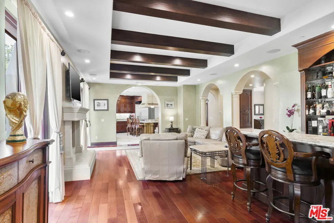
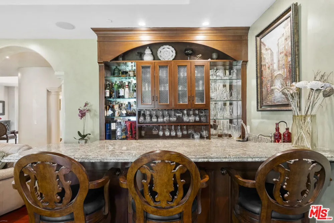
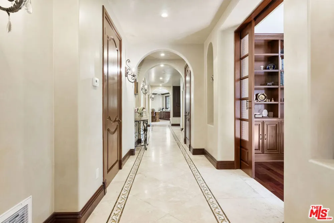
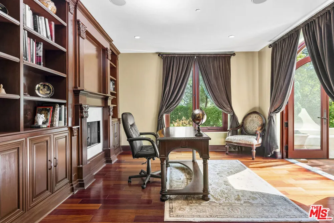
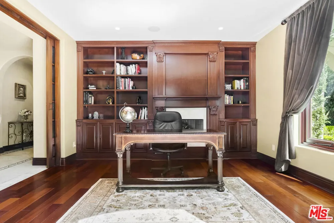
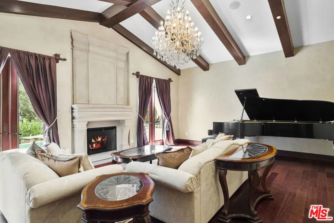
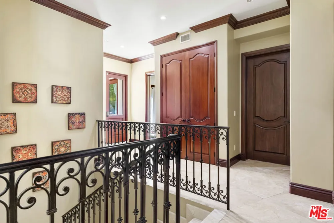
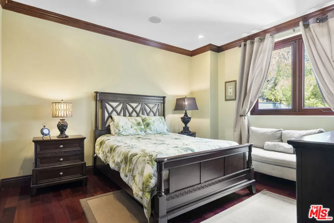
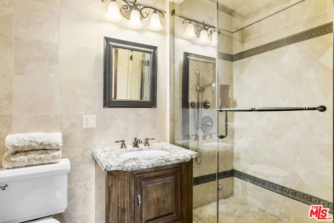
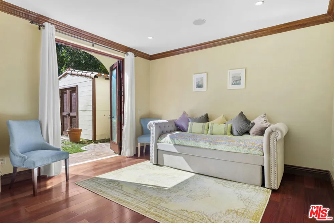
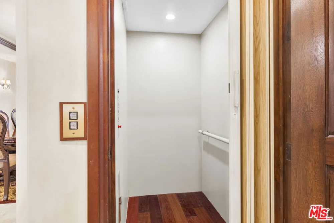
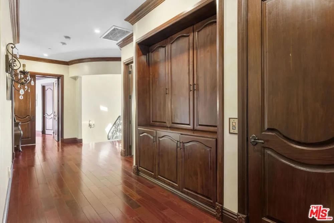
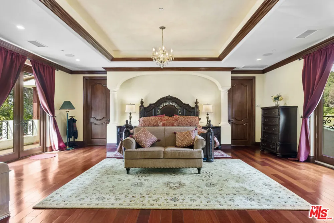
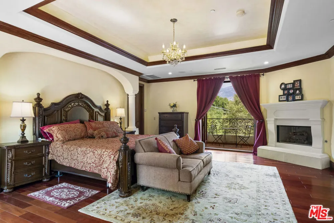
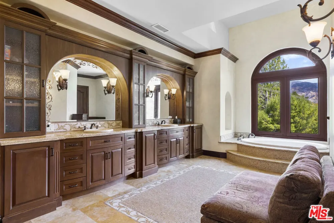
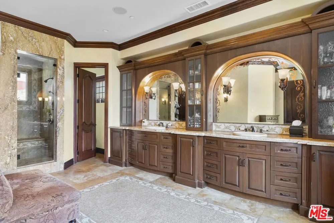
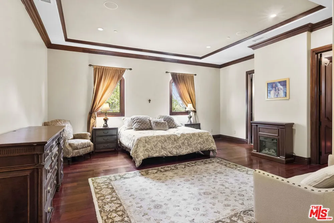
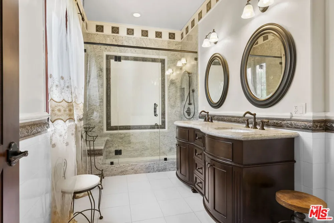
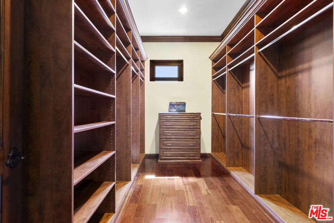
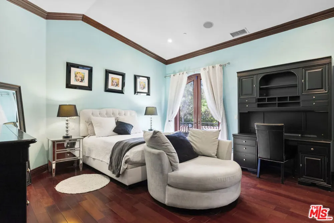
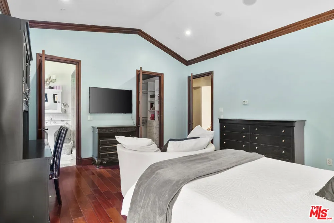
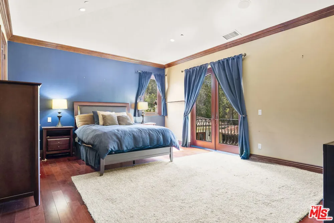
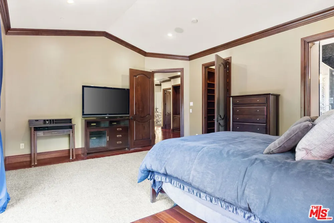
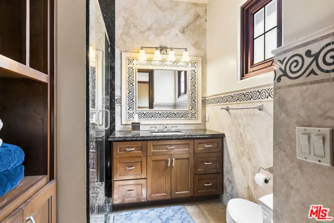
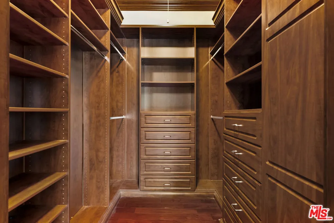
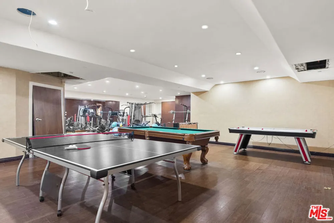
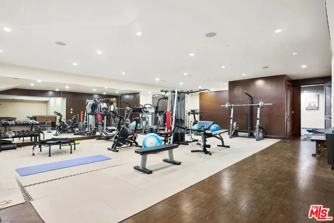
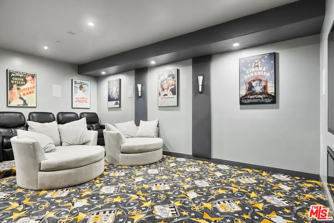
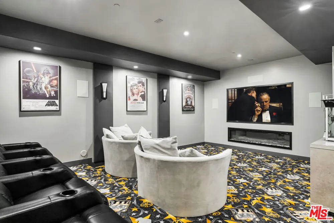
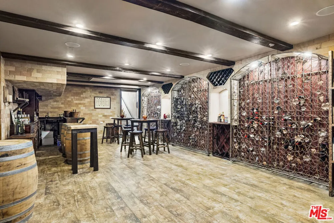
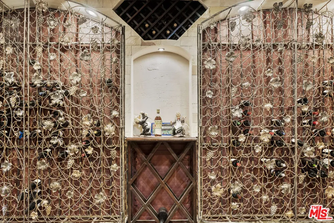
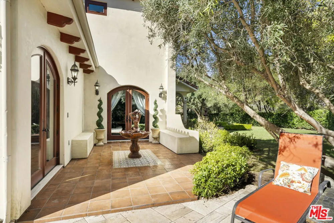
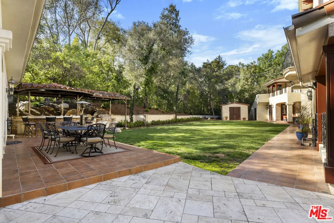
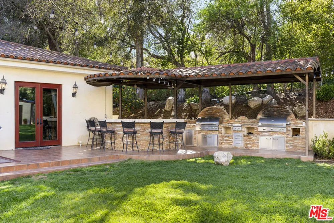
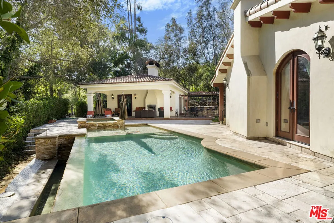
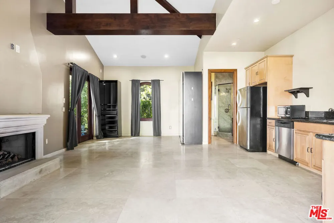
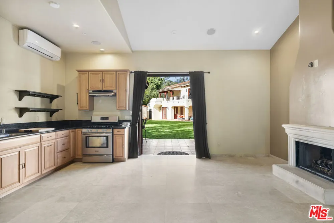
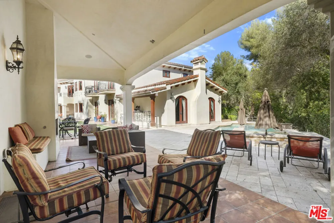
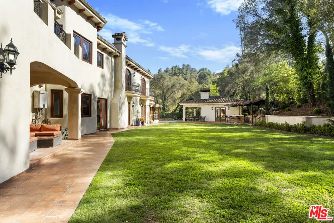
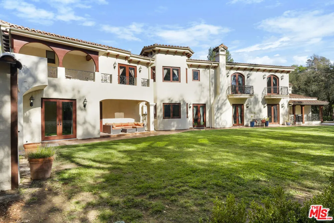
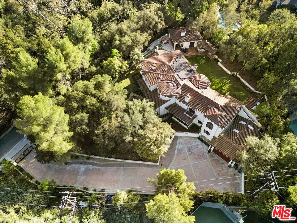
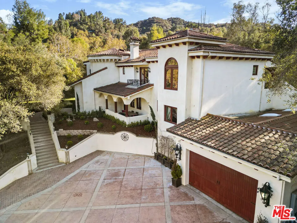
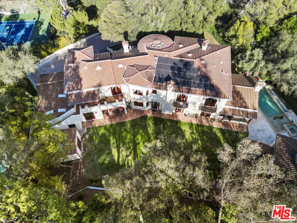
Behind private gates, nestled on a sprawling 1-acre property is a 2019 custom-built Mediterranean estate inspired by the beautiful region of Barracas in Spain. Offering complete privacy and breathtaking views, this exceptional residence seamlessly blends timeless elegance with modern luxury. The 6 bedroom, 5 bath masterpiece sprawls across 6,911 sqft of living space with an additional 3,500 sqft of lower level. Step through the custom iron & mahogany front doors into the two story foyer that leads you to the formal dining room & family room with built in bar & entertaining area. Adjacent to the family room is the stunning chef's kitchen outfitted with Thermador appliances and large island with seating for the entire family. The spacious kitchen also features a second dining area, walk in pantry and a charming patio for al fresco dining and lively gatherings. The main level also features a dedicated office space, formal living room, 2 bedrooms and a guest bath. Throughout the first floor, you will find multiple double doors that lead you to the beautifully manicured outdoor spaces. Upstairs, are 4 bedrooms, all ensuite! The primary bedroom feels like your personal retreat featuring a seating area, a balcony facing east over the tree tops and a second balcony facing west over the expansive backyard with stairs leading down to the yard below. The spa like ensuite bathroom features a deep soaking tub, a walk in shower that is equipped with a wet sauna for ultimate relaxation and walk in closets with custom shelving. The three other bedrooms all have beautiful bathrooms with designer finishes and generous size walk-in closet with custom shelving. On the lower level, you will find an expansive home gym, game table area and a home theatre room for the entire family to enjoy. Through the double doors at the far end, is a 500 sq. ft. custom wine cellar that holds 1,300 bottles and includes a bar for hosting and plenty of space for entertaining. Outside, lush landscaping frames the pool, hot tub and the perimeter of the property. The pool house has a full kitchen and bath, and spacious outdoor patio with fireplace and is ideally adjacent to the grassy backyard & pool, making it the perfect place to host your family and friends. Additional features of the house is the 4-car garage with dedicated storage room, 2 elevators for easy access across all 3 floors, including from the garage, 7.5 kW solar system, gated access, complete privacy and excellent school district.

Property Details
Interior
Separate Formal Dining Room, Eat In Kitchen, Elevator, Furnished, Recessed Lighting, Storage, Bar, Wine Cellar
Cooling
1
Heating
Central
Cooling Features
Central Air
Bedrooms
6
Bathrooms
5.5
Full Baths
5
Half Baths
1
View
Mountains
Stories
3
Pool Description
In Ground
Pool Features
In Ground
Acres
0.953
Square Feet
10411.0
Lot Size (sqft)
41510.0
Parking Features
Driveway
Parking Spaces
10.0
Parking Type
Driveway
Property Type
Rental
Style
Spanish
Property Subtype Additional
Single Family Residence
Year Built
2008
Sewer Information
Septic Type Unknown
Appliances
Dishwasher, Gas Oven, Refrigerator
Community Features
Gated
School District
La Canada Unified
County
Los Angeles
Region
La Canada Flintridge
Date Available
September 01, 2026
Original List Price
$22,000
Pets
1
MLS #
26869663
Location
Legal

The multiple listing data appearing on this website, or contained in reports produced therefrom, is owned and copyrighted by California Regional Multiple Listing Service, Inc. ("CRMLS") and is protected by all applicable copyright laws. Information provided is for viewer's personal, non-commercial use and may not be used for any purpose other than to identify prospective properties the viewer may be interested in purchasing. All listing data, including but not limited to square footage and lot size is believed to be accurate, but the listing Agent, listing Broker and CRMLS and its affiliates do not warrant or guarantee such accuracy. The viewer should independently verify the listed data prior to making any decisions based on such information by personal inspection and/or contacting a real estate professional.

Based on information from California Regional Multiple Listing Service, Inc. as of the most recent time synced and /or other sources. All data, including all measurements and calculations of area, is obtained from various sources and has not been, and will not be, verified by broker or MLS. All information should be independently reviewed and verified for accuracy. Properties may or may not be listed by the office/agent presenting the information

Provided By
Listed by Talin Hovsepian (#CLW-C146014)
Listing Office: The Agency (#CLW-X7901312)

Pam and Carson Real Estate Have a question about this home?

Interested in Purchasing 4141 Cambrdige Road?

Get an estimate on monthly payments on this property.

$
years
Down Payment
$
%
Interest Rate
%
Tax Rate
%
$
$annually
$monthly
Estimated Monthly Payment
$0.00
Loan Amount
$0.00