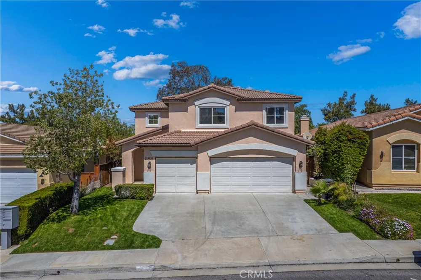
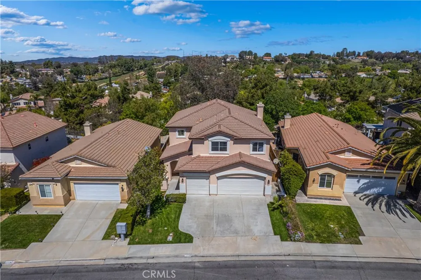
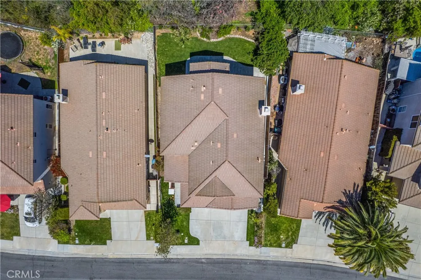
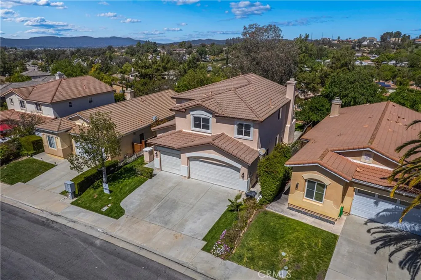
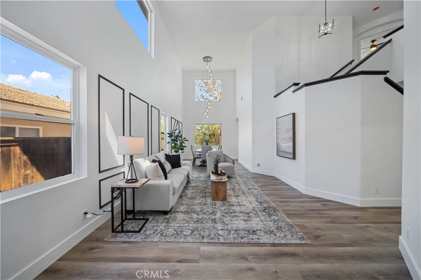
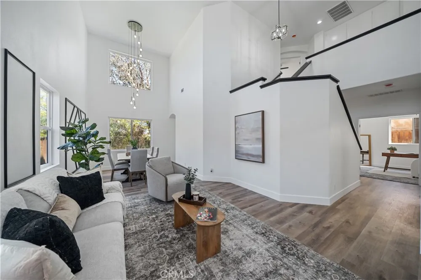
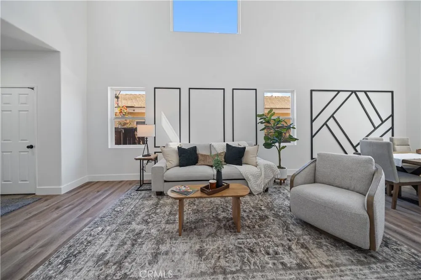
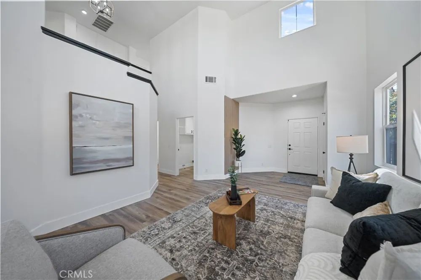
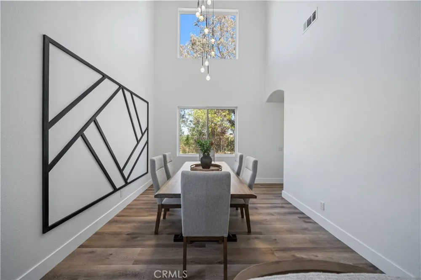
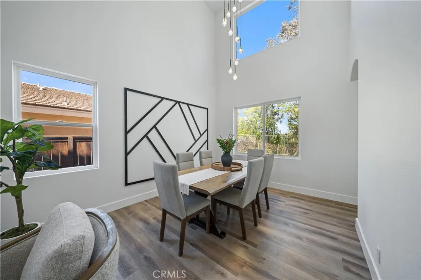
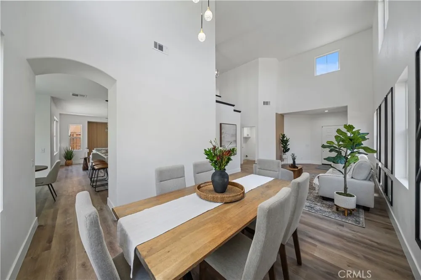
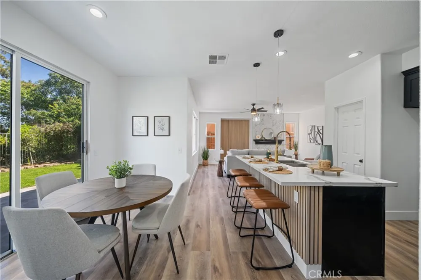
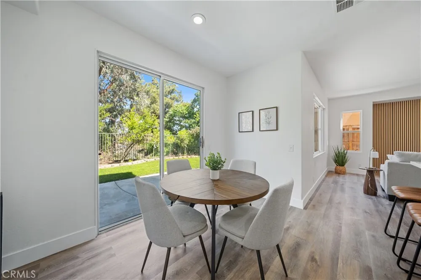
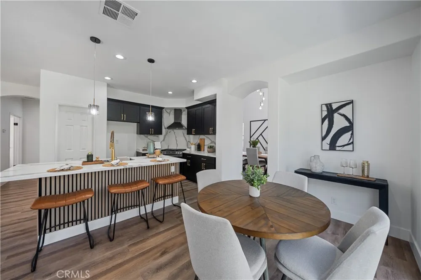
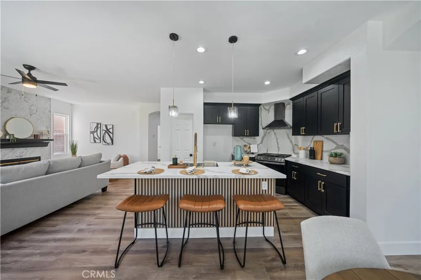
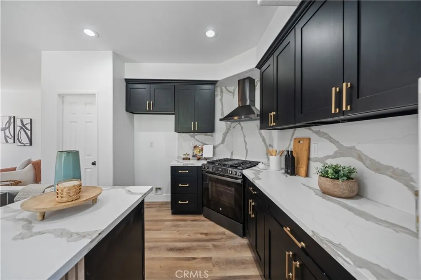
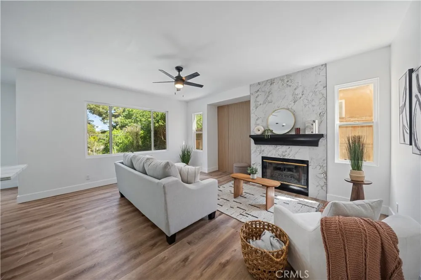
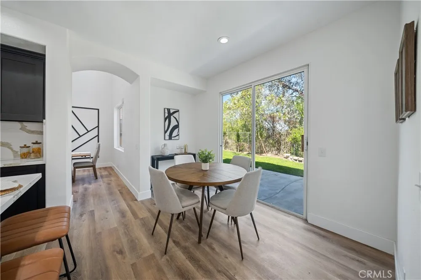
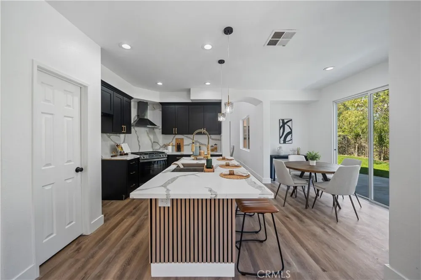
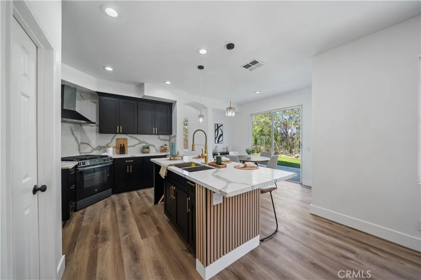
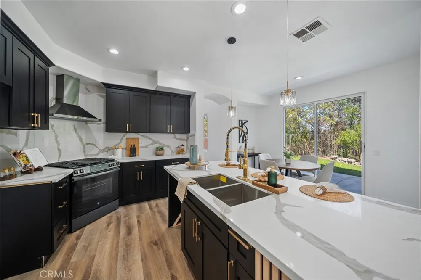
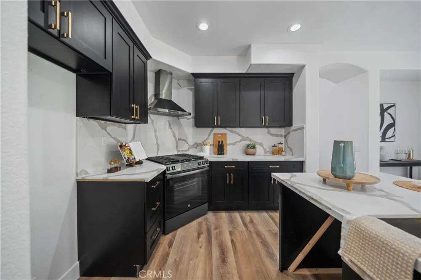
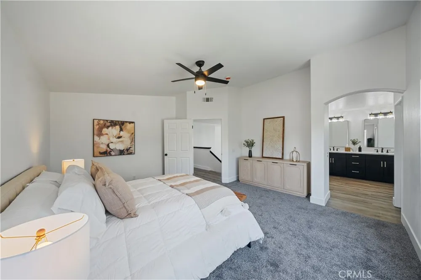
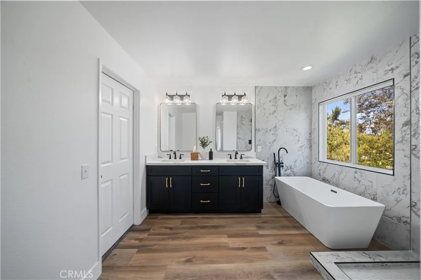
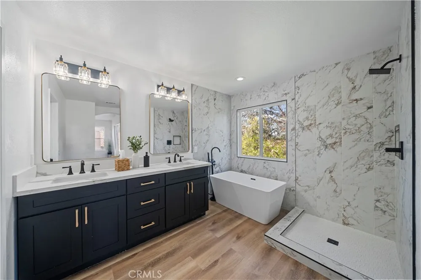
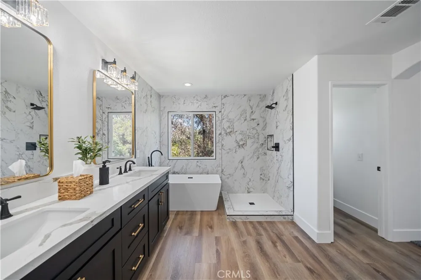
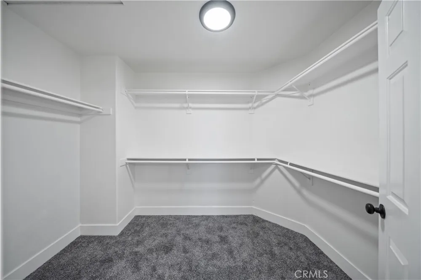
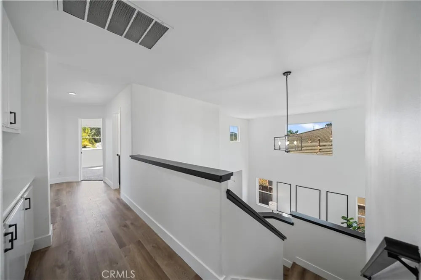
Nestled in the prestigious Temeku Hills community of Temecula, this impeccably remodeled turn-key home offers an extraordinary living experience, blending timeless elegance with modern comfort. Originally built in 2000, this 4-bedroom, 2.5-bathroom masterpiece has been thoughtfully upgraded to meet the highest standards, with attention to detail at every turn. The addition of a versatile downstairs office with a closet niche provides the perfect opportunity for a potential 5th bedroom, catering to the needs of any growing family.Boasting 2,422 square feet of sophisticated living space, offering ample room for both relaxation and entertaining. Ensures you can enjoy the home’s luxurious amenities without compromising on sustainability. The three-car garage offers generous storage space and convenience, while the recent exterior paint provides a fresh, modern look that enhances the home’s curb appeal.This home’s elegant remodel is evident throughout, from the custom kitchen with high-end finishes to the beautifully appointed bathrooms that reflect both style and functionality. The spacious living areas flow seamlessly, offering the ideal backdrop for both intimate gatherings and large-scale entertaining.Situated just steps away from the renowned Temeku Hills golf course clubhouse, you’ll have access to an array of community amenities, including 3 pickleball courts, 2 tennis courts, a sparkling swimming pool and spa, and a charming clubhouse. With easy access to the golf pro shop, the active lifestyle you’ve been dreaming of is just outside your door.The backyard, is the perfect space for hosting gatherings or enjoying a quiet retreat under the stars. This home has been thoughtfully designed and remodeled to provide you with the ultimate blend of luxury and convenience.Don’t miss the chance to make this exquisite property your forever home. Schedule your private tour today and experience the unparalleled lifestyle that Temeku Hills has to offer!
Property Details
- Interior
- All Bedrooms Up
- Cooling
- 1
- Heating
- Central
- Cooling Features
- Central Air
- Bedrooms
- 4
- Bathrooms
- 2.5
- Full Baths
- 2
- Half Baths
- 1
- View
- Hills
- Lot Features
- Yard
- Stories
- 2
- Lot Description
- Yard
- Pool Description
- Association
- Pool Features
- Association
- Acres
- 0.11
- Square Feet
- 2422.0
- Lot Size (sqft)
- 4792.0
- Parking
- 1
- Parking Spaces
- 2
- Parking Type
- Garage
- Parking Garage Spaces
- 2.0
- Property Type
- Rental
- Property Subtype Additional
- Single Family Residence
- Year Built
- 2000
- Sewer Information
- Public Sewer
- Utility Source
- Public
- Community Features
- Urban
- School District
- Temecula Unified
- County
- Riverside
- Region
- Temecula
- Date Available
- June 11, 2026
- Original List Price
- $3,750
- Days on Market (Cumulative)
- 23
- HOA
- 1
Location
Legal
The multiple listing data appearing on this website, or contained in reports produced therefrom, is owned and copyrighted by California Regional Multiple Listing Service, Inc. ("CRMLS") and is protected by all applicable copyright laws. Information provided is for viewer's personal, non-commercial use and may not be used for any purpose other than to identify prospective properties the viewer may be interested in purchasing. All listing data, including but not limited to square footage and lot size is believed to be accurate, but the listing Agent, listing Broker and CRMLS and its affiliates do not warrant or guarantee such accuracy. The viewer should independently verify the listed data prior to making any decisions based on such information by personal inspection and/or contacting a real estate professional.
Based on information from California Regional Multiple Listing Service, Inc. as of the most recent time synced and /or other sources. All data, including all measurements and calculations of area, is obtained from various sources and has not been, and will not be, verified by broker or MLS. All information should be independently reviewed and verified for accuracy. Properties may or may not be listed by the office/agent presenting the information
Provided By
Listed by Jose Ponce (#EPONCJOS)
Listing Office: PONCE & PONCE REALTY, INC (#E1969)