(909) 636-2744 9095323542 pamelabergman@ymail.com carsonswartz@yahoo.com Elevate Real Estate Agency
Traffic Dashboard
Home
  • Search
    • Local Properties
    • Featured Properties
    • Home Valuation
  • Communities
    • Upland
    • Claremont
    • La Verne
    • Glendora
    • Chino Hills
    • Chino
    • Ontario
  • Selling
  • About
    • Real Estate Experts
    • Meet Pam
    • Meet Carson
    • Testimonials
  • Blogs
  • Resources
  • Contact
Traffic Dashboard
Pamela Bergman
(909) 636-2744 pamelabergman@ymail.com
  • Elevate Real Estate Agency
    8160 Haven Ave. Suite 103
    Rancho Cucamonga, CA 91730
    (909) 636-2744
    pamelabergman@ymail.com
Company
  • Home
  • About
  • Testimonials
  • Contact
Services
  • Buying
  • Selling
  • Home Valuation
  • Mortgage Calculator
Explore
  • Property Search
  • Featured Properties
  • Communities
Legal
  • Privacy
  • Terms
  • DMCA
  • Accessibility
  • Fair Housing
Account
  • Dashboard
  • Logout
  • Login
Pam and Carson Real Estate - Footer Logo
©2026 Elevate Real Estate Agency. All rights reserved.
Website built by CloseHack.
California Regional Multiple Listing Service

The multiple listing data appearing on this website, or contained in reports produced therefrom, is owned and copyrighted by California Regional Multiple Listing Service, Inc. ("CRMLS") and is protected by all applicable copyright laws. Information provided is for viewer's personal, non-commercial use and may not be used for any purpose other than to identify prospective properties the viewer may be interested in purchasing. All listing data, including but not limited to square footage and lot size is believed to be accurate, but the listing Agent, listing Broker and CRMLS and its affiliates do not warrant or guarantee such accuracy. The viewer should independently verify the listed data prior to making any decisions based on such information by personal inspection and/or contacting a real estate professional.

Based on information from California Regional Multiple Listing Service, Inc. as of the most recent time synced and /or other sources. All data, including all measurements and calculations of area, is obtained from various sources and has not been, and will not be, verified by broker or MLS. All information should be independently reviewed and verified for accuracy. Properties may or may not be listed by the office/agent presenting the information

Return
  • All Types+ null more
  • Structure
  • $200K-$600K
  • Bed/Bath
  • Size
  • Dates
  • Filters
  • Amenities
  • Save
  • Share
Listings
No results
Sort
Home / Costa Mesa / 410 Lenwood
410 Lenwood Costa Mesa, CA 92627 410 Lenwood Costa Mesa, CA 92627 410 Lenwood Costa Mesa, CA 92627 410 Lenwood Costa Mesa, CA 92627 410 Lenwood Costa Mesa, CA 92627 410 Lenwood Costa Mesa, CA 92627 410 Lenwood Costa Mesa, CA 92627 410 Lenwood Costa Mesa, CA 92627 410 Lenwood Costa Mesa, CA 92627 410 Lenwood Costa Mesa, CA 92627 410 Lenwood Costa Mesa, CA 92627 410 Lenwood Costa Mesa, CA 92627 410 Lenwood Costa Mesa, CA 92627 410 Lenwood Costa Mesa, CA 92627 410 Lenwood Costa Mesa, CA 92627 410 Lenwood Costa Mesa, CA 92627 410 Lenwood Costa Mesa, CA 92627 410 Lenwood Costa Mesa, CA 92627 410 Lenwood Costa Mesa, CA 92627 410 Lenwood Costa Mesa, CA 92627 410 Lenwood Costa Mesa, CA 92627 410 Lenwood Costa Mesa, CA 92627 410 Lenwood Costa Mesa, CA 92627 410 Lenwood Costa Mesa, CA 92627 410 Lenwood Costa Mesa, CA 92627 410 Lenwood Costa Mesa, CA 92627 410 Lenwood Costa Mesa, CA 92627 410 Lenwood Costa Mesa, CA 92627 410 Lenwood Costa Mesa, CA 92627 410 Lenwood Costa Mesa, CA 92627 410 Lenwood Costa Mesa, CA 92627 410 Lenwood Costa Mesa, CA 92627 410 Lenwood Costa Mesa, CA 92627 410 Lenwood Costa Mesa, CA 92627 View All Photos

$2,195,000

| Active

410 Lenwood

Costa Mesa, CA 92627

1,561
Square Feet
3
Beds
2
Baths
0.14
Acres
1
Days on Market
NP26200884
MLS#
House
Structure
Residential
Zone
Contact
Listing OfficeCompass

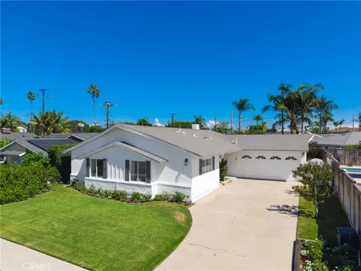
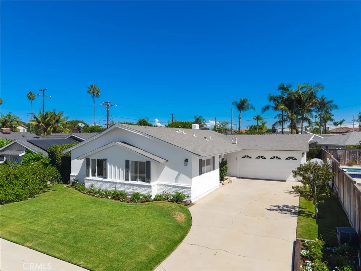
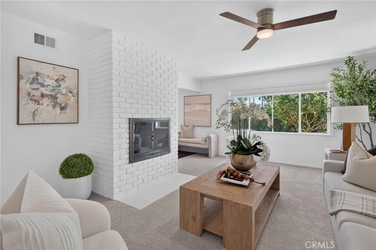
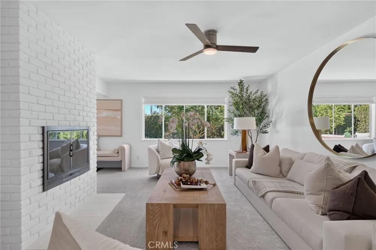
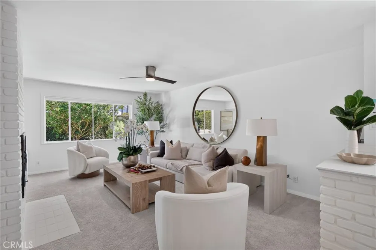
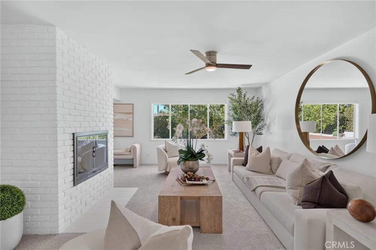
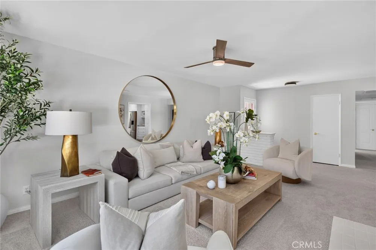
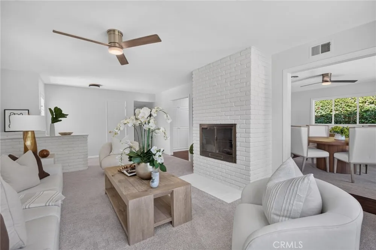
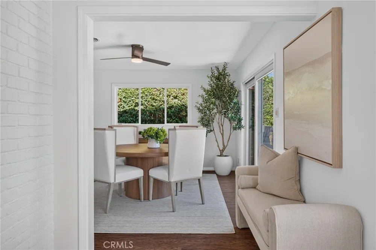
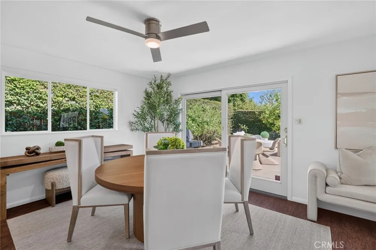
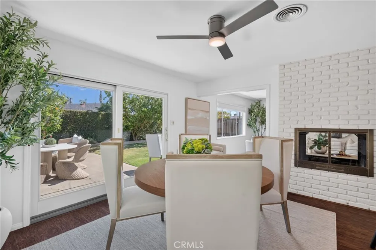
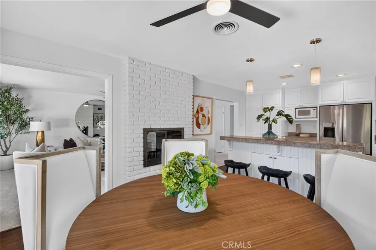
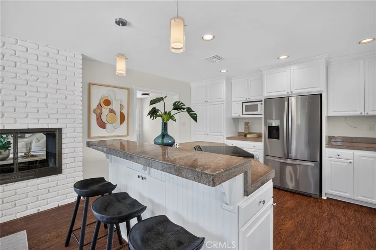
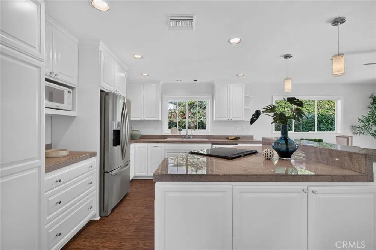
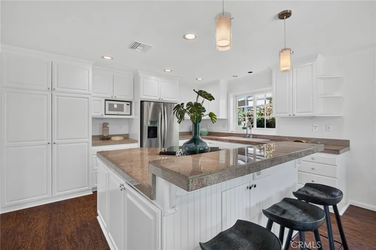
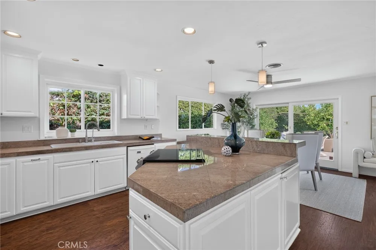
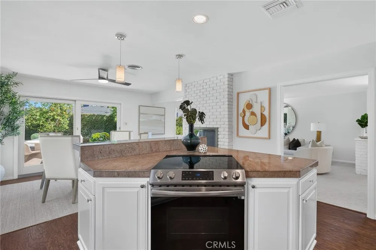
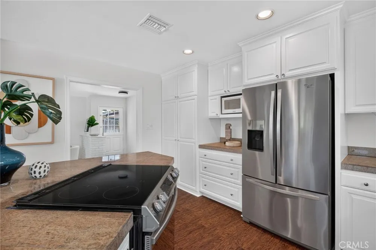
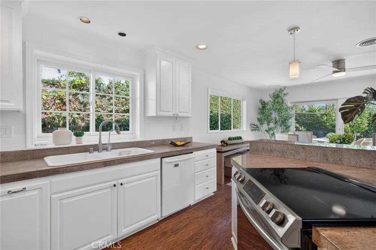
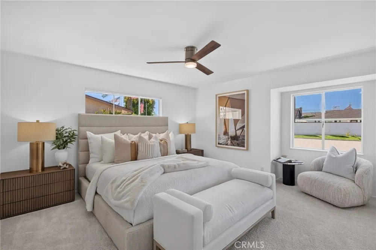
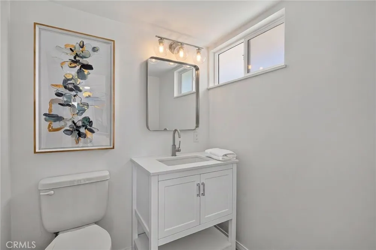
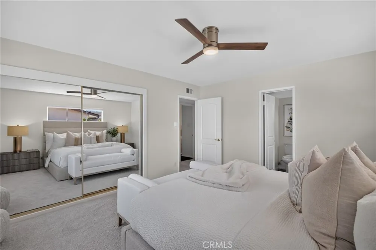
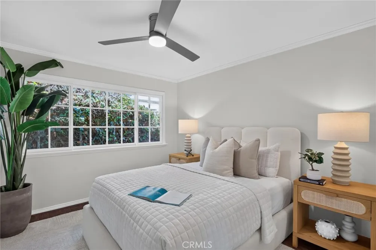
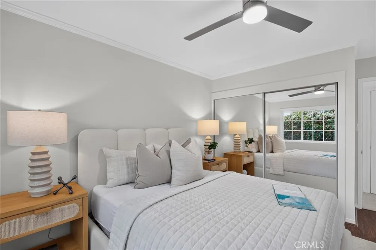
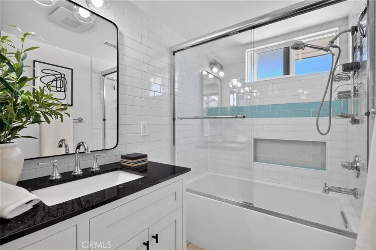
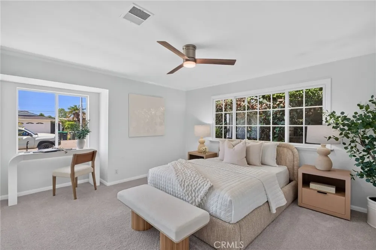
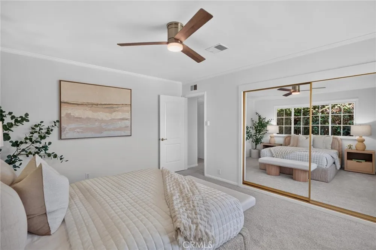
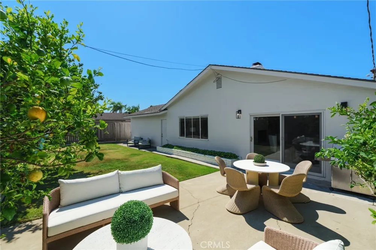
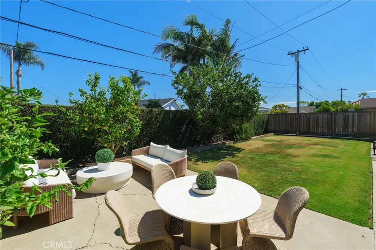
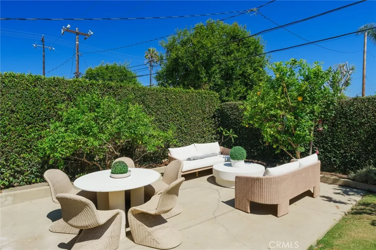
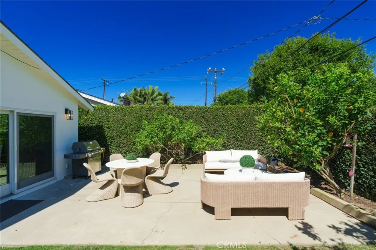
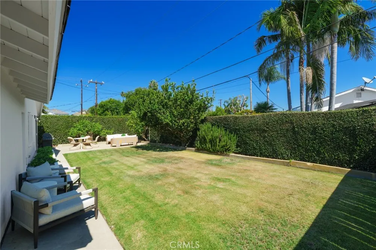
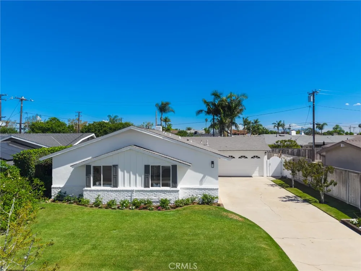
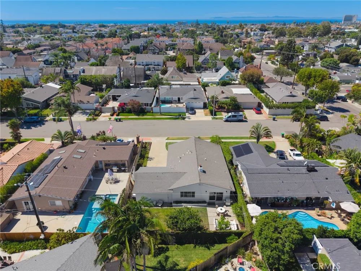
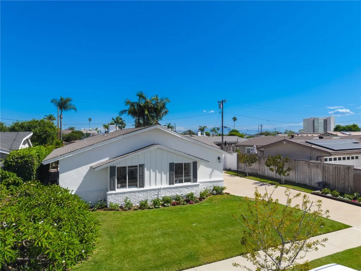
Welcome home to 410 Lenwood Drive. Ideally located in prime Eastside Costa Mesa, within the neighborhood of Cambridge Estates. This charming single-story, single family home offers the opportunity to live in one of the most coveted enclaves in the city, mere moments from award-winning schools, beautiful area beaches, the Newport Beach Back Bay Nature Reserve and the shopping and dining mecca known as 17th street. From the moment you pass thru the high-gloss red Dutch door you’ll feel right at home. Freshly painted interiors, new lighting, an updated kitchen featuring gleaming white cabinetry, a center island with bar seating . . .even a dual sided fireplace. The rear yard is visible from every living space, and easily accessible thru sliding glass doors. Once outside, you’ll appreciate the spacious lawn area, numerous fruit trees, plumbed BBQ, and plenty of patio space for your favorite outdoor dining and seating options. All three bedrooms are generously sized. The primary bath has been updated with new vanity, lighting and paint, leaving the options of expansion to the next lucky owner. The hall bath has been skillfully renovated. If you have been patiently waiting for a home you can make your own, in a location where you’ll want to stay for decades, at a price that you thought had passed you by . . . . the planets have just aligned

Property Details
Interior
All Bedrooms Down, Bedroom On Main Level, Main Level Primary
Bedrooms
3
Bathrooms
2.0
Full Baths
2
Lot Features
Front Yard, Garden, Sprinklers In Rear, Sprinklers In Front, Lawn, Landscaped, Level, Rectangular Lot, Sprinklers Timer, Sprinkl
Stories
1
Lot Description
Front Yard, Garden, Sprinklers In Rear, Sprinklers In Front, Lawn, Landscaped, Level, Rectangular Lot, Sprinklers Timer, Sprinkl
Acres
0.138
Square Feet
1561.0
Lot Size (sqft)
6030.0
Parking
1
Parking Spaces
2
Parking Type
Garage
Parking Garage Spaces
2.0
Property Type
Purchase
Property Subtype Additional
Single Family Residence
Year Built
1957
Sewer Information
Sewer Tap Paid
Utility Source
Public
Appliances
Dryer, Washer
Subdivision
Cambridge Estates Phase I (EHCE)
Community Features
Curbs, Street Lights, Sidewalks
School District
Newport Mesa Unified
Elementary School
Newport Heights
Middle School
Horace Ensign
High School
Newport Harbor
County
Orange
Region
Costa Mesa
Original List Price
$2,195,000
HOA Fees
0.0
MLS #
NP26200884
Location
Legal

The multiple listing data appearing on this website, or contained in reports produced therefrom, is owned and copyrighted by California Regional Multiple Listing Service, Inc. ("CRMLS") and is protected by all applicable copyright laws. Information provided is for viewer's personal, non-commercial use and may not be used for any purpose other than to identify prospective properties the viewer may be interested in purchasing. All listing data, including but not limited to square footage and lot size is believed to be accurate, but the listing Agent, listing Broker and CRMLS and its affiliates do not warrant or guarantee such accuracy. The viewer should independently verify the listed data prior to making any decisions based on such information by personal inspection and/or contacting a real estate professional.

Based on information from California Regional Multiple Listing Service, Inc. as of the most recent time synced and /or other sources. All data, including all measurements and calculations of area, is obtained from various sources and has not been, and will not be, verified by broker or MLS. All information should be independently reviewed and verified for accuracy. Properties may or may not be listed by the office/agent presenting the information

Provided By
Listed by Jody Chapman (#U10136)
Listing Office: Compass (#NP60725)

Pam and Carson Real Estate Have a question about this home?

Interested in Purchasing 410 Lenwood?

Get an estimate on monthly payments on this property.

$
years
Down Payment
$
%
Interest Rate
%
Tax Rate
%
$
$annually
$monthly
Estimated Monthly Payment
$0.00
Loan Amount
$0.00