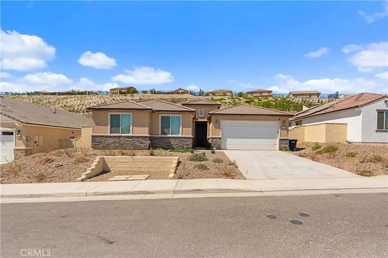
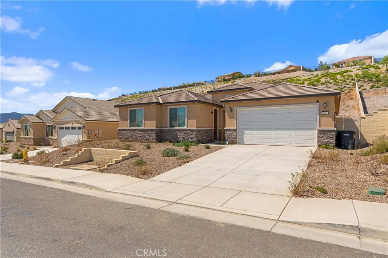
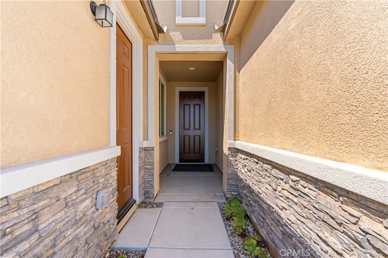
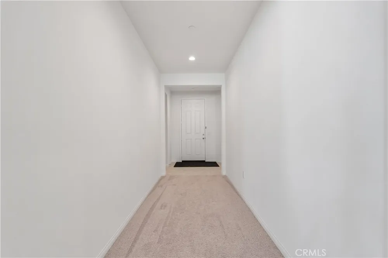
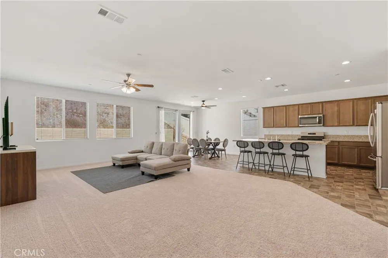
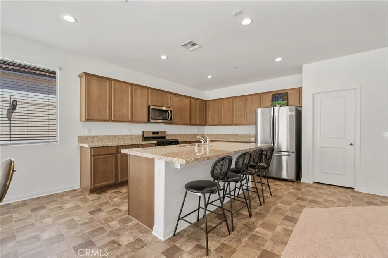
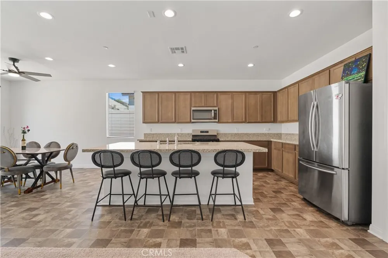
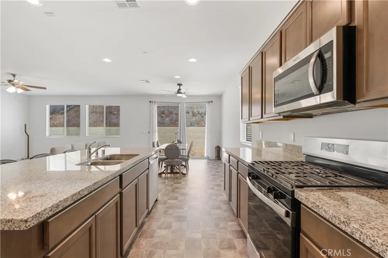
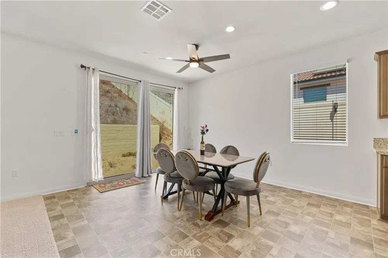

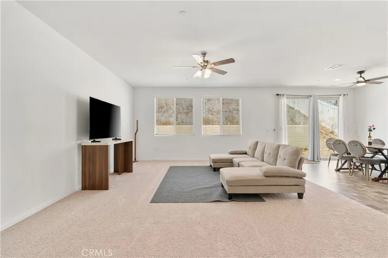
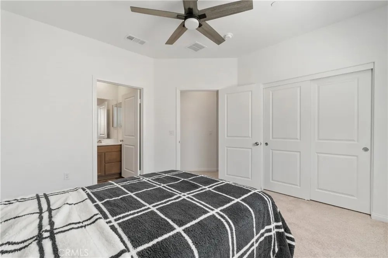
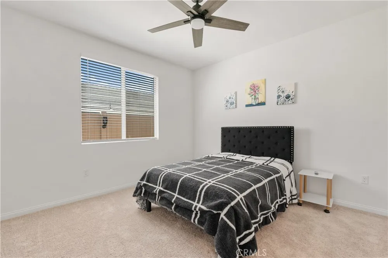
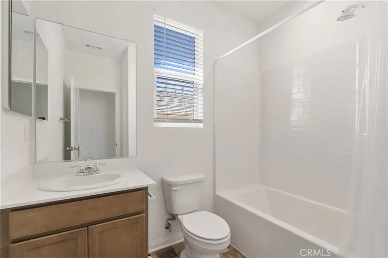
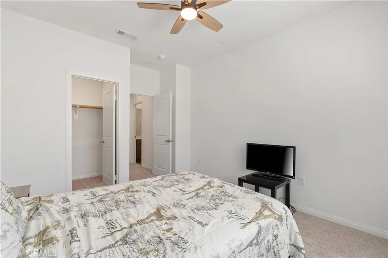
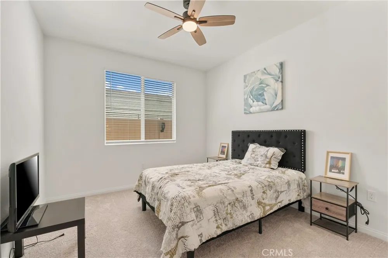
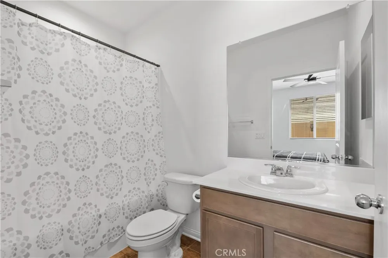
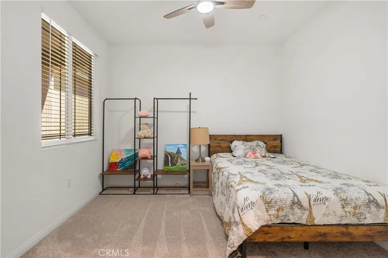
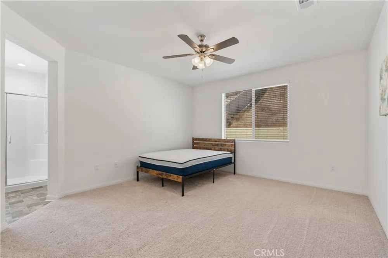
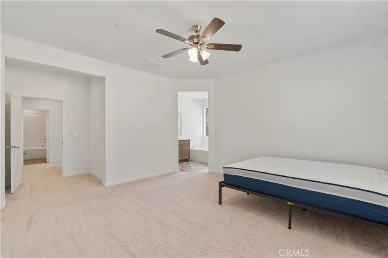
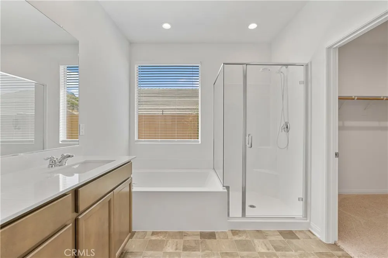
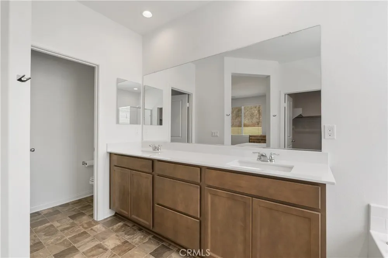
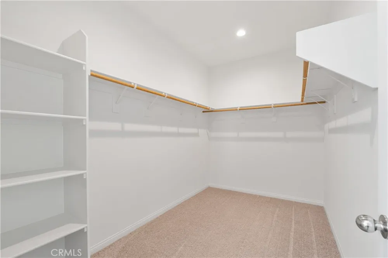
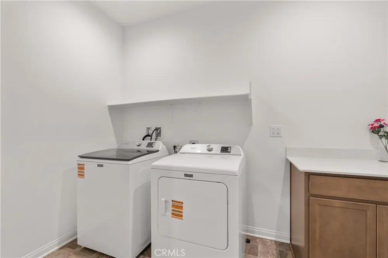
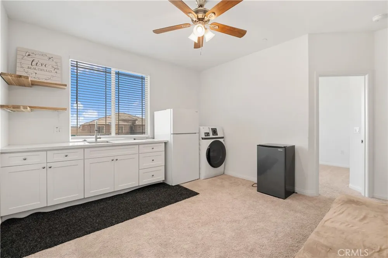
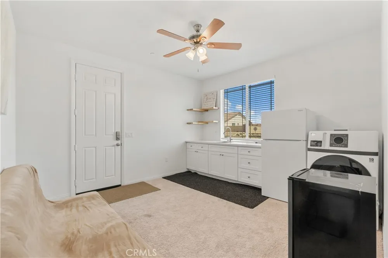
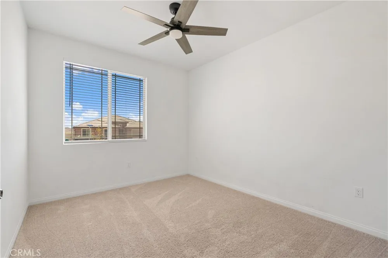
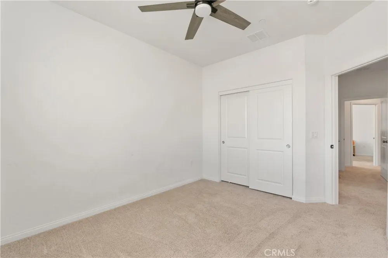
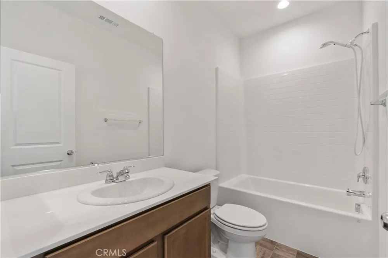
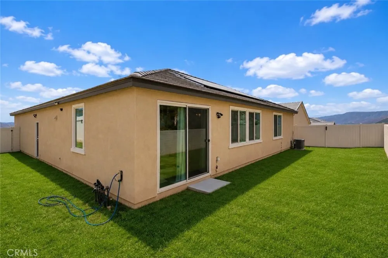
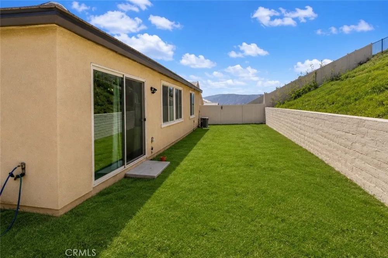
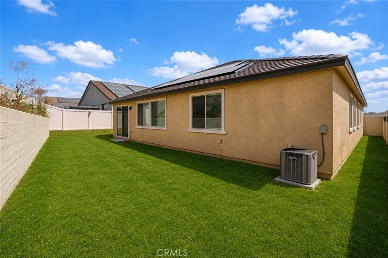
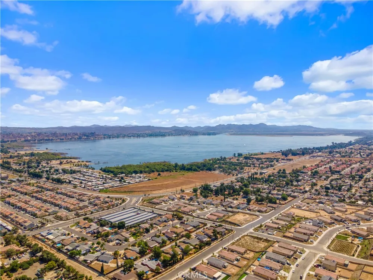
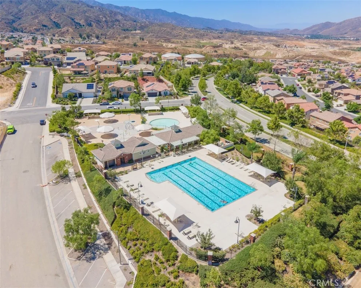
Welcome to Alberhill Ranch in Lake Elsinore! New construction combined with NEXT GEN SUITE / ADU living on a large lot, all in an incredible Lake Elsinore location. Built in 2025, this stunning single-story Pulte home offers 2,641 sq.ft. of thoughtfully designed living space, 9 ft. high ceilings, with 5 spacious bedrooms and 4 full bathrooms. The open-concept floor plan is perfect for modern living and entertaining. A standout feature is the attached NEXT GEN/ADU SUITE with private entrance and its own refrigerator, washer and dryer, offering excellent flexibility for multigenerational living, home office or simply RENT IT OUT!! The impressive primary suite features Dual vanities, extra-large walk-in closets and separate shower and soaker tub. Situated on nearly 1/4-acre FLAT lot along a quiet street with beautiful hill views, close to the pool and community area and walking distance to Alberhill Elementary. Enjoy the benefits of newer construction along with an affordable solar lease of approximately $159/month. Located within a master-planned Pulte home community offering resort-style amenities including swimming pools, kids' splash pads, 22 acre park, and friendly walking areas. Conveniently located near schools, Costco, dining, medical centers, and easy access to the 15 Freeway for commuters.
Open Houses
- Sat, Aug 29 · 6:00 PM – 10:00 PM
- Sun, Aug 30 · 6:00 PM – 10:00 PM
Property Details
- Interior
- Breakfast Bar, Ceiling Fans, Eat In Kitchen, Granite Counters, Open Floorplan, Pantry, Partially Furnished, Recessed Lighting, A
- Cooling
- 1
- Heating
- Central, Solar
- Cooling Features
- Central Air
- Bedrooms
- 5
- Bathrooms
- 4.0
- Full Baths
- 4
- View
- Hills,Neighborhood
- Lot Features
- Zero To One Unit Acre, Close To Clubhouse, Front Yard, Near Park, Yard
- Stories
- 1
- Lot Description
- Zero To One Unit Acre, Close To Clubhouse, Front Yard, Near Park, Yard
- Pool Description
- Community, Association
- Pool Features
- Community, Association
- Pool Shared
- 1
- Acres
- 0.24
- Square Feet
- 2641.0
- Lot Size (sqft)
- 10454.0
- Parking Features
- Door Multi, Direct Access, Driveway, Garage Faces Front, Garage, Paved
- Parking
- 1
- Parking Spaces
- 6.0
- Parking Type
- Driveway
- Parking Garage Spaces
- 2.0
- Property Type
- Purchase
- Style
- Modern, Patio Home
- Property Subtype Additional
- Single Family Residence
- Year Built
- 2025
- Foundation
- Slab
- Roof
- Tile
- Sewer Information
- Public Sewer
- Utility Source
- Public
- Utility Features
- Electricity Connected, Natural Gas Connected, Sewer Connected, Water Connected
- Appliances
- Dishwasher, Exhaust Fan, Freezer, Gas Oven, Microwave, Refrigerator, Tankless Water Heater, Dryer, Washer
- Community Features
- Biking, Curbs, Dog Park, Street Lights, Suburban, Sidewalks, Park, Pool
- School District
- Lake Elsinore Unified
- County
- Riverside
- Region
- Lake Elsinore
- Original List Price
- $848,888
- Days on Market (Cumulative)
- 3
- HOA
- 1
- HOA Fees
- 184.0
Location
Legal
The multiple listing data appearing on this website, or contained in reports produced therefrom, is owned and copyrighted by California Regional Multiple Listing Service, Inc. ("CRMLS") and is protected by all applicable copyright laws. Information provided is for viewer's personal, non-commercial use and may not be used for any purpose other than to identify prospective properties the viewer may be interested in purchasing. All listing data, including but not limited to square footage and lot size is believed to be accurate, but the listing Agent, listing Broker and CRMLS and its affiliates do not warrant or guarantee such accuracy. The viewer should independently verify the listed data prior to making any decisions based on such information by personal inspection and/or contacting a real estate professional.
Based on information from California Regional Multiple Listing Service, Inc. as of the most recent time synced and /or other sources. All data, including all measurements and calculations of area, is obtained from various sources and has not been, and will not be, verified by broker or MLS. All information should be independently reviewed and verified for accuracy. Properties may or may not be listed by the office/agent presenting the information
Provided By
Listed by Nicole Agcaoili (#CV36472)
Listing Office: PAK HOME REALTY (#52878)