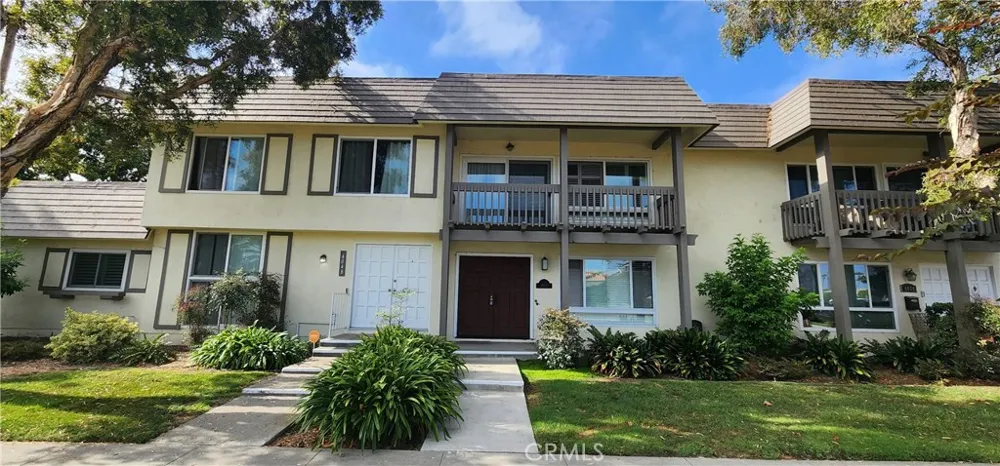
Steal it! Build instant sweat equity in this Tanglewood North townhouse.
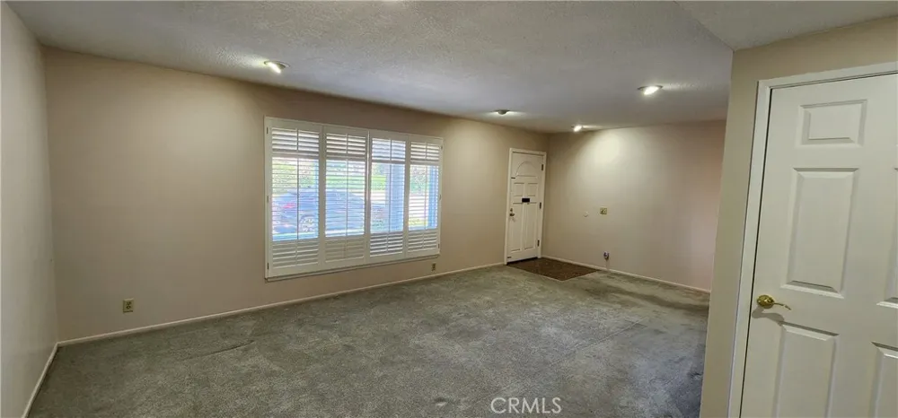
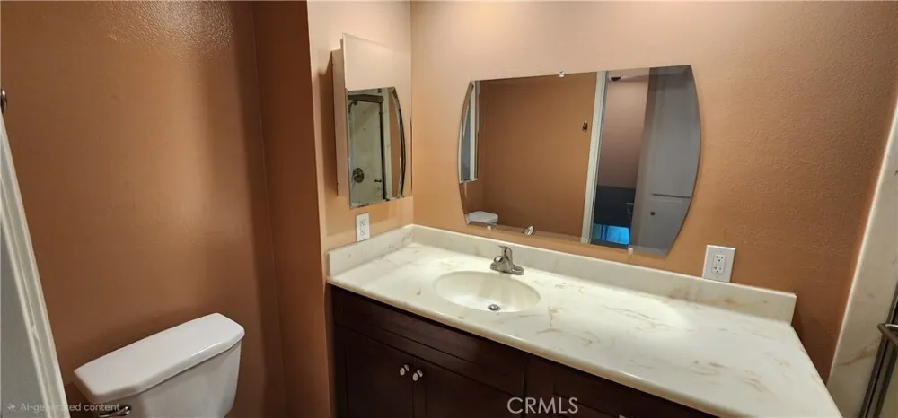
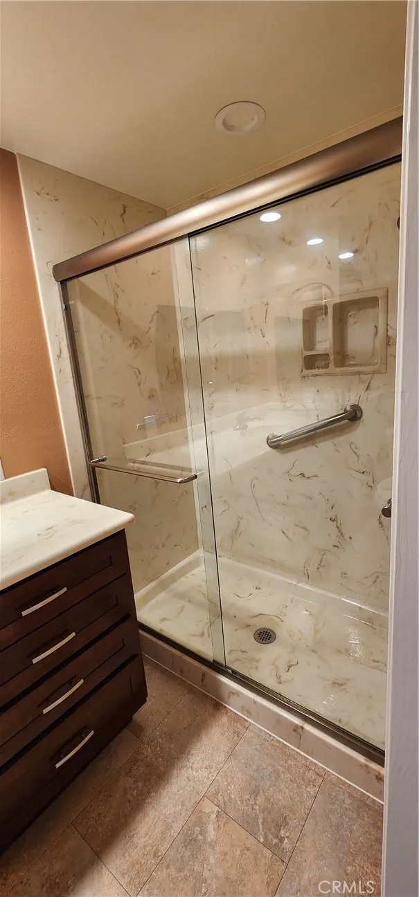
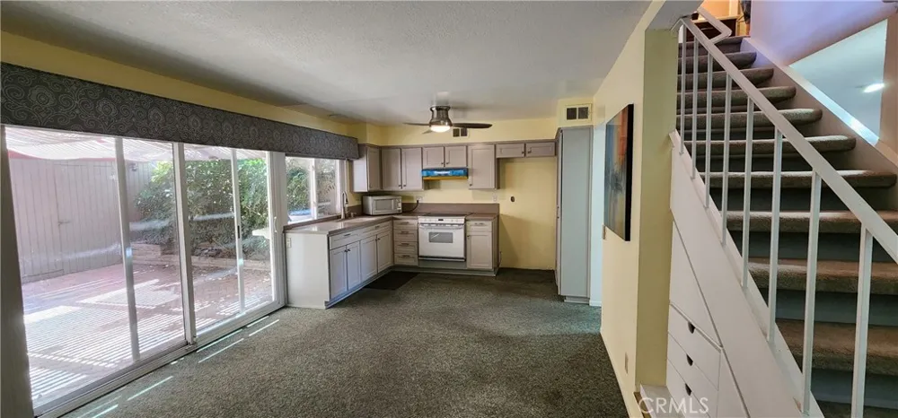
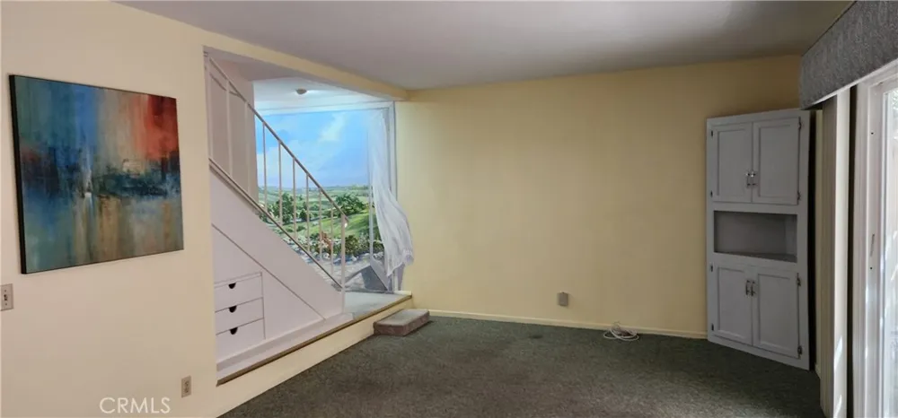
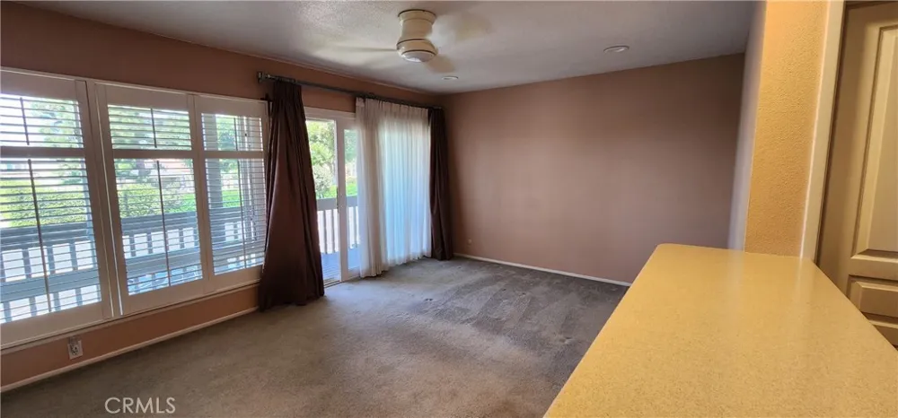
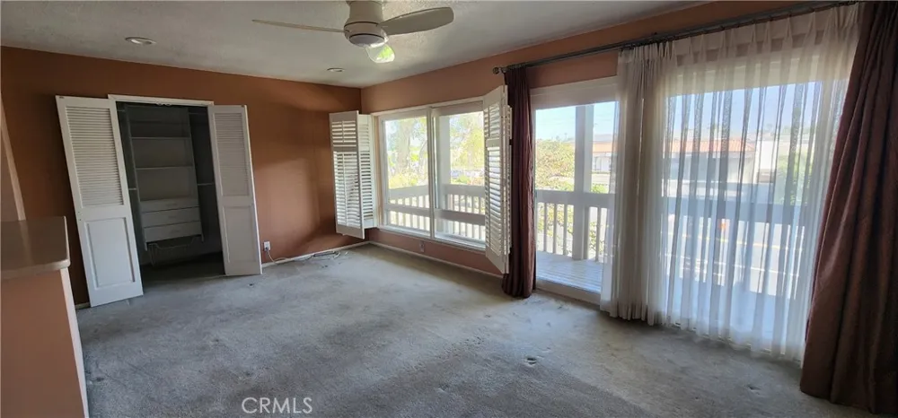
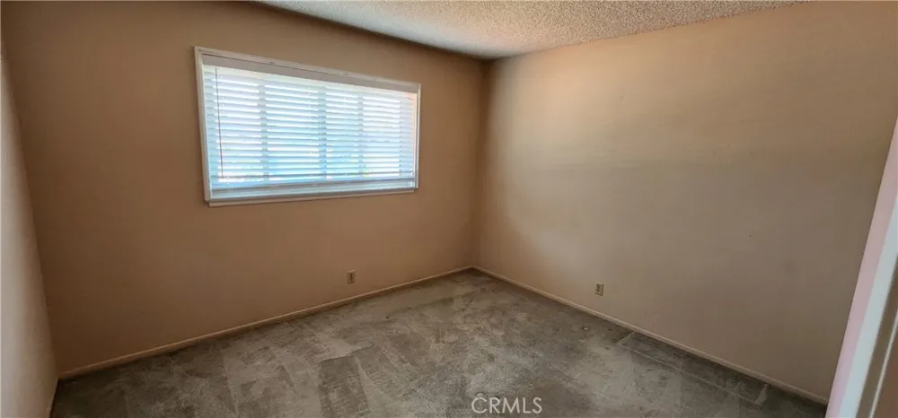
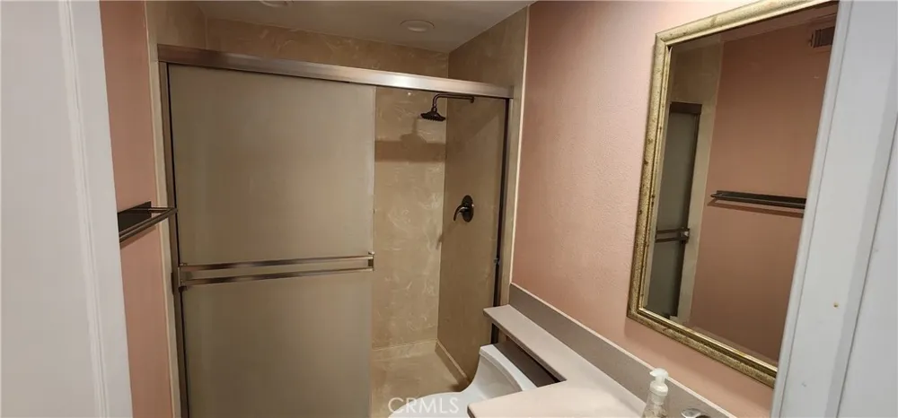
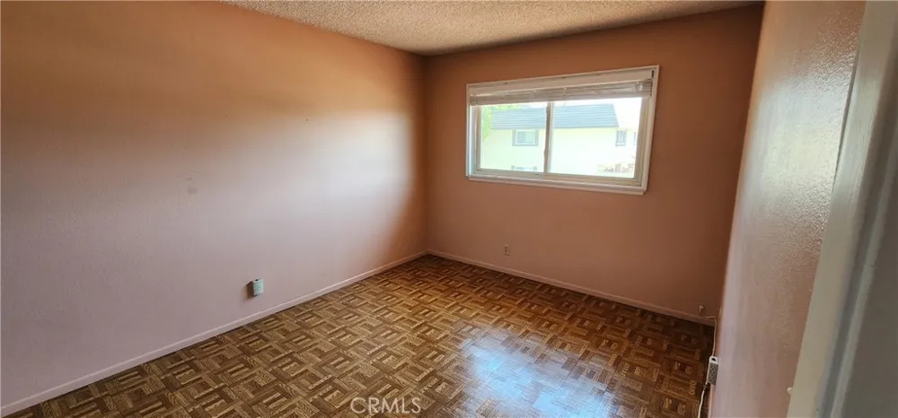
This spacious 3-bedroom, 2.5-bath home offers 1,587 square feet and is priced to sell fast. The kitchen and baths are already in great shape — all it needs is fresh paint and a flooring update to match your taste.
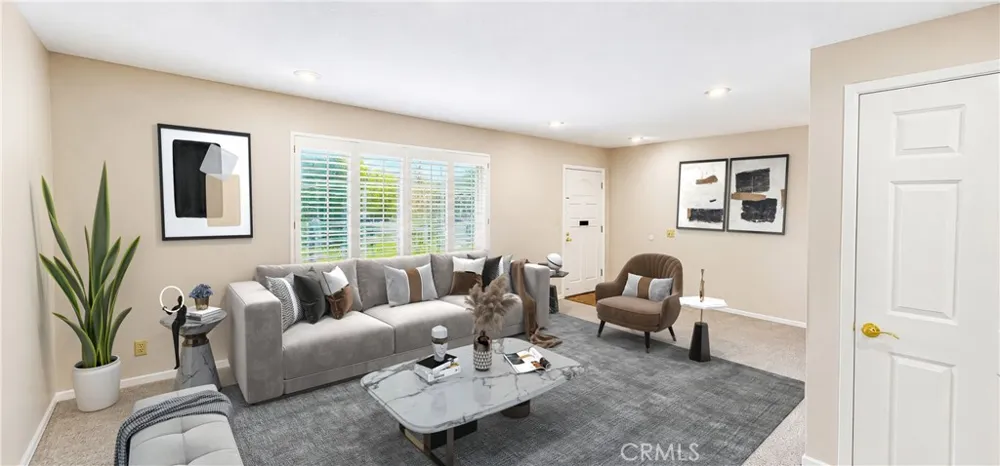
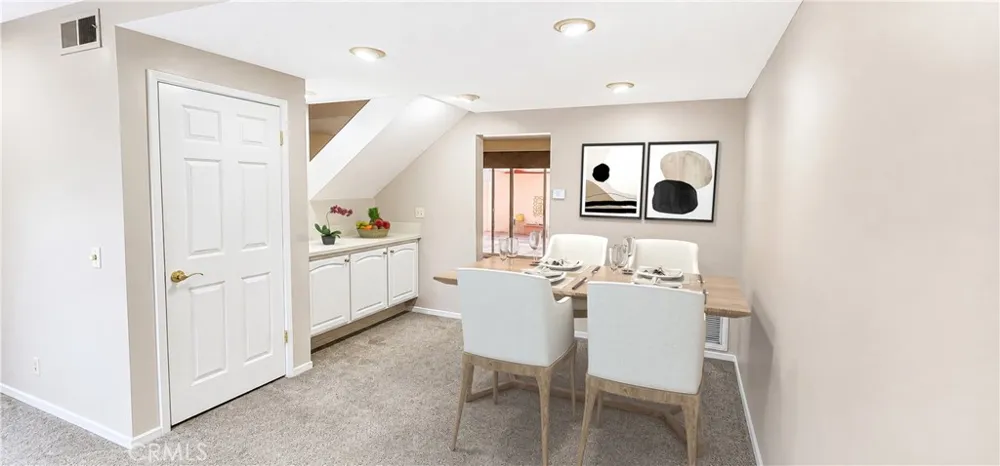
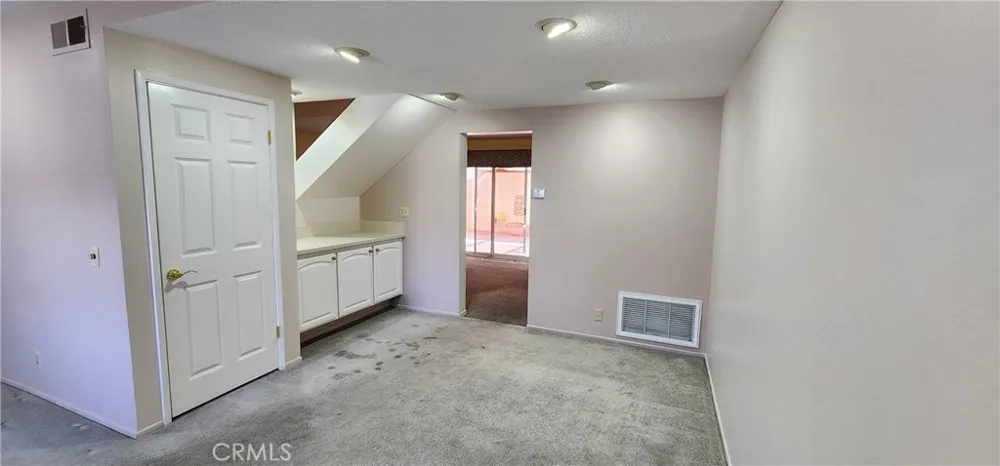
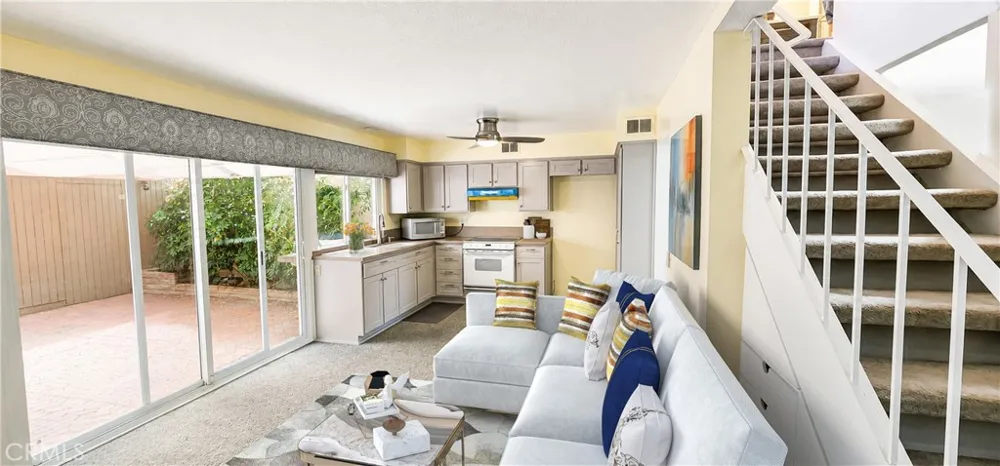
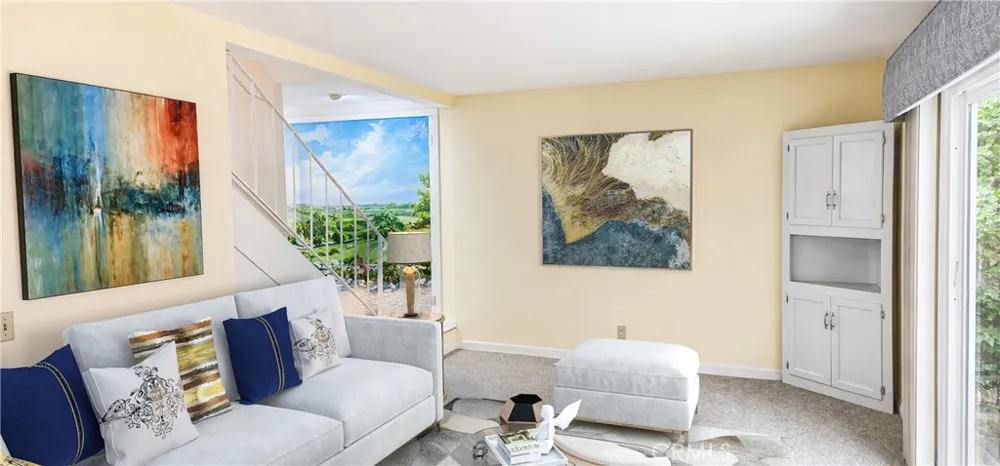
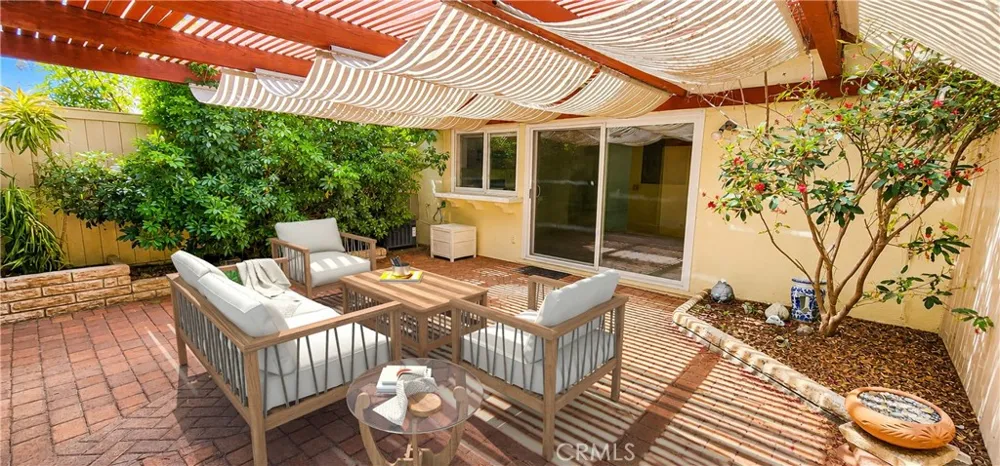
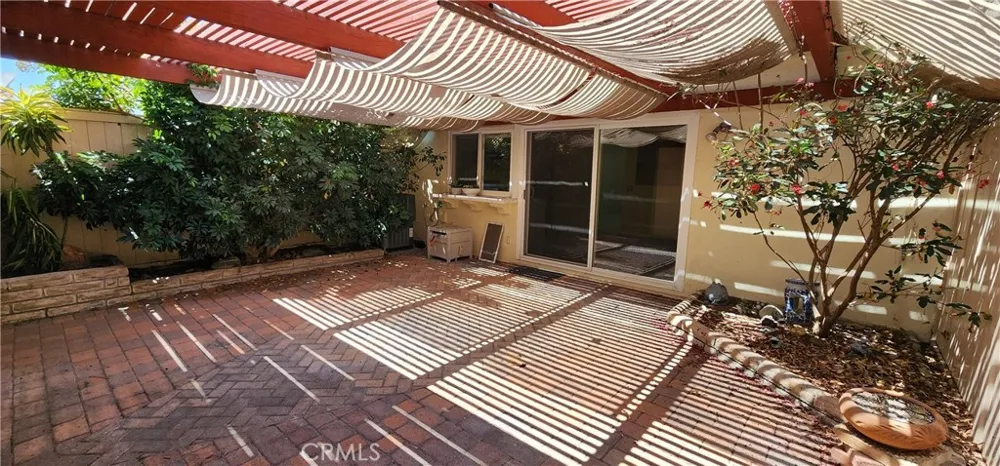
The kitchen, with its ample shaker-style cabinets, opens into the family room, and both overlook the private brick patio. The L-shaped living and dining room makes entertaining easy.
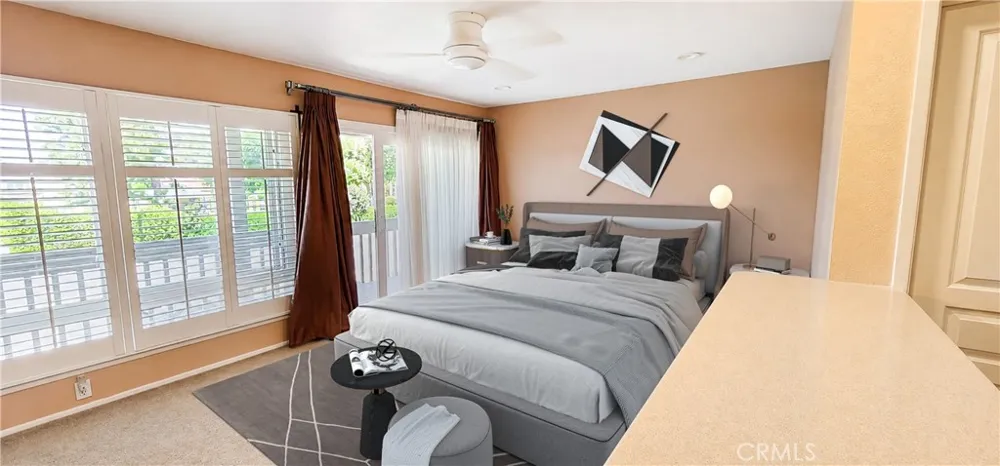
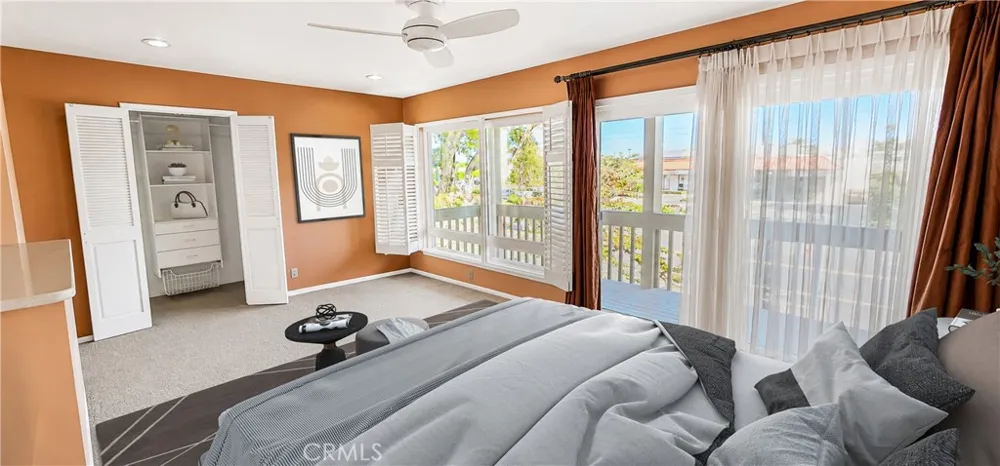
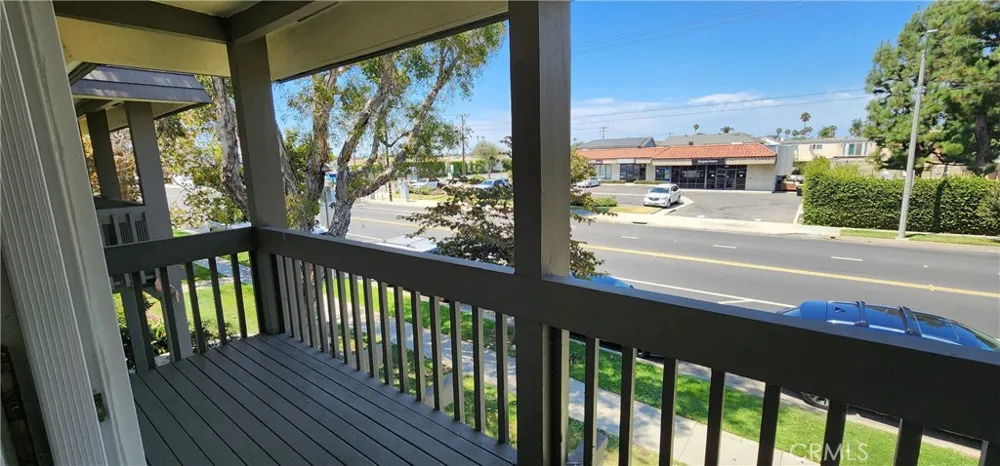
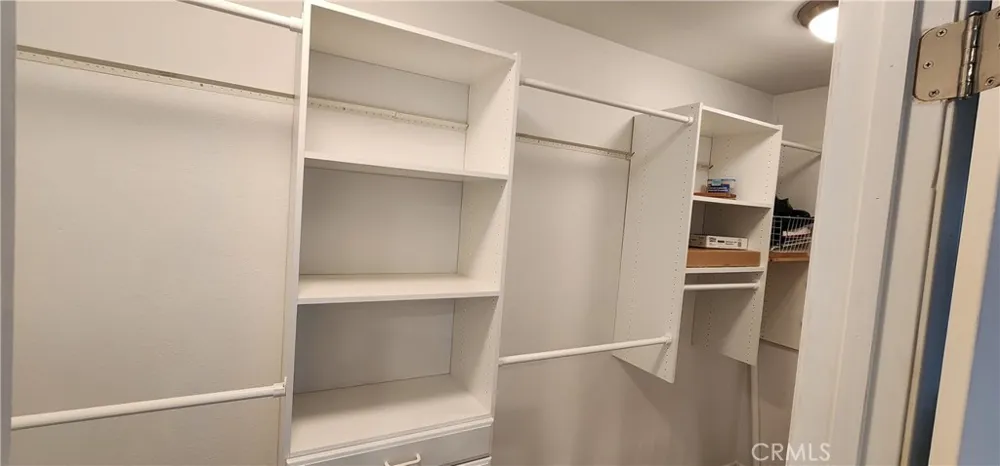
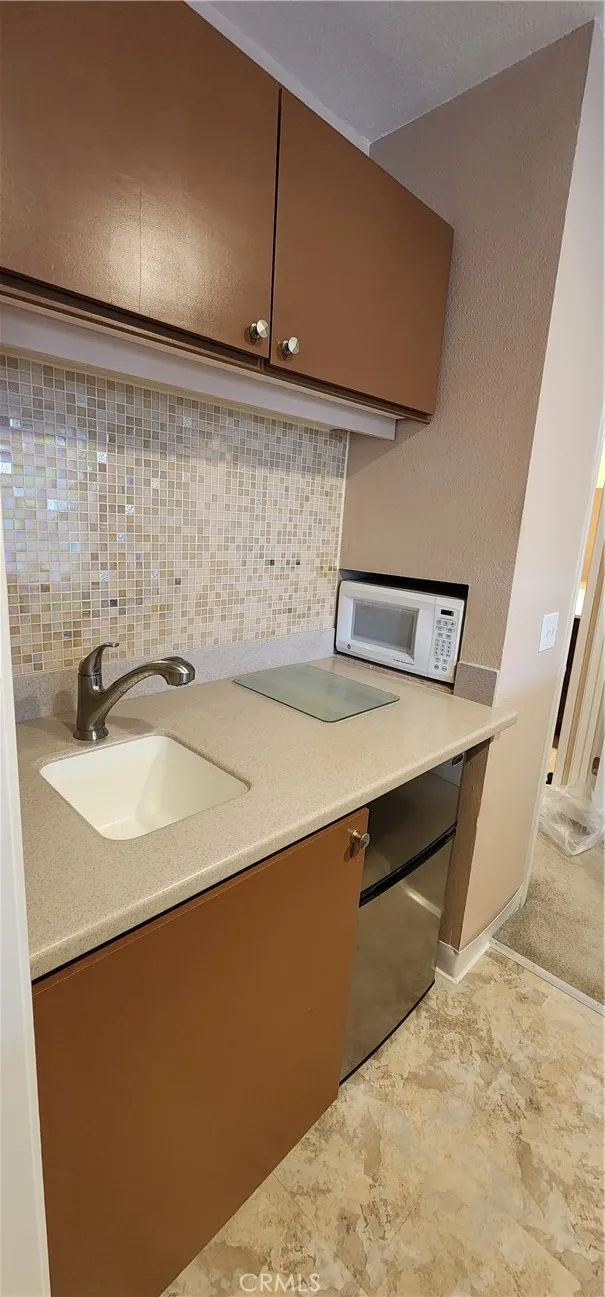
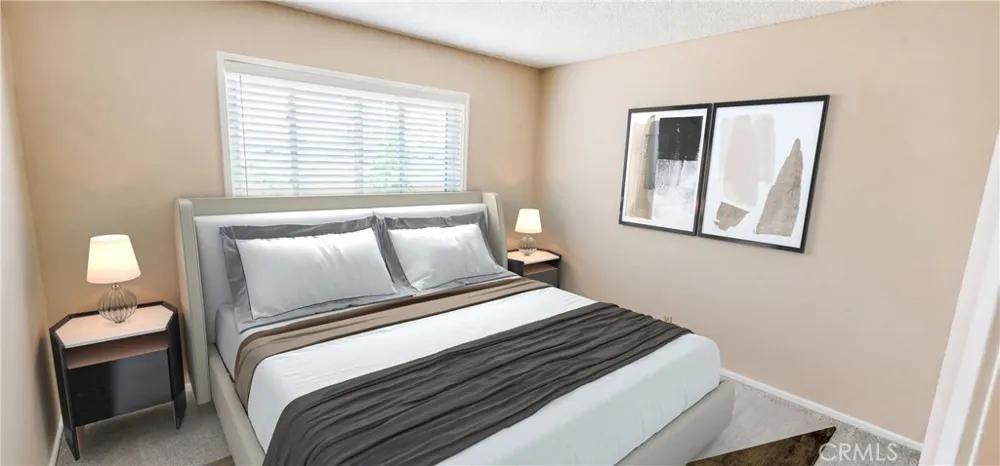
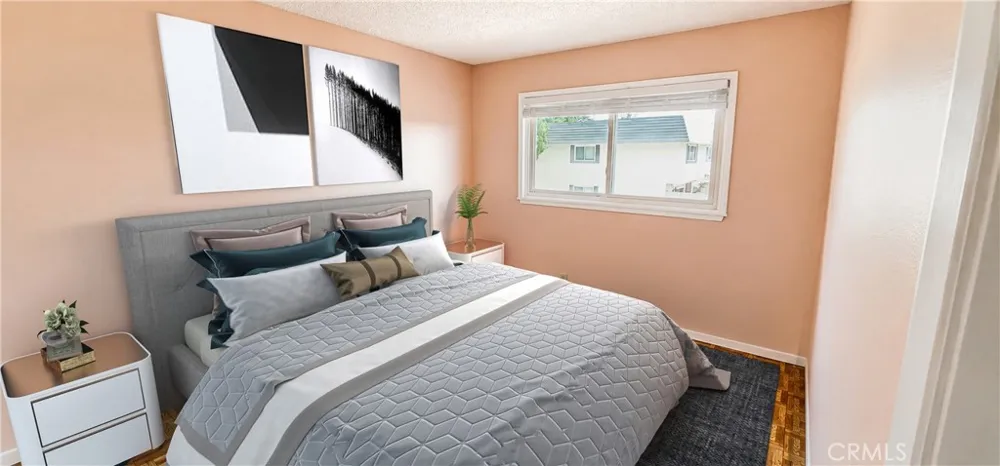
All bedrooms are upstairs. The secondary bedrooms are spacious with large closets. The primary suite is a true sanctuary, featuring a wet bar with a mosaic glass backsplash and mini-fridge, a spacious balcony, and abundant closet space.
Custom shutters, dual-pane windows, central HVAC, an upgraded electrical panel, and a brand-new roof make for easy living.
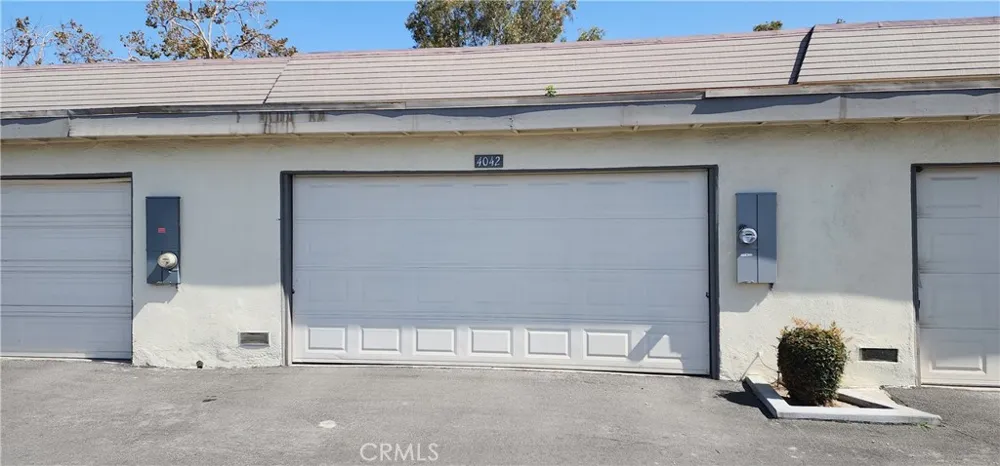
The private patio connects directly to the two-car garage — perfect for outdoor seating, gardening, or a quiet evening at home.
This home is within walking distance of Cypress public schools, including Oxford Academy, and it's close to Willow, Veterans, and El Dorado Parks, plus shopping, dining, and major Orange County freeways.
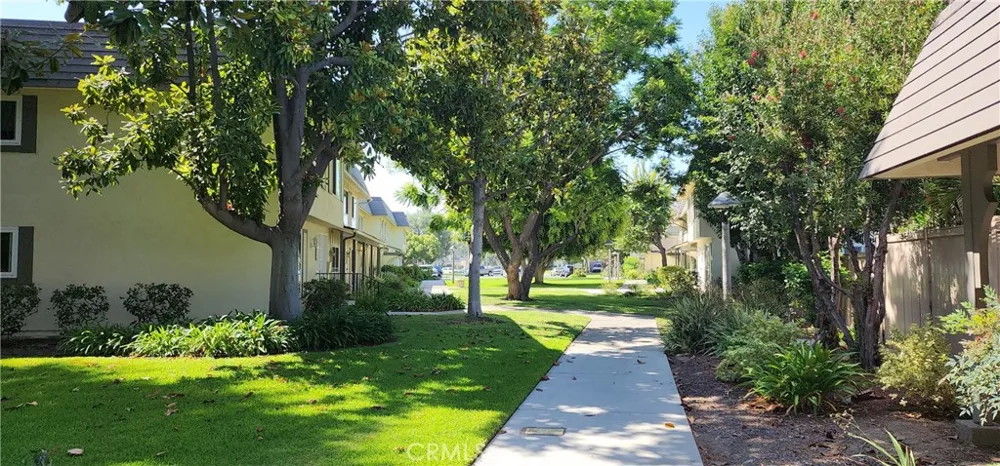
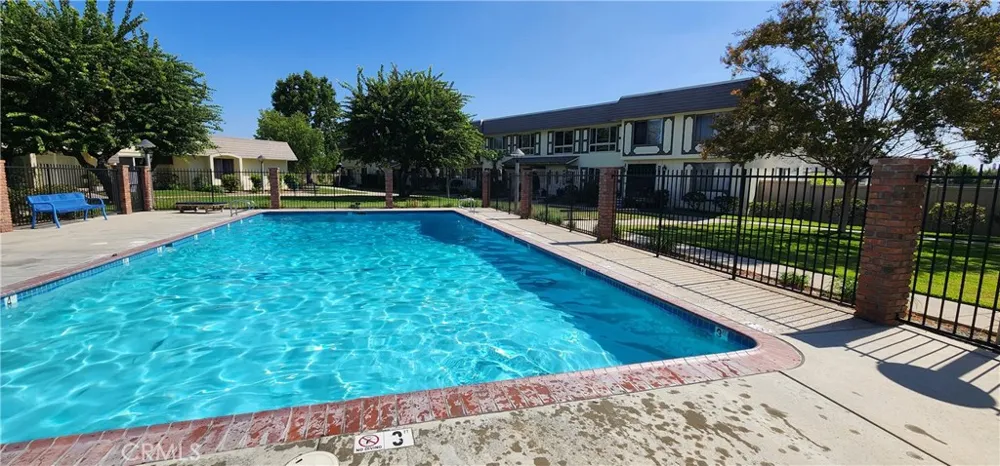
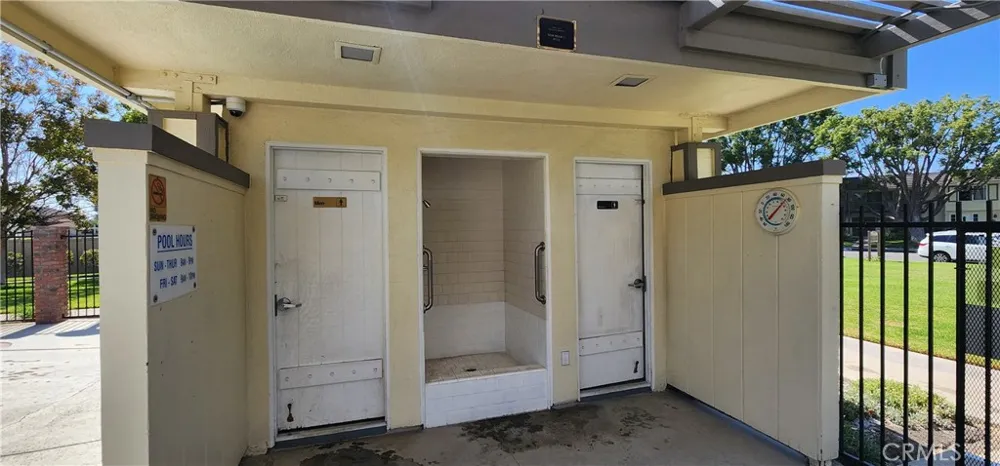
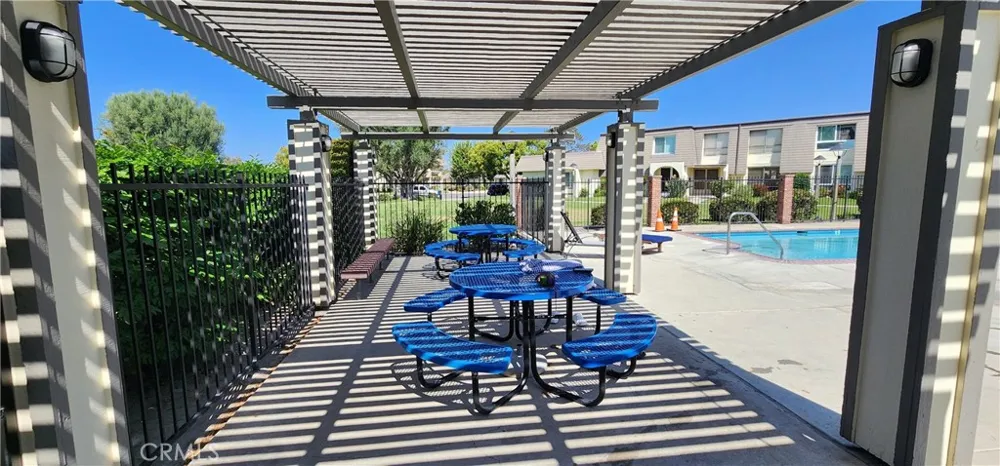
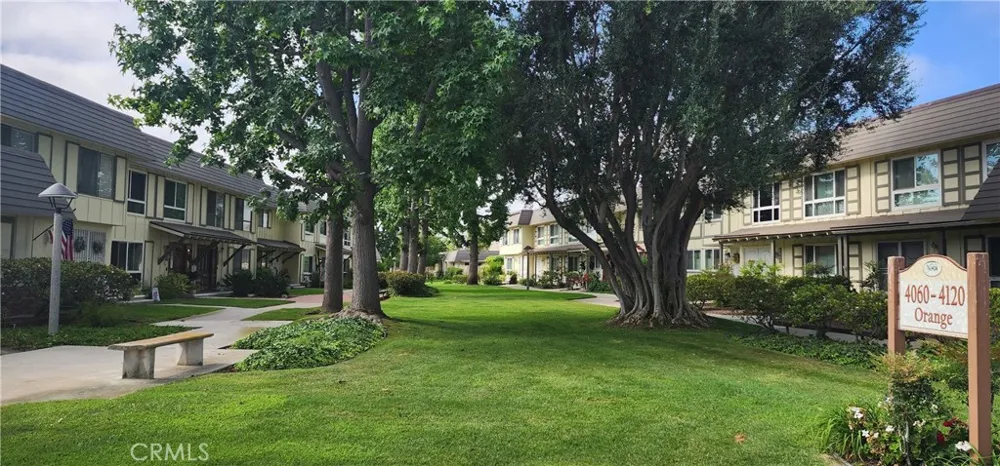
Tanglewood North is a resort-style condominium community with multiple pools, two clubhouses, and beautifully maintained paths and greenbelts. Tanglewood North holds annual events like the annual community garage sale, the outdoor summer picnic and the winter holiday party. Enjoy townhouse living with resort-style amenities, and none of the maintenance of a single-family home. Come find out what makes Tanglewood North such a special place to live.
Open Houses
- Sun, Aug 30 · 9:00 PM – 12:00 AM
Property Details
- Interior
- Wet Bar, Balcony, Separate Formal Dining Room, Recessed Lighting, All Bedrooms Up, Primary Suite
- Cooling
- 1
- Heating
- Central
- Cooling Features
- Central Air
- Bedrooms
- 3
- Bathrooms
- 2.5
- Full Baths
- 2
- Half Baths
- 1
- View
- Neighborhood
- Lot Features
- Back Yard, Greenbelt
- Stories
- 2
- Lot Description
- Back Yard, Greenbelt
- Pool Description
- Community, Association
- Pool Features
- Community, Association
- Pool Shared
- 1
- Acres
- 0.042
- Square Feet
- 1587.0
- Lot Size (sqft)
- 1850.0
- Parking Features
- Door Multi, Garage
- Parking
- 1
- Parking Spaces
- 2.0
- Parking Type
- Garage
- Parking Garage Spaces
- 2.0
- Property Type
- Purchase
- Style
- Traditional
- Property Subtype Additional
- Townhouse
- Year Built
- 1968
- Roof
- Composition
- Sewer Information
- Public Sewer
- Utility Source
- Public
- Utility Features
- Electricity Connected
- Appliances
- Electric Oven, Electric Range
- Subdivision
- Tanglewood North
- Community Features
- Sidewalks, Pool
- School District
- Anaheim Union High
- County
- Orange
- Region
- Cypress
- Original List Price
- $738,900
- Days on Market (Cumulative)
- 14
- HOA
- 1
- HOA Fees
- 390.0
Location
Legal
The multiple listing data appearing on this website, or contained in reports produced therefrom, is owned and copyrighted by California Regional Multiple Listing Service, Inc. ("CRMLS") and is protected by all applicable copyright laws. Information provided is for viewer's personal, non-commercial use and may not be used for any purpose other than to identify prospective properties the viewer may be interested in purchasing. All listing data, including but not limited to square footage and lot size is believed to be accurate, but the listing Agent, listing Broker and CRMLS and its affiliates do not warrant or guarantee such accuracy. The viewer should independently verify the listed data prior to making any decisions based on such information by personal inspection and/or contacting a real estate professional.
Based on information from California Regional Multiple Listing Service, Inc. as of the most recent time synced and /or other sources. All data, including all measurements and calculations of area, is obtained from various sources and has not been, and will not be, verified by broker or MLS. All information should be independently reviewed and verified for accuracy. Properties may or may not be listed by the office/agent presenting the information
Provided By
Listed by Steven Nemeth (#F210077430)
Listing Office: RE/MAX One (#F3188007)