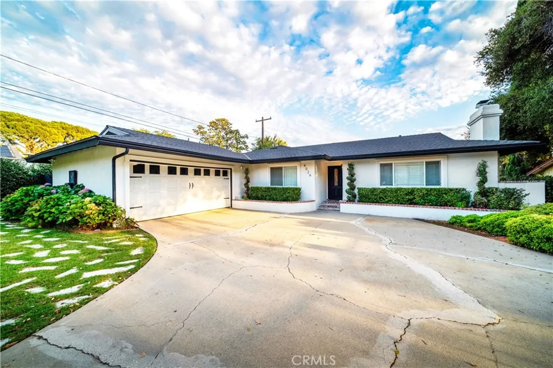
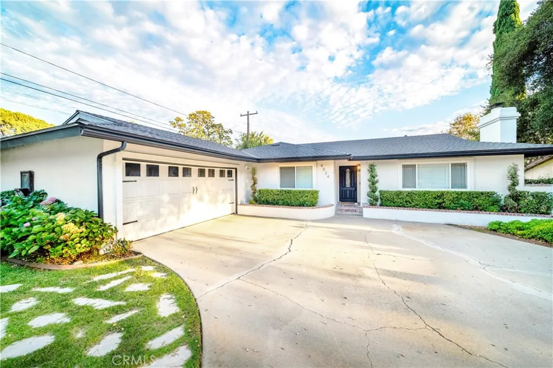
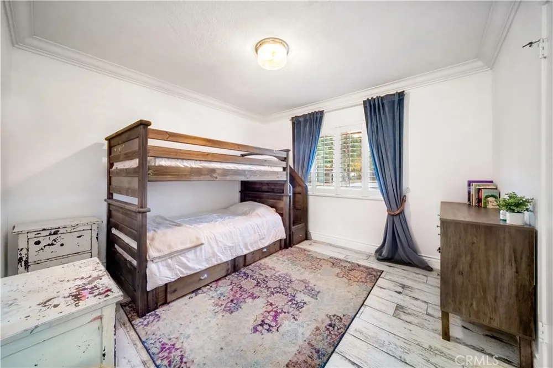
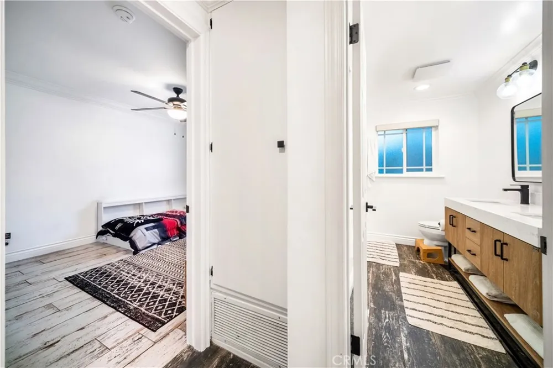
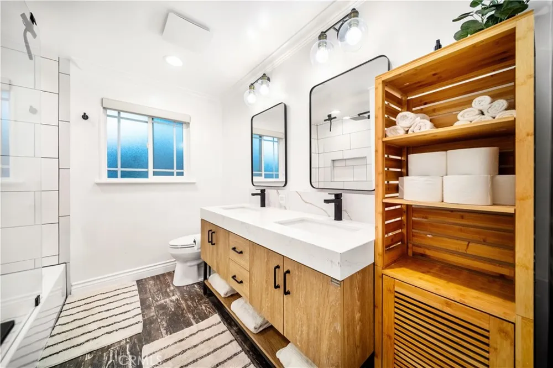
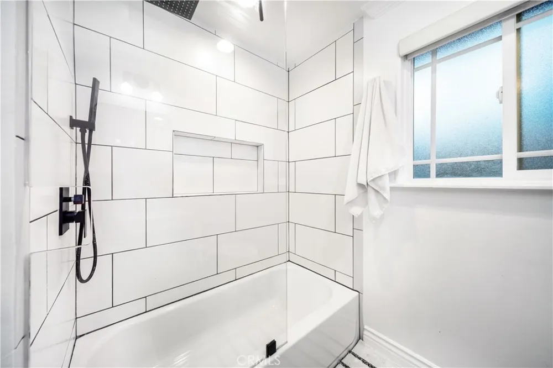
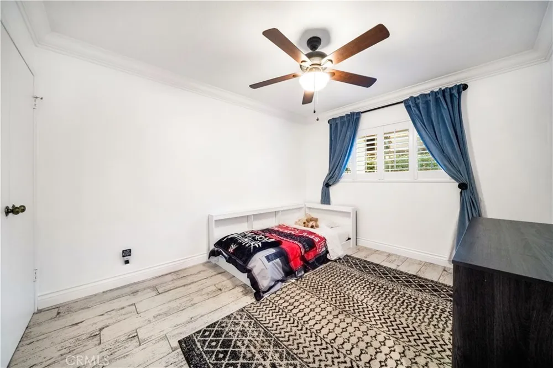
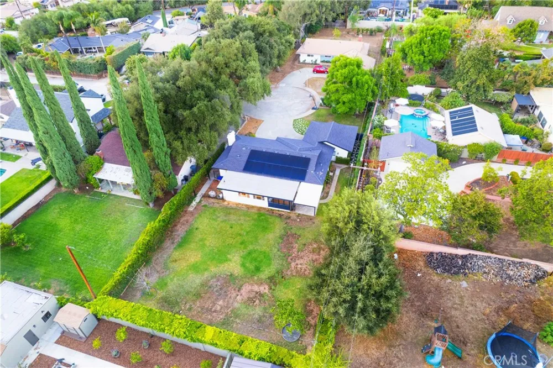
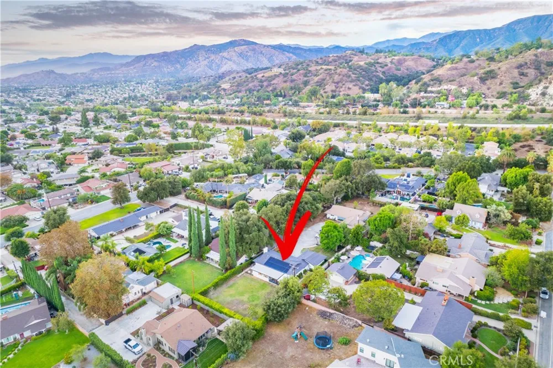
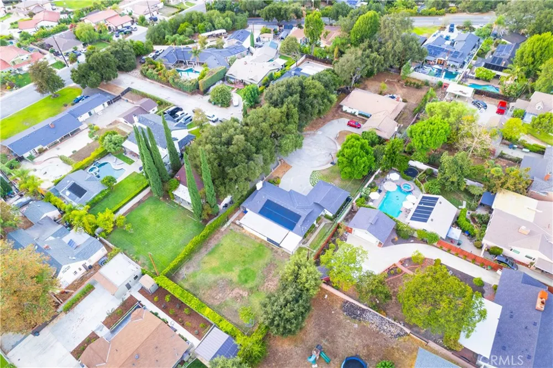
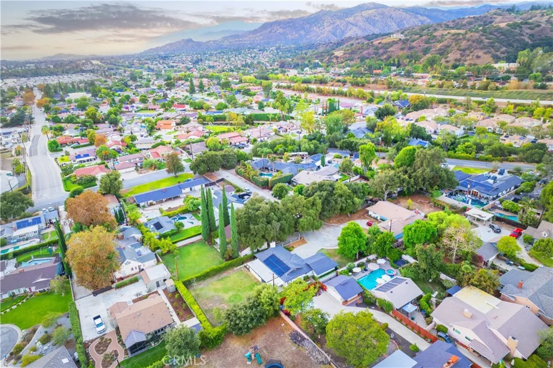
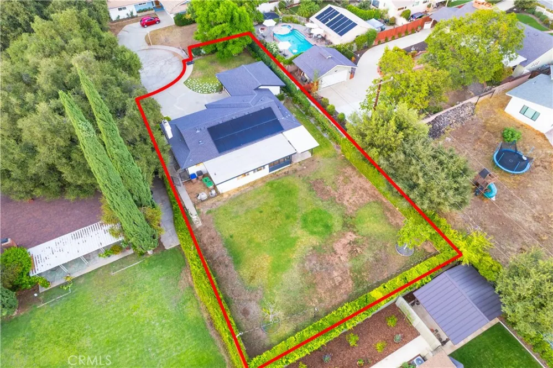
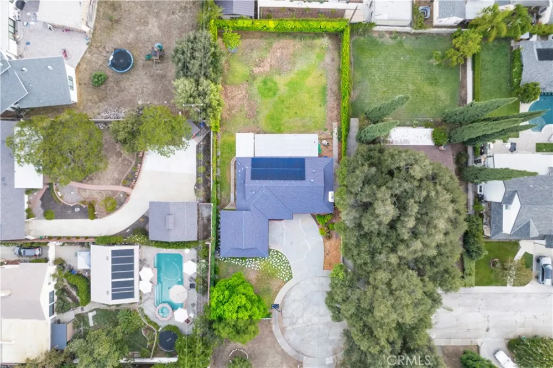
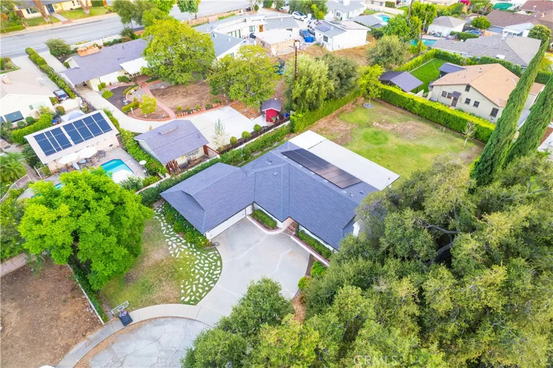
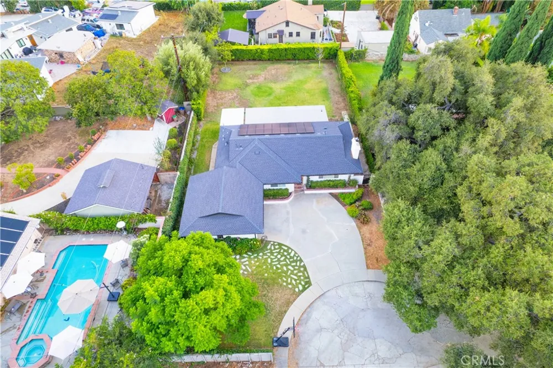
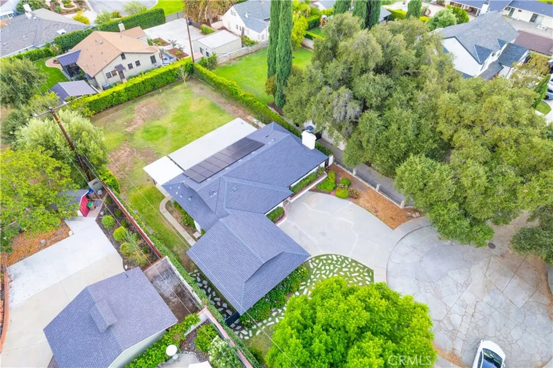
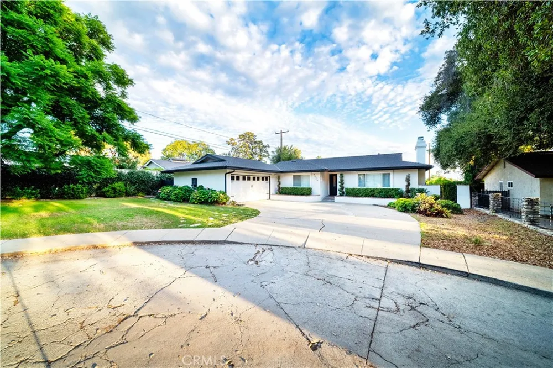
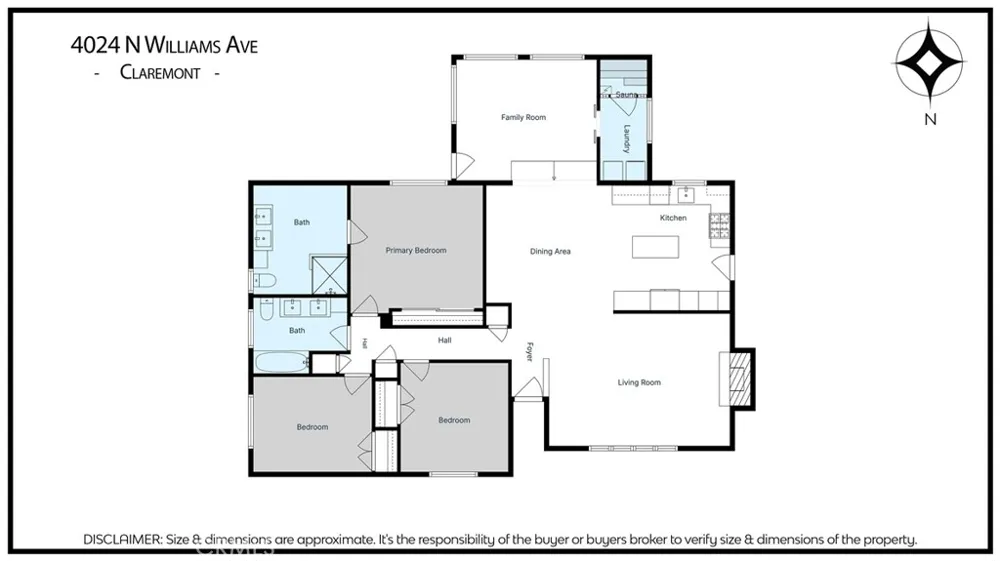
A quiet cul-de-sac setting, an expansive lot, and thoughtful upgrades define this beautifully updated single-story home in North Claremont. Quietly positioned at the end of the cul-de-sac, the residence offers 3 bedrooms, 2 bathrooms, and 1,673 square feet on a generous 13,673-square-foot lot.
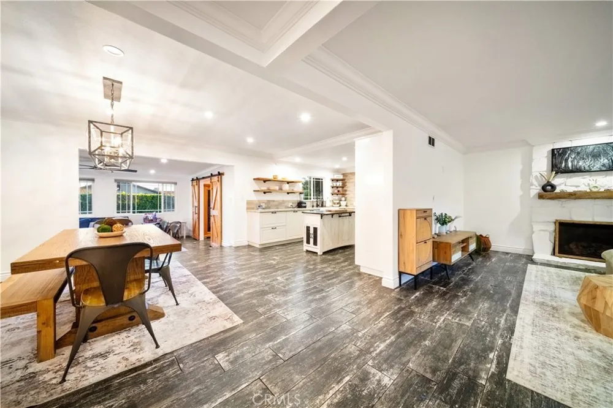
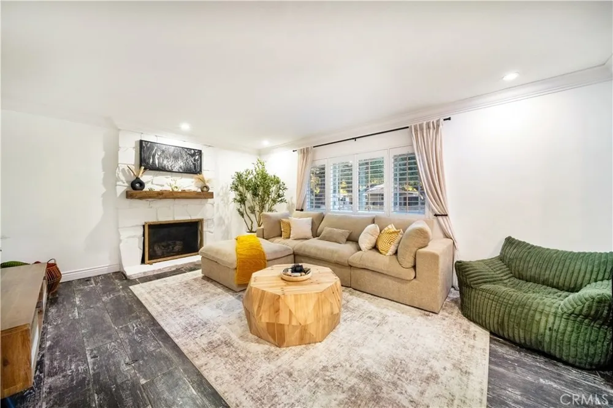
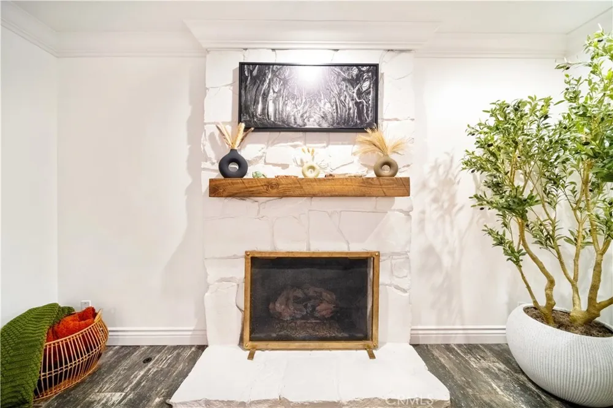
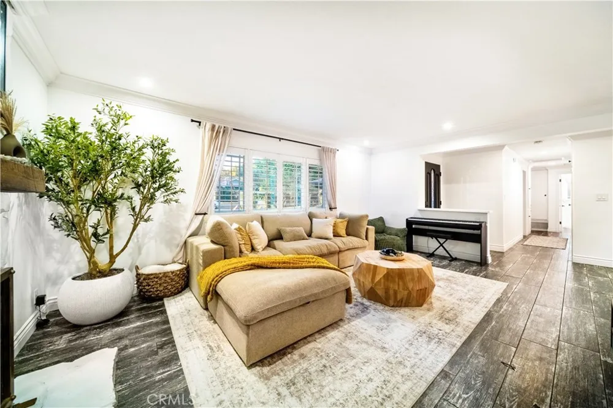
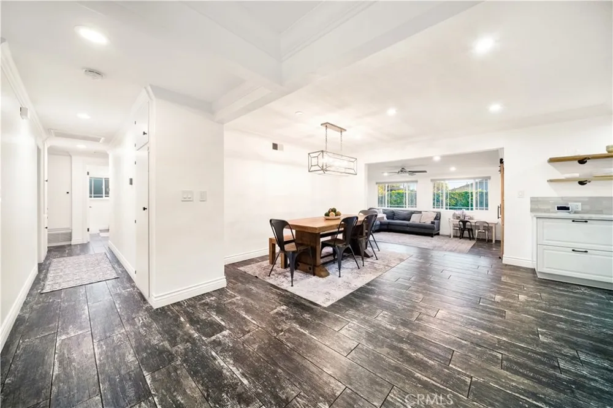
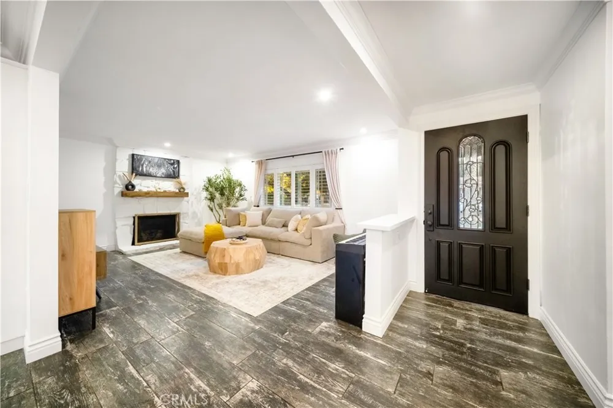
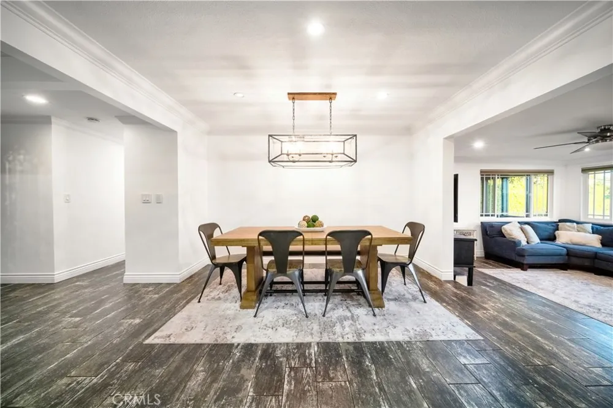
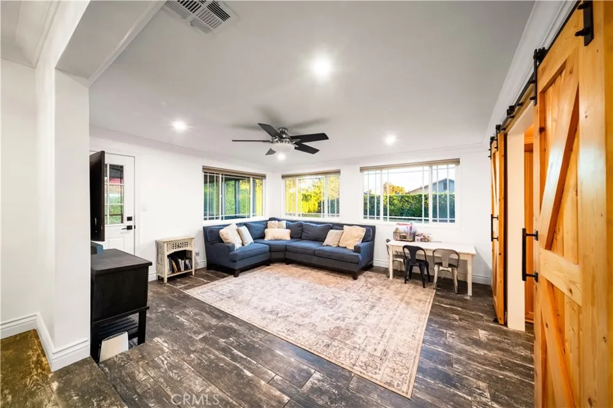
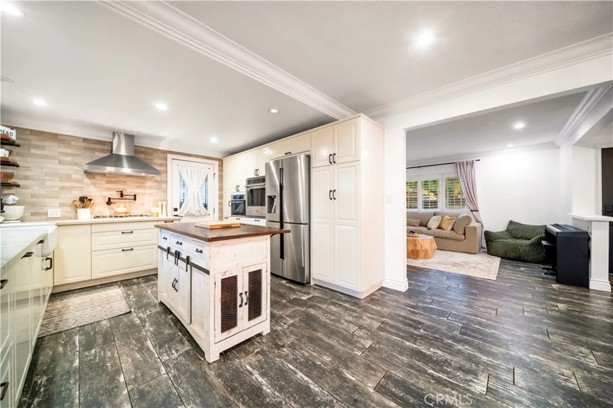
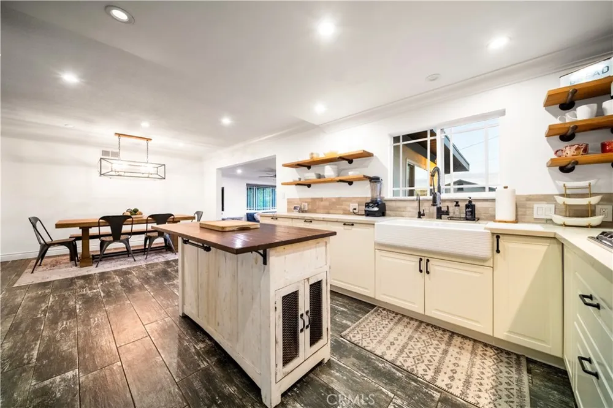
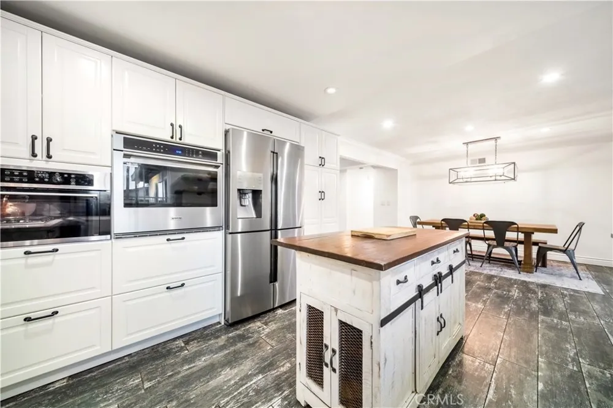
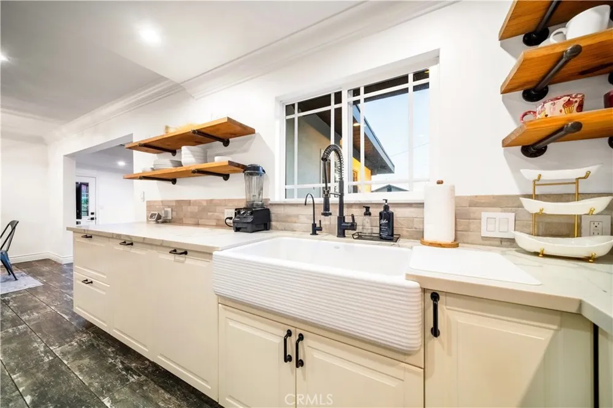
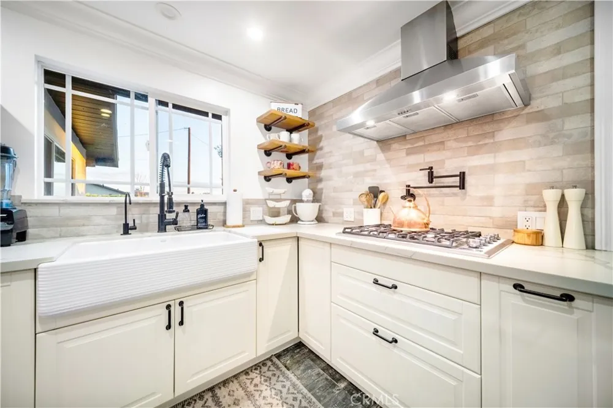
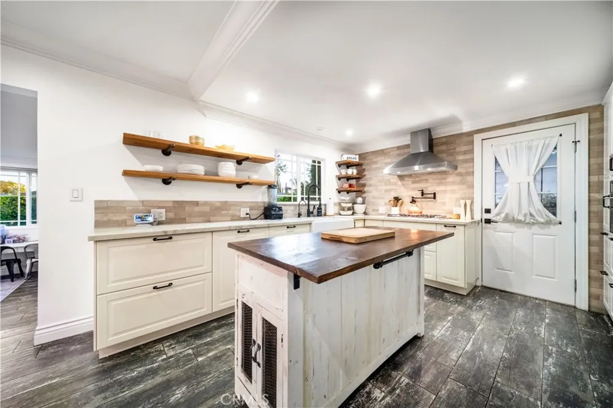
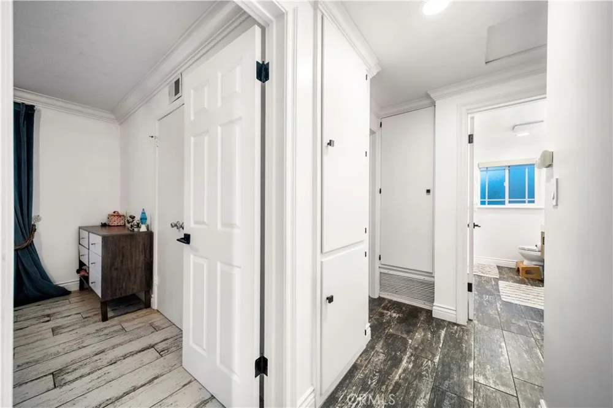
Inside, wood-look porcelain tile flooring runs throughout the home, adding warmth and texture with the durability of tile. Crown molding and a striking stone fireplace with a natural wood mantle create an inviting living space. The remodeled kitchen features a white brick accented island with a dark butcher block style counter, stainless steel appliances, a wall oven, a hidden integrated dishwasher, farmhouse sink, stone tile backsplash, integrated range hood, and pot filler. The adjacent dining area is finished with a bold geometric chandelier.
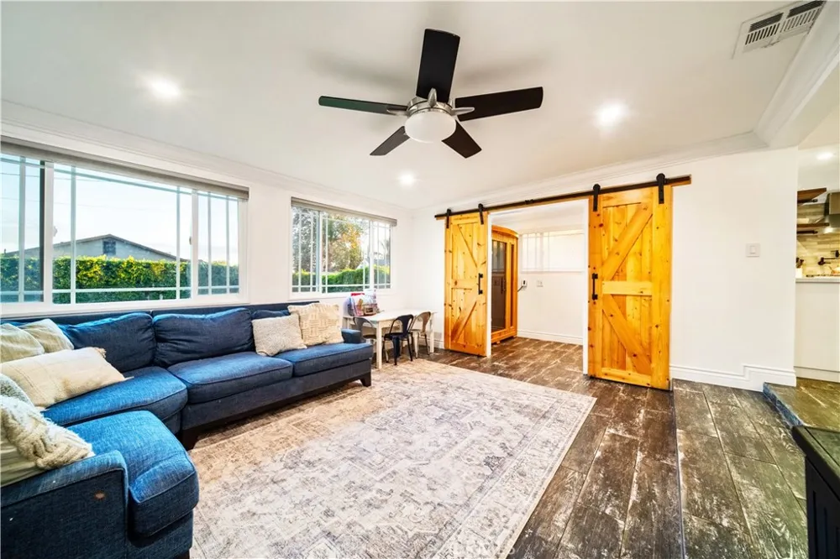
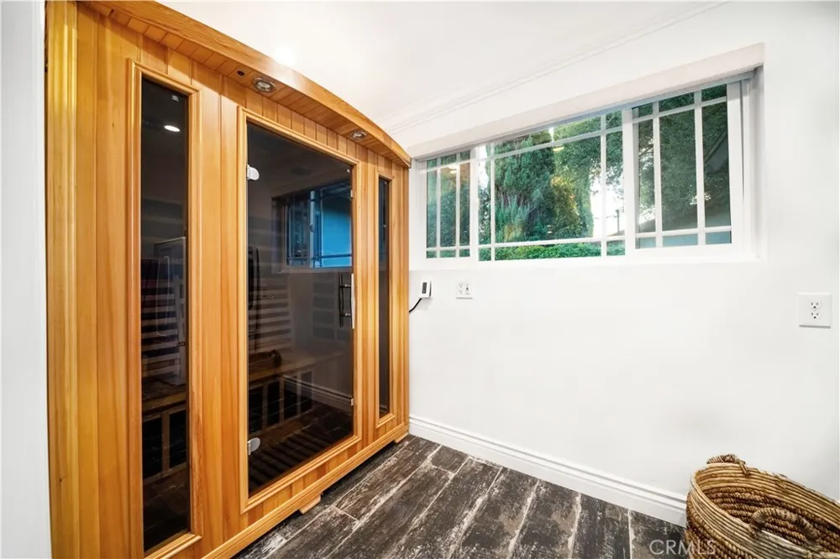
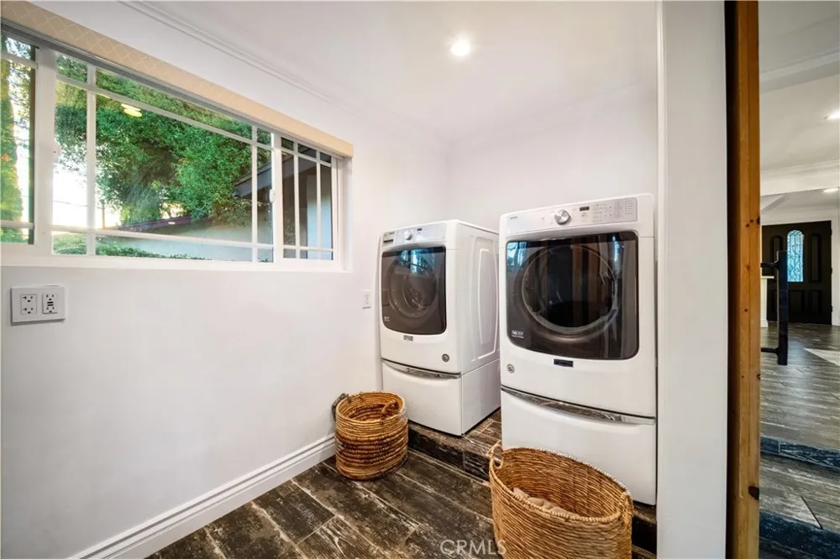
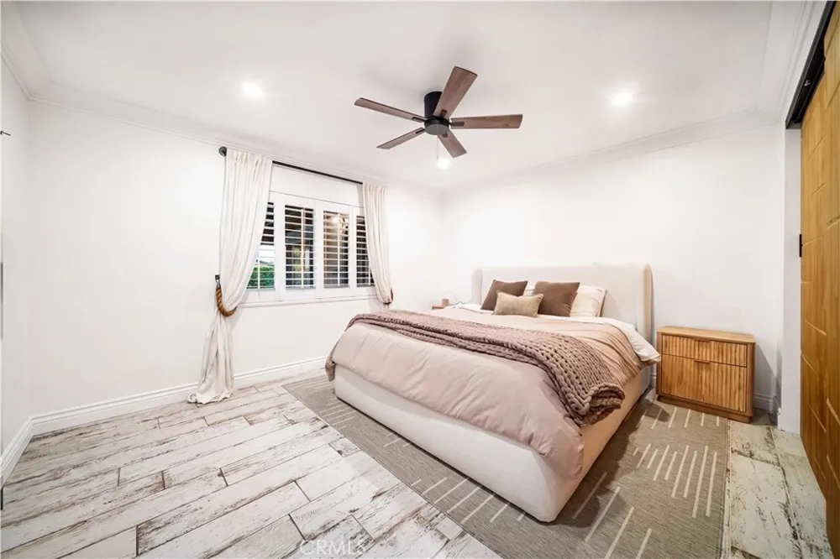
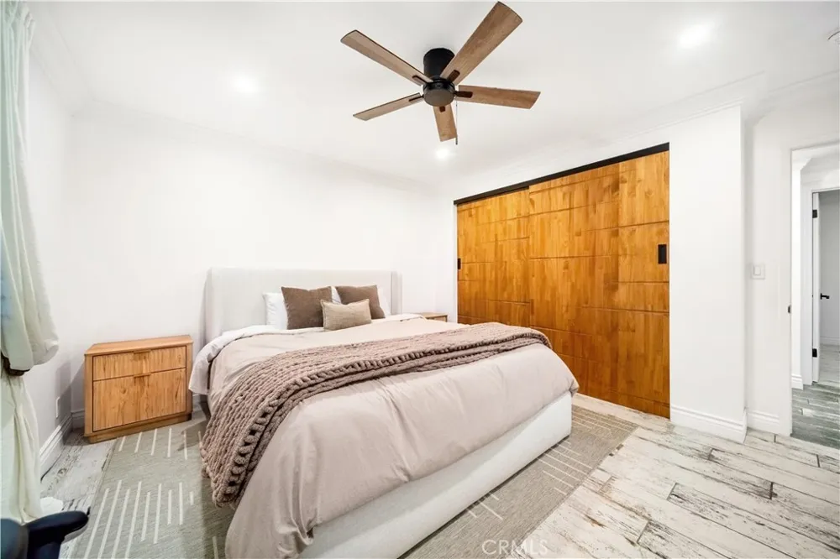
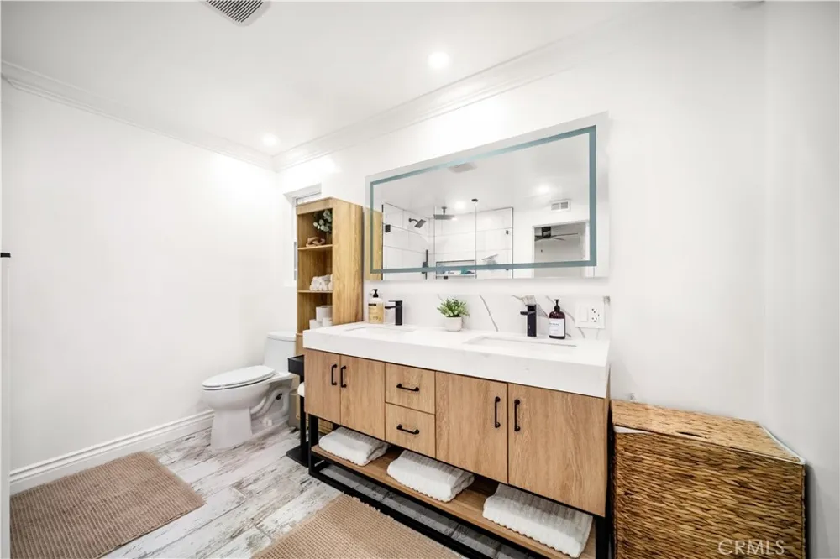
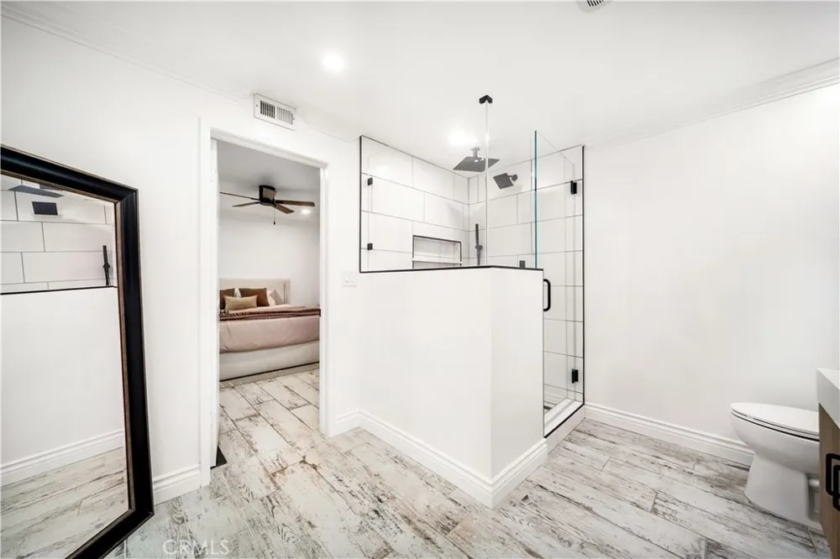
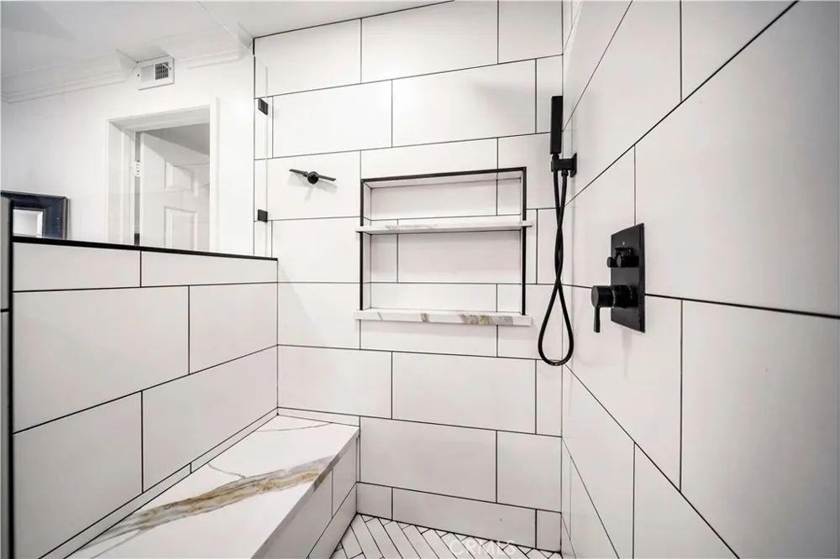
The primary suite is highlighted by natural wood barn doors and an updated bathroom with a dual sink floating vanity, backlit mirror, tiled walls, and a large glass enclosed walk in shower with dual showerheads. A remodeled laundry room adds functionality, while a separate wellness space behind sliding barn doors features a built in multi person sauna.
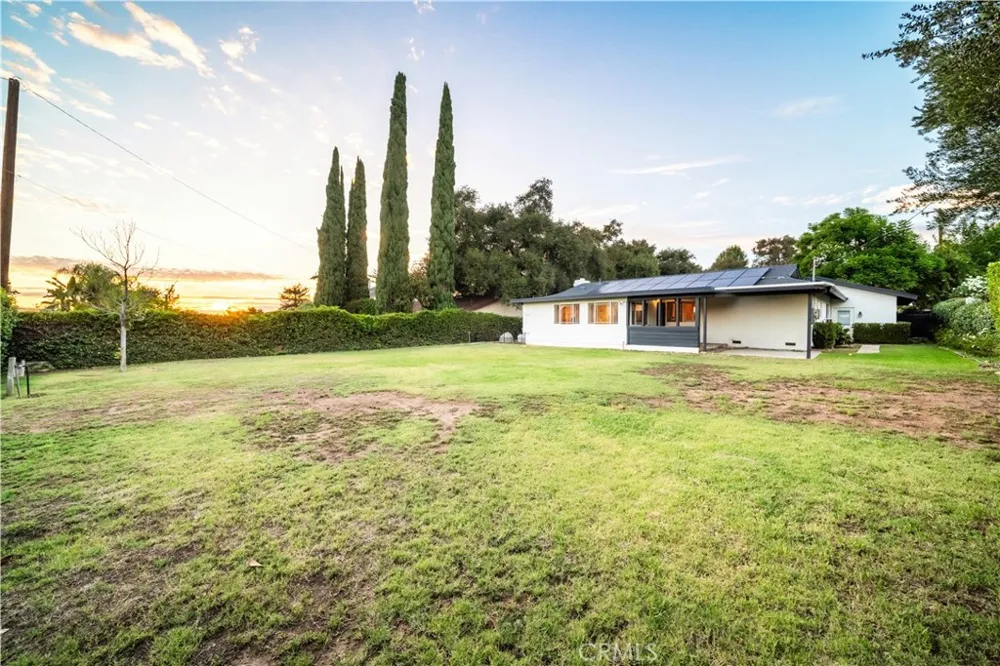
The home has been repiped with PEX and features central heating and air conditioning installed in 2025, a tankless water heater, an upgraded electrical panel, and a water softening system. The roof is approximately four years old, and the property also features solar.
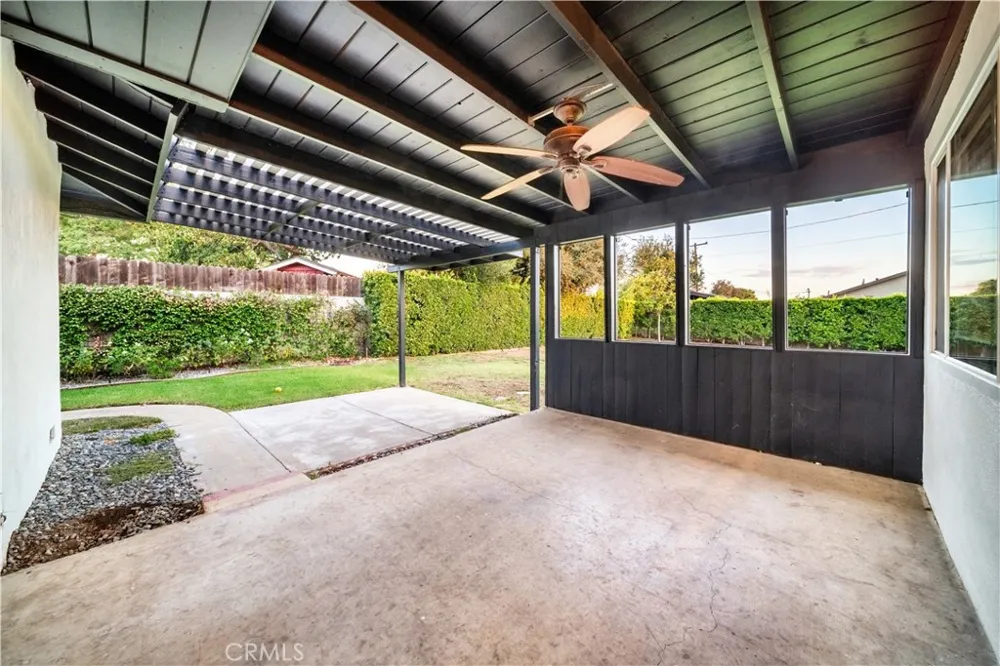
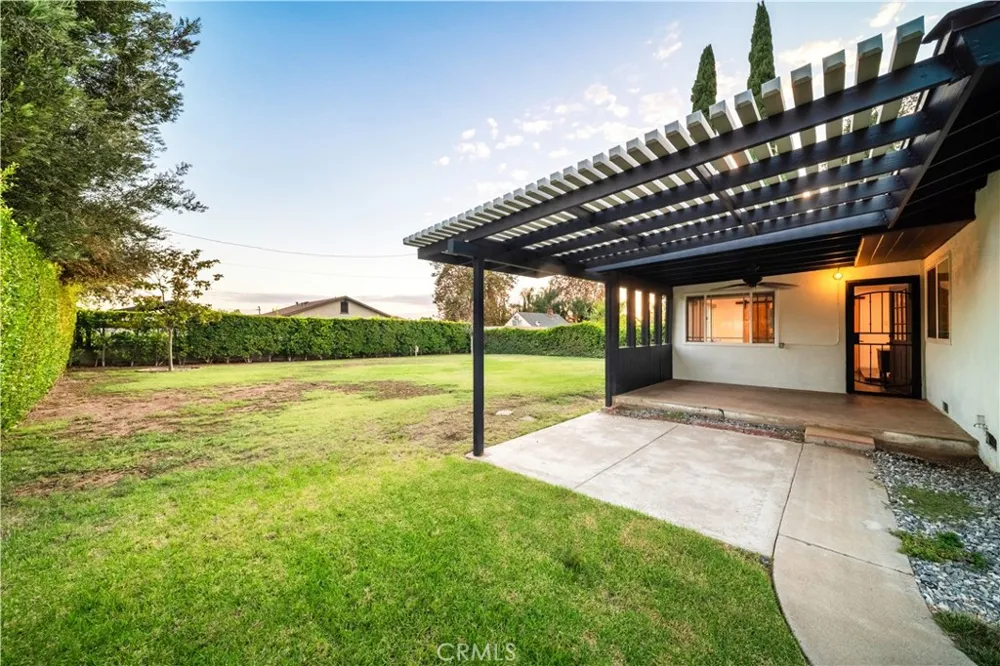
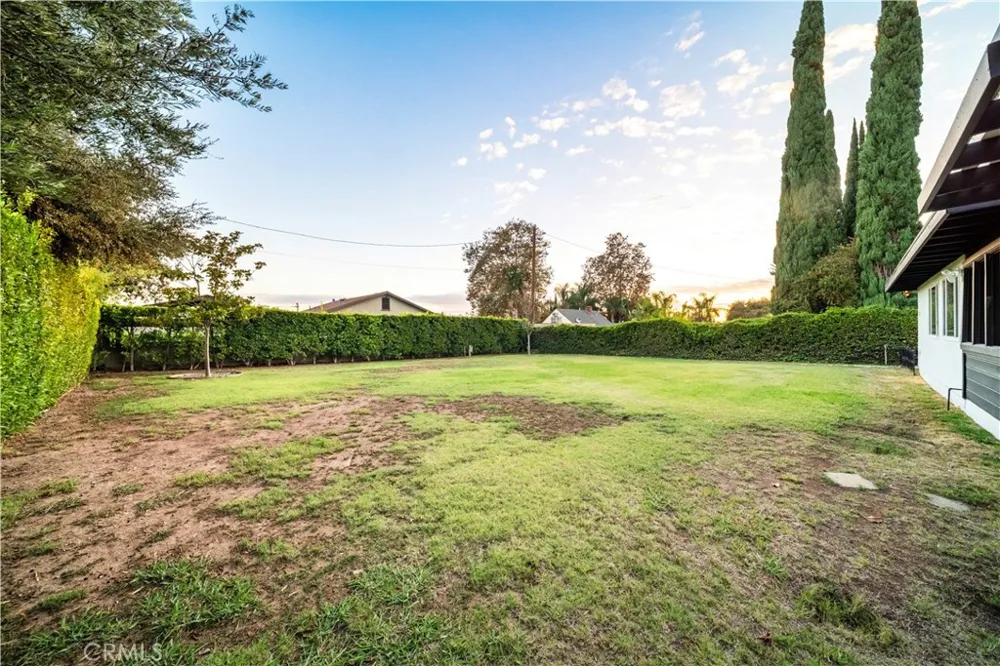
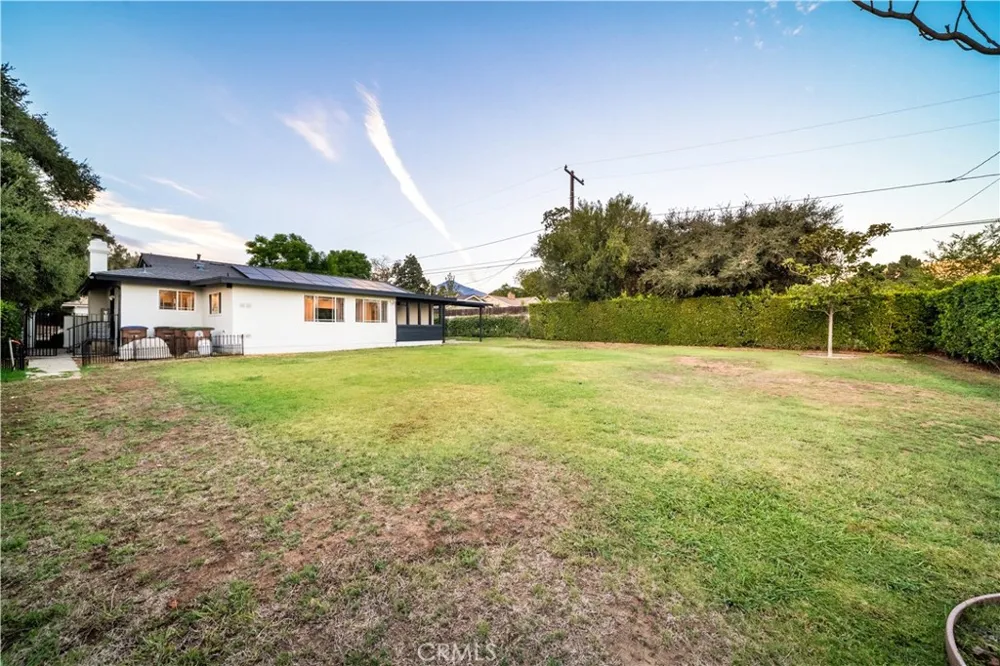
Outside, the expansive fully enclosed backyard offers privacy with brick walls, mature hedges, and established landscaping. A covered patio and pergola with an outdoor ceiling fan overlook a spacious lawn bordered by mature trees. The front and rear yards are thoughtfully landscaped with automatic irrigation. A gated concrete dog run extends along the side yard, while a private driveway and attached two car garage provide additional parking and storage.
Sewer connection, no HOA, and no Mello-Roos add to the appeal. Just minutes from Claremont Village, downtown La Verne, the Claremont Colleges, and within the Claremont Unified School District, this home brings together a substantial lot, meaningful upgrades, and a desirable North Claremont location.
Property Details
- Interior
- Block Walls, Ceiling Fans, Crown Molding, Open Floorplan, Quartz Counters, Sunken Living Room, All Bedrooms Down
- Cooling
- 1
- Heating
- Central
- Cooling Features
- Central Air
- Bedrooms
- 3
- Bathrooms
- 2.0
- Full Baths
- 2
- View
- Hills,Mountains
- Lot Features
- Zero To One Unit Acre
- Stories
- 1
- Lot Description
- Zero To One Unit Acre
- Exterior Features
- Rain Gutters
- Exterior Materials
- Rain Gutters
- Acres
- 0.315
- Square Feet
- 1651.0
- Lot Size (sqft)
- 13728.0
- Parking Features
- Garage Faces Side
- Parking
- 1
- Parking Spaces
- 2.0
- Parking Type
- Garage
- Parking Garage Spaces
- 2.0
- Property Type
- Purchase
- Style
- Ranch
- Property Subtype Additional
- Single Family Residence
- Year Built
- 1962
- Roof
- Shingle
- Sewer Information
- Public Sewer
- Utility Source
- Public
- Utility Features
- Cable Available, Electricity Connected, Natural Gas Connected, Sewer Connected, Water Connected
- Appliances
- Gas Cooktop, Gas Oven, Gas Range, Microwave, Water Softener, Tankless Water Heater
- Community Features
- Biking, Curbs, Foothills, Golf, Hiking, Park, Street Lights, Sidewalks
- School District
- Claremont Unified
- County
- Los Angeles
- Region
- Claremont
- Original List Price
- $995,000
- HOA Fees
- 0.0
Location
Legal
The multiple listing data appearing on this website, or contained in reports produced therefrom, is owned and copyrighted by California Regional Multiple Listing Service, Inc. ("CRMLS") and is protected by all applicable copyright laws. Information provided is for viewer's personal, non-commercial use and may not be used for any purpose other than to identify prospective properties the viewer may be interested in purchasing. All listing data, including but not limited to square footage and lot size is believed to be accurate, but the listing Agent, listing Broker and CRMLS and its affiliates do not warrant or guarantee such accuracy. The viewer should independently verify the listed data prior to making any decisions based on such information by personal inspection and/or contacting a real estate professional.
Based on information from California Regional Multiple Listing Service, Inc. as of the most recent time synced and /or other sources. All data, including all measurements and calculations of area, is obtained from various sources and has not been, and will not be, verified by broker or MLS. All information should be independently reviewed and verified for accuracy. Properties may or may not be listed by the office/agent presenting the information
Provided By
Listed by Kayvan Danford (#CV44404)
Listing Office: KALEO REAL ESTATE COMPANY (#50876)