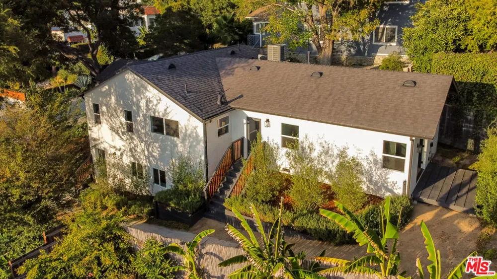
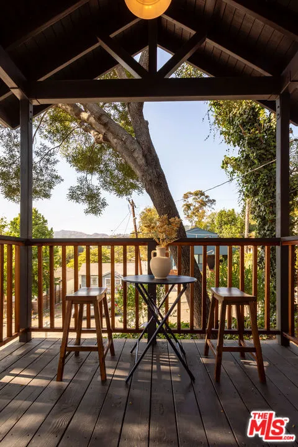
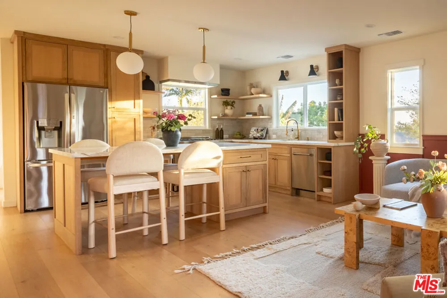
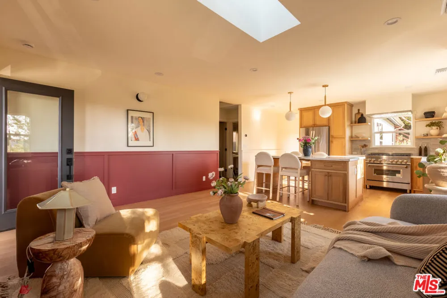
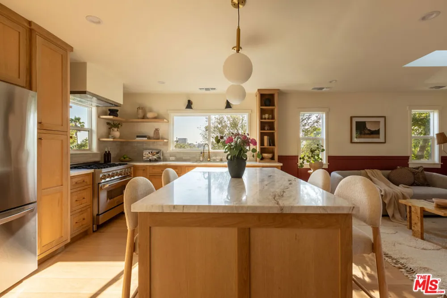
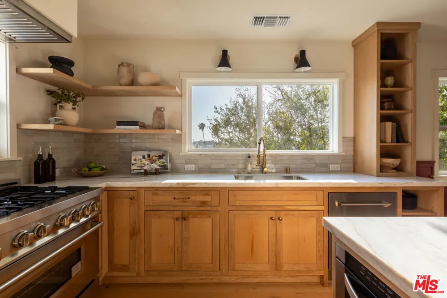
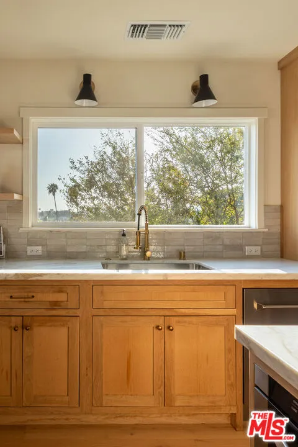
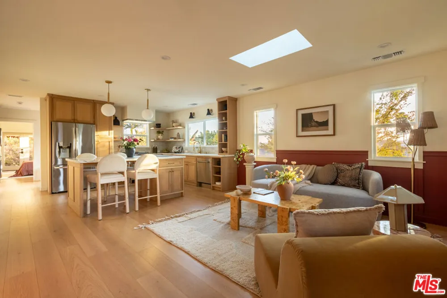
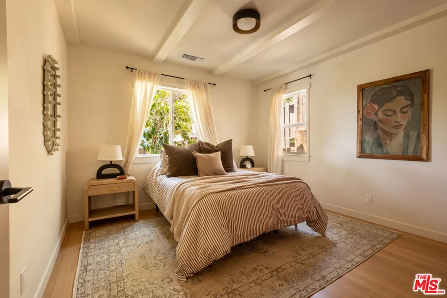
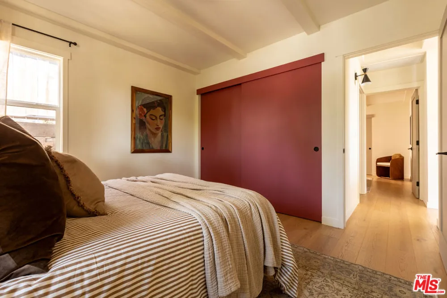
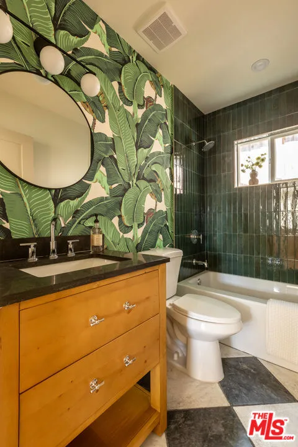
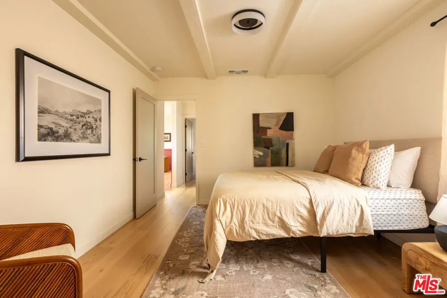
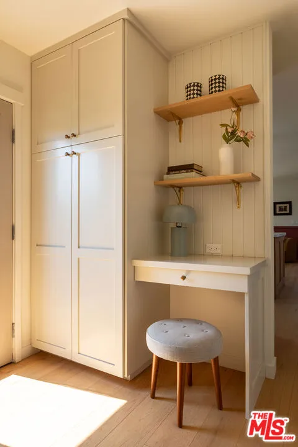
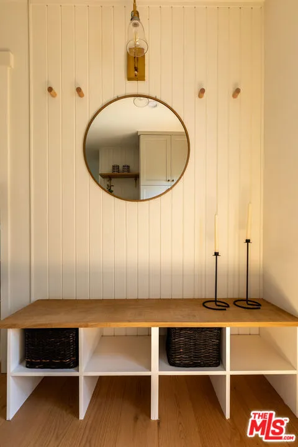
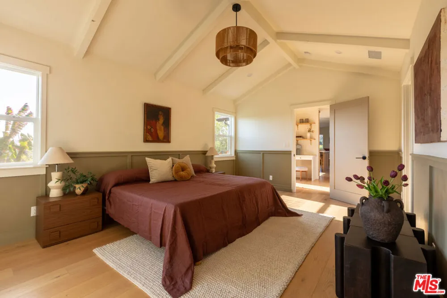
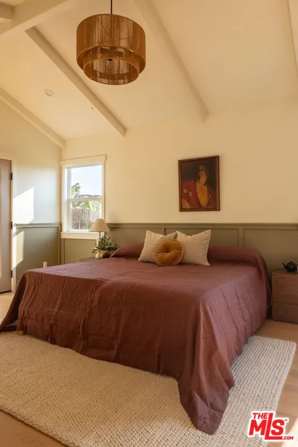
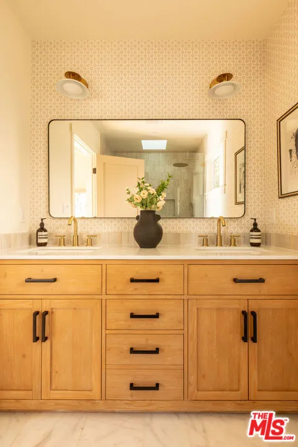
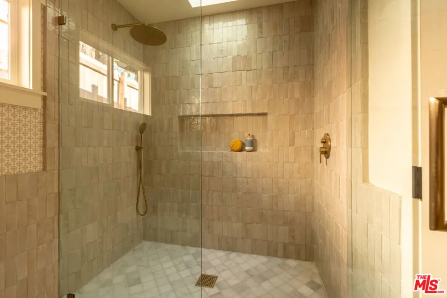
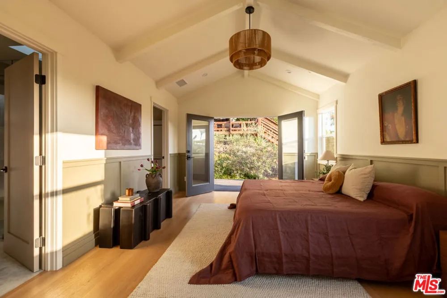
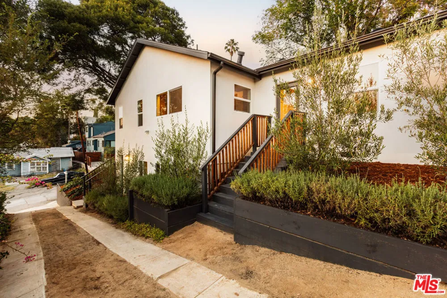
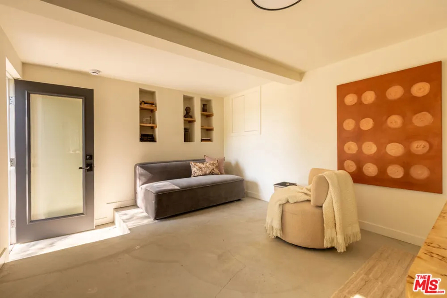
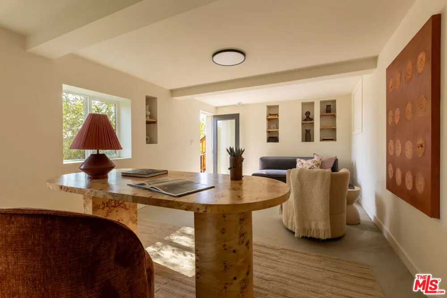
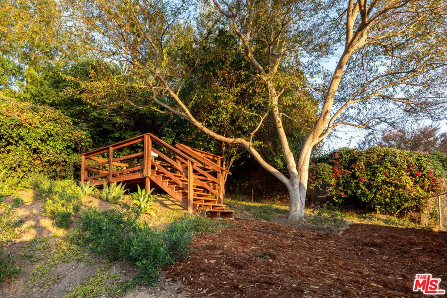
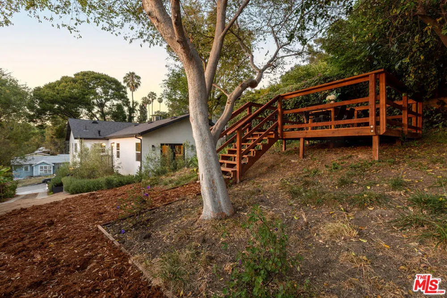
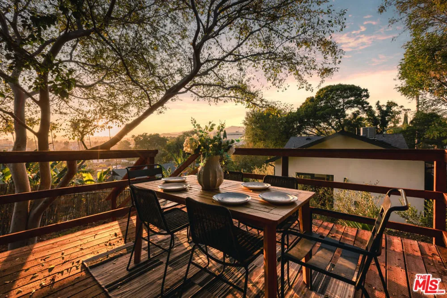
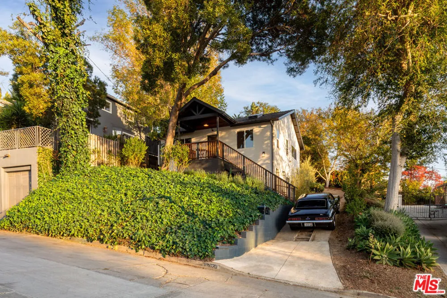
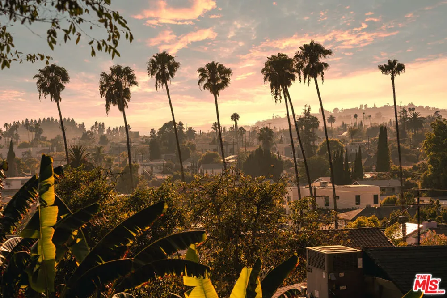
Tucked into the treetops of Franklin Hills, this reimagined contemporary retreat offers sweeping views of Griffith Park, the Observatory, and the Los Angeles skyline. Rebuilt and expanded in 2025, the home pairs warm modern design with effortless indoor-outdoor living. Centrally located yet remarkably peaceful, it sits on a wide street within a quiet hillside enclave between Los Feliz and Silver Lake, with ample on-site parking. Natural light fills the open living spaces, where a custom kitchen, skylights, wide-plank oak floors, and curated finishes create a relaxed yet elevated atmosphere. Two generous secondary bedrooms feature wood-beamed ceilings and oversized closets, while the vaulted primary suite offers a spa-inspired bath, walk-in closet, and French doors opening to a private deck. Multiple outdoor spaces unfold across the property, including a yard, garden, and decks tucked into the trees for alfresco dining, entertaining, and taking in the hillside views. Mature grapefruit and olive trees, native plantings, wildflowers, and lavender give the grounds a distinctly California feel. A separate-entry lower-level bonus space offers inspiring possibilities for art, design, a home office, gym, or creative retreat. The comprehensive 2025 transformation includes updated electrical, plumbing, foundation, HVAC, roof, windows, and 220V wiring ready for an EV charger. Private, contemporary, and connected to its natural surroundings, this home offers a fresh take on Franklin Hills living with Griffith Park views, flexible creative space, exceptional outdoor living, and the rare convenience of generous parking.
Open Houses
- Sun, Aug 30 · 9:00 PM – 11:00 PM
Property Details
- Interior
- Beamed Ceilings, Breakfast Bar, Cathedral Ceilings, Eat In Kitchen, High Ceilings, Paneling Wainscoting, Recessed Lighting, Atti
- Cooling
- 1
- Heating
- Central
- Cooling Features
- Central Air
- Bedrooms
- 3
- Bathrooms
- 2.0
- Full Baths
- 2
- View
- City Lights,Landmark
- Lot Features
- Back Yard, Landscaped
- Stories
- 2
- Lot Description
- Back Yard, Landscaped
- Exterior Features
- Rain Gutters
- Exterior Materials
- Rain Gutters
- Acres
- 0.151
- Square Feet
- 1378.0
- Lot Size (sqft)
- 6574.0
- Parking Features
- Direct Access, Driveway, Garage, Gravel, Private, Tandem
- Parking Spaces
- 5.0
- Parking Type
- Driveway
- Parking Garage Spaces
- 0.0
- Parking Carport Spaces
- 0.0
- Property Type
- Purchase
- Style
- Contemporary
- Property Subtype Additional
- Single Family Residence
- Year Built
- 1922
- Roof
- Composition, Shingle
- Sewer Information
- Sewer Tap Paid
- Appliances
- Convection Oven, Dishwasher, Disposal, Microwave, Refrigerator, Dryer, Washer
- County
- Los Angeles
- Region
- Los Angeles
- Zoning
- LAR1
- Original List Price
- $1,600,000
Location
Legal
The multiple listing data appearing on this website, or contained in reports produced therefrom, is owned and copyrighted by California Regional Multiple Listing Service, Inc. ("CRMLS") and is protected by all applicable copyright laws. Information provided is for viewer's personal, non-commercial use and may not be used for any purpose other than to identify prospective properties the viewer may be interested in purchasing. All listing data, including but not limited to square footage and lot size is believed to be accurate, but the listing Agent, listing Broker and CRMLS and its affiliates do not warrant or guarantee such accuracy. The viewer should independently verify the listed data prior to making any decisions based on such information by personal inspection and/or contacting a real estate professional.
Based on information from California Regional Multiple Listing Service, Inc. as of the most recent time synced and /or other sources. All data, including all measurements and calculations of area, is obtained from various sources and has not been, and will not be, verified by broker or MLS. All information should be independently reviewed and verified for accuracy. Properties may or may not be listed by the office/agent presenting the information
Provided By
Listed by Ginger Orsi (#CLW-C135348)
Listing Office: Compass (#CLW-X8146108)