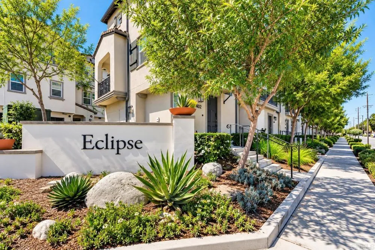
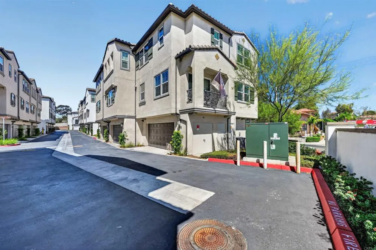
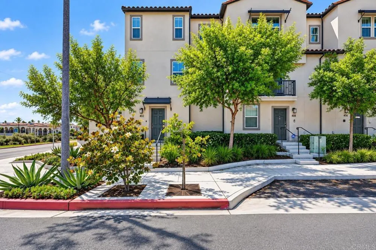
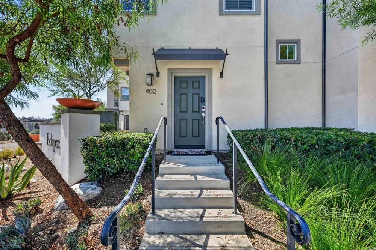
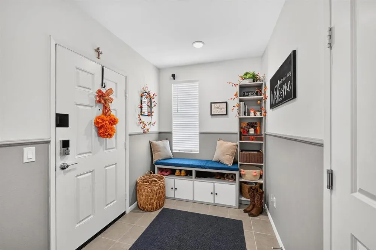
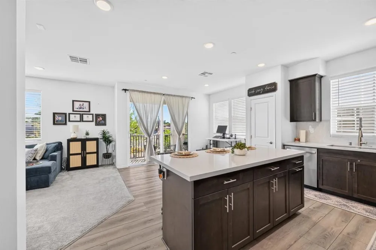
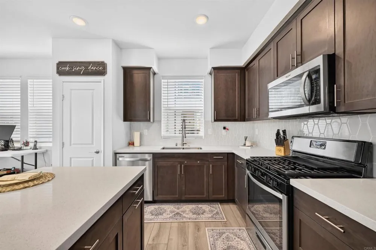
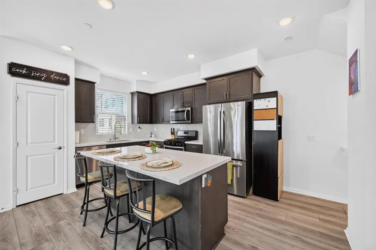
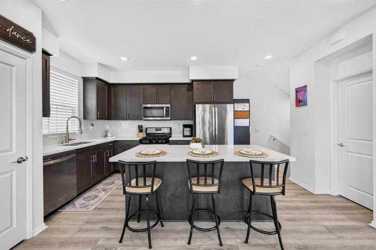
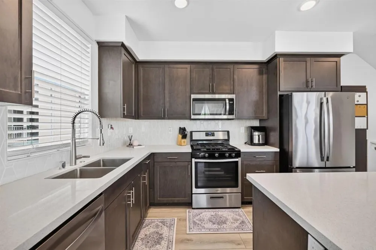
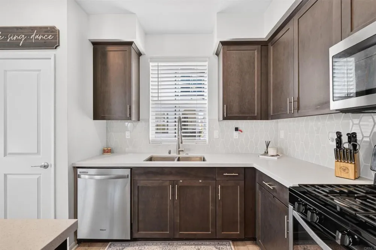
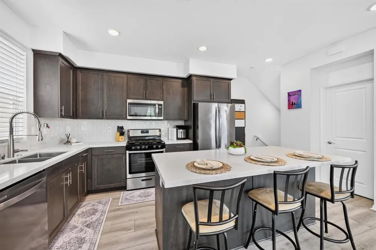
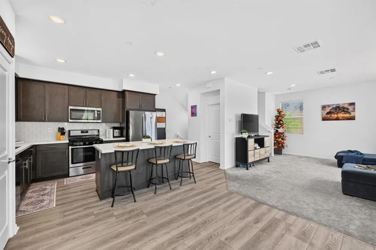
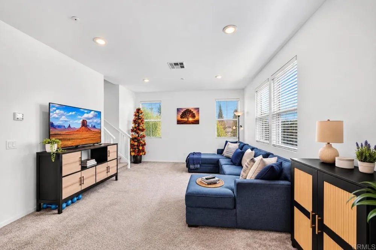
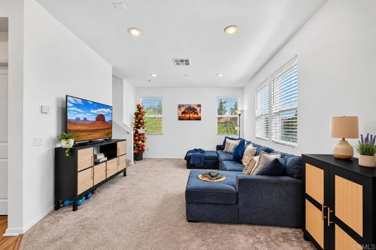
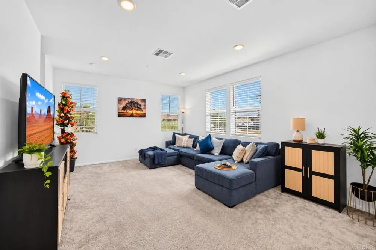
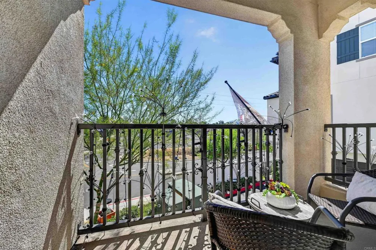
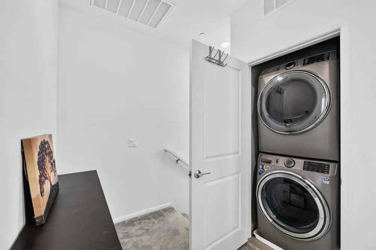
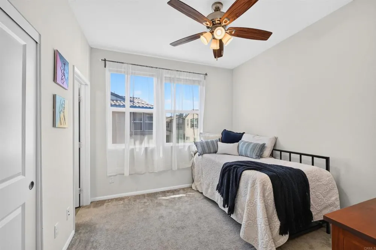
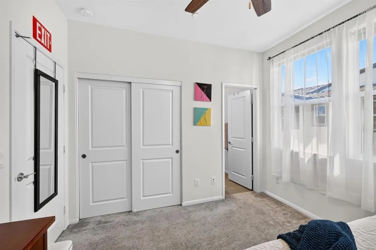
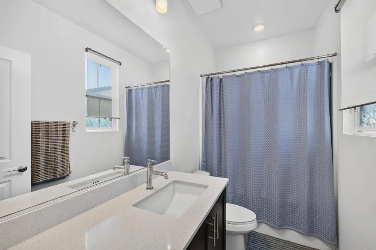
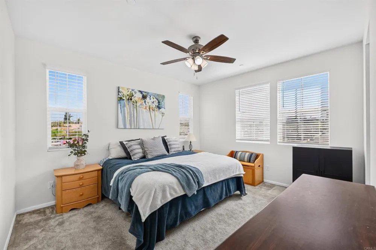
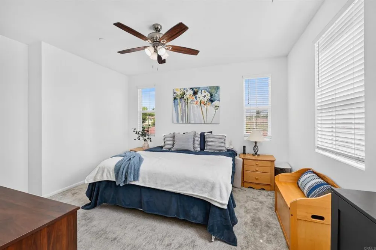
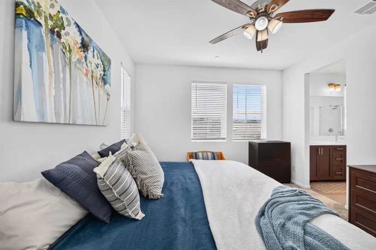
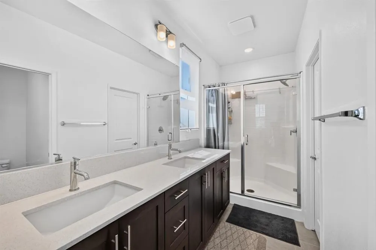
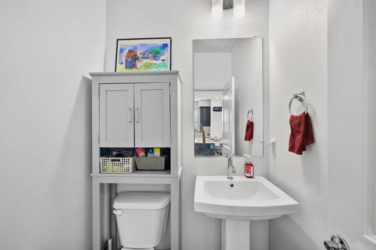
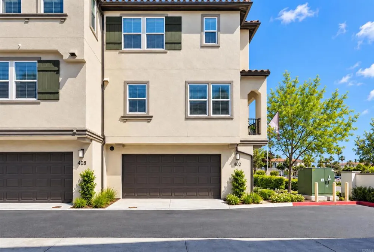
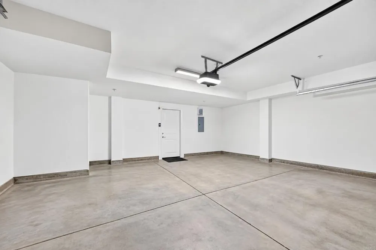
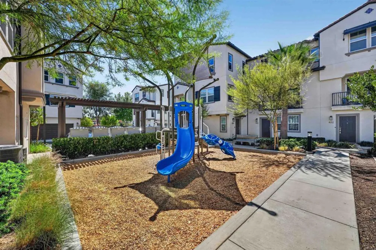
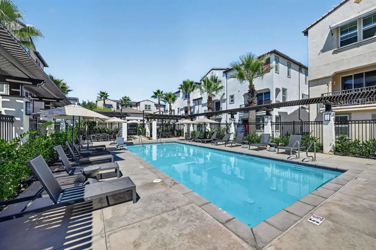
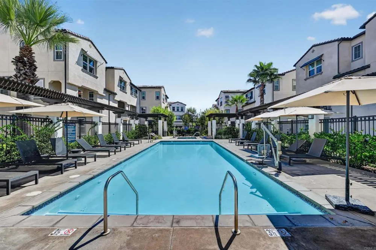
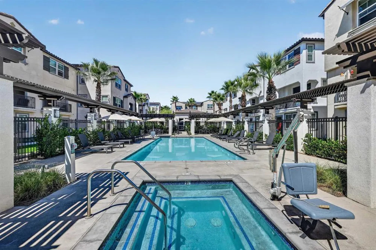
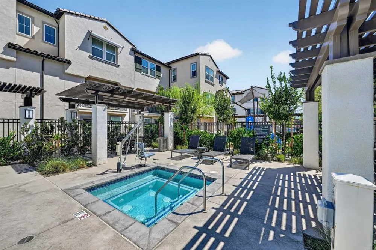
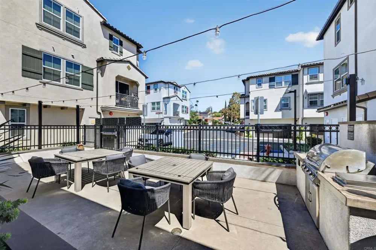
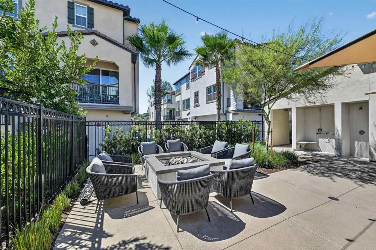
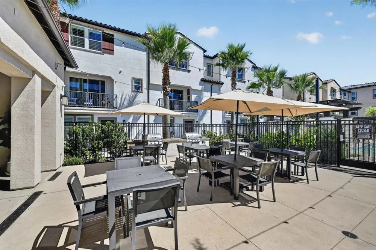
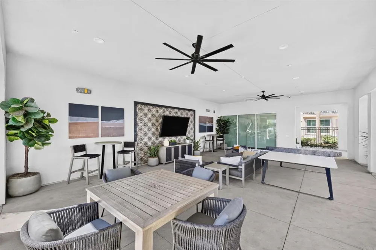
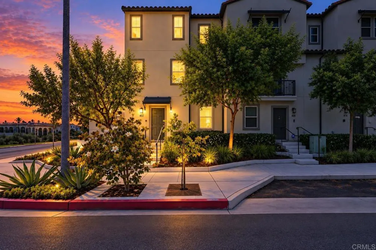
Welcome home to 402 Carina Glen, where corner lot privacy meets easy, everyday living in South Escondido. This two bedroom, two and a half bathroom condo offers 1,290 square feet of space that feels both intentional and inviting, the kind of home that lets you exhale the moment you walk in. Inside, a warm mix of carpet and vinyl flooring carries you through a layout built for real life. The kitchen opens naturally into the living space, making room for slow mornings and easy evenings alike, Included are stainless steel appliances and Washer/Dryer. Both bedrooms offer genuine breathing room, with ensuite bathrooms. In unit laundry quietly handles the details so your weekends stay yours. Step out to the private balcony, where a cup of coffee or a glass of wine feels like part of the daily ritual. This energy-efficient townhome features fully PAID-OFF SOLAR panels to keep energy costs refreshingly low, and a whole house fan makes the warmer months feel effortless, pulling in cool evening air without ever touching the thermostat. Central air and heating round things out for the days you want full control, no matter the season. Beyond your door, a community pool, hot tub, and workout gym invite you to enjoy and slow down, stay active, and soak in the Southern California sunshine, all without leaving home. 402 Carina Glen offers it all. Come see it for yourself. VA ASSUMABLE LOAN OPPORTUNITY for VA BUYER! Qualified buyers may have the opportunity to assume the seller's existing financing at an approximately 4.35% interest rate, subject to lender approval and qualification. Buyer to verify loan balance, terms, eligibility, costs, and all assumption requirements with the lender.
Property Details
- Interior
- Breakfast Bar, Balcony, Eat In Kitchen, All Bedrooms Up, Walk In Pantry
- Cooling
- 1
- Heating
- Central
- Cooling Features
- Central Air
- Bedrooms
- 2
- Bathrooms
- 2.5
- Full Baths
- 2
- Half Baths
- 1
- View
- Hills,Neighborhood
- Lot Features
- Two To Five Units Acre, Corner Lot
- Stories
- 3
- Lot Description
- Two To Five Units Acre, Corner Lot
- Pool Description
- Community, Fenced, In Ground, Lap, Association
- Pool Features
- Community, Fenced, In Ground, Lap, Association
- Exterior Features
- Balcony
- Exterior Materials
- Balcony
- Pool Shared
- 1
- Acres
- 3.439
- Square Feet
- 1290.0
- Lot Size (sqft)
- 149792.0
- Parking Features
- Garage
- Parking
- 1
- Parking Spaces
- 2.0
- Parking Type
- Garage
- Parking Garage Spaces
- 2.0
- Property Type
- Purchase
- Property Subtype Additional
- Condominium
- Year Built
- 2022
- Roof
- Tile
- Sewer Information
- Public Sewer
- Appliances
- Dishwasher, Free Standing Range, Gas Cooking, Disposal, Gas Range, Microwave, Refrigerator, Range Hood, Water Heater
- Community Features
- Curbs, Street Lights, Pool
- School District
- Escondido Union
- County
- San Diego
- Region
- Escondido
- Zoning
- R1
- Original List Price
- $675,000
- HOA
- 1
- HOA Fees
- 360.0
Location
Legal
The multiple listing data appearing on this website, or contained in reports produced therefrom, is owned and copyrighted by California Regional Multiple Listing Service, Inc. ("CRMLS") and is protected by all applicable copyright laws. Information provided is for viewer's personal, non-commercial use and may not be used for any purpose other than to identify prospective properties the viewer may be interested in purchasing. All listing data, including but not limited to square footage and lot size is believed to be accurate, but the listing Agent, listing Broker and CRMLS and its affiliates do not warrant or guarantee such accuracy. The viewer should independently verify the listed data prior to making any decisions based on such information by personal inspection and/or contacting a real estate professional.
Based on information from California Regional Multiple Listing Service, Inc. as of the most recent time synced and /or other sources. All data, including all measurements and calculations of area, is obtained from various sources and has not been, and will not be, verified by broker or MLS. All information should be independently reviewed and verified for accuracy. Properties may or may not be listed by the office/agent presenting the information
Provided By
Listed by Erika Patron (#106192)
Listing Office: Compass (#16119)