(909) 636-2744 9095323542 pamelabergman@ymail.com carsonswartz@yahoo.com Elevate Real Estate Agency
Traffic Dashboard
Home
  • Search
    • Local Properties
    • Featured Properties
    • Home Valuation
  • Communities
    • Upland
    • Claremont
    • La Verne
    • Glendora
    • Chino Hills
    • Chino
    • Ontario
  • Selling
  • About
    • Real Estate Experts
    • Meet Pam
    • Meet Carson
    • Testimonials
  • Blogs
  • Resources
  • Contact
Traffic Dashboard
Pamela Bergman
(909) 636-2744 pamelabergman@ymail.com
  • Elevate Real Estate Agency
    8160 Haven Ave. Suite 103
    Rancho Cucamonga, CA 91730
    (909) 636-2744
    pamelabergman@ymail.com
Company
  • Home
  • About
  • Testimonials
  • Contact
Services
  • Buying
  • Selling
  • Home Valuation
  • Mortgage Calculator
Explore
  • Property Search
  • Featured Properties
  • Communities
Legal
  • Privacy
  • Terms
  • DMCA
  • Accessibility
  • Fair Housing
Account
  • Dashboard
  • Logout
  • Login
Pam and Carson Real Estate - Footer Logo
©2026 Elevate Real Estate Agency. All rights reserved.
Website built by CloseHack.
California Regional Multiple Listing Service

The multiple listing data appearing on this website, or contained in reports produced therefrom, is owned and copyrighted by California Regional Multiple Listing Service, Inc. ("CRMLS") and is protected by all applicable copyright laws. Information provided is for viewer's personal, non-commercial use and may not be used for any purpose other than to identify prospective properties the viewer may be interested in purchasing. All listing data, including but not limited to square footage and lot size is believed to be accurate, but the listing Agent, listing Broker and CRMLS and its affiliates do not warrant or guarantee such accuracy. The viewer should independently verify the listed data prior to making any decisions based on such information by personal inspection and/or contacting a real estate professional.

Based on information from California Regional Multiple Listing Service, Inc. as of the most recent time synced and /or other sources. All data, including all measurements and calculations of area, is obtained from various sources and has not been, and will not be, verified by broker or MLS. All information should be independently reviewed and verified for accuracy. Properties may or may not be listed by the office/agent presenting the information

Return
  • All Types+ null more
  • Structure
  • $200K-$600K
  • Bed/Bath
  • Size
  • Dates
  • Filters
  • Amenities
  • Save
Listings
No results
Sort
Home / Valley Springs / 401 Oakridge Court
401 Oakridge Court Valley Springs, CA 95252 401 Oakridge Court Valley Springs, CA 95252 401 Oakridge Court Valley Springs, CA 95252 401 Oakridge Court Valley Springs, CA 95252 401 Oakridge Court Valley Springs, CA 95252 401 Oakridge Court Valley Springs, CA 95252 401 Oakridge Court Valley Springs, CA 95252 401 Oakridge Court Valley Springs, CA 95252 401 Oakridge Court Valley Springs, CA 95252 401 Oakridge Court Valley Springs, CA 95252 401 Oakridge Court Valley Springs, CA 95252 401 Oakridge Court Valley Springs, CA 95252 401 Oakridge Court Valley Springs, CA 95252 401 Oakridge Court Valley Springs, CA 95252 401 Oakridge Court Valley Springs, CA 95252 401 Oakridge Court Valley Springs, CA 95252 401 Oakridge Court Valley Springs, CA 95252 401 Oakridge Court Valley Springs, CA 95252 401 Oakridge Court Valley Springs, CA 95252 401 Oakridge Court Valley Springs, CA 95252 401 Oakridge Court Valley Springs, CA 95252 401 Oakridge Court Valley Springs, CA 95252 401 Oakridge Court Valley Springs, CA 95252 401 Oakridge Court Valley Springs, CA 95252 401 Oakridge Court Valley Springs, CA 95252 401 Oakridge Court Valley Springs, CA 95252 401 Oakridge Court Valley Springs, CA 95252 401 Oakridge Court Valley Springs, CA 95252 401 Oakridge Court Valley Springs, CA 95252 401 Oakridge Court Valley Springs, CA 95252 401 Oakridge Court Valley Springs, CA 95252 401 Oakridge Court Valley Springs, CA 95252 401 Oakridge Court Valley Springs, CA 95252 401 Oakridge Court Valley Springs, CA 95252 401 Oakridge Court Valley Springs, CA 95252 401 Oakridge Court Valley Springs, CA 95252 401 Oakridge Court Valley Springs, CA 95252 401 Oakridge Court Valley Springs, CA 95252 401 Oakridge Court Valley Springs, CA 95252 401 Oakridge Court Valley Springs, CA 95252 401 Oakridge Court Valley Springs, CA 95252 401 Oakridge Court Valley Springs, CA 95252 401 Oakridge Court Valley Springs, CA 95252 401 Oakridge Court Valley Springs, CA 95252 401 Oakridge Court Valley Springs, CA 95252 401 Oakridge Court Valley Springs, CA 95252 401 Oakridge Court Valley Springs, CA 95252 401 Oakridge Court Valley Springs, CA 95252 401 Oakridge Court Valley Springs, CA 95252 401 Oakridge Court Valley Springs, CA 95252 View All Photos

$625,000

| Active

401 Oakridge Court

Valley Springs, CA 95252

2,475
Square Feet
3
Beds
3
Baths
0.36
Acres
9
Days on Market
MC26182342
MLS#
House
Structure
Residential
Zone
Contact
Listing OfficeCentury Power Realty

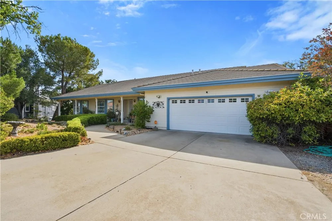
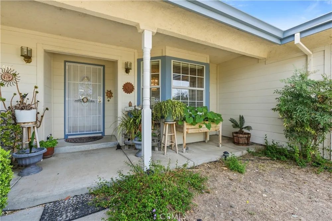
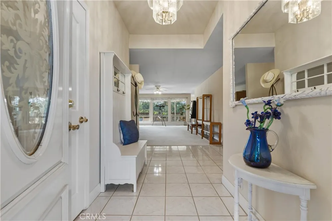
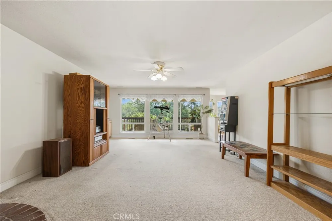
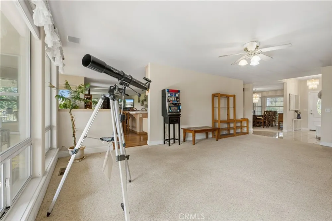
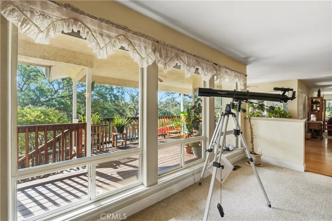
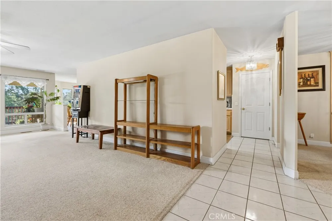
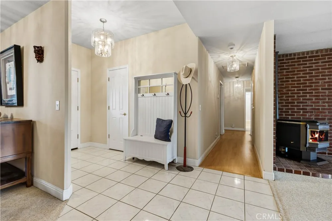
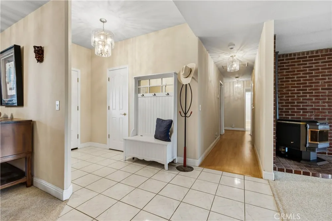
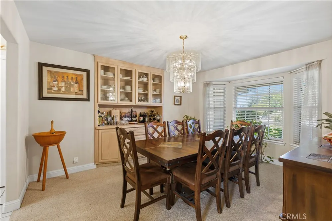
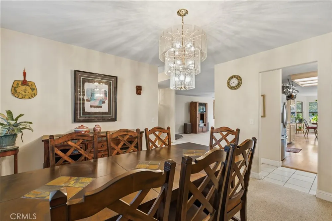
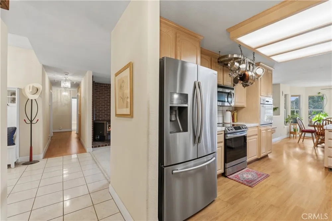
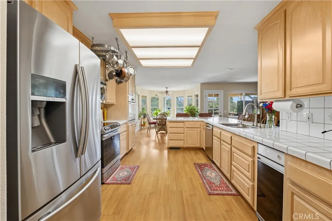
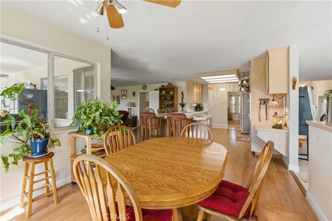
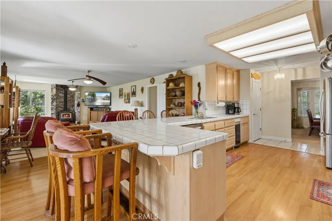
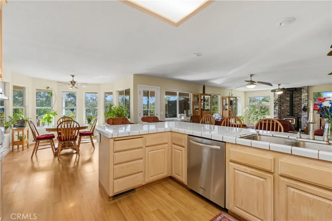
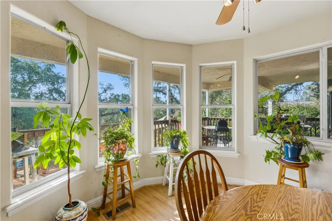
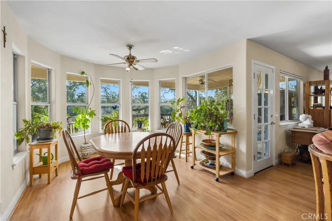
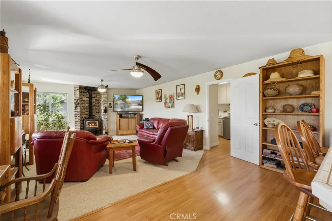
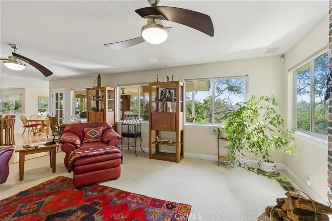
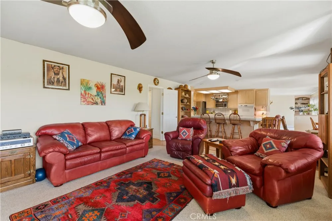
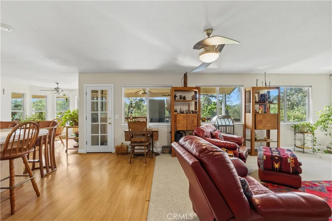
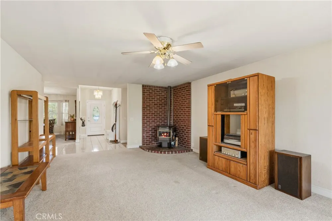
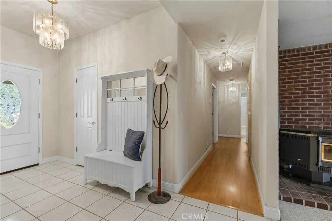
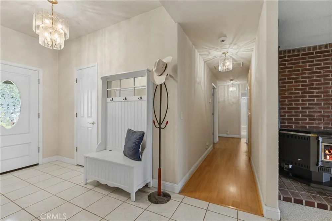
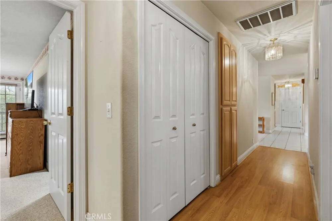
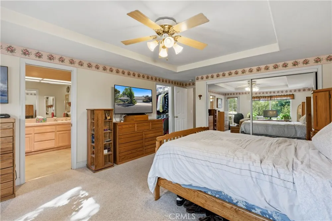
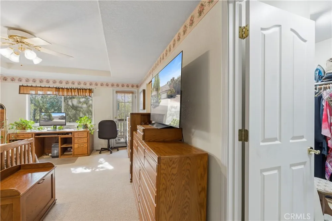
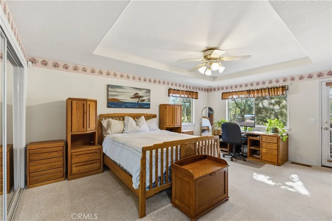
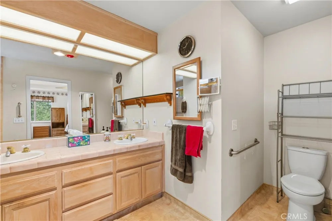
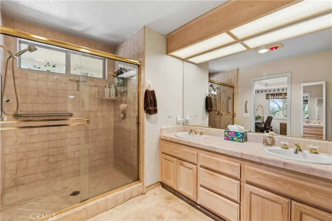
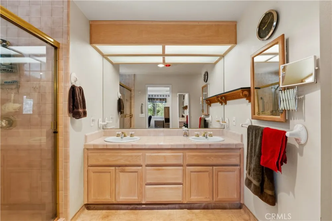
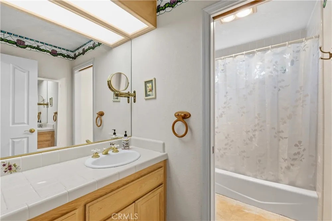
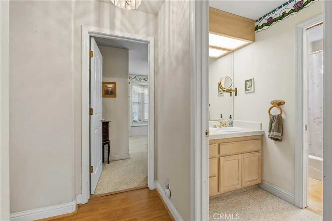
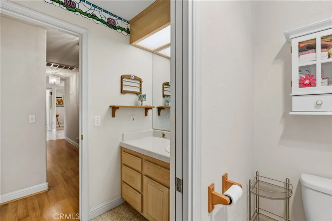
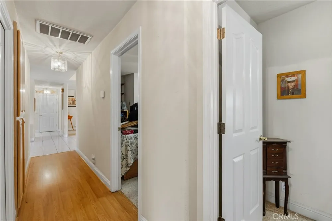
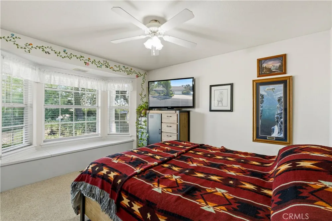
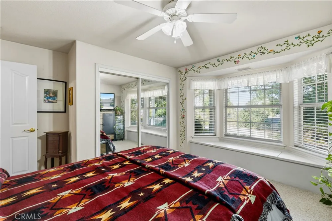
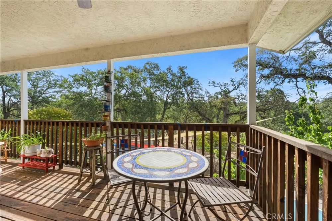
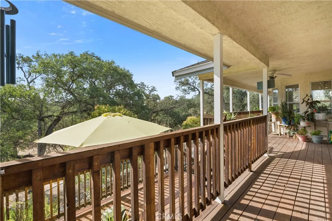
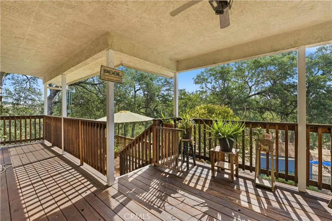
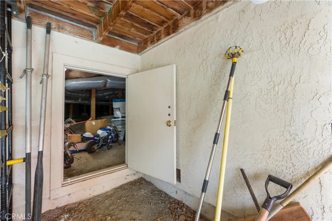
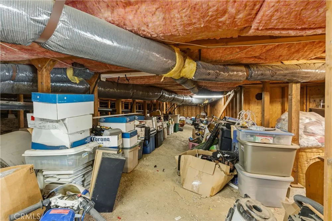
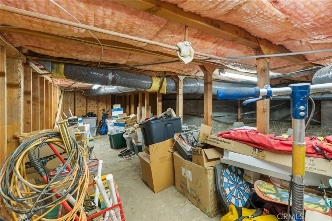
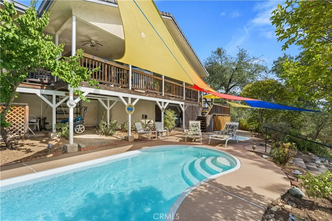
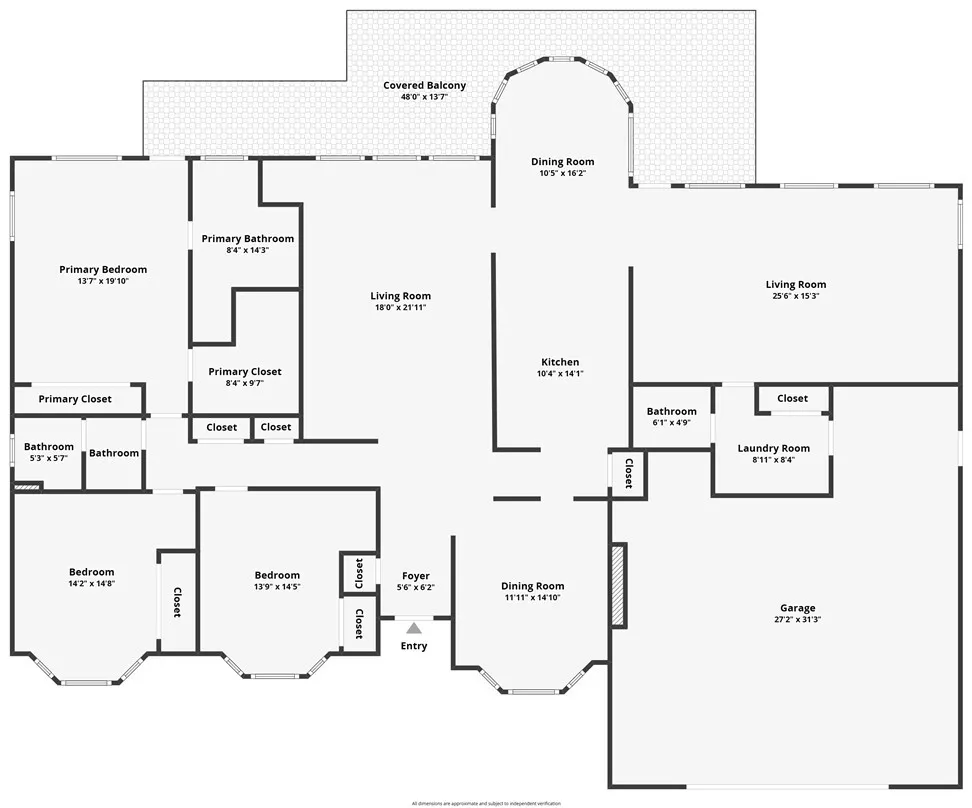
Built in 1993 this 2475 square foot, 3 bedroom, 3 bath home is nestled in a quiet cul-de-sac in the beautiful town of Valley Springs. The home is surrounded by acres of trees, providing a peaceful sanctuary from the bustle of the big city, yet close enough to shopping and other amenities within the community. Play a round of golf at La Contenta Golf Course, located just a short ride in the golf cart. For those that love to camp, fish and ski, Valley Springs is close to New Hogan Lake, Pardee Lake and Lake Camanche. For Casino enthusiasts, Harrah's (Northern Californian) and Jackson Rancheria Casino Resort are located within 22 miles. The property has ample space for an RV, Boat, Jet Skis, RV Motorhome or other recreation vehicles, along with a two and a half car garage with a built-in work bench shop area and a tesla charging outlet. The spacious great room provides a seamless transition from the kitchen, dining area, and family room. Bay windows throughout the home provide a roomy and elegant architectural characteristic. The master bedroom provides ample space for Cal-king sized furniture and has an adjacent en-suite with double vanity and over-sized walk-in shower with multiple shower heads on each side. The 2-story deck (accessible from both locations), stretches from the family room to the master bedroom and overlooks the swimming pool and Jacuzzi. The deck provides a great location for Bar- B-Queuing or relaxing while you enjoy the view of nature from the back yard. The basement provides ample space for storage and the home also comes with paid in full solar panels, providing free energy to reduce the cost of​​‌​​​​‌​​‌‌​​‌​​​‌‌​​​‌​​‌‌​​​​​​‌‌‌​​‌ power.

Property Details
Interior
Balcony, Ceiling Fans, Living Room Deck Attached, Pantry, Storage, Tile Counters, All Bedrooms Down
Cooling
1
Heating
Central, Solar
Cooling Features
Central Air
Bedrooms
3
Bathrooms
3.0
Full Baths
3
View
Desert,Hills,Landmark,Orchard,Pool,Trees Woods
Lot Features
Gentle Sloping, Landscaped, Near Public Transit
Stories
1
Lot Description
Gentle Sloping, Landscaped, Near Public Transit
Pool
1
Pool Description
Fenced, Fiberglass, Filtered, In Ground, Private
Pool Features
Fenced, Fiberglass, Filtered, In Ground, Private
Acres
0.36
Square Feet
2475.0
Lot Size (sqft)
15682.0
Parking
1
Parking Spaces
2
Parking Type
Garage
Parking Garage Spaces
2.0
Property Type
Purchase
Property Subtype Additional
Single Family Residence
Year Built
1993
Sewer Information
Public Sewer
Utility Source
Public
Appliances
Dishwasher, Electric Oven, Electric Range, Disposal, Microwave, Refrigerator, Washer
Community Features
Biking, Dog Park, Foothills, Fishing, Golf, Hiking, Park, Storm Drains, Street Lights, Sidewalks
School District
Calaveras Unified
County
Calaveras
Region
Valley Springs
Original List Price
$625,000
Days on Market (Cumulative)
9
HOA
1
HOA Fees
100.0
MLS #
MC26182342
Location
Legal

The multiple listing data appearing on this website, or contained in reports produced therefrom, is owned and copyrighted by California Regional Multiple Listing Service, Inc. ("CRMLS") and is protected by all applicable copyright laws. Information provided is for viewer's personal, non-commercial use and may not be used for any purpose other than to identify prospective properties the viewer may be interested in purchasing. All listing data, including but not limited to square footage and lot size is believed to be accurate, but the listing Agent, listing Broker and CRMLS and its affiliates do not warrant or guarantee such accuracy. The viewer should independently verify the listed data prior to making any decisions based on such information by personal inspection and/or contacting a real estate professional.

Based on information from California Regional Multiple Listing Service, Inc. as of the most recent time synced and /or other sources. All data, including all measurements and calculations of area, is obtained from various sources and has not been, and will not be, verified by broker or MLS. All information should be independently reviewed and verified for accuracy. Properties may or may not be listed by the office/agent presenting the information

Provided By
Listed by Paulo Maciel (#MCMACIPA)
Listing Office: Century Power Realty (#MC1386)

Pam and Carson Real Estate Have a question about this home?

Interested in Purchasing 401 Oakridge Court?

Get an estimate on monthly payments on this property.

$
years
Down Payment
$
%
Interest Rate
%
Tax Rate
%
$
$annually
$monthly
Estimated Monthly Payment
$0.00
Loan Amount
$0.00