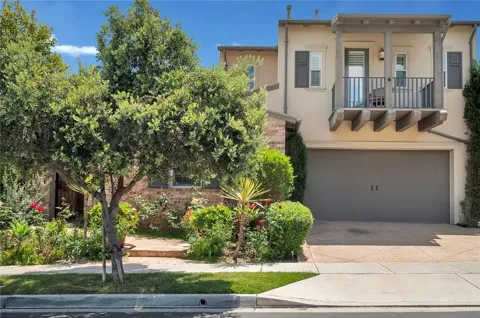
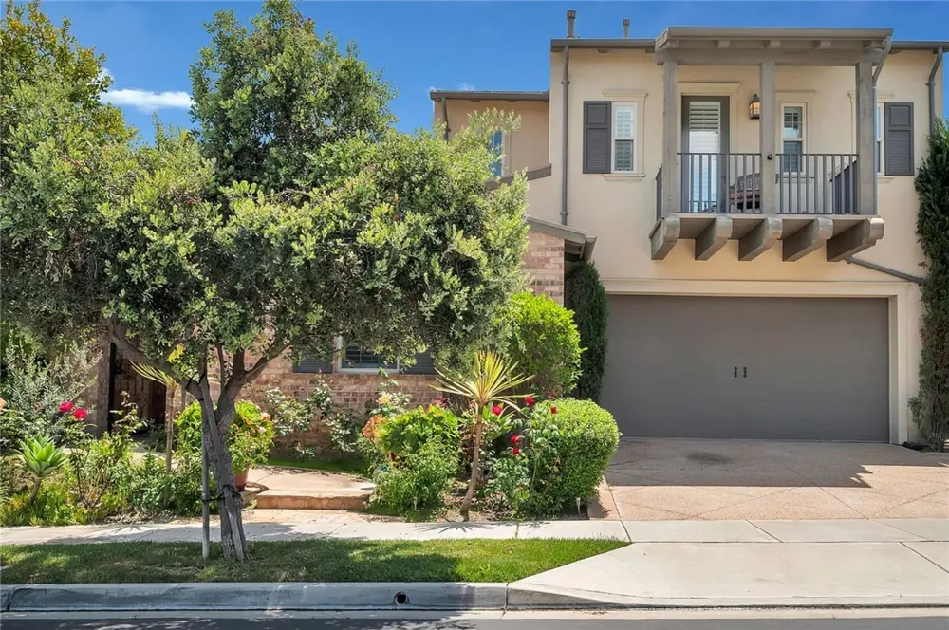
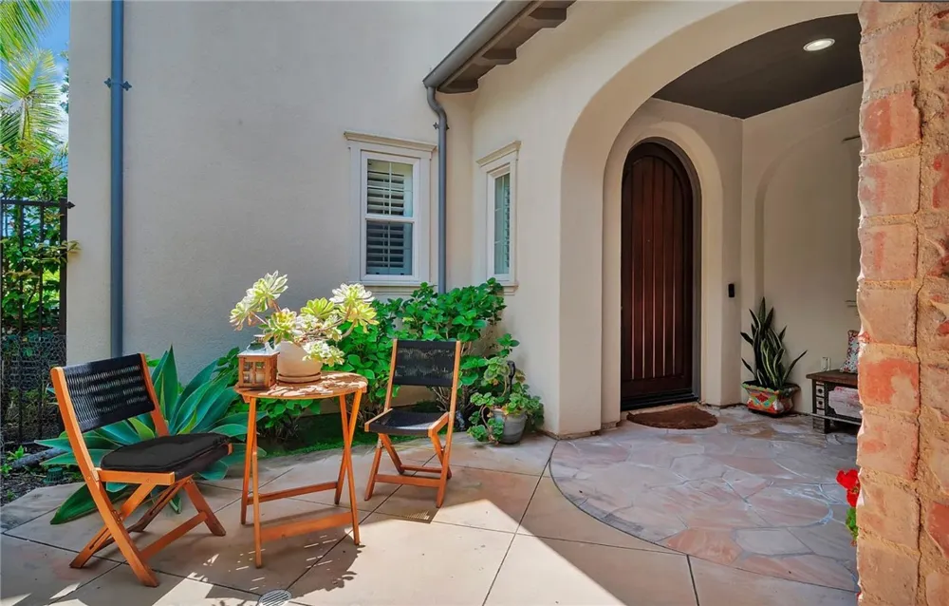
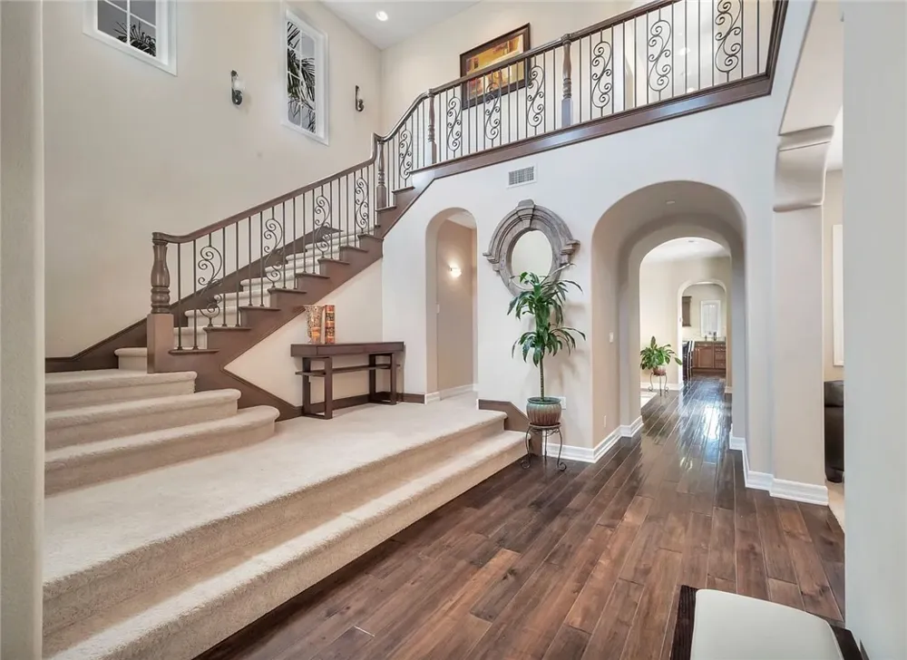
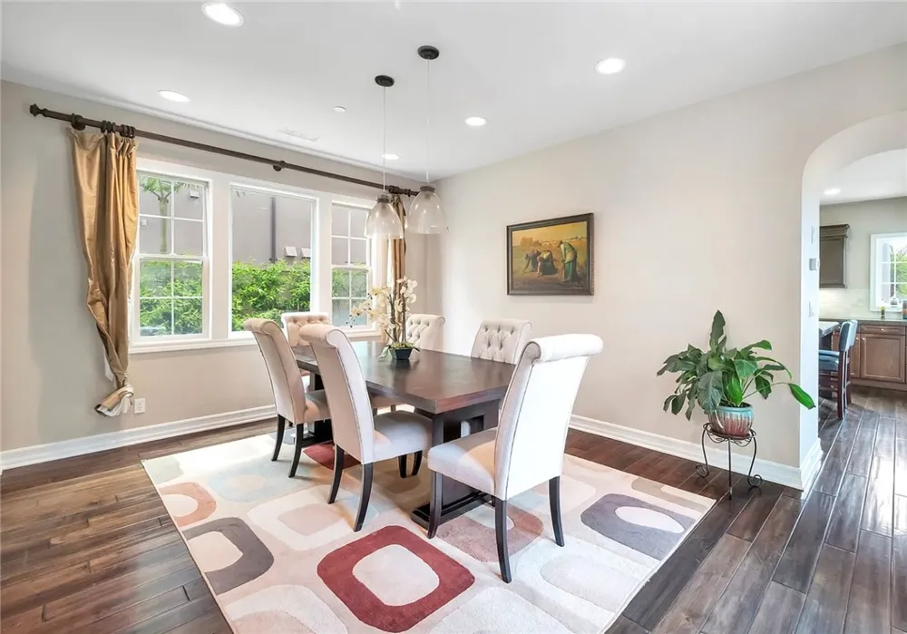
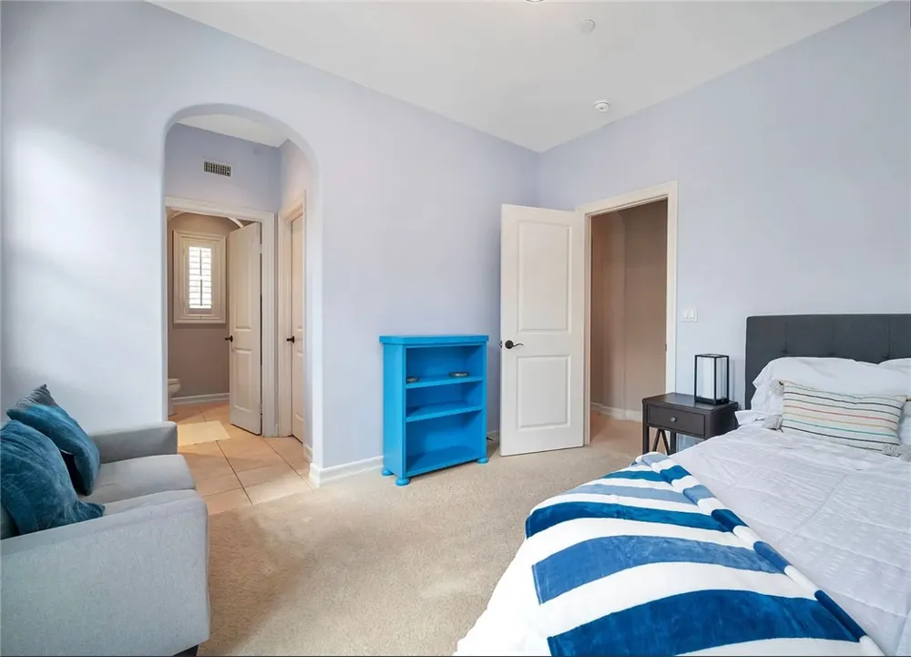
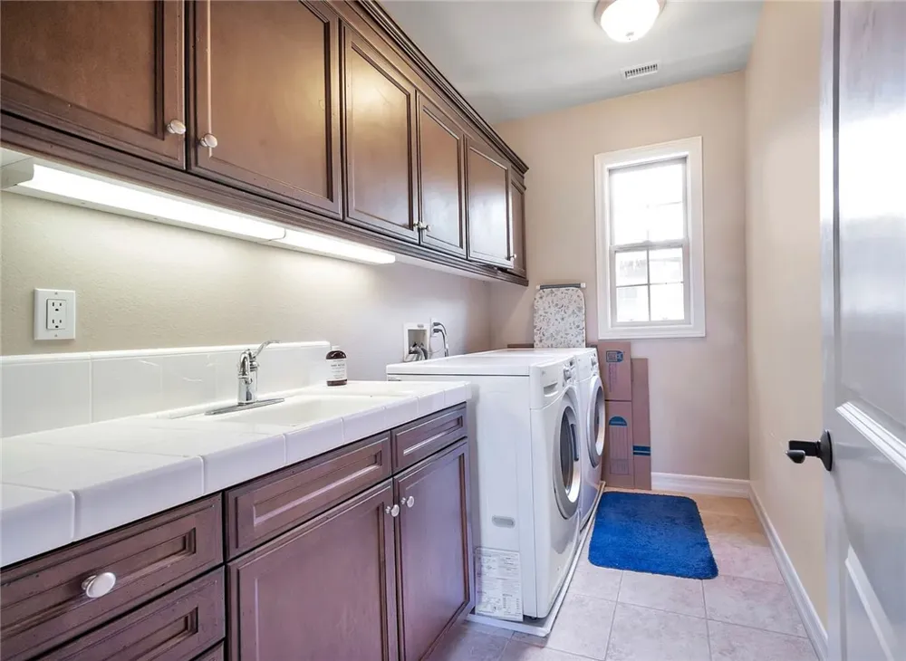
AVAILABLE October 1. This fully furnished 4 bedroom, 4.5 full bathroom home is perched on a sprawling lot within the amazing Talega community. Upon entering through the wooden made main door, you are greeted with dramatically high ceilings, a foyer, staircase and sunken living room with fireplace. Enjoy the sun and beautiful sunsets and hot tub with room for the kids to play in the grass and area to build your perfect backyard BBQ haven. You will notice on the drive up the hill that this home sits at top of the hill where the road levels out. This home has everything one can ask for and is build to make memories.
THE GRAND RESIDENCE
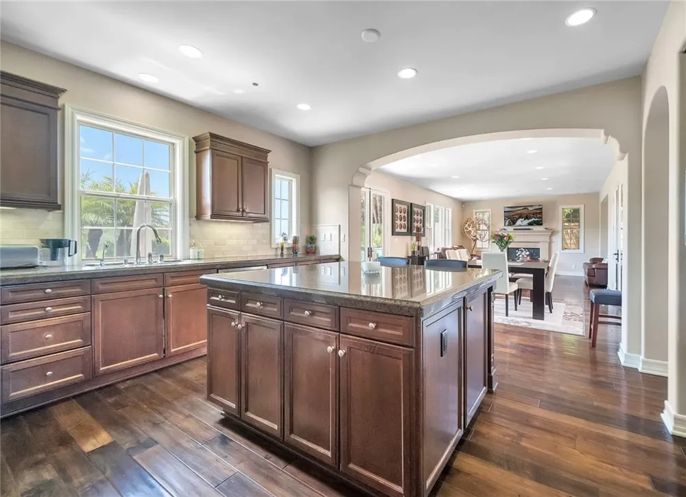
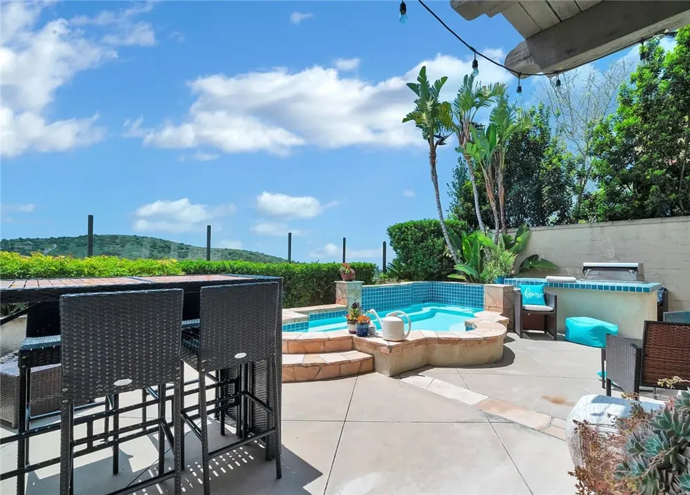
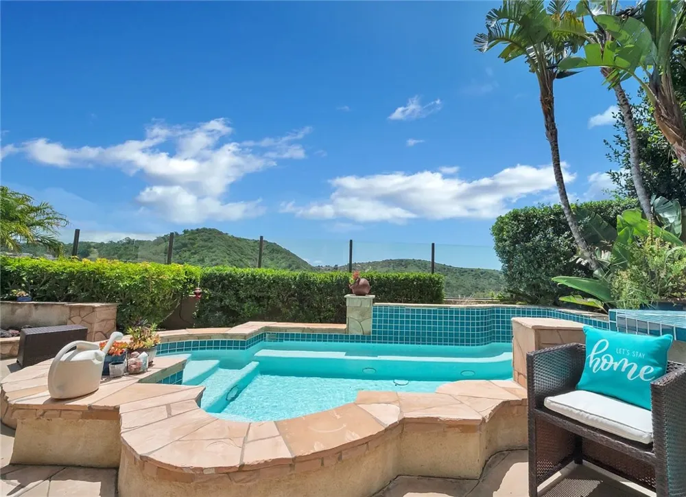
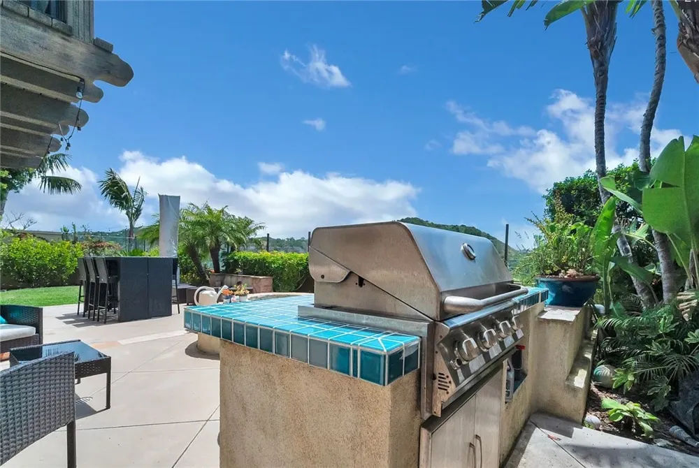
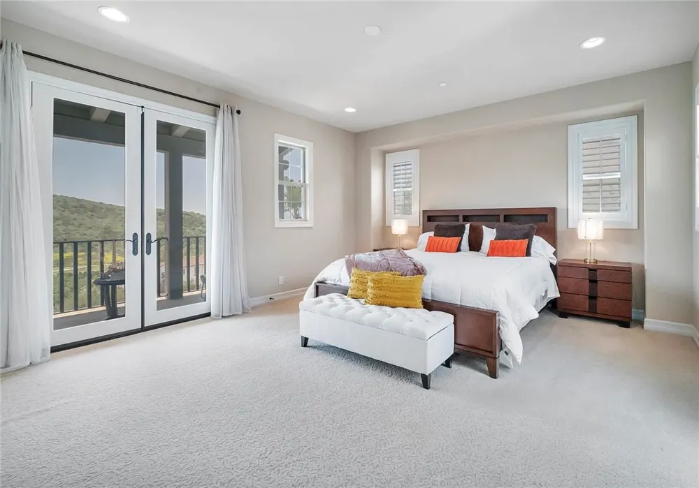
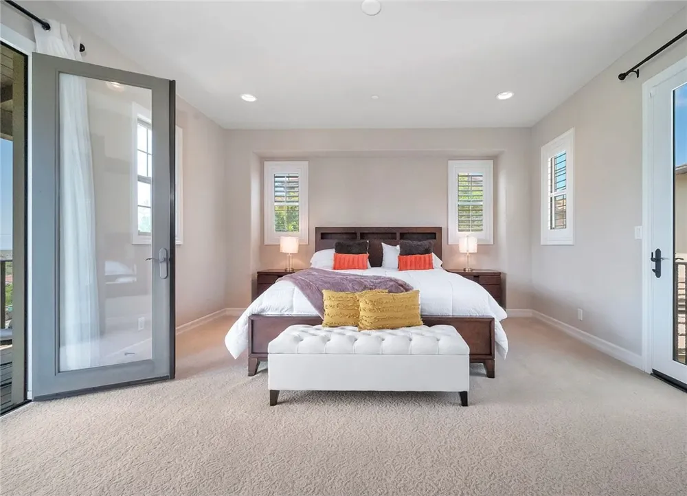
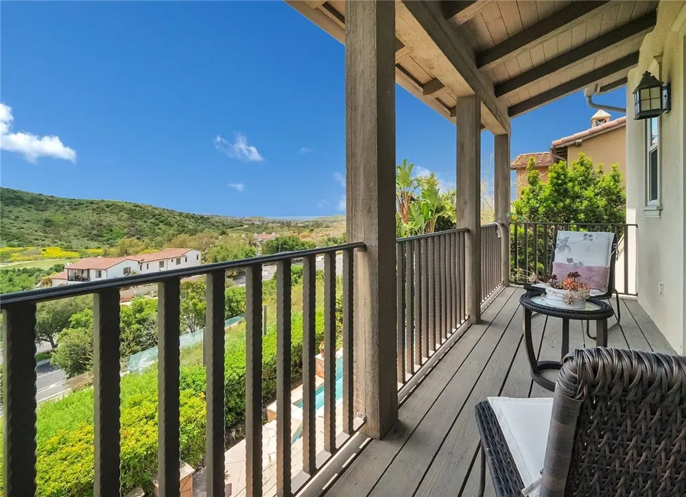
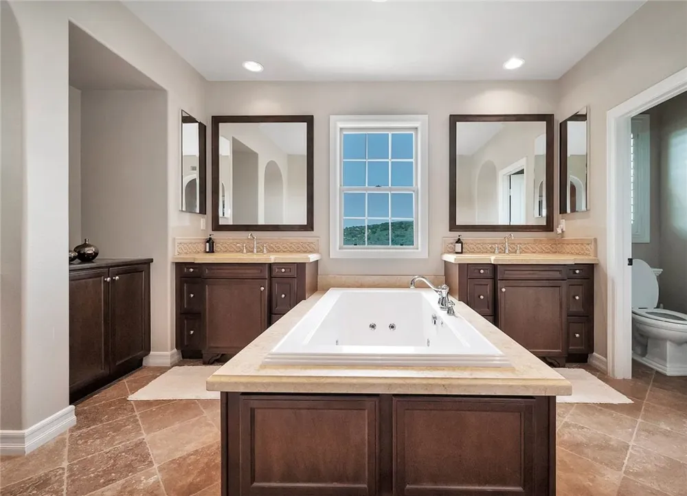
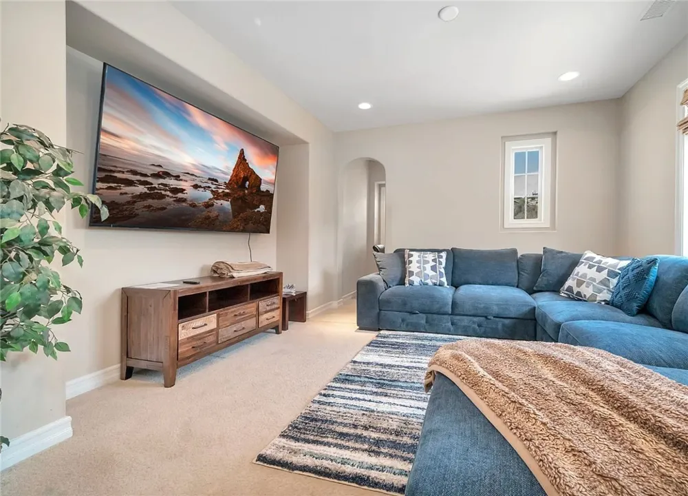
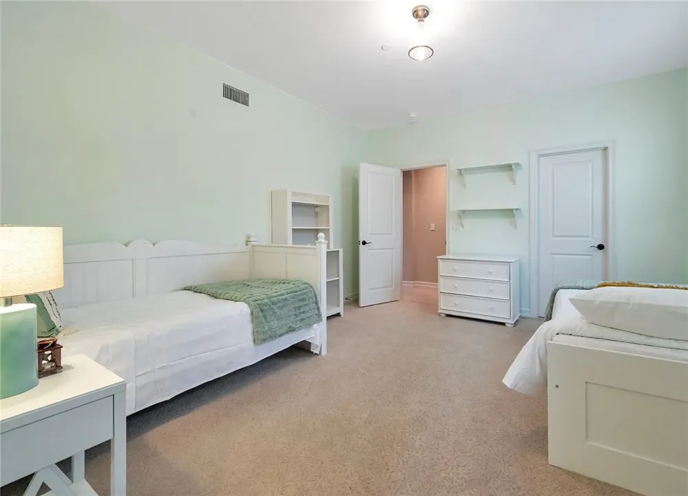
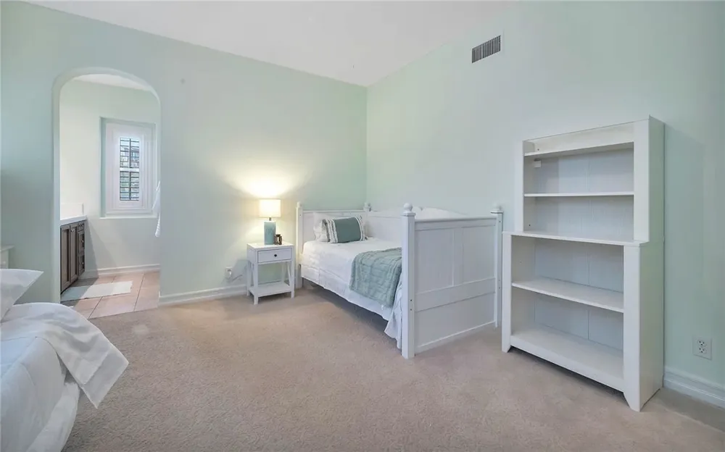
Step into a family room to enjoy the view of nature's green hillside and get cozy next to the fireplace or head out to the backyard to enjoy the pool, built-in fire pit, built-in BBQ and the option to dine in the sunshine. A chef's kitchen is appointed with an island with seating, granite countertops, plenty of cabinets, and high-end built-in appliances. With approximately 3,800 square feet, the two-story floor plan has ample room for three ensuite bedrooms and three-and-one-half baths, each with their own generously sized or Juliet-style balcony, alongside the private casita guest room on the first level complete with its full bath and bedroom. Upstairs, a large bonus room serves as an additional space for casual relaxation as well as a dedicated space to work with a built-in desk situated nearby. An inviting main primary suite with a sunny ocean-view deck, soaking tub, a separate shower with mosaic tile work, and a massive walk-in closet. Custom hardscape and mature landscaping embellish a homesite of nearly 6,200 square feet. Talega community parks, walking and hiking trails, and a few exclusive resort pools with water play for kids are nearby (Free access for guests) , and its golf course and shopping centers are minutes away. Also, a quick drive to San Clemente beach and the walkable downtown, brimming with character. Easy access to major freeways, Los Angeles, and San Diego.
Property Details
- Interior
- Bedroom On Main Level
- Cooling
- 1
- Cooling Features
- Central Air
- Bedrooms
- 4
- Bathrooms
- 4.5
- Full Baths
- 4
- Half Baths
- 1
- View
- Ocean,Peek A Boo
- Lot Features
- Zero To One Unit Acre
- Stories
- 2
- Lot Description
- Zero To One Unit Acre
- Pool Description
- Community
- Pool Features
- Community
- Exterior Features
- Fire Pit
- Exterior Materials
- Fire Pit
- Pool Shared
- 1
- Acres
- 0.142
- Square Feet
- 3786.0
- Lot Size (sqft)
- 6183.0
- Parking
- 1
- Parking Spaces
- 3
- Parking Type
- Garage
- Parking Garage Spaces
- 3.0
- Property Type
- Rental
- Property Subtype Additional
- Single Family Residence
- Year Built
- 2014
- Sewer Information
- Public Sewer
- Utility Source
- Public
- Appliances
- Dryer, Washer
- Subdivision
- Carillon (CARL)
- Community Features
- Curbs, Street Lights, Sidewalks, Pool
- School District
- Capistrano Unified
- County
- Orange
- Region
- San Clemente
- Date Available
- April 01, 2026
- Original List Price
- $8,990
- HOA
- 1
- Pets
- Breed Restrictions, Dogs Ok, Number Limit
Location
Legal
The multiple listing data appearing on this website, or contained in reports produced therefrom, is owned and copyrighted by California Regional Multiple Listing Service, Inc. ("CRMLS") and is protected by all applicable copyright laws. Information provided is for viewer's personal, non-commercial use and may not be used for any purpose other than to identify prospective properties the viewer may be interested in purchasing. All listing data, including but not limited to square footage and lot size is believed to be accurate, but the listing Agent, listing Broker and CRMLS and its affiliates do not warrant or guarantee such accuracy. The viewer should independently verify the listed data prior to making any decisions based on such information by personal inspection and/or contacting a real estate professional.
Based on information from California Regional Multiple Listing Service, Inc. as of the most recent time synced and /or other sources. All data, including all measurements and calculations of area, is obtained from various sources and has not been, and will not be, verified by broker or MLS. All information should be independently reviewed and verified for accuracy. Properties may or may not be listed by the office/agent presenting the information
Last Updated: Sep 18, 2026 10:26 AM. Source: CRMLS
Provided By
Listed by Misty Walker (#OCWALKMIS), 949-422-4247
Listing Office: Keller Williams OC Coastal Realty (#H04544)