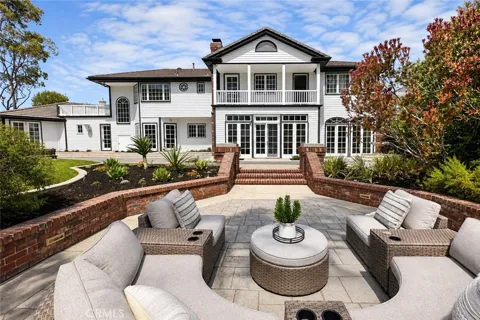
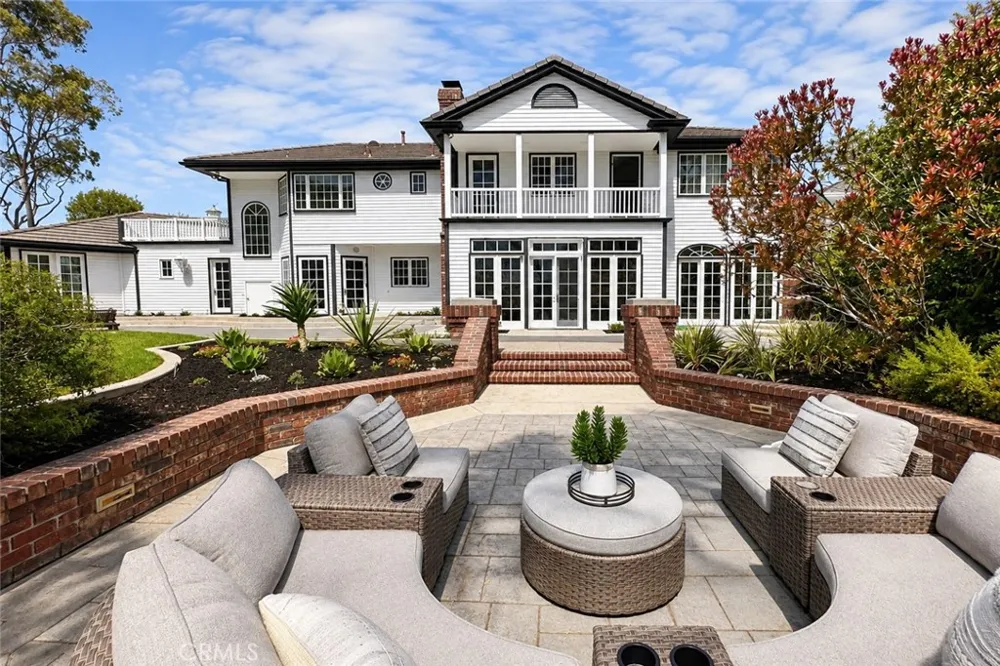
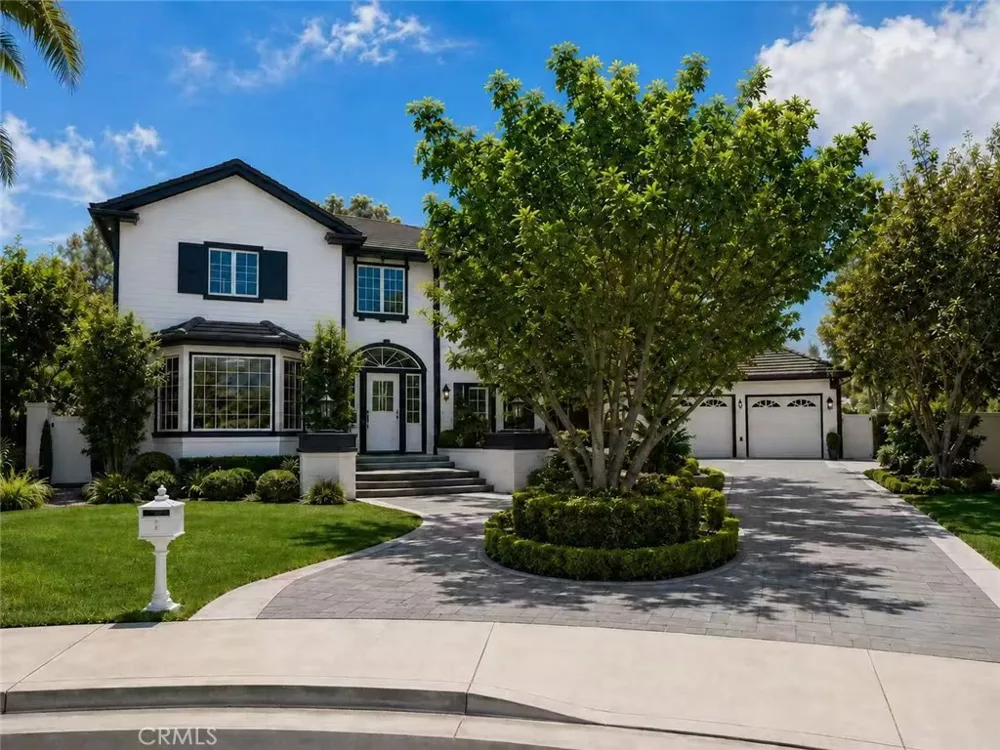
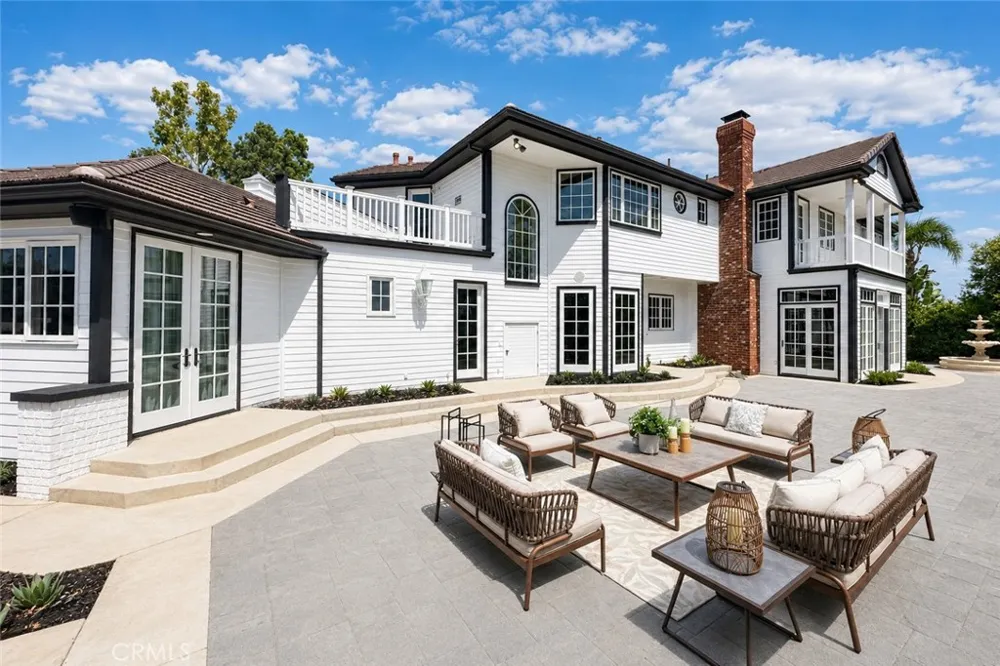
Situated on a private cul-de-sac atop Turtle Rock Crest, this custom New England-inspired residence with classic Colonial influences commands an exceptional setting framed by mature landscaping and approximately 180 feet of unobstructed panoramic views stretching across Irvine’s natural reserve, rolling hills, seasonal greenery, and sparkling city lights.From the moment you enter, a dramatic two-story foyer and soaring ceilings create an immediate sense of scale and architectural presence. The entry opens gracefully into the formal living and dining rooms, where refined details including designer lighting, custom millwork, wainscoting, Venetian plaster accents, limestone, and rich wood flooring lend warmth and character throughout the home. The main level is thoughtfully designed for both sophisticated entertaining and comfortable everyday living. Formal and casual gathering spaces flow naturally throughout the home, complemented by a dedicated office, sunroom, and a downstairs bedroom offering flexibility for guests or multigenerational living. The kitchen was thoughtfully designed with extensive custom cabinetry, a substantial center island, breakfast area, and butler’s pantry, creating a space that is both functional and inviting.Upstairs, the oversized primary suite serves as a private retreat, offering generous proportions, abundant storage, and a private balcony positioned to capture serene hillside views, morning light, and sunsets. Additional bedrooms are comfortably arranged to provide privacy for family and guests while maintaining the home’s sense of openness and scale.
The backyard is designed for true Southern California indoor-outdoor living. Multiple entertaining areas include a built-in barbecue, refrigeration, sink, outdoor dining space, gas fire pit, private Jacuzzi, and gazebo, all set against a remarkably private natural backdrop. Beyond the landscaped grounds, the property opens toward more than 300 acres of contiguous open space, with direct access to nearby hiking trails—creating a sense of privacy and connection to nature rarely found in Irvine.Turtle Rock Crest is prized for its elevated setting, mature landscape, quiet streets, access to trails and open space, and proximity to highly regarded Irvine schools. Residents also enjoy convenient access to beaches, major freeways, and the world-class shopping and dining of Fashion Island.
Open Houses
- Sat, Sep 12 · 10:15 PM – 12:15 AM
- Sun, Sep 13 · 10:15 PM – 12:15 AM
Property Details
- Interior
- Balcony, Breakfast Area, Separate Formal Dining Room, Open Floorplan, Jack And Jill Bath, Main Level Primary, Walk In Pantry, Wi
- Cooling
- 1
- Heating
- Central
- Cooling Features
- Central Air
- Bedrooms
- 6
- Bathrooms
- 4.5
- Full Baths
- 4
- Half Baths
- 1
- View
- City Lights,Hills,Mountains
- Lot Features
- Sprinklers In Rear, Sprinklers In Front
- Stories
- 3
- Lot Description
- Sprinklers In Rear, Sprinklers In Front
- Pool Description
- Community, Association
- Pool Features
- Community, Association
- Pool Shared
- 1
- Acres
- 0.422
- Square Feet
- 5635.0
- Lot Size (sqft)
- 18400.0
- Parking Features
- Garage Faces Front, Garage
- Parking
- 1
- Parking Spaces
- 3.0
- Parking Type
- Garage
- Parking Garage Spaces
- 3.0
- Property Type
- Purchase
- Property Subtype Additional
- Single Family Residence
- Year Built
- 1988
- Sewer Information
- Public Sewer
- Utility Source
- Public
- Appliances
- Disposal
- Subdivision
- Crest Custom (CH)
- Community Features
- Sidewalks, Pool
- School District
- Irvine Unified
- County
- Orange
- Region
- Irvine
- Original List Price
- $6,180,000
- Days on Market (Cumulative)
- 5
- HOA
- 1
- HOA Fees
- 438.0
Location
Legal
The multiple listing data appearing on this website, or contained in reports produced therefrom, is owned and copyrighted by California Regional Multiple Listing Service, Inc. ("CRMLS") and is protected by all applicable copyright laws. Information provided is for viewer's personal, non-commercial use and may not be used for any purpose other than to identify prospective properties the viewer may be interested in purchasing. All listing data, including but not limited to square footage and lot size is believed to be accurate, but the listing Agent, listing Broker and CRMLS and its affiliates do not warrant or guarantee such accuracy. The viewer should independently verify the listed data prior to making any decisions based on such information by personal inspection and/or contacting a real estate professional.
Based on information from California Regional Multiple Listing Service, Inc. as of the most recent time synced and /or other sources. All data, including all measurements and calculations of area, is obtained from various sources and has not been, and will not be, verified by broker or MLS. All information should be independently reviewed and verified for accuracy. Properties may or may not be listed by the office/agent presenting the information
Provided By
Listed by LILI QIAN (#WS78081)
Listing Office: PACIFIC STERLING REALTY/Irvine (#21437)