(909) 636-2744 9095323542 pamelabergman@ymail.com carsonswartz@yahoo.com Elevate Real Estate Agency
Traffic Dashboard
Home
  • Search
    • Local Properties
    • Featured Properties
    • Home Valuation
  • Communities
    • Upland
    • Claremont
    • La Verne
    • Glendora
    • Chino Hills
    • Chino
    • Ontario
  • Selling
  • About
    • Real Estate Experts
    • Meet Pam
    • Meet Carson
    • Testimonials
  • Blogs
  • Resources
  • Contact
Traffic Dashboard
Pamela Bergman
(909) 636-2744 pamelabergman@ymail.com
  • Elevate Real Estate Agency
    8160 Haven Ave. Suite 103
    Rancho Cucamonga, CA 91730
    (909) 636-2744
    pamelabergman@ymail.com
Company
  • Home
  • About
  • Testimonials
  • Contact
Services
  • Buying
  • Selling
  • Home Valuation
  • Mortgage Calculator
Explore
  • Property Search
  • Featured Properties
  • Communities
Legal
  • Privacy
  • Terms
  • DMCA
  • Accessibility
  • Fair Housing
Account
  • Dashboard
  • Logout
  • Login
Pam and Carson Real Estate - Footer Logo
©2026 Elevate Real Estate Agency. All rights reserved.
Website built by CloseHack.
California Regional Multiple Listing Service

The multiple listing data appearing on this website, or contained in reports produced therefrom, is owned and copyrighted by California Regional Multiple Listing Service, Inc. ("CRMLS") and is protected by all applicable copyright laws. Information provided is for viewer's personal, non-commercial use and may not be used for any purpose other than to identify prospective properties the viewer may be interested in purchasing. All listing data, including but not limited to square footage and lot size is believed to be accurate, but the listing Agent, listing Broker and CRMLS and its affiliates do not warrant or guarantee such accuracy. The viewer should independently verify the listed data prior to making any decisions based on such information by personal inspection and/or contacting a real estate professional.

Based on information from California Regional Multiple Listing Service, Inc. as of the most recent time synced and /or other sources. All data, including all measurements and calculations of area, is obtained from various sources and has not been, and will not be, verified by broker or MLS. All information should be independently reviewed and verified for accuracy. Properties may or may not be listed by the office/agent presenting the information

Return
  • All Types+ null more
  • Structure
  • $200K-$600K
  • Bed/Bath
  • Size
  • Dates
  • Filters
  • Amenities
  • Save
  • Share
Listings
No results
Sort
Home / Temecula / 39673 Sagewood Ridge
39673 Sagewood Ridge Temecula, CA 92591 39673 Sagewood Ridge Temecula, CA 92591 39673 Sagewood Ridge Temecula, CA 92591 39673 Sagewood Ridge Temecula, CA 92591 39673 Sagewood Ridge Temecula, CA 92591 39673 Sagewood Ridge Temecula, CA 92591 39673 Sagewood Ridge Temecula, CA 92591 39673 Sagewood Ridge Temecula, CA 92591 39673 Sagewood Ridge Temecula, CA 92591 39673 Sagewood Ridge Temecula, CA 92591 39673 Sagewood Ridge Temecula, CA 92591 39673 Sagewood Ridge Temecula, CA 92591 39673 Sagewood Ridge Temecula, CA 92591 39673 Sagewood Ridge Temecula, CA 92591 39673 Sagewood Ridge Temecula, CA 92591 39673 Sagewood Ridge Temecula, CA 92591 39673 Sagewood Ridge Temecula, CA 92591 39673 Sagewood Ridge Temecula, CA 92591 39673 Sagewood Ridge Temecula, CA 92591 39673 Sagewood Ridge Temecula, CA 92591 39673 Sagewood Ridge Temecula, CA 92591 39673 Sagewood Ridge Temecula, CA 92591 39673 Sagewood Ridge Temecula, CA 92591 39673 Sagewood Ridge Temecula, CA 92591 39673 Sagewood Ridge Temecula, CA 92591 39673 Sagewood Ridge Temecula, CA 92591 39673 Sagewood Ridge Temecula, CA 92591 39673 Sagewood Ridge Temecula, CA 92591 39673 Sagewood Ridge Temecula, CA 92591 39673 Sagewood Ridge Temecula, CA 92591 39673 Sagewood Ridge Temecula, CA 92591 39673 Sagewood Ridge Temecula, CA 92591 39673 Sagewood Ridge Temecula, CA 92591 39673 Sagewood Ridge Temecula, CA 92591 39673 Sagewood Ridge Temecula, CA 92591 39673 Sagewood Ridge Temecula, CA 92591 39673 Sagewood Ridge Temecula, CA 92591 39673 Sagewood Ridge Temecula, CA 92591 39673 Sagewood Ridge Temecula, CA 92591 39673 Sagewood Ridge Temecula, CA 92591 39673 Sagewood Ridge Temecula, CA 92591 39673 Sagewood Ridge Temecula, CA 92591 39673 Sagewood Ridge Temecula, CA 92591 39673 Sagewood Ridge Temecula, CA 92591 39673 Sagewood Ridge Temecula, CA 92591 39673 Sagewood Ridge Temecula, CA 92591 39673 Sagewood Ridge Temecula, CA 92591 39673 Sagewood Ridge Temecula, CA 92591 39673 Sagewood Ridge Temecula, CA 92591 39673 Sagewood Ridge Temecula, CA 92591 39673 Sagewood Ridge Temecula, CA 92591 39673 Sagewood Ridge Temecula, CA 92591 39673 Sagewood Ridge Temecula, CA 92591 39673 Sagewood Ridge Temecula, CA 92591 39673 Sagewood Ridge Temecula, CA 92591 39673 Sagewood Ridge Temecula, CA 92591 39673 Sagewood Ridge Temecula, CA 92591 39673 Sagewood Ridge Temecula, CA 92591 39673 Sagewood Ridge Temecula, CA 92591 39673 Sagewood Ridge Temecula, CA 92591 39673 Sagewood Ridge Temecula, CA 92591 39673 Sagewood Ridge Temecula, CA 92591 39673 Sagewood Ridge Temecula, CA 92591 39673 Sagewood Ridge Temecula, CA 92591 39673 Sagewood Ridge Temecula, CA 92591 39673 Sagewood Ridge Temecula, CA 92591 39673 Sagewood Ridge Temecula, CA 92591 39673 Sagewood Ridge Temecula, CA 92591 39673 Sagewood Ridge Temecula, CA 92591 39673 Sagewood Ridge Temecula, CA 92591 39673 Sagewood Ridge Temecula, CA 92591 39673 Sagewood Ridge Temecula, CA 92591 39673 Sagewood Ridge Temecula, CA 92591 39673 Sagewood Ridge Temecula, CA 92591 View All Photos

$1,075,000

| Active

39673 Sagewood Ridge

Temecula, CA 92591

2,354
Square Feet
4
Beds
3.5
Baths
0.15
Acres
1
Days on Market
SW26197479
MLS#
House
Structure
Residential
Zone
Contact
Listing OfficeERA Donahoe Realty

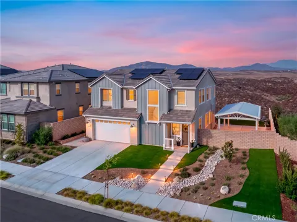
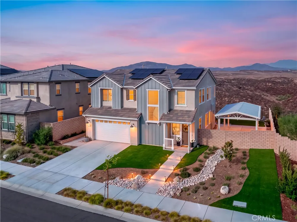
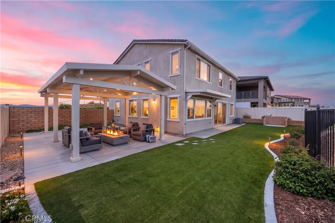
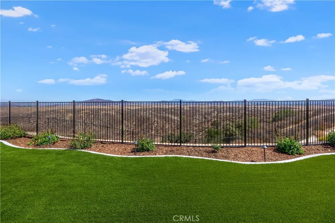
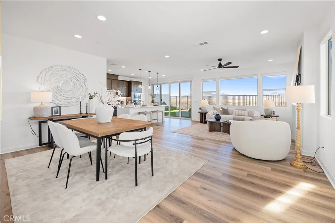
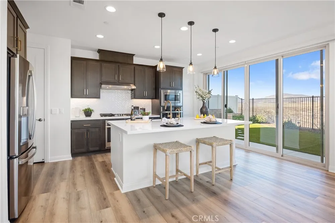
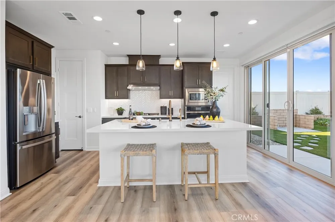
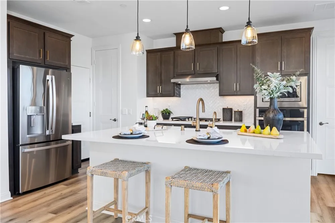
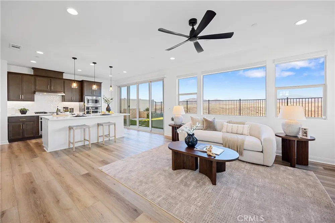
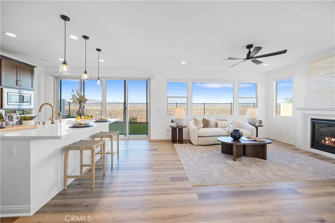
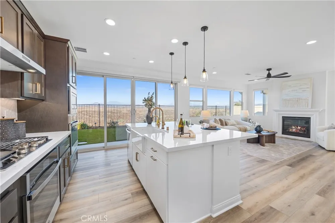
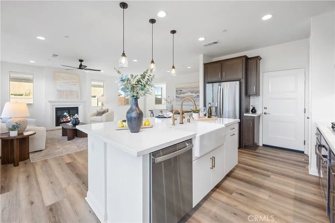
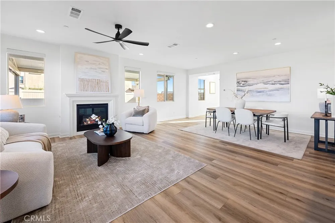
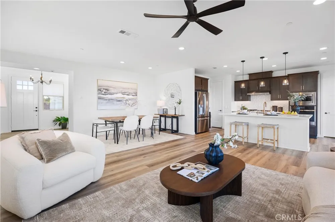
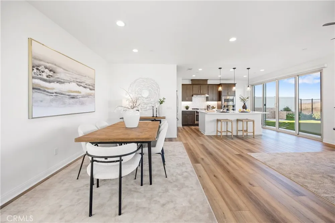
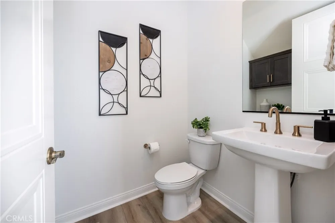
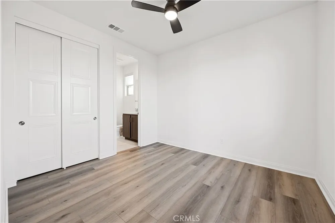
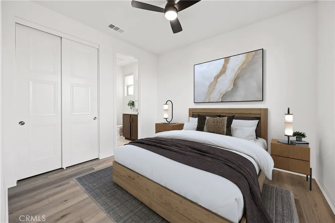
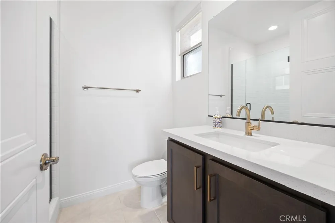
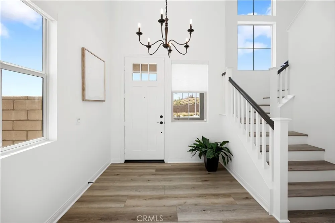
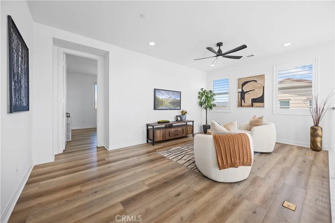
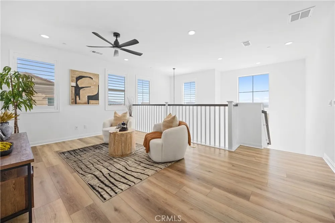
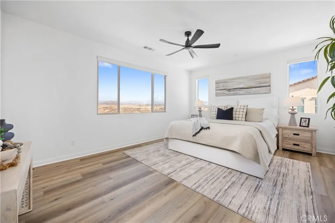
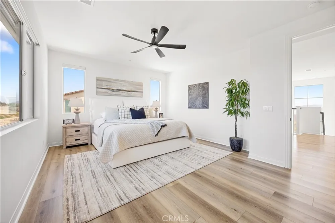
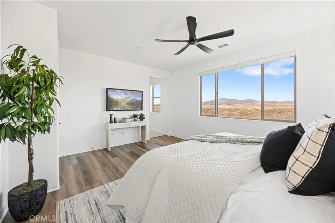
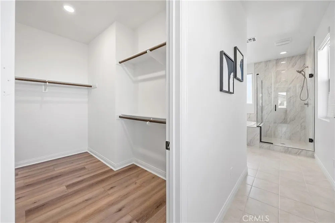
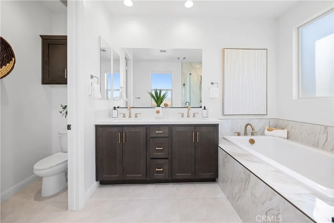
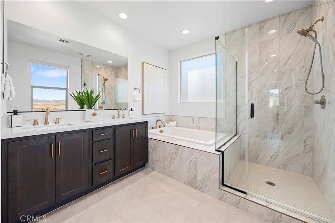
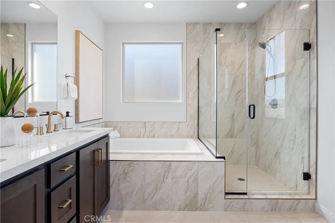
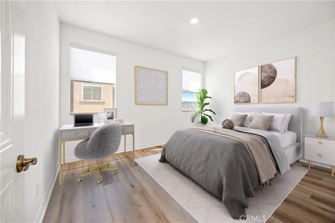
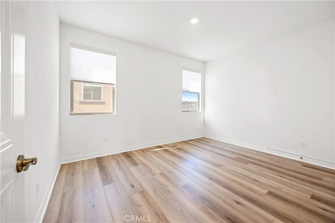
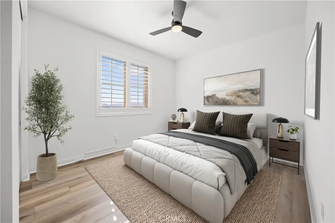
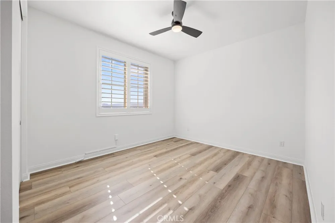
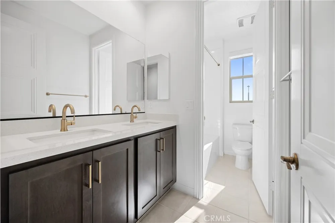
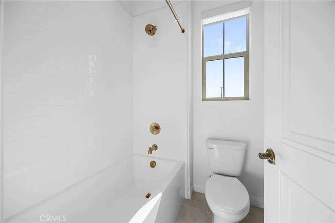
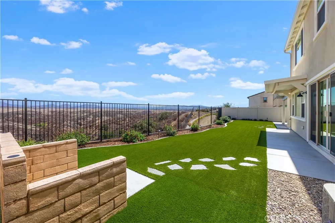
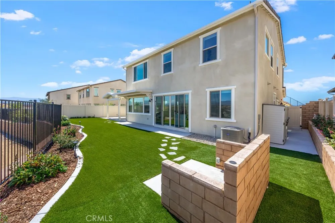
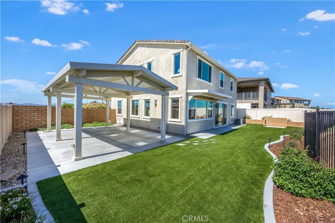
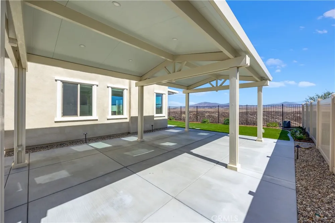
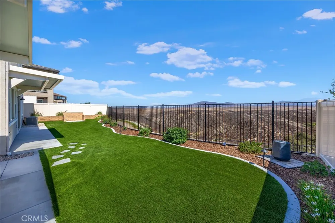
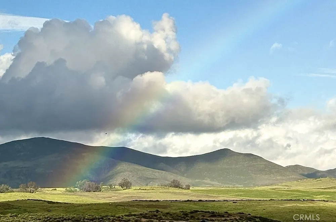
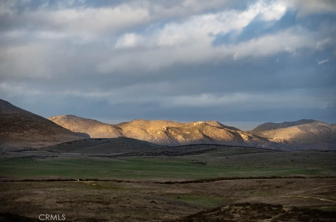
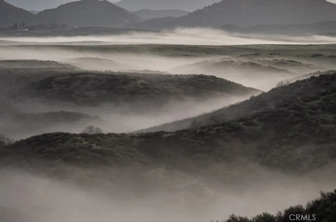
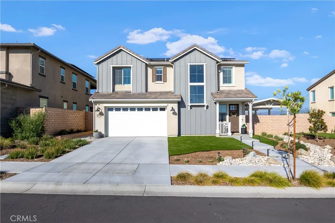
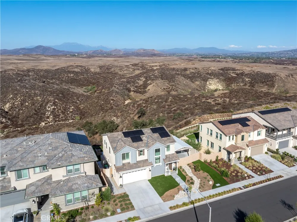
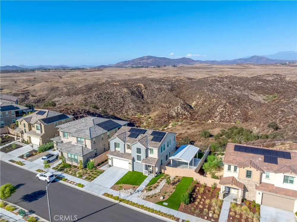
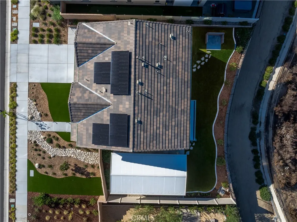
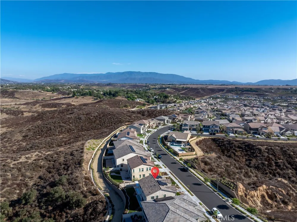
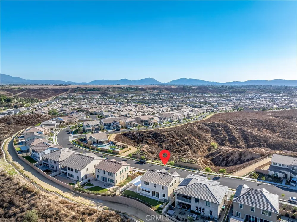
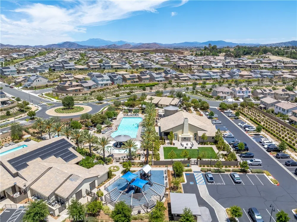
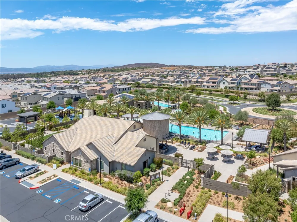
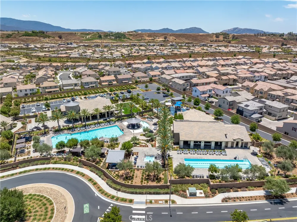
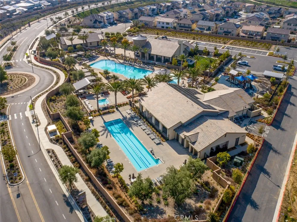
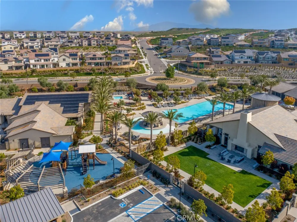
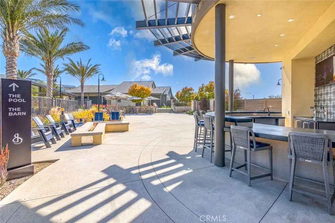
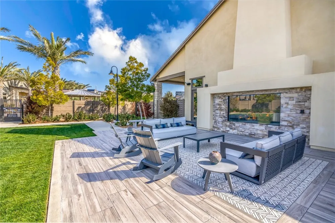
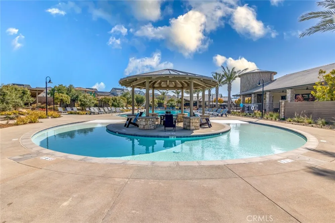
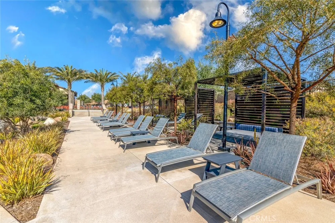
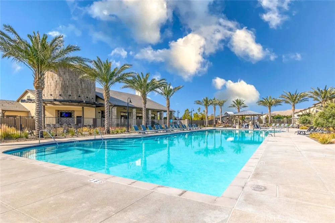
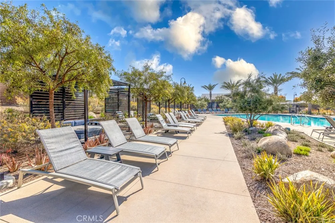
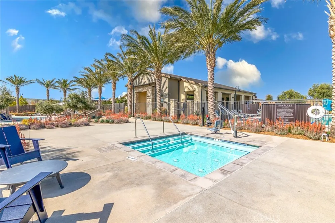
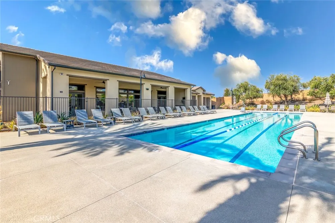
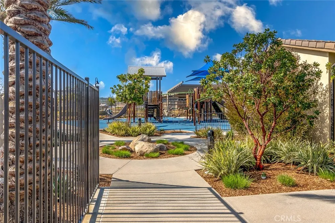
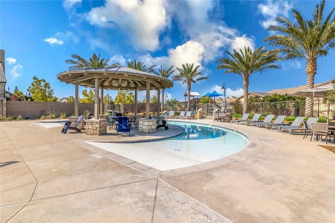
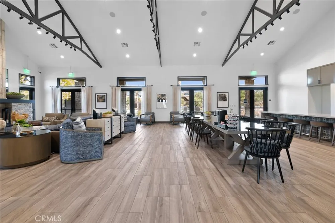
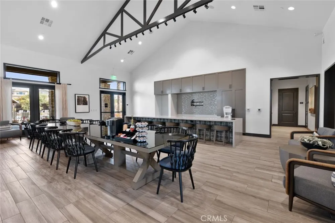
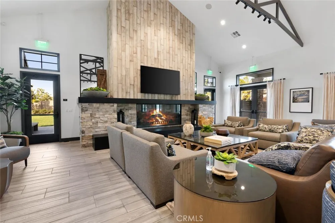
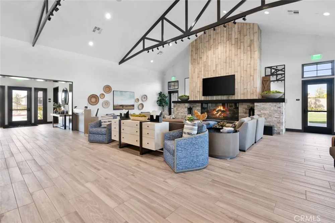
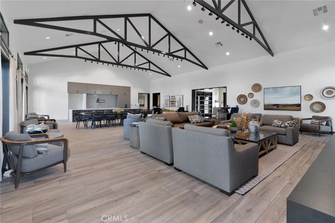
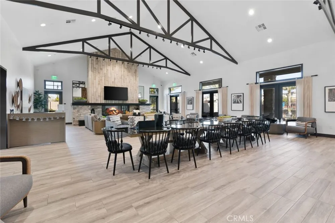
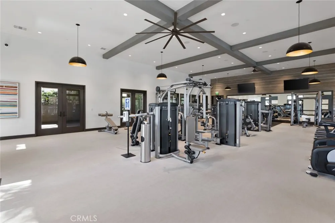
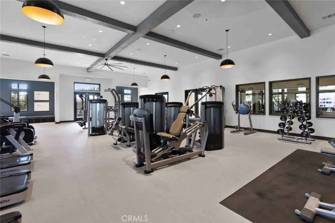
TRULY RARE SOMMERS BEND VIEW HOME! One of only six homes offering this coveted location and some of the best views in the entire community, backing directly to the Murrieta Preserve with breathtaking 180-degree mountain and open-space views. With no homes directly behind, this premium setting offers incredible privacy, beautiful sunsets and a backdrop that truly sets this home apart. Inside, the thoughtfully designed floor plan features a main-floor bedroom with full bathroom, plus an additional powder bath—ideal for guests or multigenerational living. The spacious living area features a cozy fireplace and flows into the beautifully appointed kitchen with quartz countertops, pendant lighting, custom cabinet pullouts and stainless steel appliances. Upgraded finishes include vinyl shutters, motorized shades and custom cabinetry. Upstairs you'll find three additional bedrooms, including the Primary Suite, plus a spacious loft. Luxury vinyl plank flooring extends throughout the second floor and stairs, adding a clean, cohesive finish. The Primary Suite takes full advantage of the home's spectacular setting and offers a peaceful retreat surrounded by sweeping views. The primary bathroom features dual sinks, a separate shower and soaking tub, and a spacious walk-in closet. The backyard was designed to enjoy the location, featuring artificial turf, extensive landscaping, two permitted Alumawood patio covers with lighting and power, and a large side yard—the perfect setting for outdoor dining, entertaining or simply taking in the panoramic mountain views. Permanent holiday lighting adds another thoughtful upgrade. Additional highlights include PAID SOLAR, an attached 2-car garage with added storage, ceiling fans, upgraded lighting and numerous owner-added improvements throughout. Located in highly desirable Sommers Bend, this is a truly special opportunity to own a home where the location, privacy and views are nearly impossible to duplicate. Residents of Sommers bend enjoy access to resort-style pools, a fitness center and clubhouse, the 21-acre sports park, playgrounds, fire pits, BBQ areas, scenic trails and a full calendar of community events—all just minutes from Temecula Wine Country and everything the city has to offer. A rare opportunity to enjoy the convenience of in-town living with views and privacy that make you feel worlds away.

Open Houses
  • Fri, Sep 18 · 11:00 PM – 1:00 AM
  • Sat, Sep 19 · 6:00 PM – 9:00 PM
  • Sun, Sep 20 · 7:00 PM – 10:00 PM
Property Details
Interior
Built In Features, Ceiling Fans, Eat In Kitchen, Open Floorplan, Pantry, Quartz Counters, Recessed Lighting, Bedroom On Main Lev
Cooling
1
Heating
Central
Cooling Features
Central Air
Bedrooms
4
Bathrooms
3.5
Full Baths
3
Half Baths
1
View
Canyon,Hills,Mountains,Panoramic,Valley,Vineyard
Lot Features
Zero To One Unit Acre
Stories
2
Lot Description
Zero To One Unit Acre
Pool Description
Association
Pool Features
Association
Acres
0.146
Square Feet
2354.0
Lot Size (sqft)
6338.0
Parking Features
Driveway, Garage
Parking
1
Parking Spaces
2.0
Parking Type
Driveway
Parking Garage Spaces
2.0
Property Type
Purchase
Style
Cottage
Property Subtype Additional
Single Family Residence
Year Built
2024
Foundation
Slab
Roof
Tile
Sewer Information
Public Sewer
Utility Source
Public
Utility Features
Cable Connected, Natural Gas Connected, Sewer Connected
Appliances
Built In Range, Dishwasher, Gas Range, Refrigerator, Tankless Water Heater, Water To Refrigerator
Community Features
Biking, Curbs, Dog Park, Foothills, Gutters, Hiking, Horse Trails, Park, Storm Drains, Street Lights, Suburban, Sidewalks
School District
Temecula Unified
County
Riverside
Region
Temecula
Original List Price
$1,075,000
HOA
1
HOA Fees
245.0
MLS #
SW26197479
Location
Legal

The multiple listing data appearing on this website, or contained in reports produced therefrom, is owned and copyrighted by California Regional Multiple Listing Service, Inc. ("CRMLS") and is protected by all applicable copyright laws. Information provided is for viewer's personal, non-commercial use and may not be used for any purpose other than to identify prospective properties the viewer may be interested in purchasing. All listing data, including but not limited to square footage and lot size is believed to be accurate, but the listing Agent, listing Broker and CRMLS and its affiliates do not warrant or guarantee such accuracy. The viewer should independently verify the listed data prior to making any decisions based on such information by personal inspection and/or contacting a real estate professional.

Based on information from California Regional Multiple Listing Service, Inc. as of the most recent time synced and /or other sources. All data, including all measurements and calculations of area, is obtained from various sources and has not been, and will not be, verified by broker or MLS. All information should be independently reviewed and verified for accuracy. Properties may or may not be listed by the office/agent presenting the information

Provided By
Listed by Andrea Holmes (#SWHOLMAND)
Listing Office: ERA Donahoe Realty (#GDB301)

Pam and Carson Real Estate Have a question about this home?

Interested in Purchasing 39673 Sagewood Ridge?

Get an estimate on monthly payments on this property.

$
years
Down Payment
$
%
Interest Rate
%
Tax Rate
%
$
$annually
$monthly
Estimated Monthly Payment
$0.00
Loan Amount
$0.00