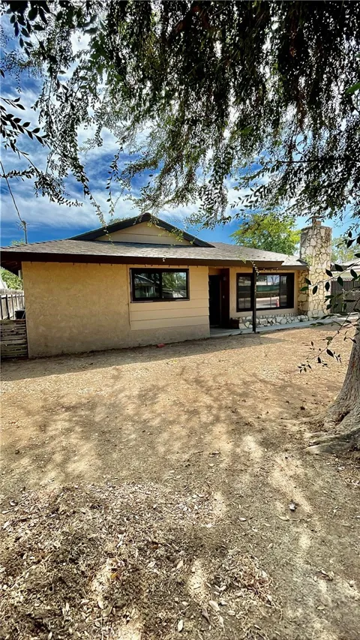
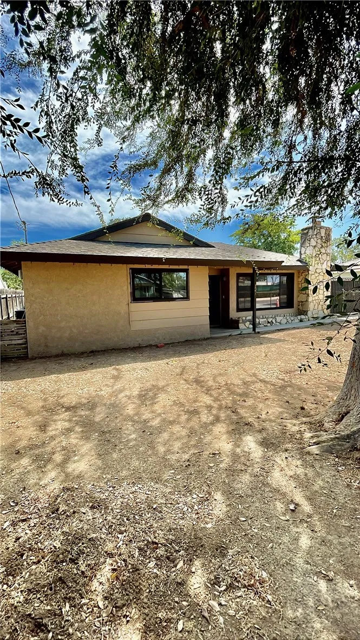
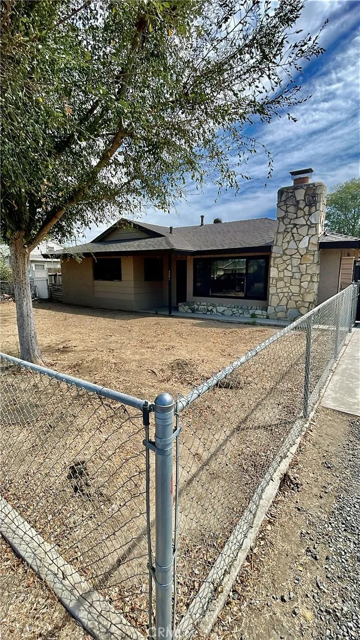
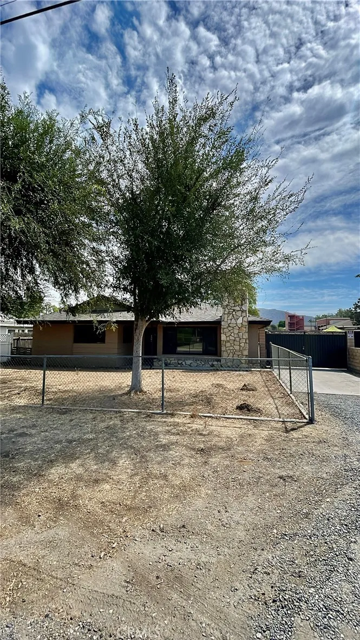
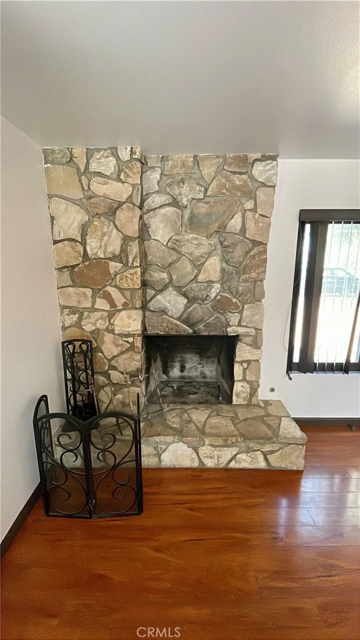
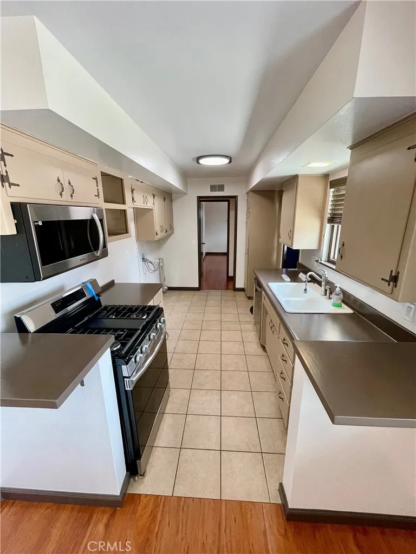
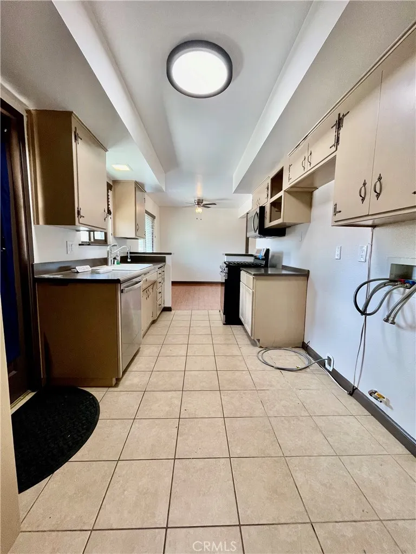
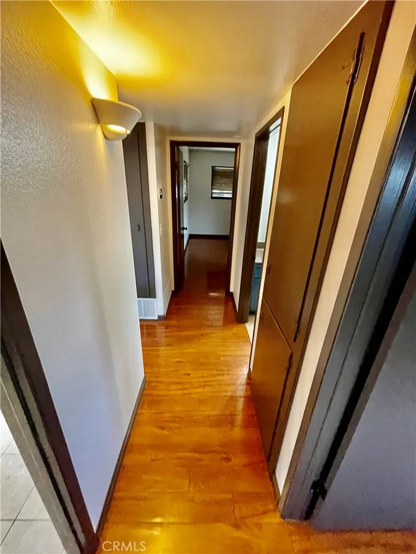
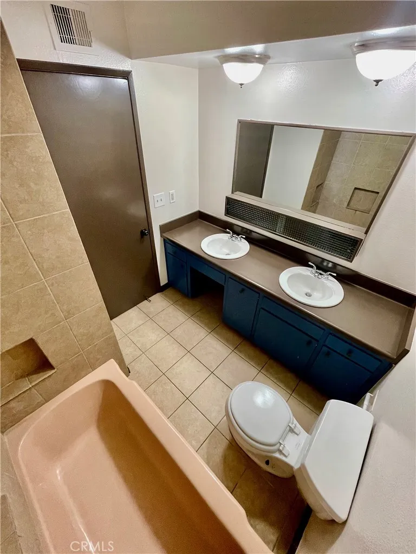
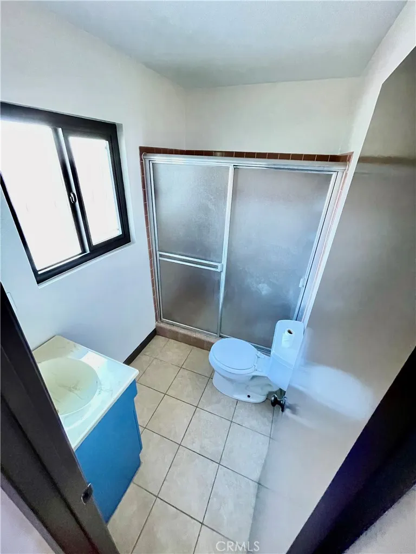
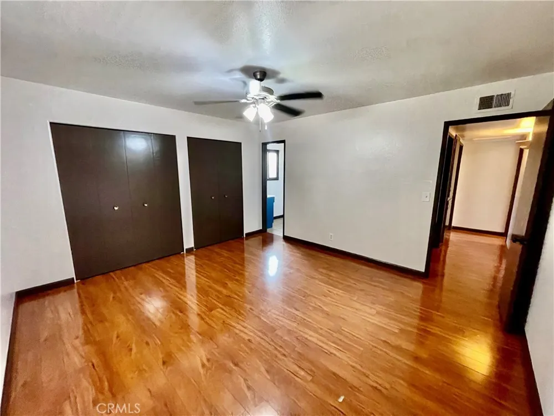
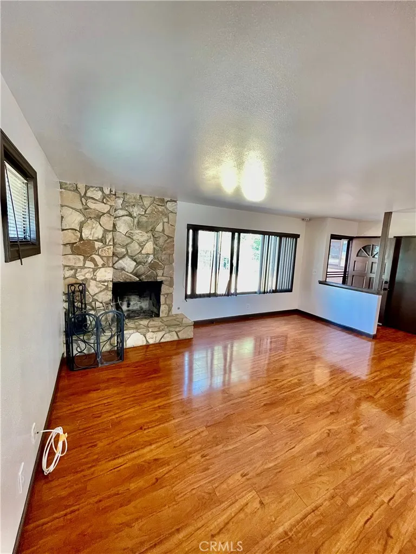
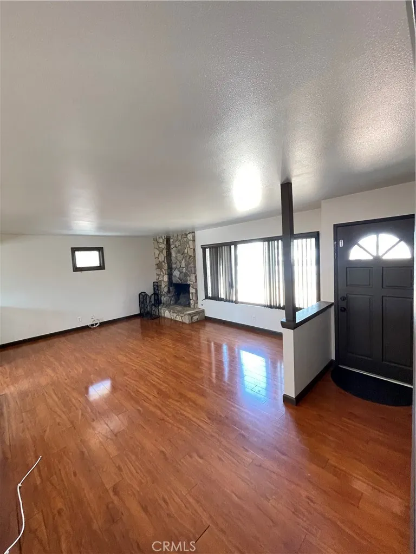
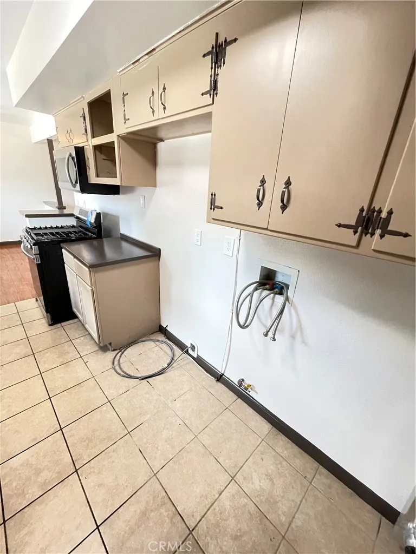
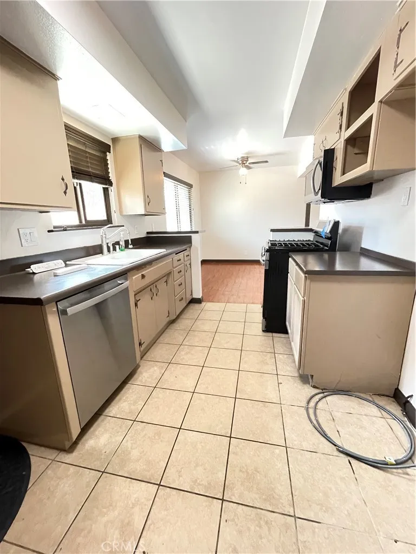
Single-Story Norco Home With Detached Garage Storage & Flexible Bonus-Space Potential! Welcome to 3961 Center Avenue, a 2-bedroom, 2-bath residence offering approximately 1,101 square feet of living space. Built in 1961, this single-level home features central heating and air conditioning, a fireplace, and a kitchen equipped with a range/oven and dishwasher.
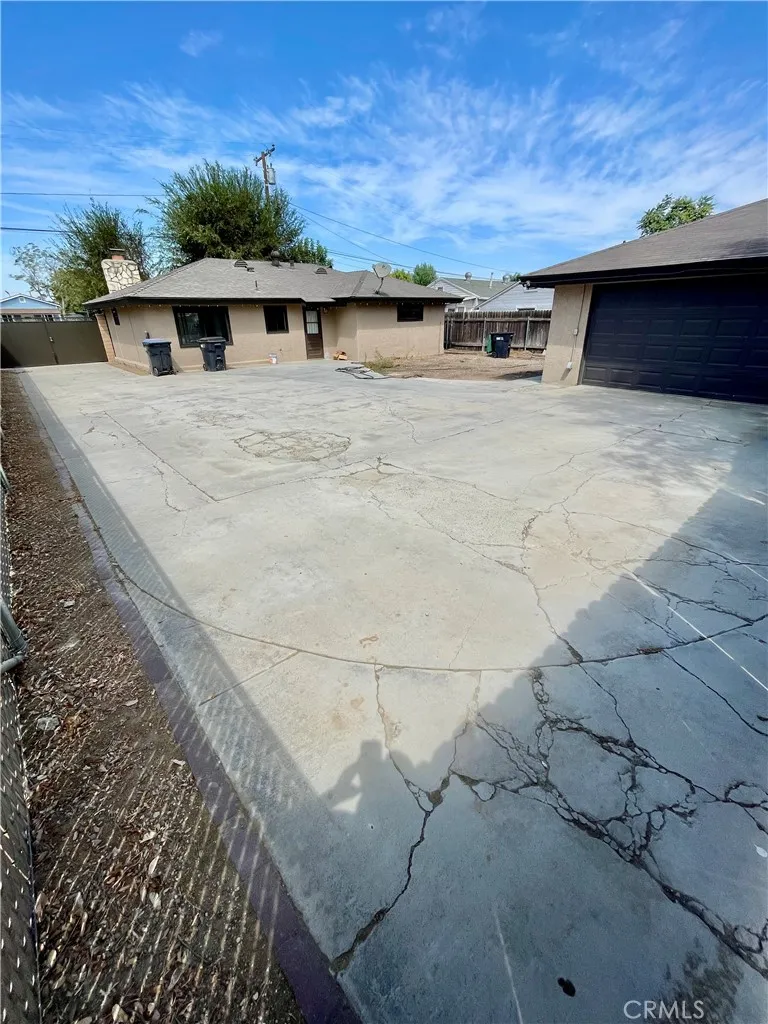
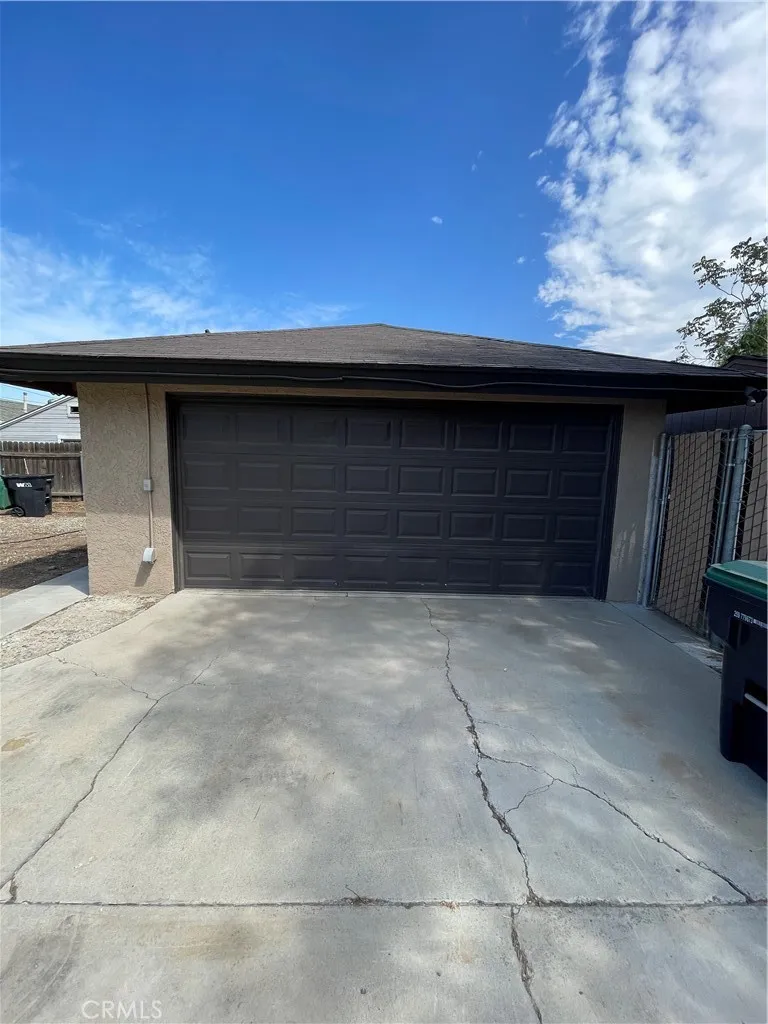
A detached garage, noted at approximately 400 square feet in public records, is included for tenant use and offers valuable storage plus flexible space for hobbies, recreation, or an office-type workspace, subject to tenant verification of intended use, applicable laws, and lease terms. The garage includes drywall and closet space. It is not represented as living area, a bedroom, an ADU, space approved for habitation, or vehicle parking.
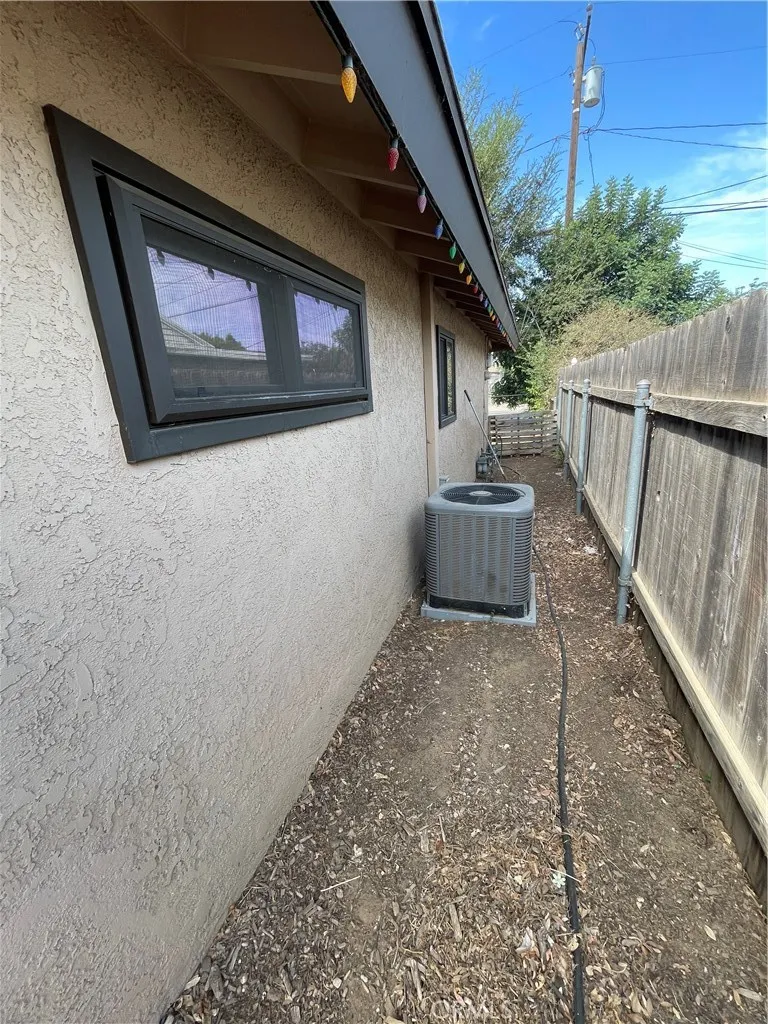
Tenant-use outdoor areas include the front yard, driveway access, and the first rear-yard section leading to the detached garage. A separate, fenced extended rear-yard section beyond the garage-area yard is excluded from the lease and is not accessible to tenants.
Conveniently located near Sixth Street dining, shopping, and local amenities, this home offers a central Norco setting near the city’s equestrian-oriented character, parks, and trail network. Tenant to verify all information, including square footage, parking, utilities, appliances, lease terms, school boundaries, permitted uses, condition, and suitability for intended use.
Property Details
- Interior
- Breakfast Area, All Bedrooms Down
- Cooling
- 1
- Heating
- Central
- Cooling Features
- Central Air
- Bedrooms
- 2
- Bathrooms
- 2.0
- Full Baths
- 2
- Lot Features
- Zero To One Unit Acre
- Stories
- 1
- Lot Description
- Zero To One Unit Acre
- Acres
- 0.41
- Square Feet
- 1101.0
- Lot Size (sqft)
- 17860.0
- Parking Features
- Concrete, Driveway, Garage, Paved, Garage Faces Side
- Parking
- 1
- Parking Spaces
- 2.0
- Parking Type
- Driveway
- Parking Garage Spaces
- 2.0
- Property Type
- Rental
- Property Subtype Additional
- Single Family Residence
- Year Built
- 1961
- Sewer Information
- Public Sewer
- Utility Source
- Public
- Utility Features
- Water Connected
- Appliances
- Dishwasher, Gas Range, Microwave
- Community Features
- Horse Trails
- School District
- Corona-Norco Unified
- County
- Riverside
- Region
- Norco
- Date Available
- September 01, 2026
- Original List Price
- $3,200
- Days on Market (Cumulative)
- 16
- HOA Fees
- 0.0
Location
Legal
The multiple listing data appearing on this website, or contained in reports produced therefrom, is owned and copyrighted by California Regional Multiple Listing Service, Inc. ("CRMLS") and is protected by all applicable copyright laws. Information provided is for viewer's personal, non-commercial use and may not be used for any purpose other than to identify prospective properties the viewer may be interested in purchasing. All listing data, including but not limited to square footage and lot size is believed to be accurate, but the listing Agent, listing Broker and CRMLS and its affiliates do not warrant or guarantee such accuracy. The viewer should independently verify the listed data prior to making any decisions based on such information by personal inspection and/or contacting a real estate professional.
Based on information from California Regional Multiple Listing Service, Inc. as of the most recent time synced and /or other sources. All data, including all measurements and calculations of area, is obtained from various sources and has not been, and will not be, verified by broker or MLS. All information should be independently reviewed and verified for accuracy. Properties may or may not be listed by the office/agent presenting the information
Provided By
Listed by Jeremy Rivera (#DWRIVJER)
Listing Office: Real Broker (#YRET)