(909) 636-2744 9095323542 pamelabergman@ymail.com carsonswartz@yahoo.com Elevate Real Estate Agency
Traffic Dashboard
Home
  • Search
    • Local Properties
    • Featured Properties
    • Home Valuation
  • Communities
    • Upland
    • Claremont
    • La Verne
    • Glendora
    • Chino Hills
    • Chino
    • Ontario
  • Selling
  • About
    • Real Estate Experts
    • Meet Pam
    • Meet Carson
    • Testimonials
  • Blogs
  • Resources
  • Contact
Traffic Dashboard
Pamela Bergman
(909) 636-2744 pamelabergman@ymail.com
  • Elevate Real Estate Agency
    8160 Haven Ave. Suite 103
    Rancho Cucamonga, CA 91730
    (909) 636-2744
    pamelabergman@ymail.com
Company
  • Home
  • About
  • Testimonials
  • Contact
Services
  • Buying
  • Selling
  • Home Valuation
  • Mortgage Calculator
Explore
  • Property Search
  • Featured Properties
  • Communities
Legal
  • Privacy
  • Terms
  • DMCA
  • Accessibility
  • Fair Housing
Account
  • Dashboard
  • Logout
  • Login
Pam and Carson Real Estate - Footer Logo
©2026 Elevate Real Estate Agency. All rights reserved.
Website built by CloseHack.
California Regional Multiple Listing Service

The multiple listing data appearing on this website, or contained in reports produced therefrom, is owned and copyrighted by California Regional Multiple Listing Service, Inc. ("CRMLS") and is protected by all applicable copyright laws. Information provided is for viewer's personal, non-commercial use and may not be used for any purpose other than to identify prospective properties the viewer may be interested in purchasing. All listing data, including but not limited to square footage and lot size is believed to be accurate, but the listing Agent, listing Broker and CRMLS and its affiliates do not warrant or guarantee such accuracy. The viewer should independently verify the listed data prior to making any decisions based on such information by personal inspection and/or contacting a real estate professional.

Based on information from California Regional Multiple Listing Service, Inc. as of the most recent time synced and /or other sources. All data, including all measurements and calculations of area, is obtained from various sources and has not been, and will not be, verified by broker or MLS. All information should be independently reviewed and verified for accuracy. Properties may or may not be listed by the office/agent presenting the information

Return
  • All Types+ null more
  • Structure
  • $200K-$600K
  • Bed/Bath
  • Size
  • Dates
  • Filters
  • Amenities
  • Save
Listings
No results
Sort
Home / Palmdale / 39361 Chantilly Ln
39361 Chantilly Ln Palmdale, CA 93551 39361 Chantilly Ln Palmdale, CA 93551 39361 Chantilly Ln Palmdale, CA 93551 39361 Chantilly Ln Palmdale, CA 93551 39361 Chantilly Ln Palmdale, CA 93551 39361 Chantilly Ln Palmdale, CA 93551 39361 Chantilly Ln Palmdale, CA 93551 39361 Chantilly Ln Palmdale, CA 93551 39361 Chantilly Ln Palmdale, CA 93551 39361 Chantilly Ln Palmdale, CA 93551 39361 Chantilly Ln Palmdale, CA 93551 39361 Chantilly Ln Palmdale, CA 93551 39361 Chantilly Ln Palmdale, CA 93551 39361 Chantilly Ln Palmdale, CA 93551 39361 Chantilly Ln Palmdale, CA 93551 39361 Chantilly Ln Palmdale, CA 93551 39361 Chantilly Ln Palmdale, CA 93551 39361 Chantilly Ln Palmdale, CA 93551 39361 Chantilly Ln Palmdale, CA 93551 39361 Chantilly Ln Palmdale, CA 93551 39361 Chantilly Ln Palmdale, CA 93551 39361 Chantilly Ln Palmdale, CA 93551 39361 Chantilly Ln Palmdale, CA 93551 39361 Chantilly Ln Palmdale, CA 93551 39361 Chantilly Ln Palmdale, CA 93551 39361 Chantilly Ln Palmdale, CA 93551 39361 Chantilly Ln Palmdale, CA 93551 39361 Chantilly Ln Palmdale, CA 93551 39361 Chantilly Ln Palmdale, CA 93551 39361 Chantilly Ln Palmdale, CA 93551 39361 Chantilly Ln Palmdale, CA 93551 39361 Chantilly Ln Palmdale, CA 93551 39361 Chantilly Ln Palmdale, CA 93551 39361 Chantilly Ln Palmdale, CA 93551 39361 Chantilly Ln Palmdale, CA 93551 39361 Chantilly Ln Palmdale, CA 93551 39361 Chantilly Ln Palmdale, CA 93551 39361 Chantilly Ln Palmdale, CA 93551 39361 Chantilly Ln Palmdale, CA 93551 39361 Chantilly Ln Palmdale, CA 93551 39361 Chantilly Ln Palmdale, CA 93551 39361 Chantilly Ln Palmdale, CA 93551 39361 Chantilly Ln Palmdale, CA 93551 39361 Chantilly Ln Palmdale, CA 93551 39361 Chantilly Ln Palmdale, CA 93551 39361 Chantilly Ln Palmdale, CA 93551 39361 Chantilly Ln Palmdale, CA 93551 39361 Chantilly Ln Palmdale, CA 93551 39361 Chantilly Ln Palmdale, CA 93551 39361 Chantilly Ln Palmdale, CA 93551 39361 Chantilly Ln Palmdale, CA 93551 39361 Chantilly Ln Palmdale, CA 93551 39361 Chantilly Ln Palmdale, CA 93551 39361 Chantilly Ln Palmdale, CA 93551 39361 Chantilly Ln Palmdale, CA 93551 39361 Chantilly Ln Palmdale, CA 93551 39361 Chantilly Ln Palmdale, CA 93551 39361 Chantilly Ln Palmdale, CA 93551 39361 Chantilly Ln Palmdale, CA 93551 39361 Chantilly Ln Palmdale, CA 93551 39361 Chantilly Ln Palmdale, CA 93551 View All Photos

$729,900

| Active

39361 Chantilly Ln

Palmdale, CA 93551

2,894
Square Feet
6
Beds
4
Baths
0.40
Acres
10
Days on Market
SR26178561
MLS#
House
Structure
Residential
Zone
Contact
Listing OfficeRe/Max All-Pro

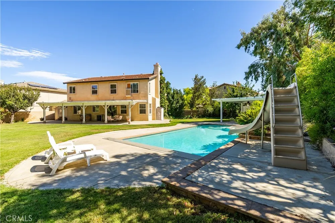
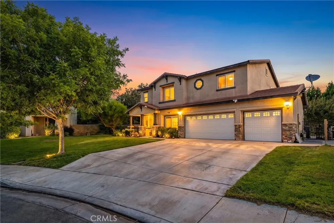
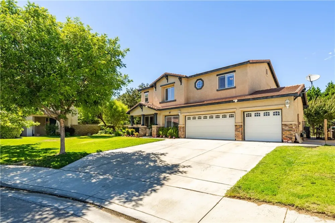
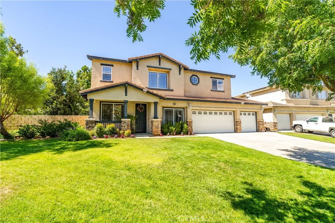
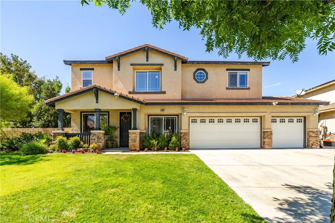
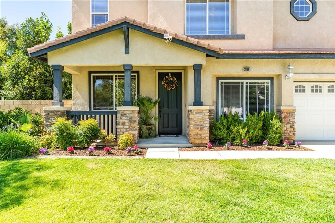
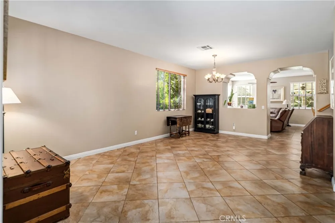

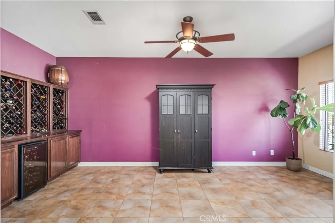
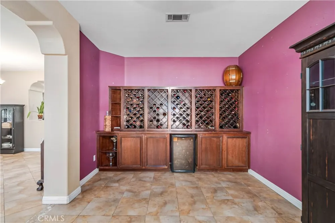
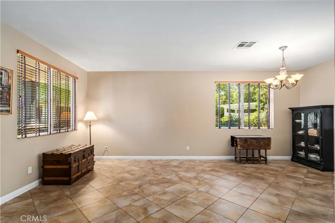
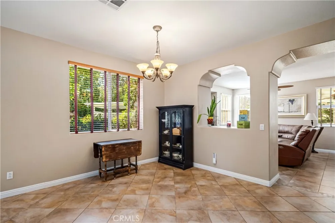
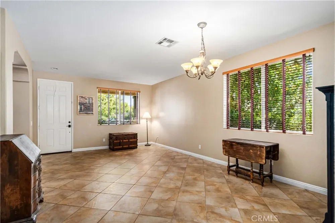
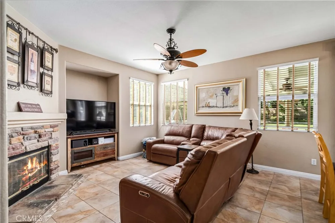
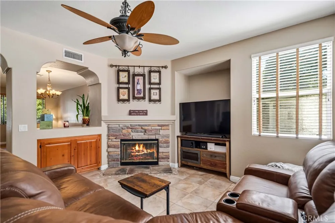
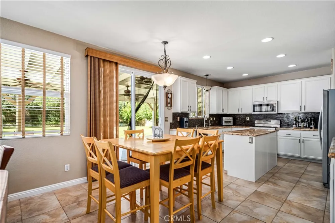
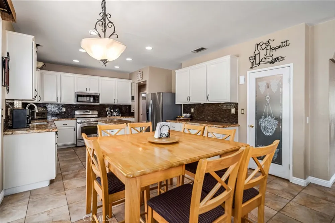
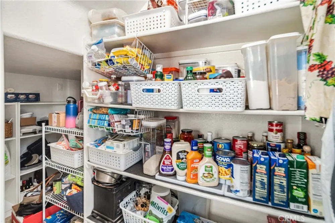
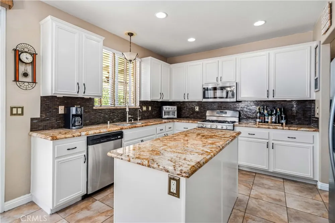
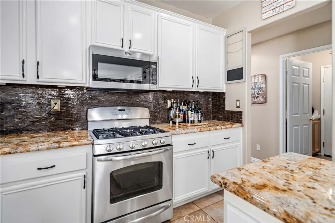
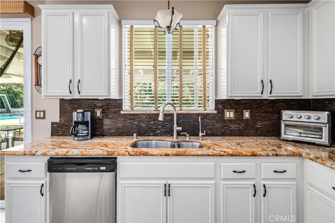
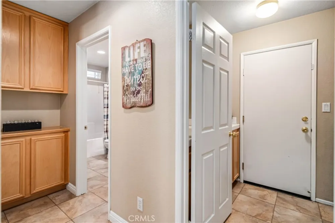

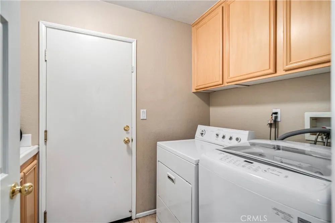
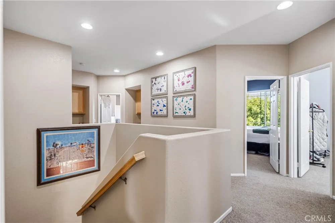
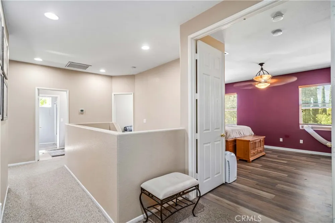
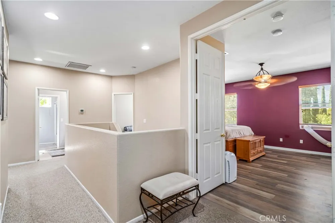
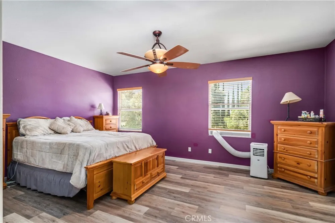
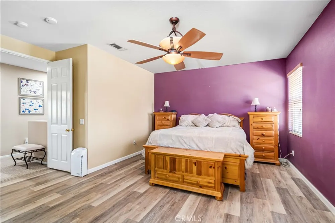
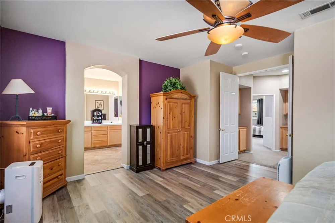
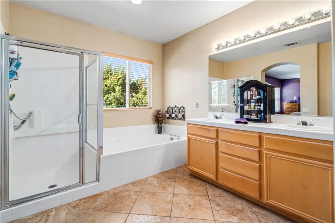
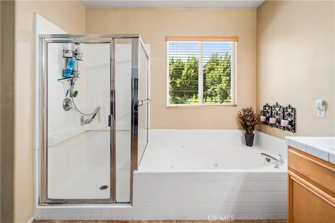
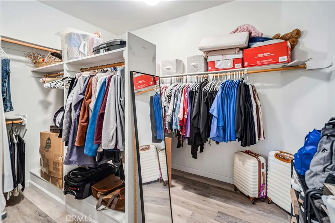
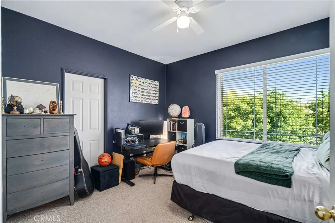
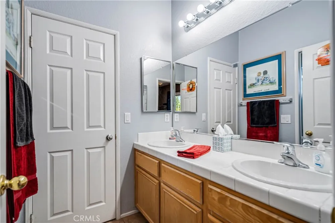
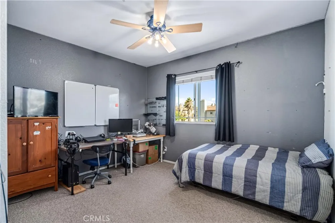
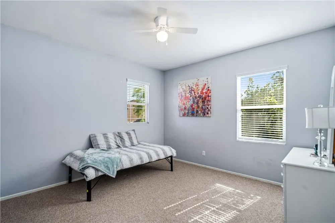
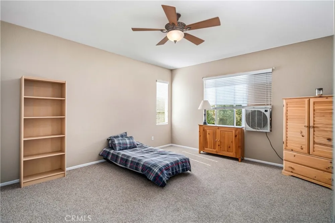
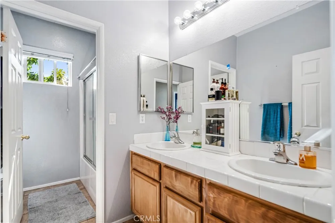
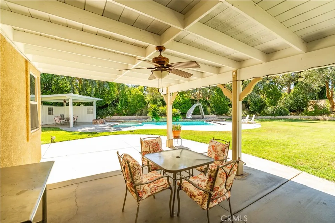
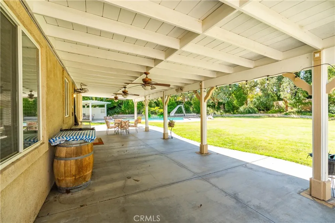
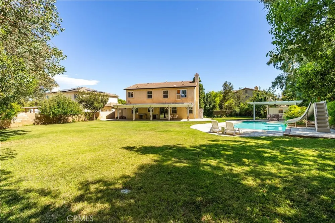
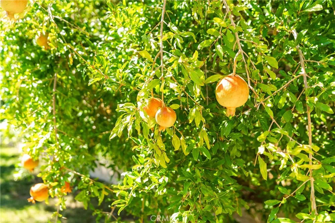
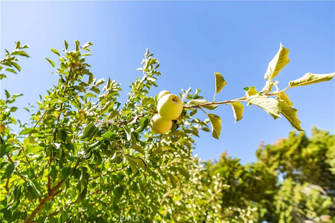
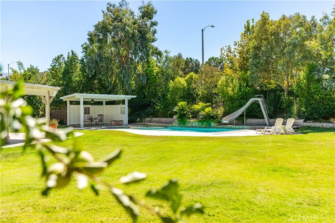
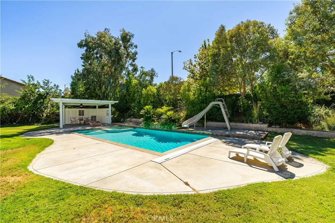
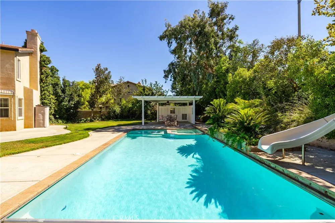
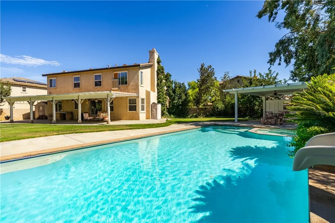
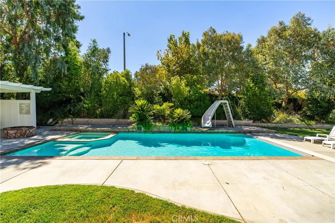
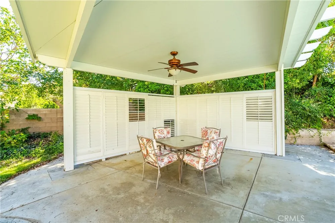
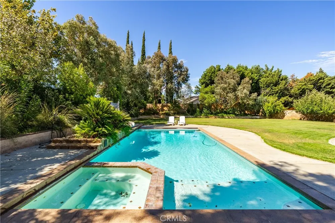

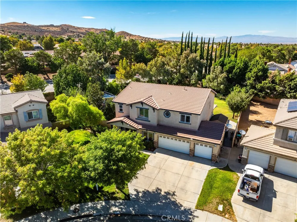
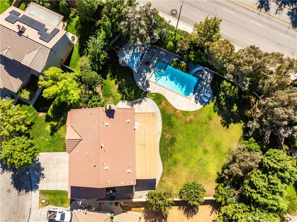
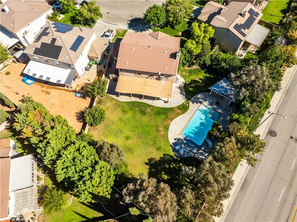
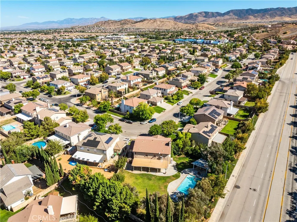
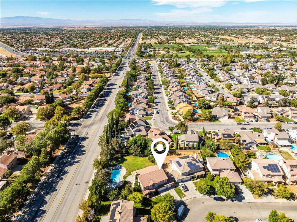
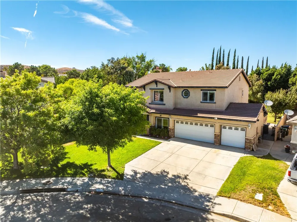
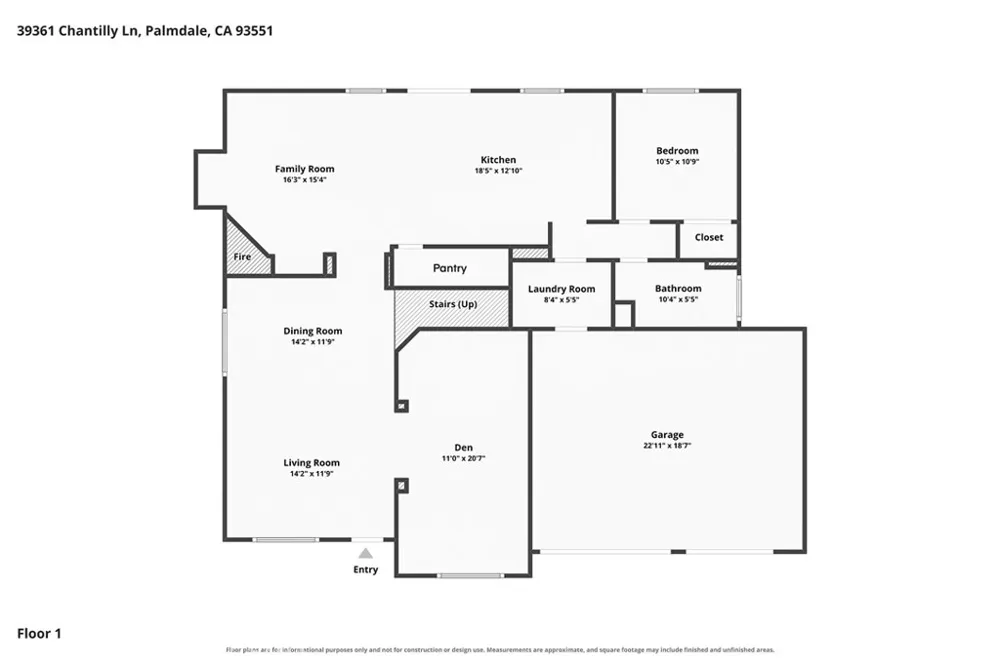
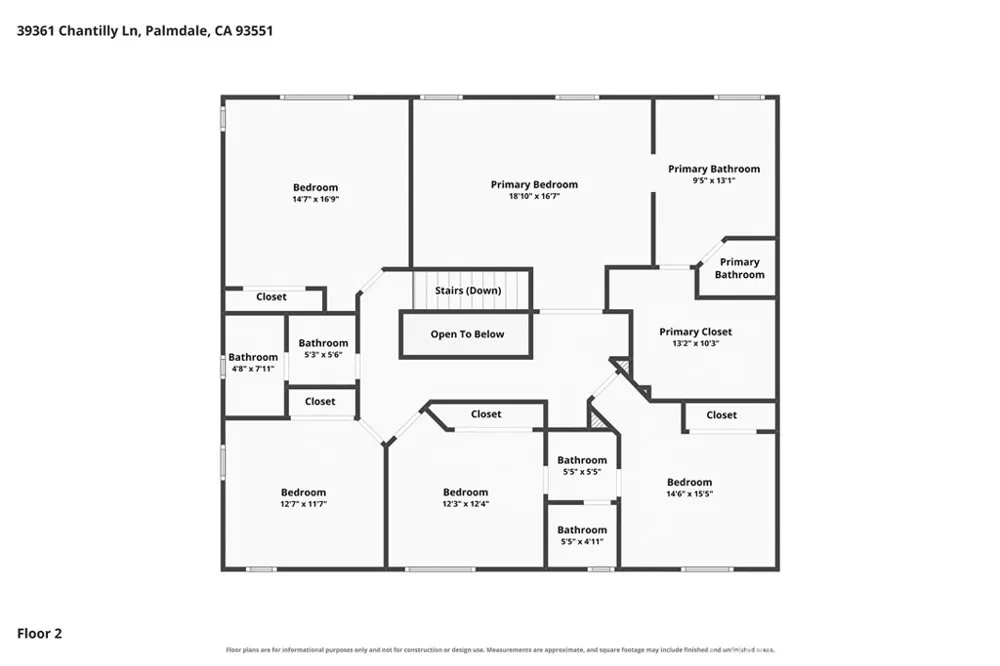
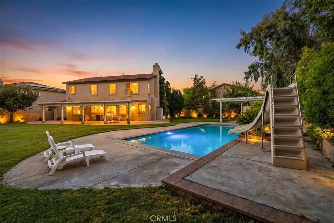
Welcome to this beautifully maintained 6-bedroom, 4-bathroom pool home in West Palmdale, offering oversized living spaces, thoughtful upgrades, a 3-car garage, and a flexible floor plan perfect for growing families, multigenerational living, or anyone needing room to work and entertain from home. Step inside to an inviting formal living and dining room featuring custom tile flooring, fresh interior paint, and custom blinds. Just beyond, a stunning floor-to-ceiling bar with built-in wine storage and a wine refrigerator creates the perfect entertaining space. This versatile room can also serve as a home office, game room, media room, playroom, or potential seventh bedroom. The open-concept family room flows into the dining area and updated kitchen, creating an ideal space for everyday living and entertaining. The kitchen features a large center island, granite countertops, freshly painted cabinetry, under-cabinet lighting, glass-tile backsplash, oversized pantry, and appliances less than 5 years old. The main level includes a full bedroom and bathroom, ideal for guests, extended family, or multigenerational living. A spacious laundry room with utility sink, countertop workspace, and abundant cabinetry adds convenience. Upstairs are five additional bedrooms offering flexibility for family, guests, offices, or hobby spaces. The spacious primary suite features luxury vinyl plank flooring installed approximately 18 months ago, a walk-in closet, dual vanities, and private ensuite bath. Two secondary bedrooms share a Jack-and-Jill bathroom, while two additional bedrooms are served by another full bathroom. Two oversized linen closets and an evaporative cooler add comfort and functionality. Outside, enjoy your private backyard retreat. Mature fruit trees provide beauty and privacy, while two covered patios, including a durable vinyl patio built less than two years ago, provide wonderful outdoor living areas. Between the pool and patio cover, a natural gas fire pit creates the perfect gathering space for relaxing evenings and entertaining. A natural gas BBQ hookup makes outdoor cooking easy. The sparkling swimming pool features a motorized safety cover installed approximately one year ago, while its side-yard placement preserves a large grassy area perfect for children, pets, gardening, or outdoor gatherings. Located in desirable West Palmdale with convenient access to schools, shopping, dining, parks, and freeway access for commuters.

Property Details
Interior
Block Walls, Separate Formal Dining Room, Eat In Kitchen, Granite Counters, Pantry, Bar
Cooling
1
Heating
Central
Cooling Features
Central Air
Bedrooms
6
Bathrooms
4.0
Full Baths
4
View
Neighborhood
Lot Features
Zero To One Unit Acre, Lawn, Sprinkler System
Stories
2
Lot Description
Zero To One Unit Acre, Lawn, Sprinkler System
Pool
1
Pool Description
Gunite, Gas Heat, Heated, In Ground, Pool Cover, Private
Pool Features
Gunite, Gas Heat, Heated, In Ground, Pool Cover, Private
Acres
0.395
Square Feet
2894.0
Lot Size (sqft)
17188.0
Parking
1
Parking Spaces
3
Parking Type
Garage
Parking Garage Spaces
3.0
Property Type
Purchase
Style
Traditional
Property Subtype Additional
Single Family Residence
Year Built
2003
Foundation
Slab
Roof
Tile
Sewer Information
Public Sewer
Utility Source
Public
Utility Features
Natural Gas Connected, Sewer Connected
Appliances
Dishwasher, Disposal, Gas Range, Microwave, Refrigerator, Dryer, Washer
Community Features
Curbs, Sidewalks
School District
Antelope Valley Union
County
Los Angeles
Region
Palmdale
Original List Price
$729,900
Days on Market (Cumulative)
10
HOA Fees
0.0
MLS #
SR26178561
Location
Legal

The multiple listing data appearing on this website, or contained in reports produced therefrom, is owned and copyrighted by California Regional Multiple Listing Service, Inc. ("CRMLS") and is protected by all applicable copyright laws. Information provided is for viewer's personal, non-commercial use and may not be used for any purpose other than to identify prospective properties the viewer may be interested in purchasing. All listing data, including but not limited to square footage and lot size is believed to be accurate, but the listing Agent, listing Broker and CRMLS and its affiliates do not warrant or guarantee such accuracy. The viewer should independently verify the listed data prior to making any decisions based on such information by personal inspection and/or contacting a real estate professional.

Based on information from California Regional Multiple Listing Service, Inc. as of the most recent time synced and /or other sources. All data, including all measurements and calculations of area, is obtained from various sources and has not been, and will not be, verified by broker or MLS. All information should be independently reviewed and verified for accuracy. Properties may or may not be listed by the office/agent presenting the information

Provided By
Listed by Christina Di Marzo (#F150502502)
Listing Office: Re/Max All-Pro (#FF7000246)

Pam and Carson Real Estate Have a question about this home?

Interested in Purchasing 39361 Chantilly Ln?

Get an estimate on monthly payments on this property.

$
years
Down Payment
$
%
Interest Rate
%
Tax Rate
%
$
$annually
$monthly
Estimated Monthly Payment
$0.00
Loan Amount
$0.00