(909) 636-2744 9095323542 pamelabergman@ymail.com carsonswartz@yahoo.com Elevate Real Estate Agency
Traffic Dashboard
Home
  • Search
    • Local Properties
    • Featured Properties
    • Home Valuation
  • Communities
    • Upland
    • Claremont
    • La Verne
    • Glendora
    • Chino Hills
    • Chino
    • Ontario
  • Selling
  • About
    • Real Estate Experts
    • Meet Pam
    • Meet Carson
    • Testimonials
  • Blogs
  • Resources
  • Contact
Traffic Dashboard
Pamela Bergman
(909) 636-2744 pamelabergman@ymail.com
  • Elevate Real Estate Agency
    8160 Haven Ave. Suite 103
    Rancho Cucamonga, CA 91730
    (909) 636-2744
    pamelabergman@ymail.com
Company
  • Home
  • About
  • Testimonials
  • Contact
Services
  • Buying
  • Selling
  • Home Valuation
  • Mortgage Calculator
Explore
  • Property Search
  • Featured Properties
  • Communities
Legal
  • Privacy
  • Terms
  • DMCA
  • Accessibility
  • Fair Housing
Account
  • Dashboard
  • Logout
  • Login
Pam and Carson Real Estate - Footer Logo
©2026 Elevate Real Estate Agency. All rights reserved.
Website built by CloseHack.
California Regional Multiple Listing Service

The multiple listing data appearing on this website, or contained in reports produced therefrom, is owned and copyrighted by California Regional Multiple Listing Service, Inc. ("CRMLS") and is protected by all applicable copyright laws. Information provided is for viewer's personal, non-commercial use and may not be used for any purpose other than to identify prospective properties the viewer may be interested in purchasing. All listing data, including but not limited to square footage and lot size is believed to be accurate, but the listing Agent, listing Broker and CRMLS and its affiliates do not warrant or guarantee such accuracy. The viewer should independently verify the listed data prior to making any decisions based on such information by personal inspection and/or contacting a real estate professional.

Based on information from California Regional Multiple Listing Service, Inc. as of the most recent time synced and /or other sources. All data, including all measurements and calculations of area, is obtained from various sources and has not been, and will not be, verified by broker or MLS. All information should be independently reviewed and verified for accuracy. Properties may or may not be listed by the office/agent presenting the information
Return
  • All Types+ null more
  • Structure
  • $200K-$600K
  • Bed/Bath
  • Size
  • Dates
  • Filters
  • Amenities
  • Save
Listings
No results
Sort
Home / Forest Falls / 39326 Prospect
39326 Prospect Forest Falls, CA 92339 39326 Prospect Forest Falls, CA 92339 39326 Prospect Forest Falls, CA 92339 39326 Prospect Forest Falls, CA 92339 39326 Prospect Forest Falls, CA 92339 39326 Prospect Forest Falls, CA 92339 39326 Prospect Forest Falls, CA 92339 39326 Prospect Forest Falls, CA 92339 39326 Prospect Forest Falls, CA 92339 39326 Prospect Forest Falls, CA 92339 39326 Prospect Forest Falls, CA 92339 39326 Prospect Forest Falls, CA 92339 39326 Prospect Forest Falls, CA 92339 39326 Prospect Forest Falls, CA 92339 39326 Prospect Forest Falls, CA 92339 39326 Prospect Forest Falls, CA 92339 39326 Prospect Forest Falls, CA 92339 39326 Prospect Forest Falls, CA 92339 39326 Prospect Forest Falls, CA 92339 39326 Prospect Forest Falls, CA 92339 39326 Prospect Forest Falls, CA 92339 39326 Prospect Forest Falls, CA 92339 39326 Prospect Forest Falls, CA 92339 39326 Prospect Forest Falls, CA 92339 39326 Prospect Forest Falls, CA 92339 39326 Prospect Forest Falls, CA 92339 39326 Prospect Forest Falls, CA 92339 39326 Prospect Forest Falls, CA 92339 39326 Prospect Forest Falls, CA 92339 39326 Prospect Forest Falls, CA 92339 39326 Prospect Forest Falls, CA 92339 39326 Prospect Forest Falls, CA 92339 39326 Prospect Forest Falls, CA 92339 39326 Prospect Forest Falls, CA 92339 39326 Prospect Forest Falls, CA 92339 39326 Prospect Forest Falls, CA 92339 View All Photos

$589,000

| Active

39326 Prospect

Forest Falls, CA 92339

2,014
Square Feet
4
Beds
2.5
Baths
0.31
Acres
20
Days on Market
IG26173643
MLS#
House
Structure
Residential
Zone
Contact
Listing OfficeGILLMORE REAL ESTATE

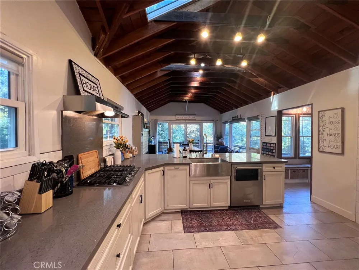
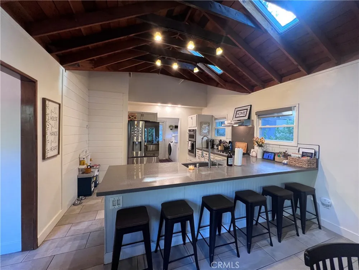
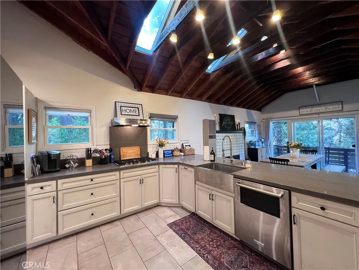
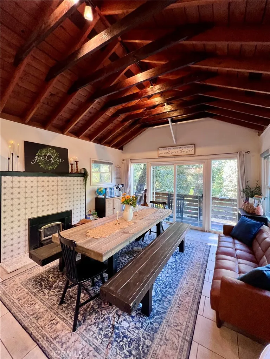
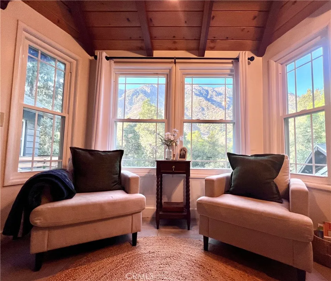
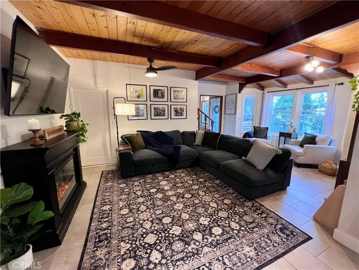
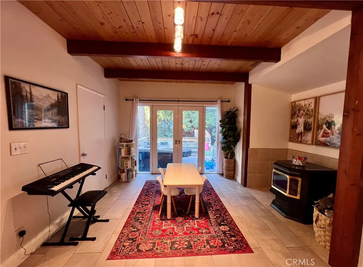
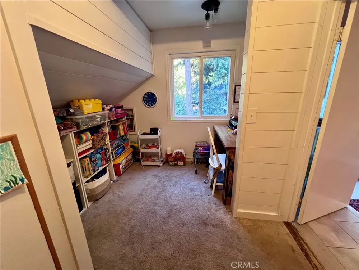
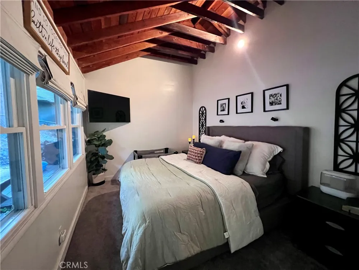
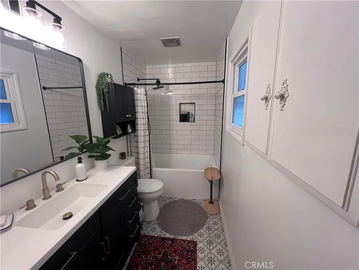
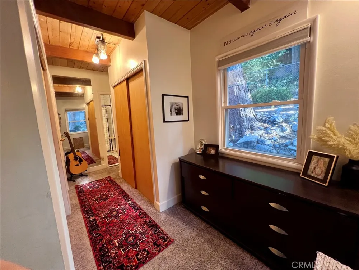
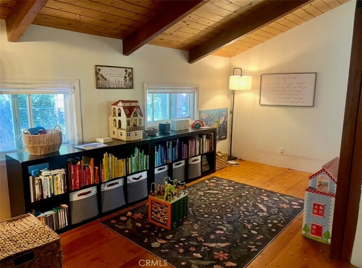
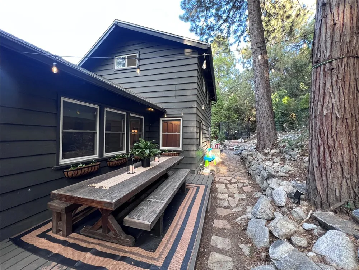
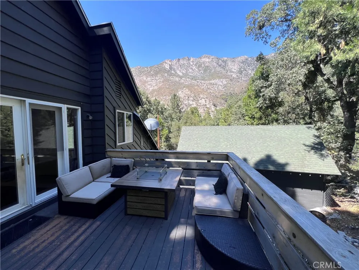
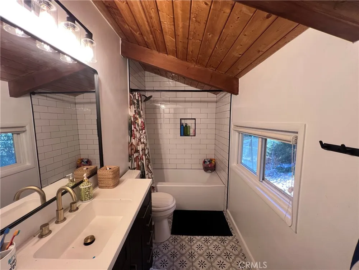
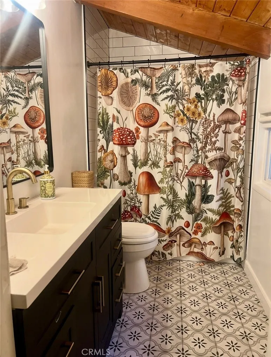
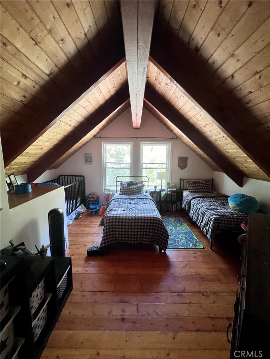
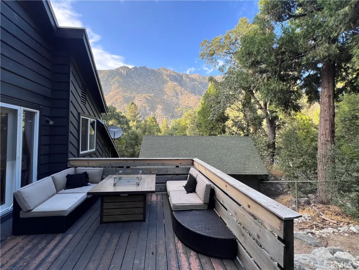
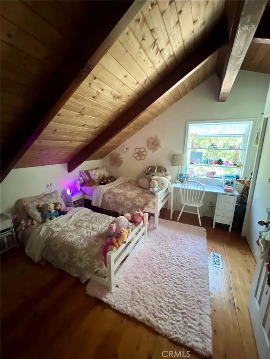
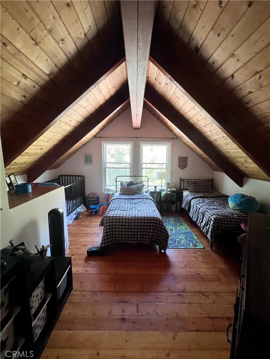
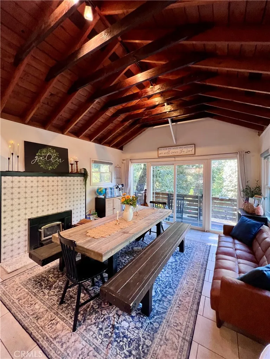
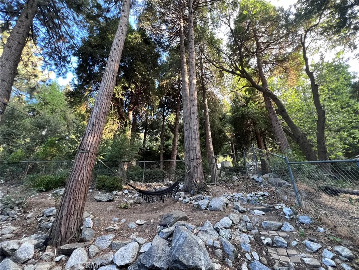
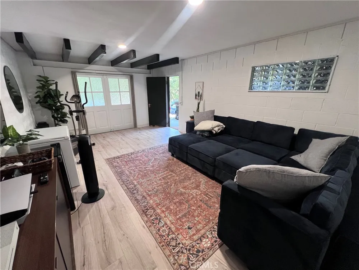
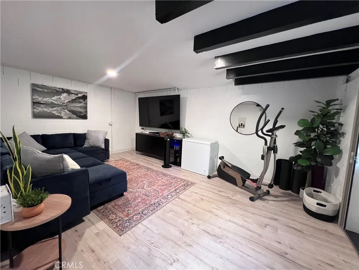
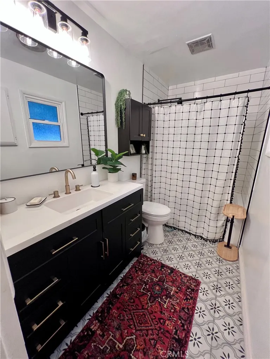
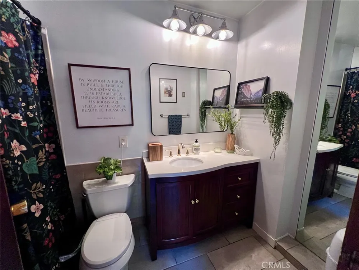
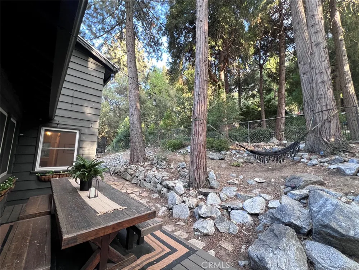
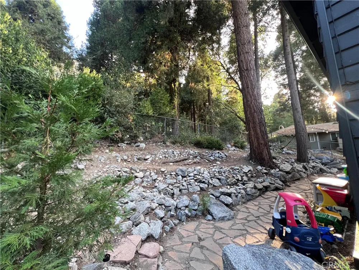
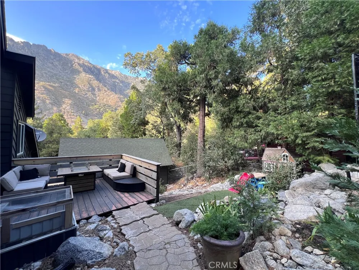
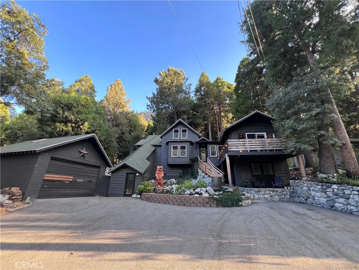
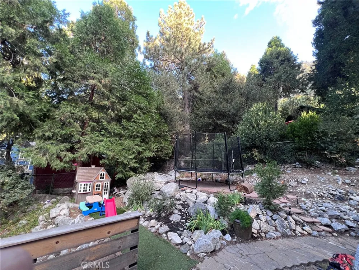
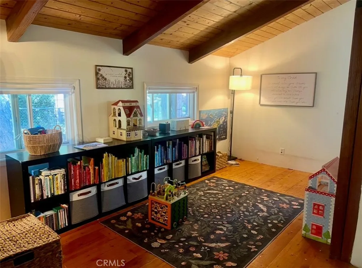
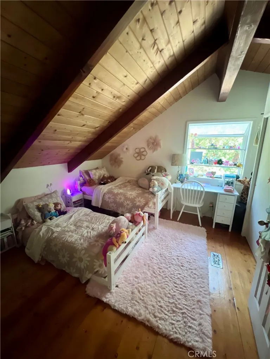
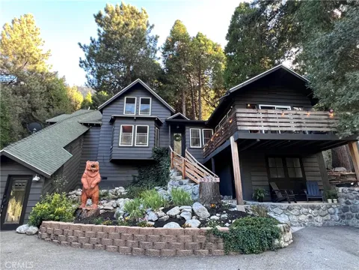
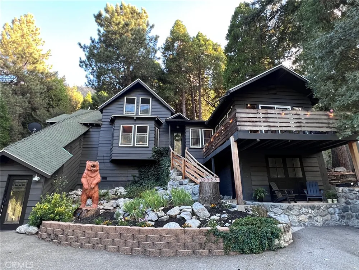
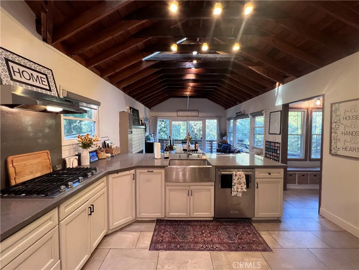
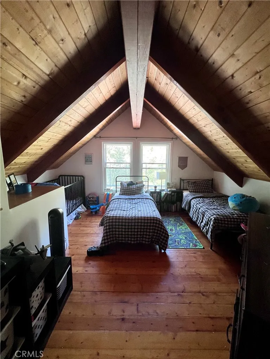
Spectacular Home Just waiting for you to call it your own! Completely re-invented a Combination of mountain Charm and modern living. Bright and filled with light it would be easy to be happy here. Beautiful front door opens into formal entryway. Go right to spacious open kitchen and dining room, laundry in its own room at rear of kitchen with direct access to fenced rear yard. Kitchen has soaring ceilings lots of skylights, upgraded stainless appliances, including stainless farm sink, range hood and sparkly granite countertops, antique white custom cabinets and a friendly breakfast bar for casual dining. Formal dining opens out to a wall of windows and wrap around cat walk. Off entryway s guest bath. On other side is formal living room with pellet stove, kid sized bedroom or play room french doors leading to side deck with built in seating and access to fenced side yard perfect for kids and or fur babies. Main floor large primary bedroom and full bath. Upstairs has big sitting area that divides two bedrooms and full bath. Plumbing and electricity upgraded by current owner. Off the front of home bonus room doubles as guest room, gym or family den. Detached 2 car garage sitting on 2 lots completes this pretty picture.

Property Details
Interior
Beamed Ceilings, Breakfast Bar, Balcony, Ceiling Fans, Cathedral Ceilings, Separate Formal Dining Room, Granite Counters, High C
Heating
Pellet Stove, Wood, Wall Furnace
Bedrooms
4
Bathrooms
2.5
Full Baths
2
Half Baths
1
View
Mountains,Rocks,Trees Woods
Stories
2
Acres
0.306
Square Feet
2014.0
Lot Size (sqft)
13310.0
Parking Features
Asphalt, Door Multi, Driveway, Garage
Parking
1
Parking Spaces
6.0
Parking Type
Driveway
Parking Garage Spaces
2.0
Property Type
Purchase
Property Subtype Additional
Single Family Residence
Year Built
1961
Roof
Composition
Sewer Information
Septic Tank
Appliances
Built In Range, Dishwasher, Microwave, Propane Range
Community Features
Biking, Mountainous, Near National Forest
School District
Redlands Unified
Elementary School
Fallsvale
Middle School
Moore
High School
Redlands East Valley
County
San Bernardino
Region
Forest Falls
Original List Price
$589,000
Days on Market (Cumulative)
20
HOA Fees
0.0
MLS #
IG26173643
Location
Legal

The multiple listing data appearing on this website, or contained in reports produced therefrom, is owned and copyrighted by California Regional Multiple Listing Service, Inc. ("CRMLS") and is protected by all applicable copyright laws. Information provided is for viewer's personal, non-commercial use and may not be used for any purpose other than to identify prospective properties the viewer may be interested in purchasing. All listing data, including but not limited to square footage and lot size is believed to be accurate, but the listing Agent, listing Broker and CRMLS and its affiliates do not warrant or guarantee such accuracy. The viewer should independently verify the listed data prior to making any decisions based on such information by personal inspection and/or contacting a real estate professional.

Based on information from California Regional Multiple Listing Service, Inc. as of the most recent time synced and /or other sources. All data, including all measurements and calculations of area, is obtained from various sources and has not been, and will not be, verified by broker or MLS. All information should be independently reviewed and verified for accuracy. Properties may or may not be listed by the office/agent presenting the information
Provided By
Listed by DEBORAH WELCH (#L100718)
Listing Office: GILLMORE REAL ESTATE (#5413)

Pam and Carson Real Estate Have a question about this home?
Interested in Purchasing 39326 Prospect?

Get an estimate on monthly payments on this property.

$
years
Down Payment
$
%
Interest Rate
%
Tax Rate
%
$
$annually
$monthly
Estimated Monthly Payment
$0.00
Loan Amount
$0.00