(909) 636-2744 9095323542 pamelabergman@ymail.com carsonswartz@yahoo.com Elevate Real Estate Agency
Traffic Dashboard
Home
  • Search
    • Local Properties
    • Featured Properties
    • Home Valuation
  • Communities
    • Upland
    • Claremont
    • La Verne
    • Glendora
    • Chino Hills
    • Chino
    • Ontario
  • Selling
  • About
    • Real Estate Experts
    • Meet Pam
    • Meet Carson
    • Testimonials
  • Blogs
  • Resources
  • Contact
Traffic Dashboard
Pamela Bergman
(909) 636-2744 pamelabergman@ymail.com
  • Elevate Real Estate Agency
    8160 Haven Ave. Suite 103
    Rancho Cucamonga, CA 91730
    (909) 636-2744
    pamelabergman@ymail.com
Company
  • Home
  • About
  • Testimonials
  • Contact
Services
  • Buying
  • Selling
  • Home Valuation
  • Mortgage Calculator
Explore
  • Property Search
  • Featured Properties
  • Communities
Legal
  • Privacy
  • Terms
  • DMCA
  • Accessibility
  • Fair Housing
Account
  • Dashboard
  • Logout
  • Login
Pam and Carson Real Estate - Footer Logo
©2026 Elevate Real Estate Agency. All rights reserved.
Website built by CloseHack.
California Regional Multiple Listing Service

The multiple listing data appearing on this website, or contained in reports produced therefrom, is owned and copyrighted by California Regional Multiple Listing Service, Inc. ("CRMLS") and is protected by all applicable copyright laws. Information provided is for viewer's personal, non-commercial use and may not be used for any purpose other than to identify prospective properties the viewer may be interested in purchasing. All listing data, including but not limited to square footage and lot size is believed to be accurate, but the listing Agent, listing Broker and CRMLS and its affiliates do not warrant or guarantee such accuracy. The viewer should independently verify the listed data prior to making any decisions based on such information by personal inspection and/or contacting a real estate professional.

Based on information from California Regional Multiple Listing Service, Inc. as of the most recent time synced and /or other sources. All data, including all measurements and calculations of area, is obtained from various sources and has not been, and will not be, verified by broker or MLS. All information should be independently reviewed and verified for accuracy. Properties may or may not be listed by the office/agent presenting the information

Return
  • All Types+ null more
  • Structure
  • $200K-$600K
  • Bed/Bath
  • Size
  • Dates
  • Filters
  • Amenities
  • Save
Listings
No results
Sort
Home / Temecula / 39140 Gray Squirrel
39140 Gray Squirrel Temecula, CA 92592 39140 Gray Squirrel Temecula, CA 92592 39140 Gray Squirrel Temecula, CA 92592 39140 Gray Squirrel Temecula, CA 92592 39140 Gray Squirrel Temecula, CA 92592 39140 Gray Squirrel Temecula, CA 92592 39140 Gray Squirrel Temecula, CA 92592 39140 Gray Squirrel Temecula, CA 92592 39140 Gray Squirrel Temecula, CA 92592 39140 Gray Squirrel Temecula, CA 92592 39140 Gray Squirrel Temecula, CA 92592 39140 Gray Squirrel Temecula, CA 92592 39140 Gray Squirrel Temecula, CA 92592 39140 Gray Squirrel Temecula, CA 92592 39140 Gray Squirrel Temecula, CA 92592 39140 Gray Squirrel Temecula, CA 92592 39140 Gray Squirrel Temecula, CA 92592 39140 Gray Squirrel Temecula, CA 92592 39140 Gray Squirrel Temecula, CA 92592 39140 Gray Squirrel Temecula, CA 92592 39140 Gray Squirrel Temecula, CA 92592 39140 Gray Squirrel Temecula, CA 92592 39140 Gray Squirrel Temecula, CA 92592 39140 Gray Squirrel Temecula, CA 92592 39140 Gray Squirrel Temecula, CA 92592 39140 Gray Squirrel Temecula, CA 92592 39140 Gray Squirrel Temecula, CA 92592 39140 Gray Squirrel Temecula, CA 92592 39140 Gray Squirrel Temecula, CA 92592 39140 Gray Squirrel Temecula, CA 92592 39140 Gray Squirrel Temecula, CA 92592 39140 Gray Squirrel Temecula, CA 92592 39140 Gray Squirrel Temecula, CA 92592 39140 Gray Squirrel Temecula, CA 92592 39140 Gray Squirrel Temecula, CA 92592 39140 Gray Squirrel Temecula, CA 92592 39140 Gray Squirrel Temecula, CA 92592 39140 Gray Squirrel Temecula, CA 92592 39140 Gray Squirrel Temecula, CA 92592 39140 Gray Squirrel Temecula, CA 92592 39140 Gray Squirrel Temecula, CA 92592 39140 Gray Squirrel Temecula, CA 92592 39140 Gray Squirrel Temecula, CA 92592 39140 Gray Squirrel Temecula, CA 92592 39140 Gray Squirrel Temecula, CA 92592 39140 Gray Squirrel Temecula, CA 92592 39140 Gray Squirrel Temecula, CA 92592 39140 Gray Squirrel Temecula, CA 92592 39140 Gray Squirrel Temecula, CA 92592 39140 Gray Squirrel Temecula, CA 92592 39140 Gray Squirrel Temecula, CA 92592 39140 Gray Squirrel Temecula, CA 92592 39140 Gray Squirrel Temecula, CA 92592 39140 Gray Squirrel Temecula, CA 92592 39140 Gray Squirrel Temecula, CA 92592 39140 Gray Squirrel Temecula, CA 92592 39140 Gray Squirrel Temecula, CA 92592 39140 Gray Squirrel Temecula, CA 92592 39140 Gray Squirrel Temecula, CA 92592 39140 Gray Squirrel Temecula, CA 92592 39140 Gray Squirrel Temecula, CA 92592 39140 Gray Squirrel Temecula, CA 92592 39140 Gray Squirrel Temecula, CA 92592 39140 Gray Squirrel Temecula, CA 92592 39140 Gray Squirrel Temecula, CA 92592 39140 Gray Squirrel Temecula, CA 92592 39140 Gray Squirrel Temecula, CA 92592 39140 Gray Squirrel Temecula, CA 92592 39140 Gray Squirrel Temecula, CA 92592 39140 Gray Squirrel Temecula, CA 92592 39140 Gray Squirrel Temecula, CA 92592 39140 Gray Squirrel Temecula, CA 92592 39140 Gray Squirrel Temecula, CA 92592 39140 Gray Squirrel Temecula, CA 92592 39140 Gray Squirrel Temecula, CA 92592 View All Photos

$1,970,000

| Active

39140 Gray Squirrel

Temecula, CA 92592

2,469
Square Feet
6
Beds
3
Baths
9
Days on Market
OC26180981
MLS#
House
Structure
Residential
Zone
Contact
Listing OfficeHomeSmart, Evergreen Realty

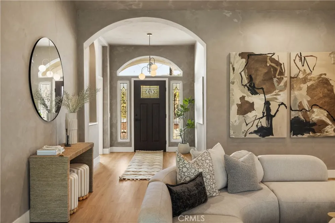
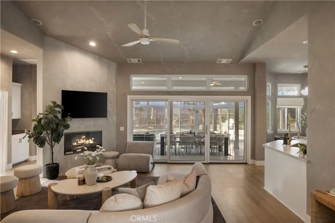
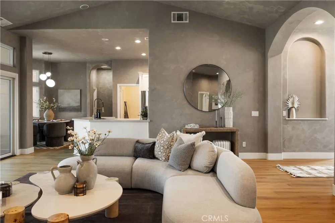
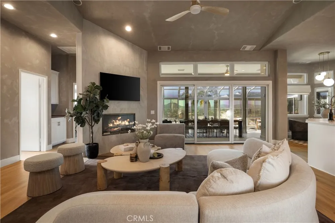
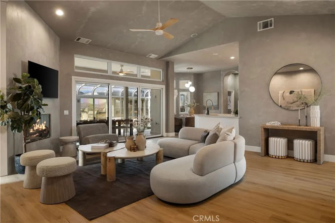
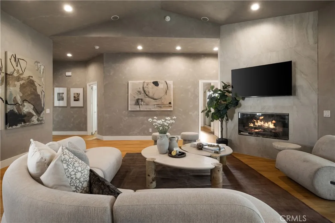
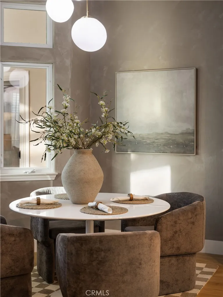
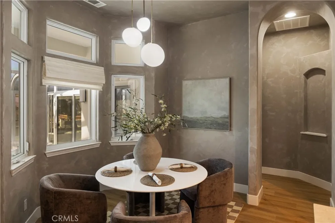
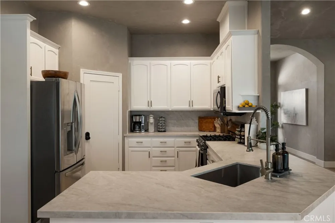
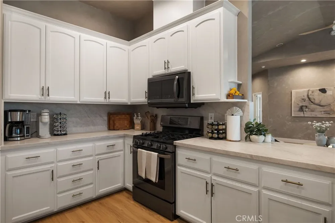
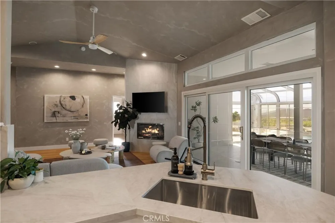
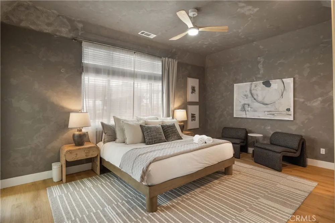
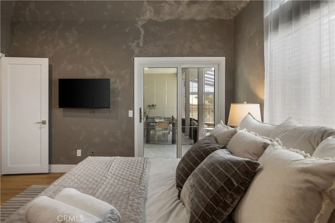
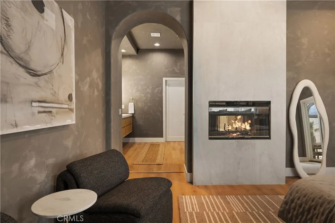
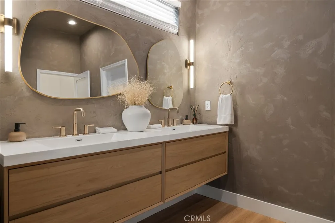
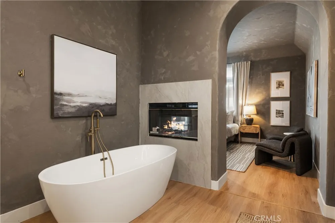
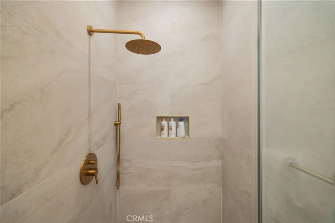
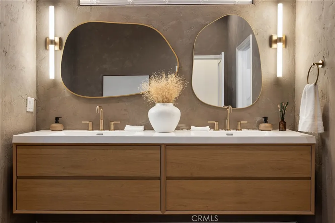
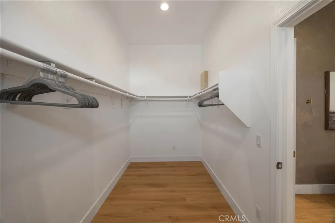
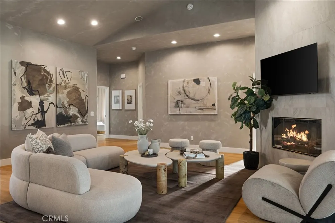
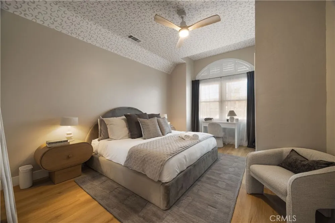
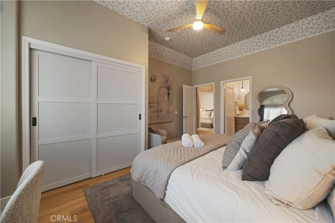
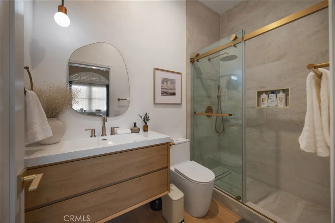
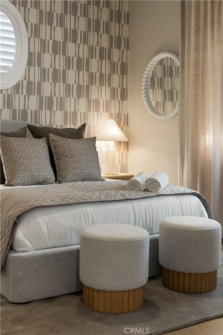
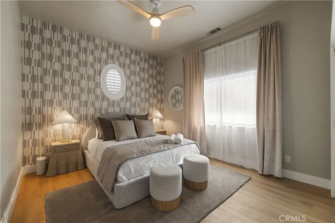
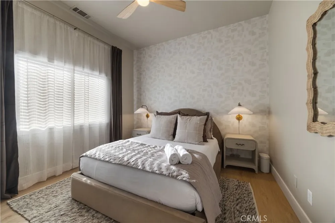
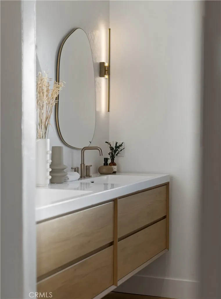
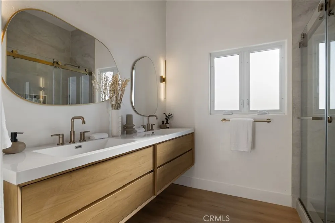
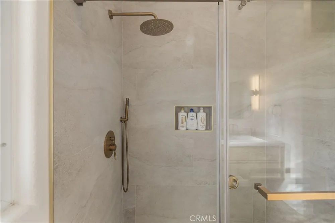
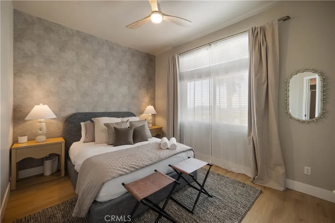
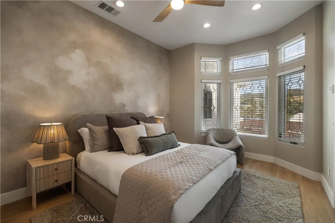
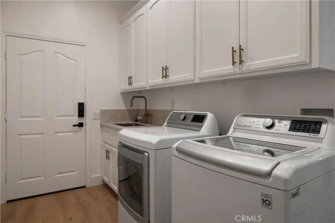
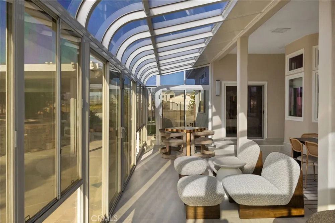
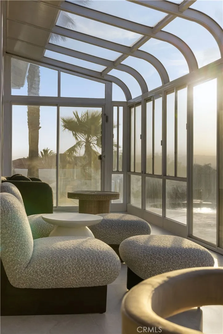
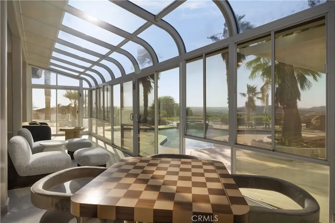
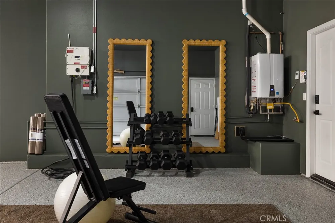
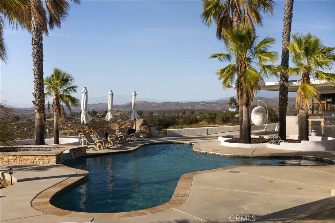
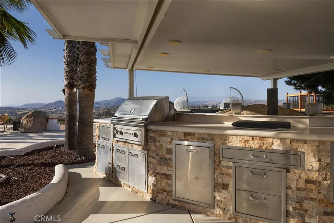
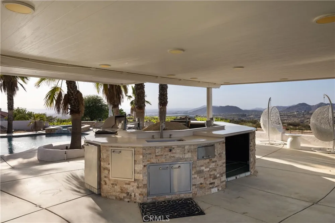
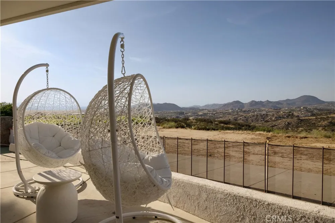
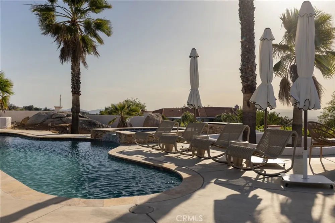
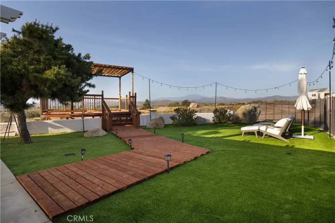
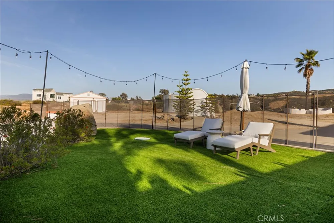
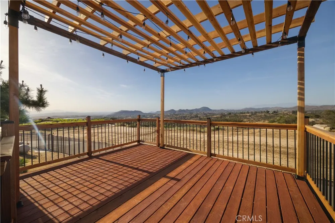
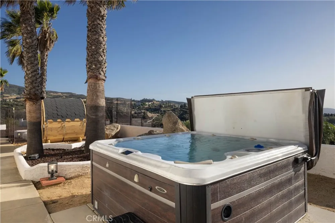
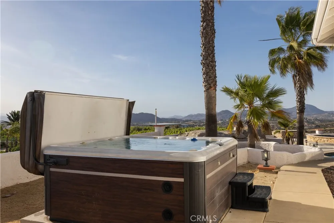
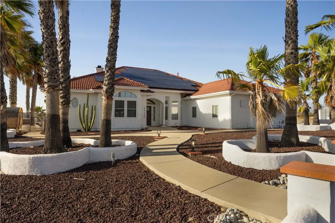
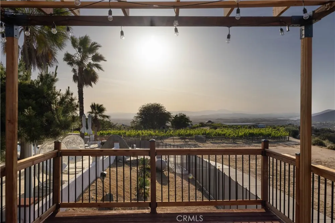
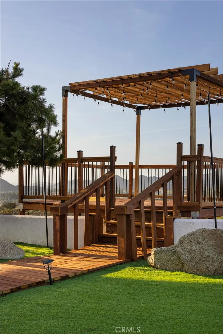
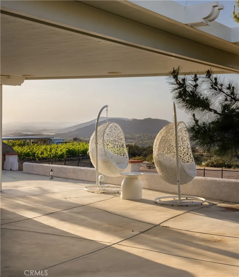
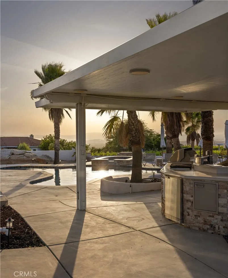
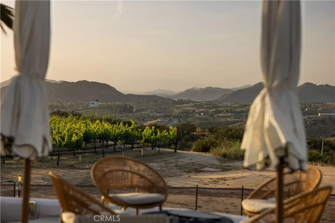
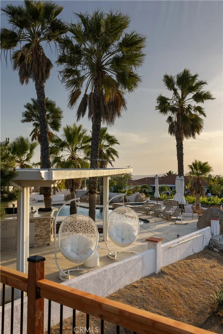
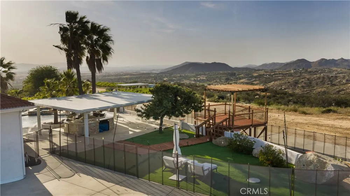
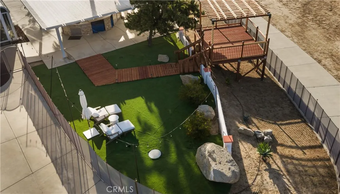
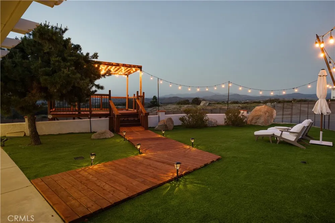
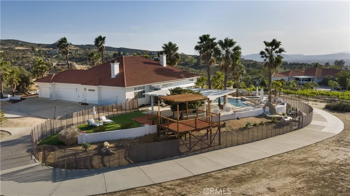
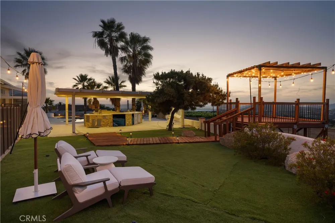
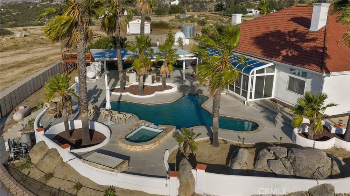
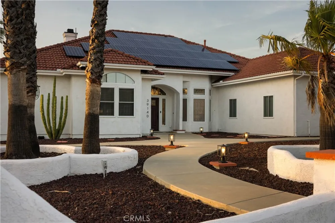
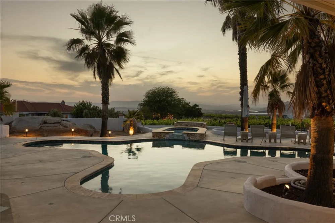
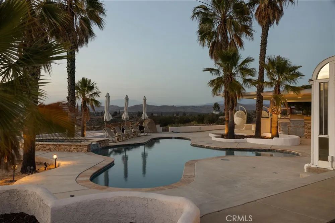
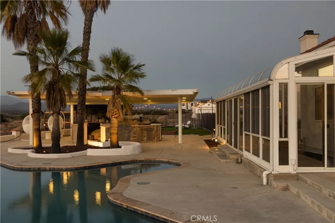
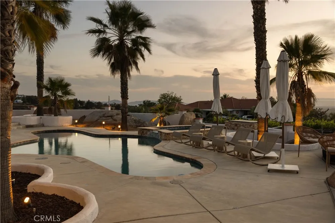
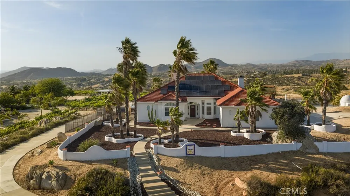
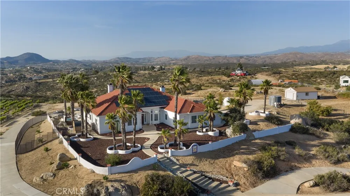
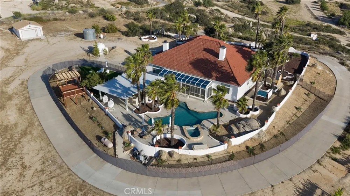
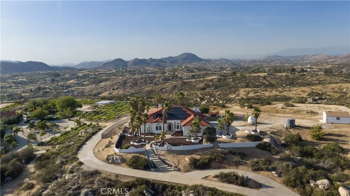
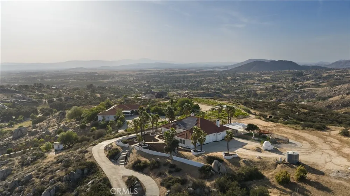
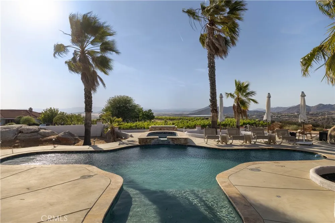
**Stunning Remodeled Wine Country Estate with 360° Views!** Welcome to your dream retreat in Temecula’s premier Wine Country—39140 Gray Squirrel Road. Perched above the exclusive Glenoaks Hills community, this extraordinary 5-acre estate offers breathtaking 360° panoramic views of rolling vineyards, mountains, spectacular sunrises and sunsets, and colorful hot air balloons. Recently updated with **beautiful new flooring and remodeled bathrooms**, this exceptional single-story residence offers approximately **2,469 sq. ft. with 5 spacious bedrooms, 3 bathrooms, a dedicated office, and a custom chef’s kitchen with breakfast nook**. The bright, open-concept living areas are filled with natural light and incredible views. The living space flows into an expansive enclosed sunroom with tinted windows, perfect for year-round relaxing and entertaining. The home features **dual primary suites**. The main retreat includes a double-sided fireplace and updated spa-inspired bathroom with soaking tub and walk-in shower. The second primary suite offers a private en-suite and separate living area, ideal for guests or multi-generational living. Step outside to your private resort featuring a **15,000-gallon custom pool and spa with Aqualink remote controller**, full Lynx outdoor kitchen under a covered patio, fire pit, multiple entertainment areas, and a telescope observatory for stargazing under Temecula’s clear Wine Country skies. Designed for energy independence, the property features a **fully owned 10 kW solar system with 30 panels, two Tesla Powerwalls, EV charger, private well, 5,000-gallon water storage tank, tankless water heater, and septic system**. Additional highlights include an **attached 3-car garage, 25' x 25' detached garage/workshop, and three dedicated RV parking spaces** with potential for full hookups. The expansive 5-acre property may also offer potential for additional ADU development, subject to county requirements and approvals. Whether you're seeking a luxury primary residence, Wine Country retreat, multi-generational home, or investment opportunity, this beautifully updated estate offers an exceptional combination of **privacy, panoramic views, resort-style amenities, acreage, and energy independence**. **New flooring. Remodeled bathrooms. Five acres. 360° views. Pool & spa. Owned solar and Tesla Powerwalls.** Schedule your private showing today!

Property Details
Interior
Breakfast Bar, Breakfast Area, Cathedral Ceilings, High Ceilings, Open Floorplan, Quartz Counters, All Bedrooms Down
Cooling
1
Heating
Central, Propane, Zoned
Cooling Features
Central Air, Electric, Zoned, Attic Fan
Bedrooms
6
Bathrooms
3.0
Full Baths
3
View
City Lights,Courtyard,Hills,Mountains,Panoramic
Lot Features
Back Yard, Front Yard, Secluded, Sprinkler System
Stories
1
Lot Description
Back Yard, Front Yard, Secluded, Sprinkler System
Pool
1
Pool Description
Heated, Private
Pool Features
Heated, Private
Acres
0.0
Square Feet
2469.0
Lot Size (sqft)
5.09
Parking Features
Garage, Garage Faces Side, Uncovered
Parking
1
Parking Spaces
14.0
Parking Type
Garage
Parking Garage Spaces
4.0
Property Type
Purchase
Style
Ranch
Property Subtype Additional
Single Family Residence
Year Built
2000
Foundation
Slab
Roof
Spanish Tile
Sewer Information
Septic Type Unknown
Utility Source
Private, Well
Utility Features
Electricity Connected, Propane, Water Connected
Appliances
Dishwasher, Freezer, Disposal, Propane Oven, Refrigerator
Community Features
Hiking
School District
Temecula Unified
County
Riverside
Region
Temecula
Original List Price
$1,970,000
Days on Market (Cumulative)
9
HOA Fees
0.0
MLS #
OC26180981
Location
Legal

The multiple listing data appearing on this website, or contained in reports produced therefrom, is owned and copyrighted by California Regional Multiple Listing Service, Inc. ("CRMLS") and is protected by all applicable copyright laws. Information provided is for viewer's personal, non-commercial use and may not be used for any purpose other than to identify prospective properties the viewer may be interested in purchasing. All listing data, including but not limited to square footage and lot size is believed to be accurate, but the listing Agent, listing Broker and CRMLS and its affiliates do not warrant or guarantee such accuracy. The viewer should independently verify the listed data prior to making any decisions based on such information by personal inspection and/or contacting a real estate professional.

Based on information from California Regional Multiple Listing Service, Inc. as of the most recent time synced and /or other sources. All data, including all measurements and calculations of area, is obtained from various sources and has not been, and will not be, verified by broker or MLS. All information should be independently reviewed and verified for accuracy. Properties may or may not be listed by the office/agent presenting the information

Provided By
Listed by Sanaz Parvinmehr (#OCPARCSAN)
Listing Office: HomeSmart, Evergreen Realty (#J01780)

Pam and Carson Real Estate Have a question about this home?

Interested in Purchasing 39140 Gray Squirrel?

Get an estimate on monthly payments on this property.

$
years
Down Payment
$
%
Interest Rate
%
Tax Rate
%
$
$annually
$monthly
Estimated Monthly Payment
$0.00
Loan Amount
$0.00