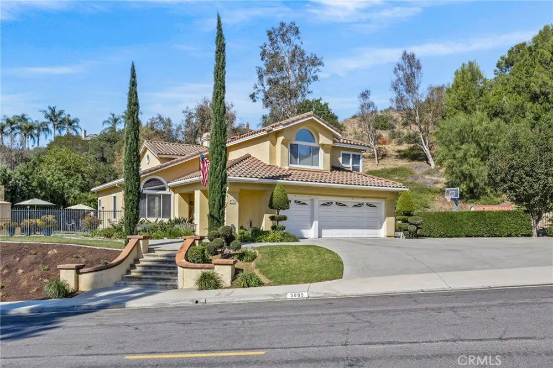
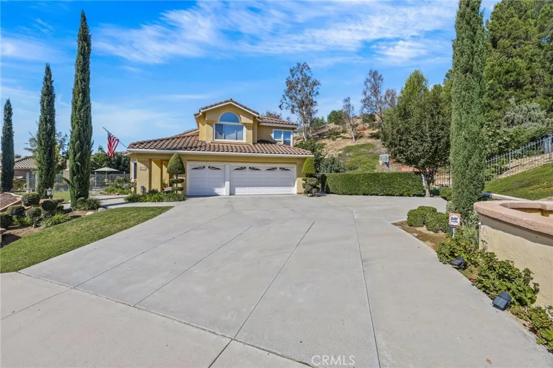

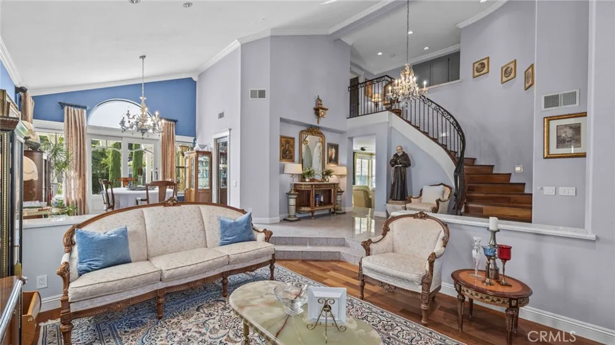
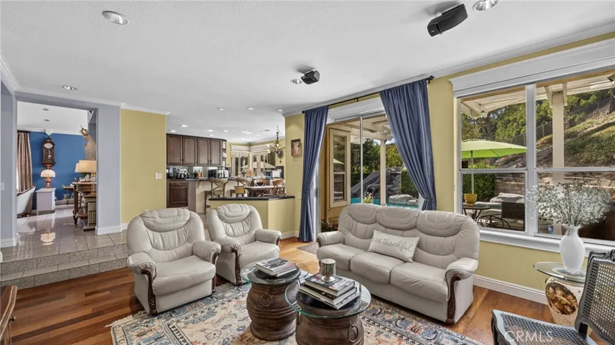
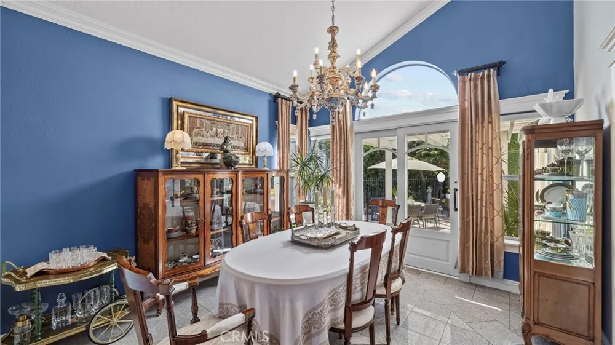
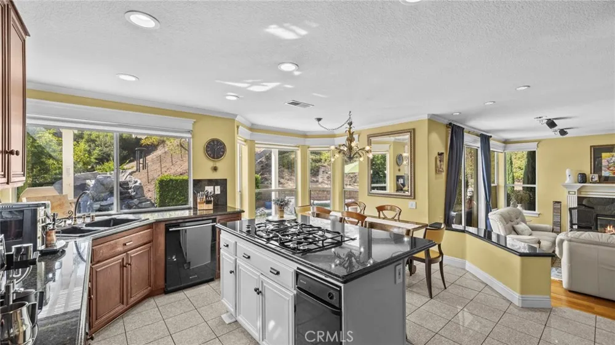
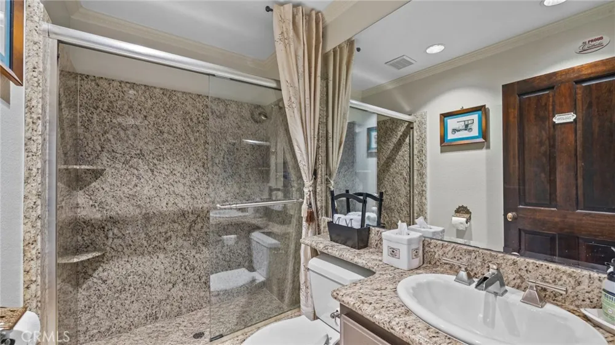
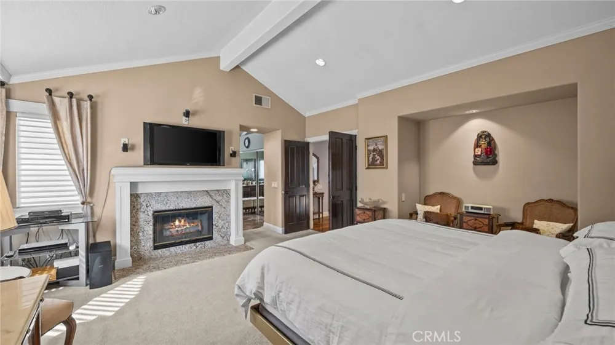
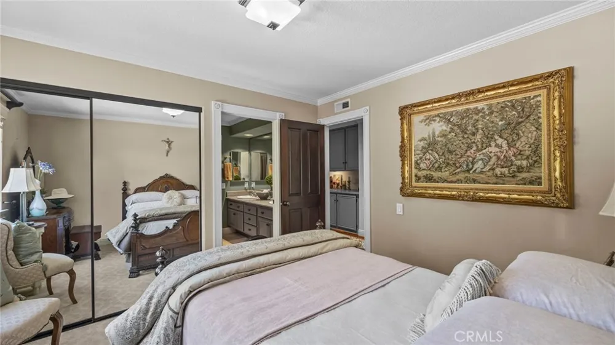
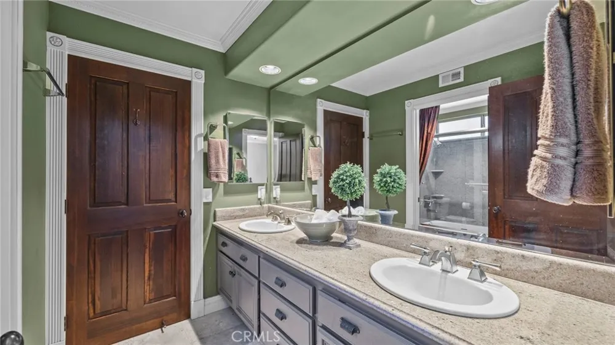
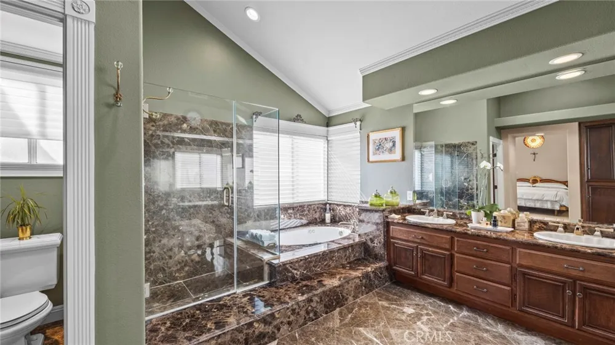
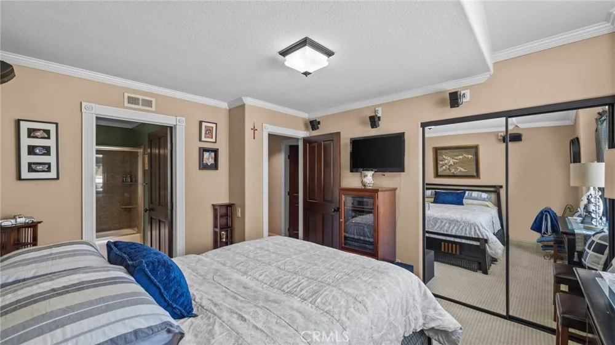
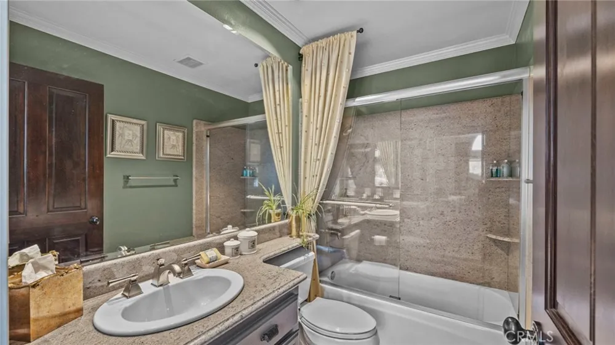
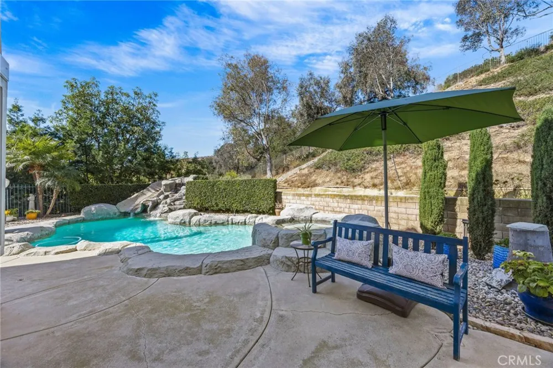
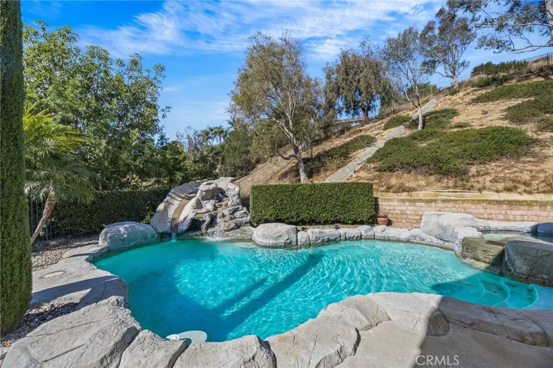
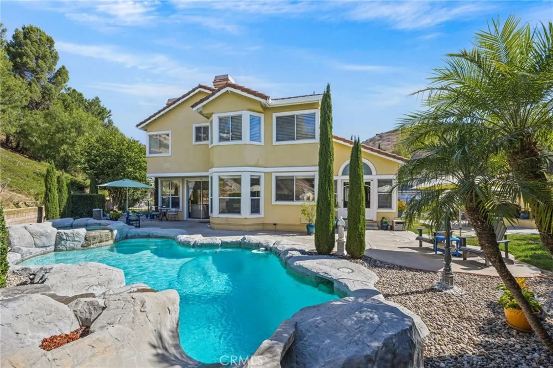
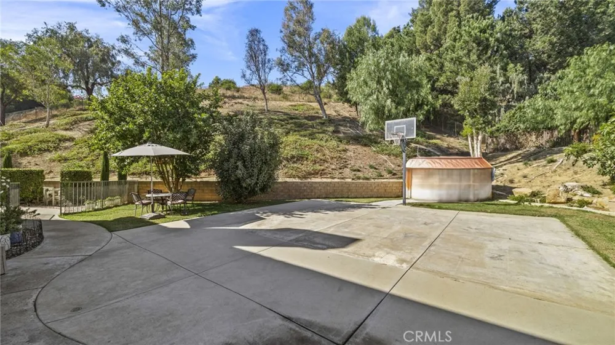
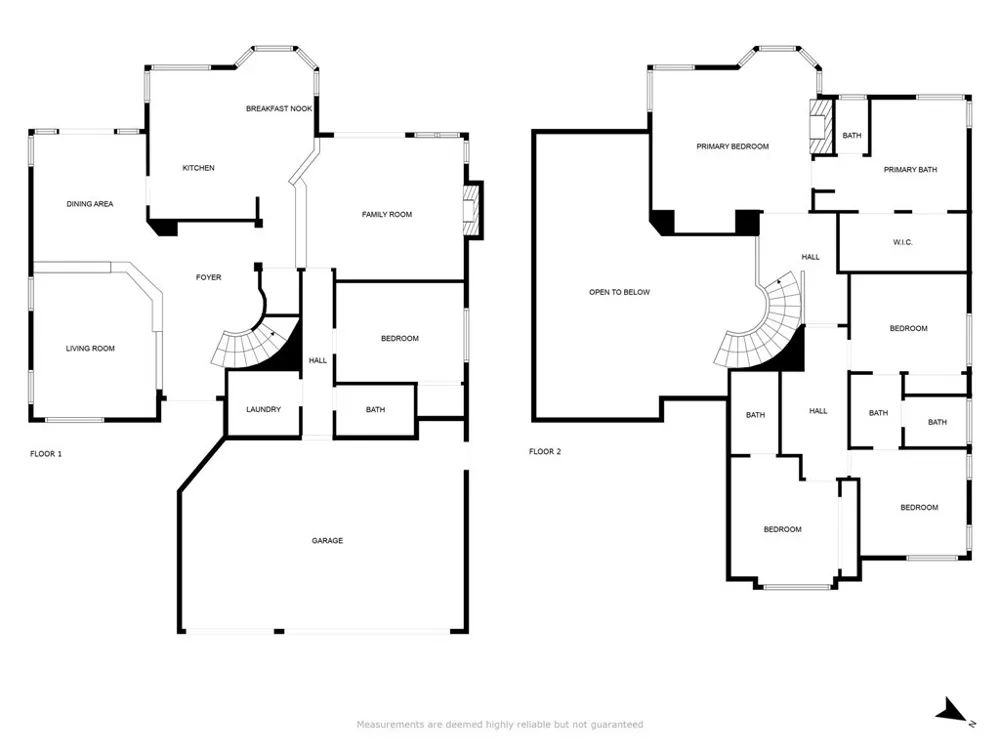
Welcome to this gorgeous 5-bedroom and 4-bathroom home nestled on a 48000-square-foot lot. The home boasts a cathedral ceiling with a Swarovski chandelier hanging as you enter through the front double doors, stepping into a blend of luxury and warmth, with rich hardwood and tile floors and recessed lighting throughout. Downstairs includes a full bedroom and a quarter bath, ideal for guests or may be used as an office. The updated kitchen with a breakfast nook where an intricate Murano light hangs over has an open layout to the family room, so you can enjoy cooking without missing out on the fun. It also has a large bay window overlooking the pool area, perfect for enjoying coffee or a meal. An elegant iron staircase leads you upstairs, where you will find a spacious master bedroom with a luxurious en-suite bath with dual vanities, a walk-in shower, a soaking tub, and an expansive walk-in closet. There are two more bedrooms sharing a jack-and-jill bathroom, and a fourth bedroom with a full bath. The backyard is a true oasis that features a rock pool and spa, a waterfall, an exceptional outdoor fireplace, and lush greenery, with a large patio perfect for entertaining. The family will enjoy the sports court with other fun activities. Fruit-bearing trees such as figs, apples, Bartlett pear, and guava abound for everyone's nourishment and delight. Great space for RV parking. There are endless possibilities for this gem in a great Yorba Linda neighborhood. You’re steps from a safe neighborhood park and minutes from great schools, fantastic shopping and dining, and commuting options. Call this your home!
Property Details
- Interior
- Breakfast Bar, Breakfast Area, Crown Molding, Cathedral Ceilings, Separate Formal Dining Room, Granite Counters, High Ceilings,
- Cooling
- 1
- Heating
- Central
- Cooling Features
- Central Air
- Bedrooms
- 5
- Bathrooms
- 3.75
- Full Baths
- 3
- 3/4 Baths
- 1
- View
- City Lights,Trees Woods
- Lot Features
- Back Yard
- Stories
- 2
- Lot Description
- Back Yard
- Pool
- 1
- Pool Description
- In Ground, Private, Waterfall
- Pool Features
- In Ground, Private, Waterfall
- Acres
- 1.102
- Square Feet
- 3000.0
- Lot Size (sqft)
- 48000.0
- Parking Features
- Direct Access, Garage
- Parking
- 1
- Parking Spaces
- 3.0
- Parking Type
- Garage
- Parking Garage Spaces
- 3.0
- Property Type
- Purchase
- Style
- Traditional
- Property Subtype Additional
- Single Family Residence
- Year Built
- 1991
- Roof
- Tile
- Sewer Information
- Public Sewer
- Utility Source
- Public
- Utility Features
- Cable Connected, Electricity Connected, Natural Gas Connected, Phone Connected, Water Connected
- Appliances
- Double Oven, Dishwasher, Gas Cooktop, Disposal, Gas Oven, Gas Water Heater, Microwave, Refrigerator, Self Cleaning Oven, Water S
- Subdivision
- N/A
- Community Features
- Biking, Hiking, Park, Street Lights
- School District
- Placentia-Yorba Linda Unified
- County
- Orange
- Region
- Yorba Linda
- Original List Price
- $2,248,000
- Days on Market (Cumulative)
- 20
- HOA Fees
- 0.0
Location
Legal
The multiple listing data appearing on this website, or contained in reports produced therefrom, is owned and copyrighted by California Regional Multiple Listing Service, Inc. ("CRMLS") and is protected by all applicable copyright laws. Information provided is for viewer's personal, non-commercial use and may not be used for any purpose other than to identify prospective properties the viewer may be interested in purchasing. All listing data, including but not limited to square footage and lot size is believed to be accurate, but the listing Agent, listing Broker and CRMLS and its affiliates do not warrant or guarantee such accuracy. The viewer should independently verify the listed data prior to making any decisions based on such information by personal inspection and/or contacting a real estate professional.
Based on information from California Regional Multiple Listing Service, Inc. as of the most recent time synced and /or other sources. All data, including all measurements and calculations of area, is obtained from various sources and has not been, and will not be, verified by broker or MLS. All information should be independently reviewed and verified for accuracy. Properties may or may not be listed by the office/agent presenting the information
Provided By
Listed by David Cuthrell (#PCUTHDAV)
Listing Office: San Antonio Realty (#PB16311)