(909) 636-2744 9095323542 pamelabergman@ymail.com carsonswartz@yahoo.com Elevate Real Estate Agency
Traffic Dashboard
Home
  • Search
    • Local Properties
    • Featured Properties
    • Home Valuation
  • Communities
    • Upland
    • Claremont
    • La Verne
    • Glendora
    • Chino Hills
    • Chino
    • Ontario
  • Selling
  • About
    • Real Estate Experts
    • Meet Pam
    • Meet Carson
    • Testimonials
  • Blogs
  • Resources
  • Contact
Traffic Dashboard
Pamela Bergman
(909) 636-2744 pamelabergman@ymail.com
  • Elevate Real Estate Agency
    8160 Haven Ave. Suite 103
    Rancho Cucamonga, CA 91730
    (909) 636-2744
    pamelabergman@ymail.com
Company
  • Home
  • About
  • Testimonials
  • Contact
Services
  • Buying
  • Selling
  • Home Valuation
  • Mortgage Calculator
Explore
  • Property Search
  • Featured Properties
  • Communities
Legal
  • Privacy
  • Terms
  • DMCA
  • Accessibility
  • Fair Housing
Account
  • Dashboard
  • Logout
  • Login
Pam and Carson Real Estate - Footer Logo
©2026 Elevate Real Estate Agency. All rights reserved.
Website built by CloseHack.
California Regional Multiple Listing Service

The multiple listing data appearing on this website, or contained in reports produced therefrom, is owned and copyrighted by California Regional Multiple Listing Service, Inc. ("CRMLS") and is protected by all applicable copyright laws. Information provided is for viewer's personal, non-commercial use and may not be used for any purpose other than to identify prospective properties the viewer may be interested in purchasing. All listing data, including but not limited to square footage and lot size is believed to be accurate, but the listing Agent, listing Broker and CRMLS and its affiliates do not warrant or guarantee such accuracy. The viewer should independently verify the listed data prior to making any decisions based on such information by personal inspection and/or contacting a real estate professional.

Based on information from California Regional Multiple Listing Service, Inc. as of the most recent time synced and /or other sources. All data, including all measurements and calculations of area, is obtained from various sources and has not been, and will not be, verified by broker or MLS. All information should be independently reviewed and verified for accuracy. Properties may or may not be listed by the office/agent presenting the information

Return
  • All Types+ null more
  • Structure
  • $200K-$600K
  • Bed/Bath
  • Size
  • Dates
  • Filters
  • Amenities
  • Save
Listings
No results
Sort
Home / Anaheim Hills / 375 S Via Montanera
375 S Via Montanera Anaheim Hills, CA 92807 375 S Via Montanera Anaheim Hills, CA 92807 375 S Via Montanera Anaheim Hills, CA 92807 375 S Via Montanera Anaheim Hills, CA 92807 375 S Via Montanera Anaheim Hills, CA 92807 375 S Via Montanera Anaheim Hills, CA 92807 375 S Via Montanera Anaheim Hills, CA 92807 375 S Via Montanera Anaheim Hills, CA 92807 375 S Via Montanera Anaheim Hills, CA 92807 375 S Via Montanera Anaheim Hills, CA 92807 375 S Via Montanera Anaheim Hills, CA 92807 375 S Via Montanera Anaheim Hills, CA 92807 375 S Via Montanera Anaheim Hills, CA 92807 375 S Via Montanera Anaheim Hills, CA 92807 375 S Via Montanera Anaheim Hills, CA 92807 375 S Via Montanera Anaheim Hills, CA 92807 375 S Via Montanera Anaheim Hills, CA 92807 375 S Via Montanera Anaheim Hills, CA 92807 375 S Via Montanera Anaheim Hills, CA 92807 375 S Via Montanera Anaheim Hills, CA 92807 375 S Via Montanera Anaheim Hills, CA 92807 375 S Via Montanera Anaheim Hills, CA 92807 375 S Via Montanera Anaheim Hills, CA 92807 375 S Via Montanera Anaheim Hills, CA 92807 375 S Via Montanera Anaheim Hills, CA 92807 375 S Via Montanera Anaheim Hills, CA 92807 375 S Via Montanera Anaheim Hills, CA 92807 375 S Via Montanera Anaheim Hills, CA 92807 375 S Via Montanera Anaheim Hills, CA 92807 375 S Via Montanera Anaheim Hills, CA 92807 375 S Via Montanera Anaheim Hills, CA 92807 375 S Via Montanera Anaheim Hills, CA 92807 375 S Via Montanera Anaheim Hills, CA 92807 375 S Via Montanera Anaheim Hills, CA 92807 375 S Via Montanera Anaheim Hills, CA 92807 375 S Via Montanera Anaheim Hills, CA 92807 375 S Via Montanera Anaheim Hills, CA 92807 375 S Via Montanera Anaheim Hills, CA 92807 375 S Via Montanera Anaheim Hills, CA 92807 375 S Via Montanera Anaheim Hills, CA 92807 375 S Via Montanera Anaheim Hills, CA 92807 375 S Via Montanera Anaheim Hills, CA 92807 375 S Via Montanera Anaheim Hills, CA 92807 375 S Via Montanera Anaheim Hills, CA 92807 375 S Via Montanera Anaheim Hills, CA 92807 375 S Via Montanera Anaheim Hills, CA 92807 375 S Via Montanera Anaheim Hills, CA 92807 375 S Via Montanera Anaheim Hills, CA 92807 375 S Via Montanera Anaheim Hills, CA 92807 375 S Via Montanera Anaheim Hills, CA 92807 375 S Via Montanera Anaheim Hills, CA 92807 375 S Via Montanera Anaheim Hills, CA 92807 375 S Via Montanera Anaheim Hills, CA 92807 375 S Via Montanera Anaheim Hills, CA 92807 375 S Via Montanera Anaheim Hills, CA 92807 375 S Via Montanera Anaheim Hills, CA 92807 375 S Via Montanera Anaheim Hills, CA 92807 375 S Via Montanera Anaheim Hills, CA 92807 375 S Via Montanera Anaheim Hills, CA 92807 375 S Via Montanera Anaheim Hills, CA 92807 375 S Via Montanera Anaheim Hills, CA 92807 375 S Via Montanera Anaheim Hills, CA 92807 375 S Via Montanera Anaheim Hills, CA 92807 375 S Via Montanera Anaheim Hills, CA 92807 375 S Via Montanera Anaheim Hills, CA 92807 375 S Via Montanera Anaheim Hills, CA 92807 375 S Via Montanera Anaheim Hills, CA 92807 375 S Via Montanera Anaheim Hills, CA 92807 375 S Via Montanera Anaheim Hills, CA 92807 375 S Via Montanera Anaheim Hills, CA 92807 375 S Via Montanera Anaheim Hills, CA 92807 375 S Via Montanera Anaheim Hills, CA 92807 View All Photos

$2,699,000

| Active

375 S Via Montanera

Anaheim Hills, CA 92807

3,200
Square Feet
4
Beds
2.5
Baths
0.42
Acres
21
Days on Market
PW26163083
MLS#
House
Structure
Residential
Zone
Contact
Listing OfficeRon Harraka, Broker

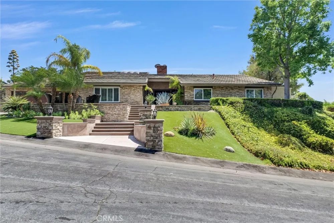
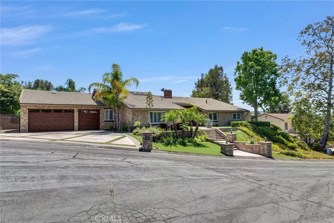
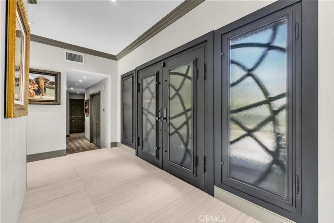
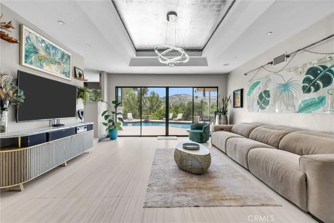
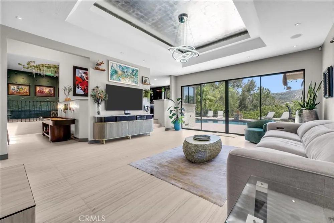
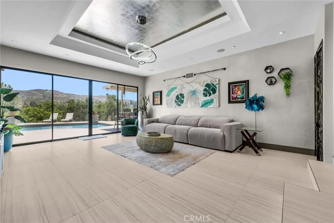
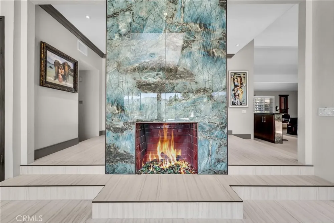
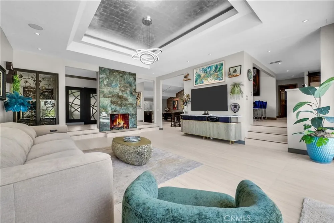
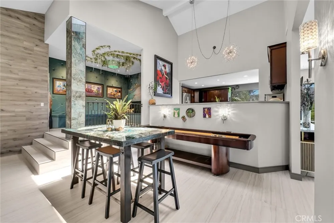
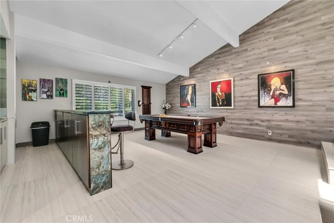
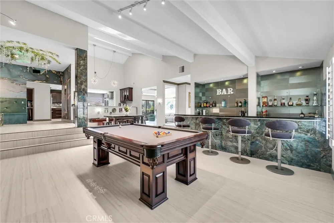
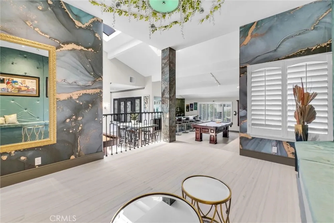
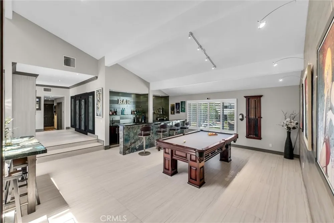
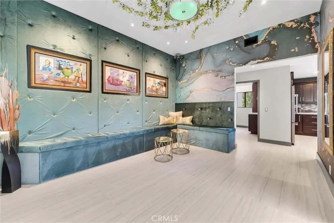
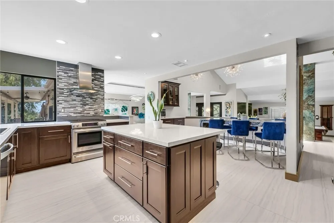
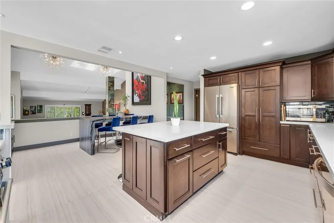
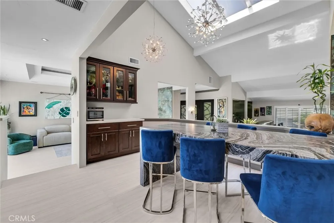
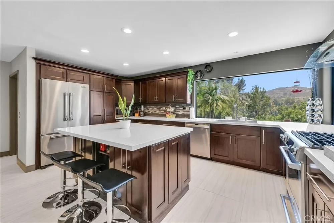
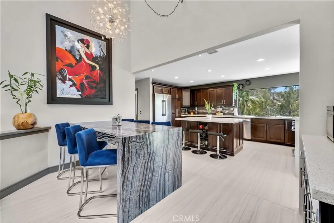
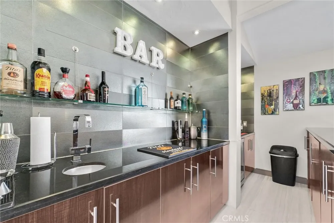
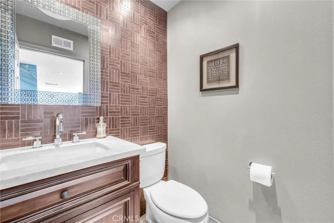
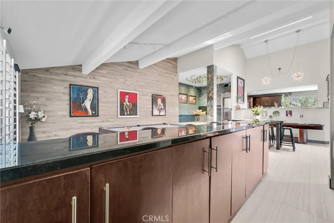
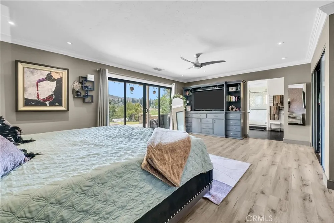
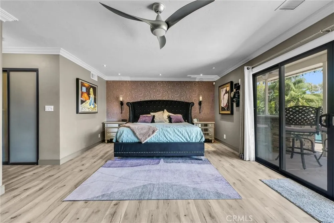
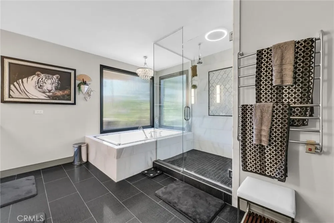
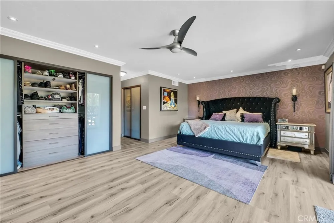
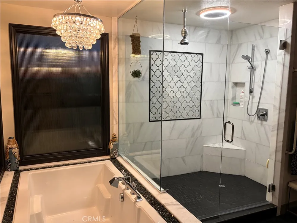
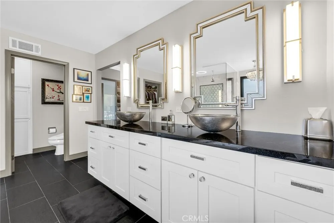
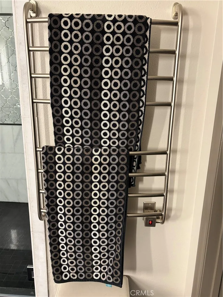
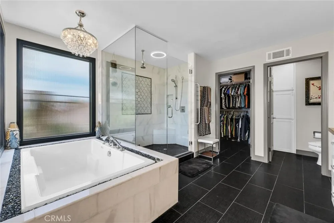
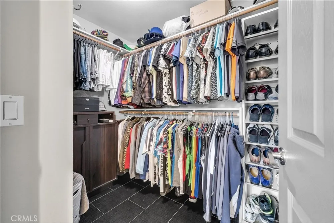
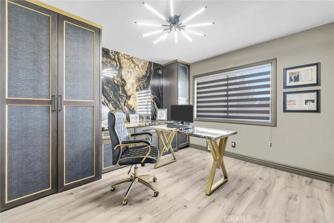
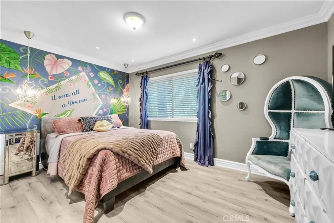
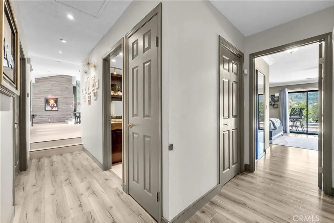
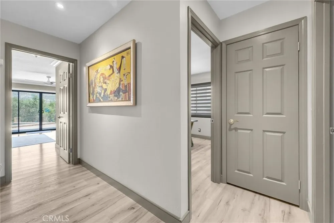
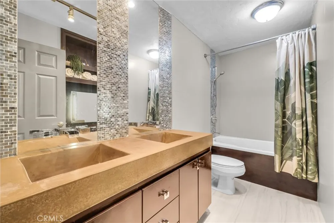
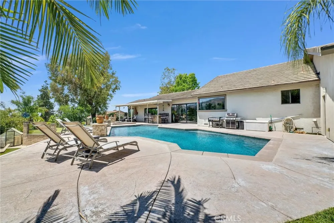
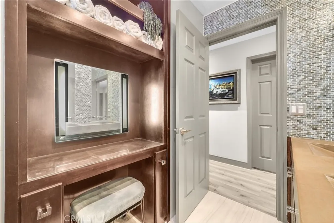
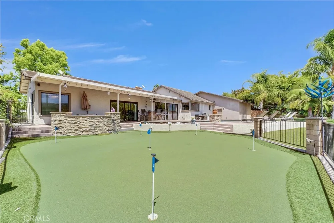
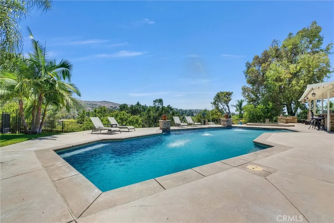
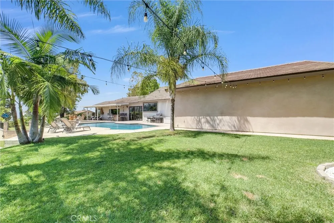
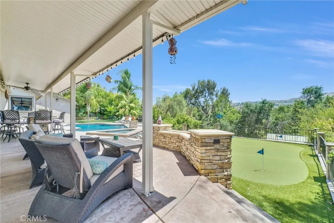
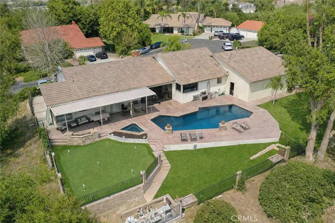
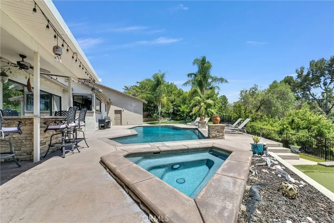
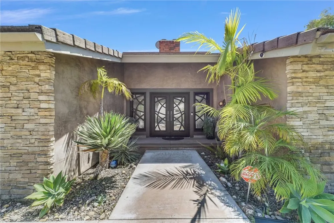
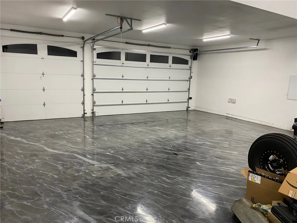
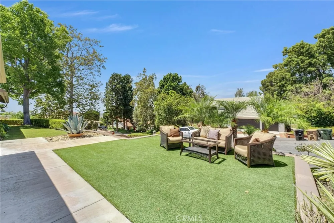
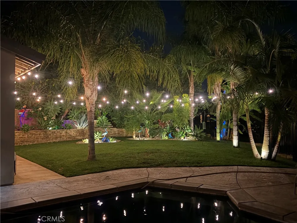
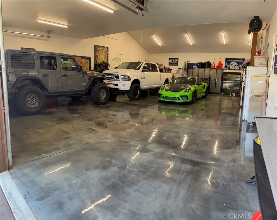
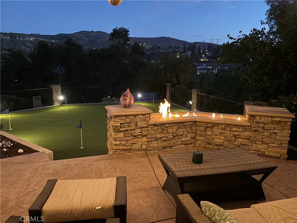
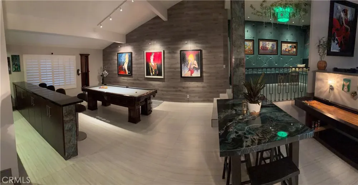
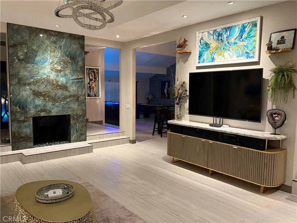
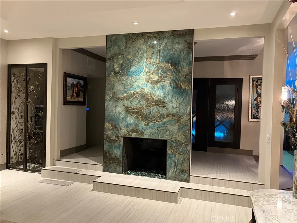
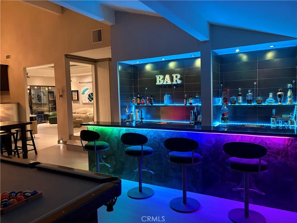
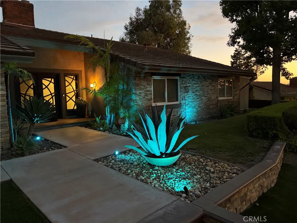
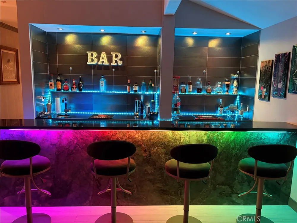
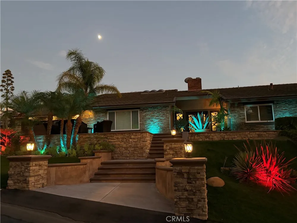
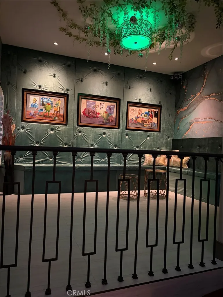
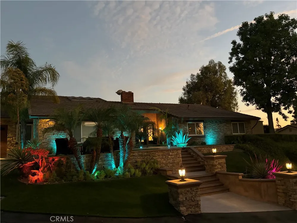
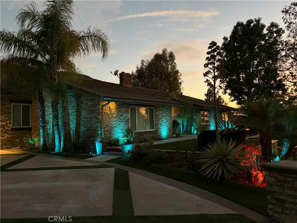
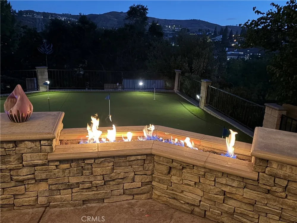
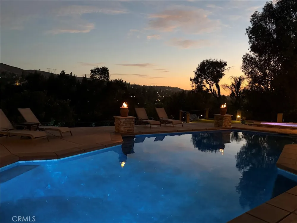
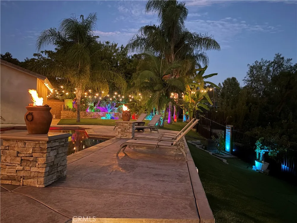
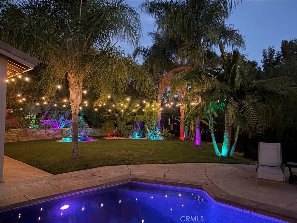
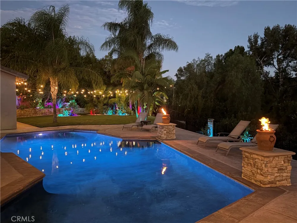
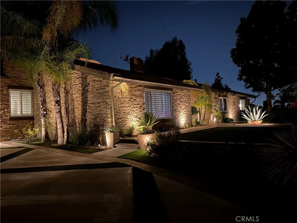
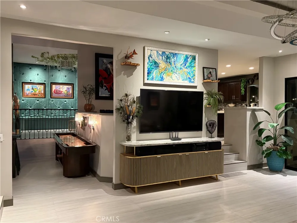
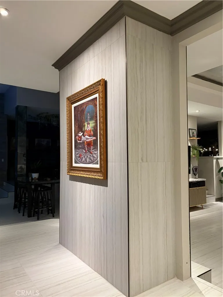
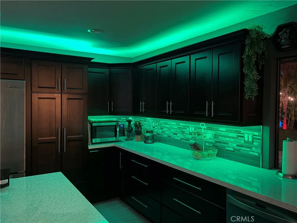
This car enthusiast and entertainer’s dream home sits atop a serene hill on a quiet cul-de-sac in the prestigious Silver Trees community of Anaheim Hills. Fully remodeled with high-end finishes, the property offers sweeping panoramic views and exceptional privacy. A collection of rare features sets this home apart. The 6-car garage (42 feet deep, 3-car wide tandem) showcases marble-epoxy flooring and soaring ceilings designed to accommodate car lifts for storing up to 8–9 vehicles total. The side yard includes full-size RV parking with 220 power. The nearly half-acre lot is a resort-style oasis with mature palms, lush landscaping, a saltwater pool and spa, firepit, and an expansive putting green. As you enter through custom wrought-iron double doors, the open floor plan unfolds into a sophisticated entertainment space featuring a walk-behind bar, pool table area, and a lounge that can also serve as a dining room. Massive glass sliders create a seamless indoor-outdoor experience, framing breathtaking views over Anaheim Hills. The primary suite offers its own sliding doors to the backyard and a spa-inspired bathroom with a large air tub, oversized walk-in shower with dual showerheads, stunning marble tile, double sinks, towel warmer, and a walk-in closet plus two additional closets. A secondary bedroom has been transformed into a custom office with a dramatic granite feature wall and built-in cabinetry. Thoughtful modifications to the original floor plan and the home’s impressive ceiling heights create a spacious, airy feel throughout. The kitchen features a large picture window overlooking the backyard views, custom countertops, and an island with seating. The elevated dining area includes a striking granite waterfall-edge built-in table. The lounge/formal dining room is wrapped in custom velvet wall panels that frame artwork and elevate the ambiance. Outside, a large covered patio with a built-in island anchors the backyard, along with a custom firepit seating area. The pool features streaming water elements and fire bowls, and the entire property is enhanced by multi-color LED landscape lighting—truly spectacular at night. The kitchen and dining areas sit three steps above the living room for a dramatic overlook, with just two steps leading to the bedroom wing.

Property Details
Interior
Beamed Ceilings, Cathedral Ceilings, Separate Formal Dining Room, Eat In Kitchen, Open Floorplan, Bar, All Bedrooms Down, Bedroo
Cooling
1
Heating
Central
Cooling Features
Central Air
Bedrooms
4
Bathrooms
2.5
Full Baths
2
Half Baths
1
View
City Lights,Canyon,Hills,Mountains,Panoramic,Pool,Trees Woods
Lot Features
Cul De Sac, Sprinklers In Rear, Sprinklers In Front
Stories
1
Lot Description
Cul De Sac, Sprinklers In Rear, Sprinklers In Front
Pool
1
Pool Description
Gas Heat, Heated, In Ground, Private
Pool Features
Gas Heat, Heated, In Ground, Private
Acres
0.418
Square Feet
3200.0
Lot Size (sqft)
18200.0
Parking Features
Direct Access, Driveway, Garage, Garage Door Opener, Oversized, Rv Access Parking, Tandem
Parking
1
Parking Spaces
6.0
Parking Type
Driveway
Parking Garage Spaces
6.0
Property Type
Purchase
Style
Traditional
Property Subtype Additional
Single Family Residence
Year Built
1977
Foundation
Slab
Roof
Tile
Sewer Information
Public Sewer
Utility Source
Public
Utility Features
Electricity Connected, Natural Gas Connected, Sewer Connected, Water Connected
Appliances
Built In Range, Dishwasher, Disposal, Gas Oven, Gas Range, Gas Water Heater, High Efficiency Water Heater, Tankless Water Heater
Subdivision
Silver Trees (SLTR)
Community Features
Hiking, Horse Trails
School District
Anaheim Union High
High School
Canyon
County
Orange
Region
Anaheim Hills
Original List Price
$2,750,000
Days on Market (Cumulative)
21
HOA
1
HOA Fees
200.0
MLS #
PW26163083
Location
Legal

The multiple listing data appearing on this website, or contained in reports produced therefrom, is owned and copyrighted by California Regional Multiple Listing Service, Inc. ("CRMLS") and is protected by all applicable copyright laws. Information provided is for viewer's personal, non-commercial use and may not be used for any purpose other than to identify prospective properties the viewer may be interested in purchasing. All listing data, including but not limited to square footage and lot size is believed to be accurate, but the listing Agent, listing Broker and CRMLS and its affiliates do not warrant or guarantee such accuracy. The viewer should independently verify the listed data prior to making any decisions based on such information by personal inspection and/or contacting a real estate professional.

Based on information from California Regional Multiple Listing Service, Inc. as of the most recent time synced and /or other sources. All data, including all measurements and calculations of area, is obtained from various sources and has not been, and will not be, verified by broker or MLS. All information should be independently reviewed and verified for accuracy. Properties may or may not be listed by the office/agent presenting the information

Provided By
Listed by Ron Harraka (#NHARRRON)
Listing Office: Ron Harraka, Broker (#N831)

Pam and Carson Real Estate Have a question about this home?

Interested in Purchasing 375 S Via Montanera?

Get an estimate on monthly payments on this property.

$
years
Down Payment
$
%
Interest Rate
%
Tax Rate
%
$
$annually
$monthly
Estimated Monthly Payment
$0.00
Loan Amount
$0.00