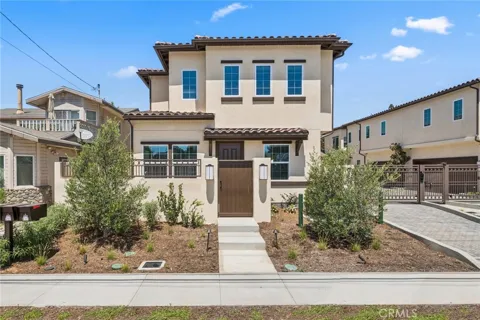
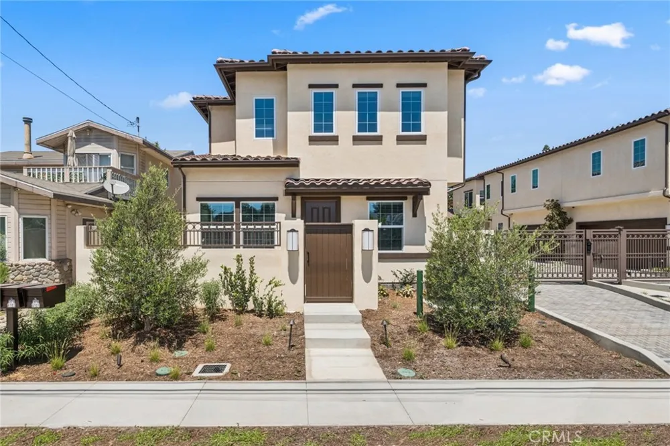
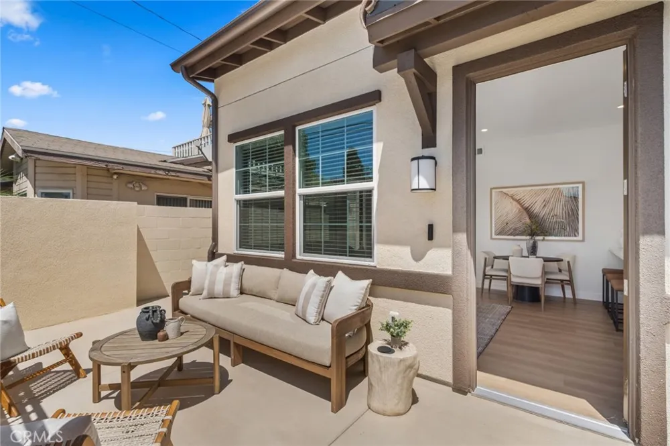
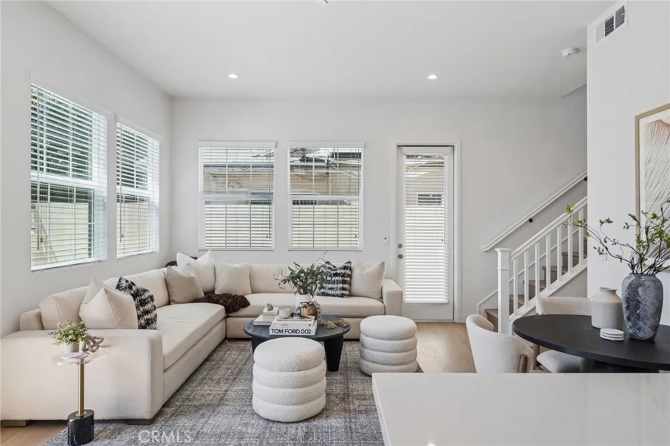
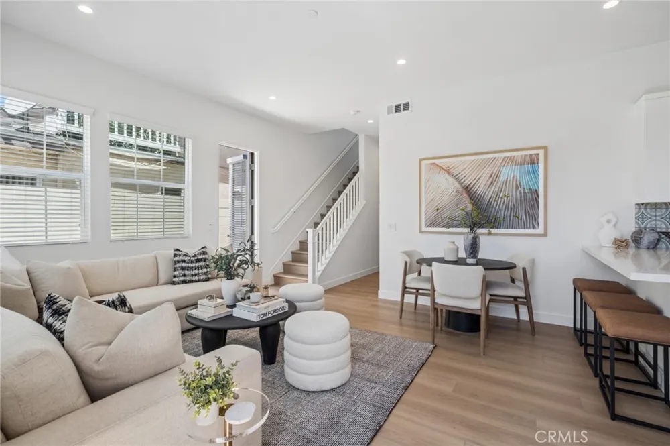
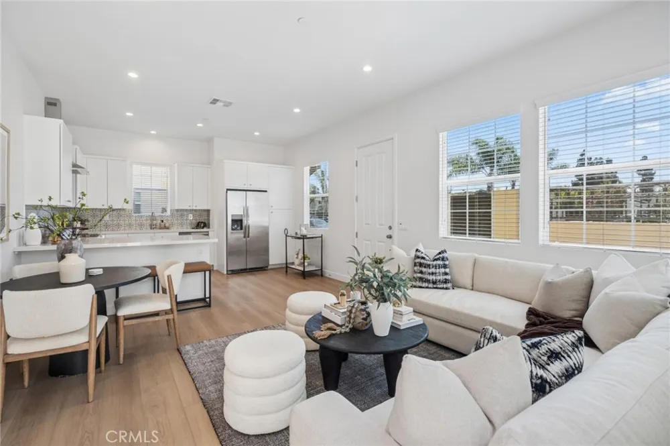
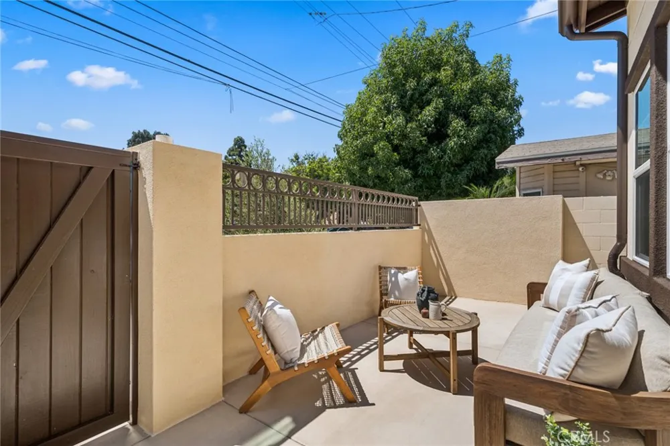
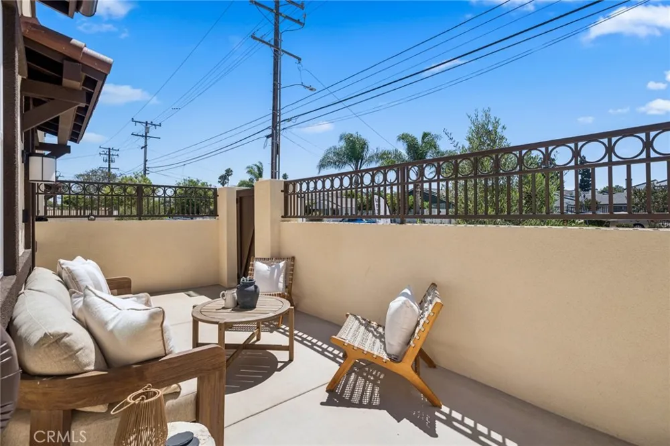
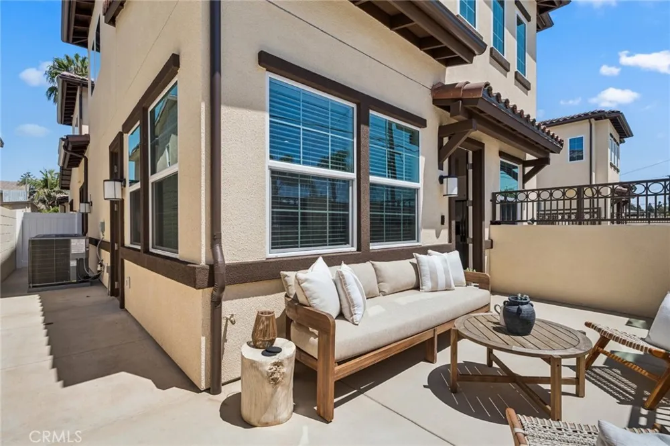
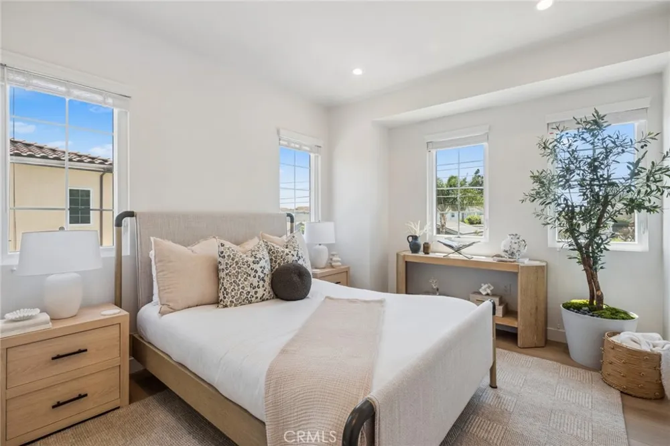
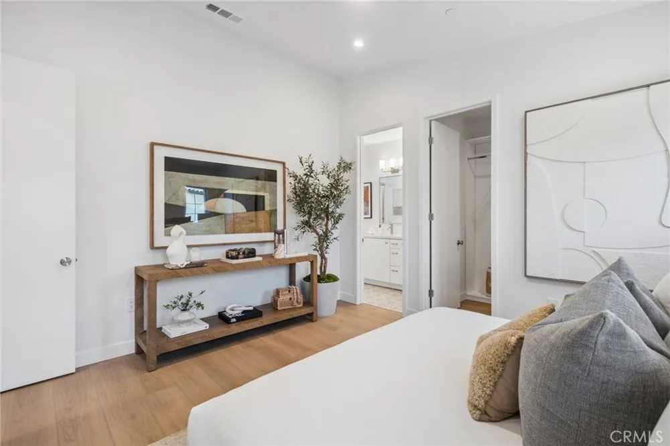
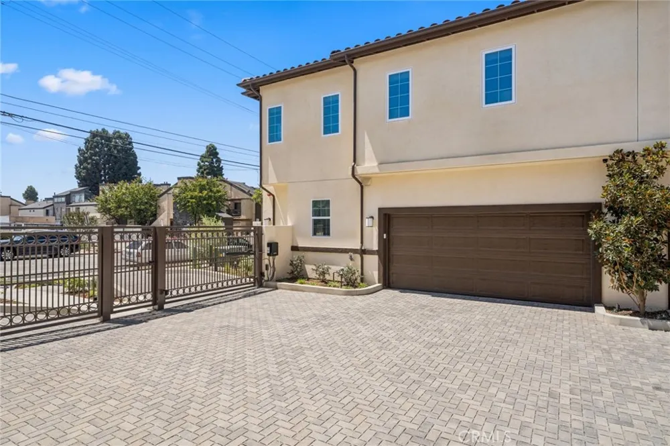
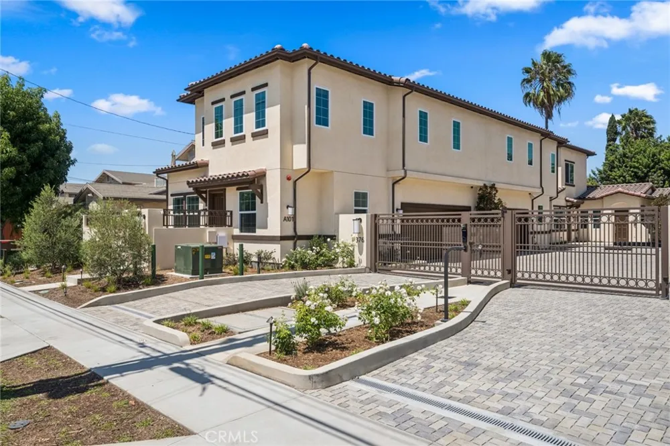
Welcome to 374 Hamilton A101, a beautifully designed new-construction residence that combines modern architecture, sophisticated finishes, and effortless indoor-outdoor living. As one of the community’s front residences, this home enjoys a particularly inviting setting with its own expansive private front patio and walk-up entry—creating a distinctive sense of arrival and an outdoor space that is truly an extension of the home.
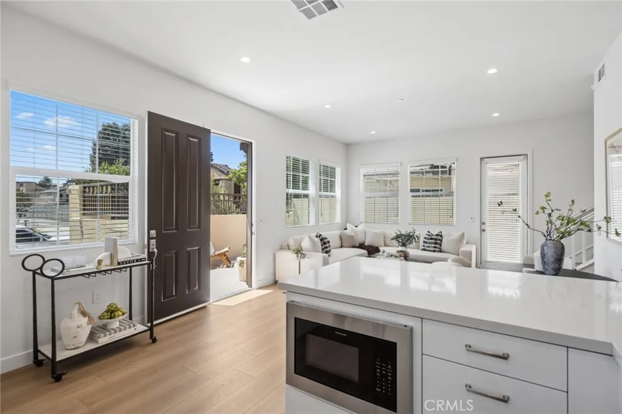
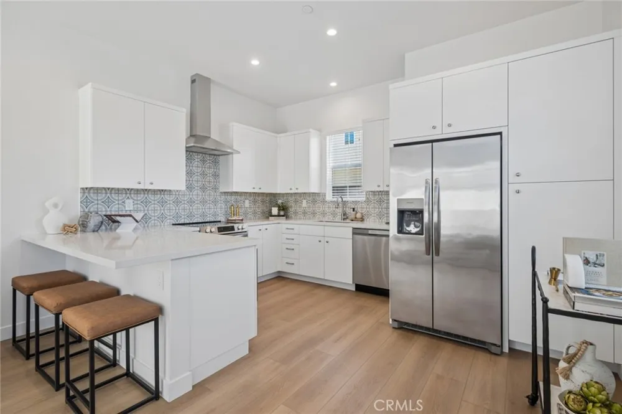
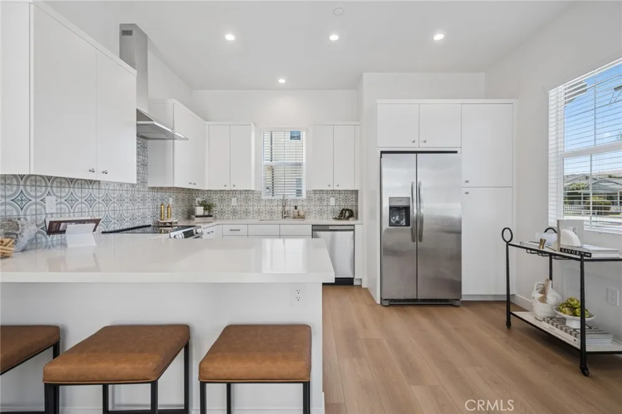
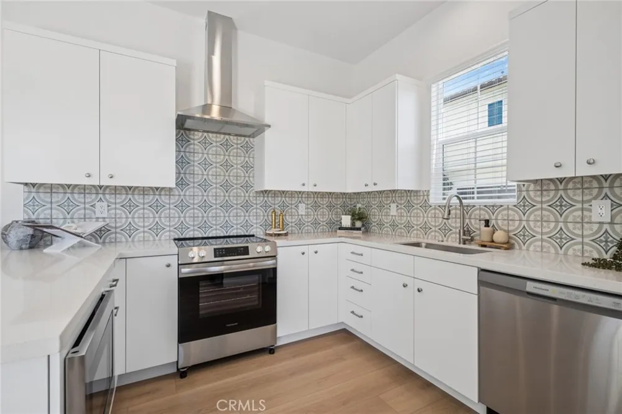
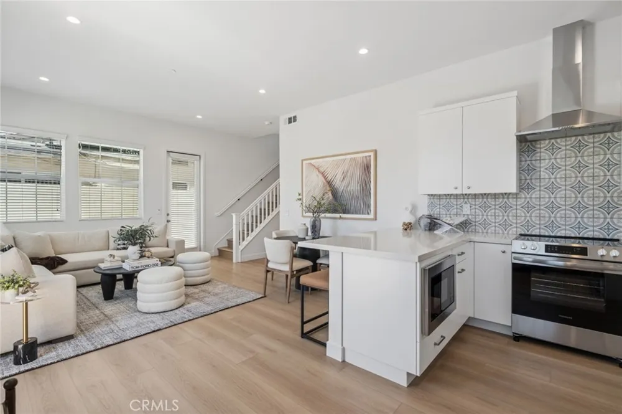
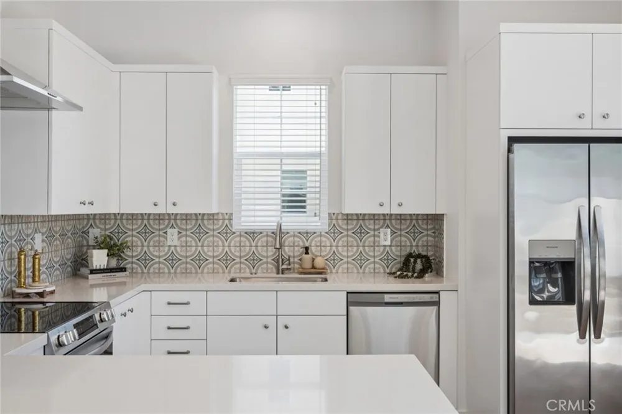
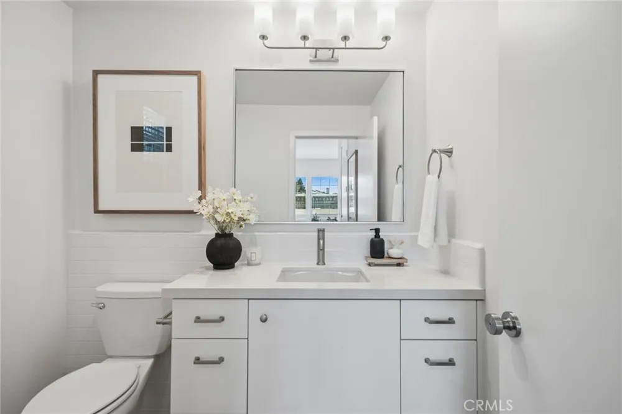
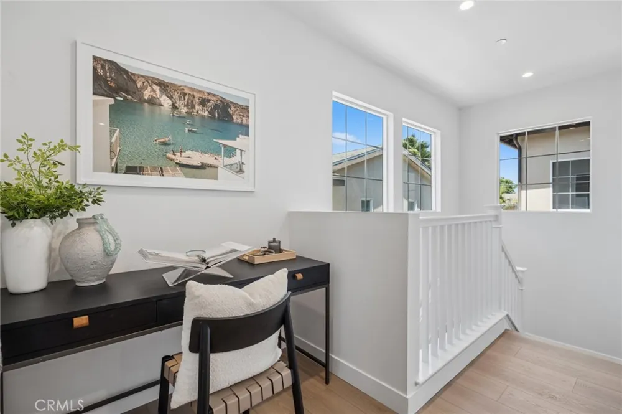
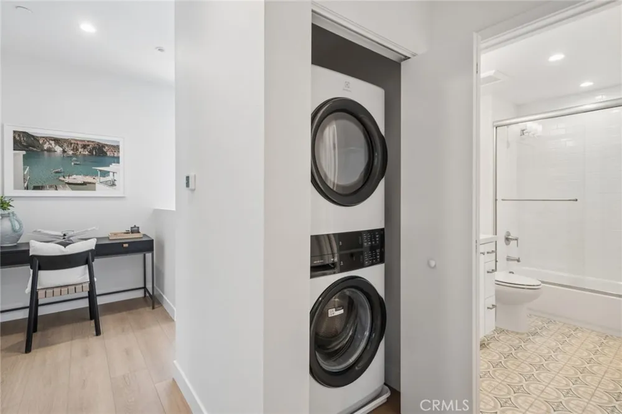
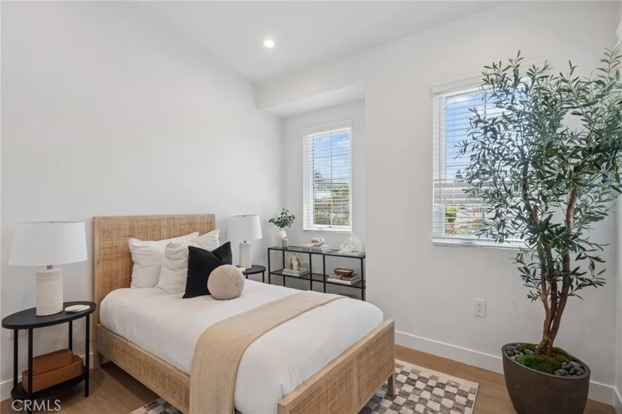
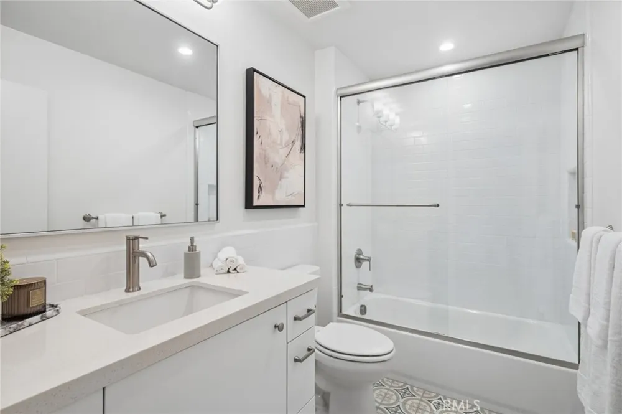
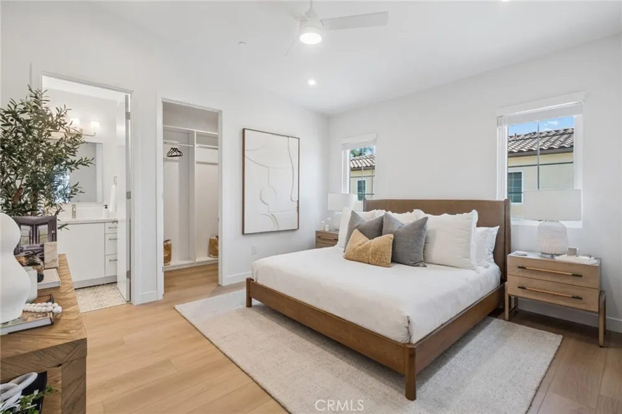
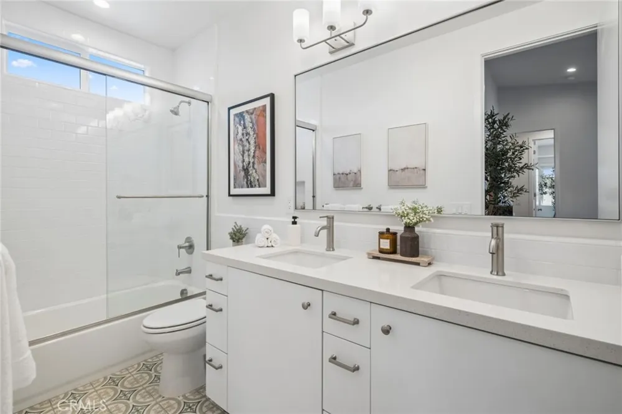
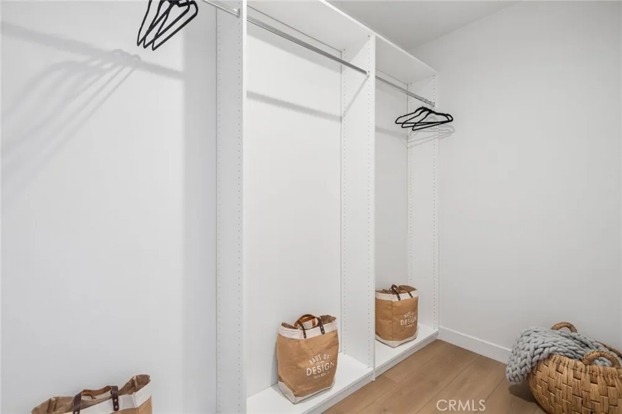
Inside, soaring ceilings and an open-concept design create an airy, contemporary feel. Wide-plank luxury vinyl flooring flows throughout, complemented by carefully selected designer finishes and abundant natural light. At the heart of the home, the beautifully appointed kitchen features quartzite countertops, custom cabinetry, Frigidaire stainless steel appliances, built-in microwave, and generous bar seating that opens directly to the living area. Whether you're hosting friends or enjoying a quiet evening at home, the layout is designed for the way people live today. A dedicated office nook adds a smart touch of functionality for working from home, while the primary suite provides a comfortable retreat with a ceiling fan, custom built-in closets, and a spa-inspired bathroom finished with a frameless glass shower enclosure. The home continues to impress with a private two-car garage with keypad entry, EV charging capability, stackable washer and dryer, central air conditioning and heating, PV solar power, secured storage, key-fob community access, and a camera doorbell with an in-unit video viewer. And then there's the location. Set within a private gated community in the heart of Costa Mesa, you're minutes from local dining, shopping, entertainment, and major freeways, with the new Starbucks featuring a drive-thru and EV charging stations just moments away. Modern design. Front-of-community location. Private outdoor living. Thoughtful amenities. Exceptional convenience. This is Costa Mesa living with a fresh, contemporary point of view. Pets considered with additional pet rent. Minimum 12-month lease term. Offered unfurnished; staging is for illustrative purposes only.
Property Details
- Interior
- Ceiling Fans, Recessed Lighting
- Cooling
- 1
- Cooling Features
- Central Air
- Bedrooms
- 3
- Bathrooms
- 2.5
- Full Baths
- 2
- Half Baths
- 1
- Lot Features
- Landscaped
- Stories
- 2
- Lot Description
- Landscaped
- Acres
- 0.161
- Square Feet
- 1441.0
- Lot Size (sqft)
- 7000.0
- Parking
- 1
- Parking Spaces
- 2
- Parking Type
- Garage
- Parking Garage Spaces
- 2.0
- Property Type
- Rental
- Style
- Patio Home
- Property Subtype Additional
- Duplex
- Year Built
- 2026
- Sewer Information
- Public Sewer
- Utility Source
- Public
- Appliances
- Dishwasher, Electric Cooktop, Microwave, Refrigerator, Range Hood
- Subdivision
- Westside Costa Mesa Central (WCMC)
- Community Features
- Biking, Sidewalks
- School District
- Newport Mesa Unified
- County
- Orange
- Region
- Costa Mesa
- Date Available
- September 15, 2026
- Original List Price
- $5,250
- HOA Fees
- 0.0
Location
Legal
The multiple listing data appearing on this website, or contained in reports produced therefrom, is owned and copyrighted by California Regional Multiple Listing Service, Inc. ("CRMLS") and is protected by all applicable copyright laws. Information provided is for viewer's personal, non-commercial use and may not be used for any purpose other than to identify prospective properties the viewer may be interested in purchasing. All listing data, including but not limited to square footage and lot size is believed to be accurate, but the listing Agent, listing Broker and CRMLS and its affiliates do not warrant or guarantee such accuracy. The viewer should independently verify the listed data prior to making any decisions based on such information by personal inspection and/or contacting a real estate professional.
Based on information from California Regional Multiple Listing Service, Inc. as of the most recent time synced and /or other sources. All data, including all measurements and calculations of area, is obtained from various sources and has not been, and will not be, verified by broker or MLS. All information should be independently reviewed and verified for accuracy. Properties may or may not be listed by the office/agent presenting the information
Provided By
Listed by Tim Carr (#NP41445)
Listing Office: Tim Carr Group (#U6945)