(909) 636-2744 9095323542 pamelabergman@ymail.com carsonswartz@yahoo.com Elevate Real Estate Agency
Traffic Dashboard
Home
  • Search
    • Local Properties
    • Featured Properties
    • Home Valuation
  • Communities
    • Upland
    • Claremont
    • La Verne
    • Glendora
    • Chino Hills
    • Chino
    • Ontario
  • Selling
  • About
    • Real Estate Experts
    • Meet Pam
    • Meet Carson
    • Testimonials
  • Blogs
  • Resources
  • Contact
Traffic Dashboard
Pamela Bergman
(909) 636-2744 pamelabergman@ymail.com
  • Elevate Real Estate Agency
    8160 Haven Ave. Suite 103
    Rancho Cucamonga, CA 91730
    (909) 636-2744
    pamelabergman@ymail.com
Company
  • Home
  • About
  • Testimonials
  • Contact
Services
  • Buying
  • Selling
  • Home Valuation
  • Mortgage Calculator
Explore
  • Property Search
  • Featured Properties
  • Communities
Legal
  • Privacy
  • Terms
  • DMCA
  • Accessibility
  • Fair Housing
Account
  • Dashboard
  • Logout
  • Login
Pam and Carson Real Estate - Footer Logo
©2026 Elevate Real Estate Agency. All rights reserved.
Website built by CloseHack.
California Regional Multiple Listing Service

The multiple listing data appearing on this website, or contained in reports produced therefrom, is owned and copyrighted by California Regional Multiple Listing Service, Inc. ("CRMLS") and is protected by all applicable copyright laws. Information provided is for viewer's personal, non-commercial use and may not be used for any purpose other than to identify prospective properties the viewer may be interested in purchasing. All listing data, including but not limited to square footage and lot size is believed to be accurate, but the listing Agent, listing Broker and CRMLS and its affiliates do not warrant or guarantee such accuracy. The viewer should independently verify the listed data prior to making any decisions based on such information by personal inspection and/or contacting a real estate professional.

Based on information from California Regional Multiple Listing Service, Inc. as of the most recent time synced and /or other sources. All data, including all measurements and calculations of area, is obtained from various sources and has not been, and will not be, verified by broker or MLS. All information should be independently reviewed and verified for accuracy. Properties may or may not be listed by the office/agent presenting the information
Return
  • All Types+ null more
  • Structure
  • $200K-$600K
  • Bed/Bath
  • Size
  • Dates
  • Filters
  • Amenities
  • Save
Listings
No results
Sort
Home / Los Angeles / 3698 Fredonia Drive
3698 Fredonia Drive Los Angeles, CA 90068 3698 Fredonia Drive Los Angeles, CA 90068 3698 Fredonia Drive Los Angeles, CA 90068 3698 Fredonia Drive Los Angeles, CA 90068 3698 Fredonia Drive Los Angeles, CA 90068 3698 Fredonia Drive Los Angeles, CA 90068 3698 Fredonia Drive Los Angeles, CA 90068 3698 Fredonia Drive Los Angeles, CA 90068 3698 Fredonia Drive Los Angeles, CA 90068 3698 Fredonia Drive Los Angeles, CA 90068 3698 Fredonia Drive Los Angeles, CA 90068 3698 Fredonia Drive Los Angeles, CA 90068 3698 Fredonia Drive Los Angeles, CA 90068 3698 Fredonia Drive Los Angeles, CA 90068 3698 Fredonia Drive Los Angeles, CA 90068 3698 Fredonia Drive Los Angeles, CA 90068 3698 Fredonia Drive Los Angeles, CA 90068 3698 Fredonia Drive Los Angeles, CA 90068 View All Photos

$4,300

| Active

3698 Fredonia Drive

Los Angeles, CA 90068

1,500
Square Feet
2
Beds
2.5
Baths
0.16
Acres
4
Days on Market
SR26185200
MLS#
Rental
Type
Townhouse
Structure
Residential
Zone
Contact
Listing OfficeRodeo Realty

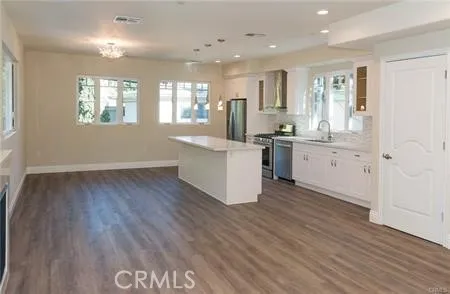
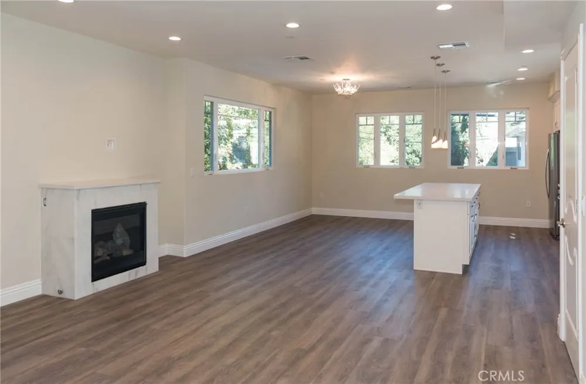
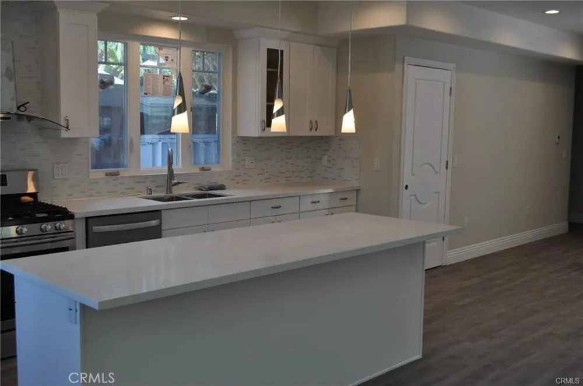
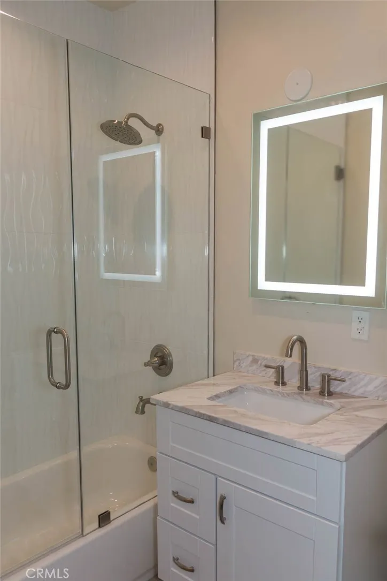
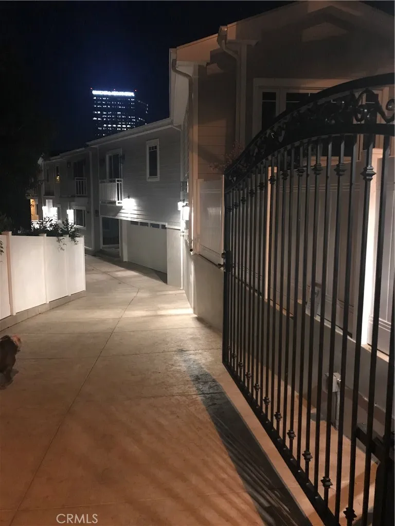
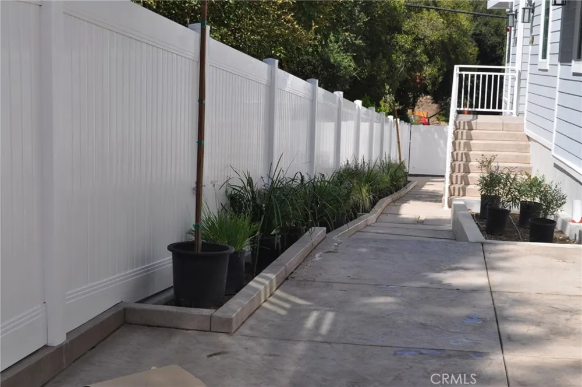
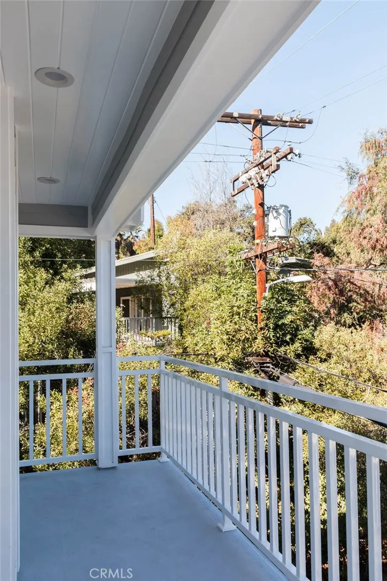
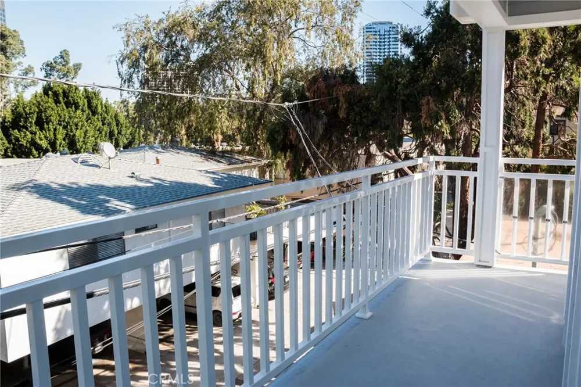
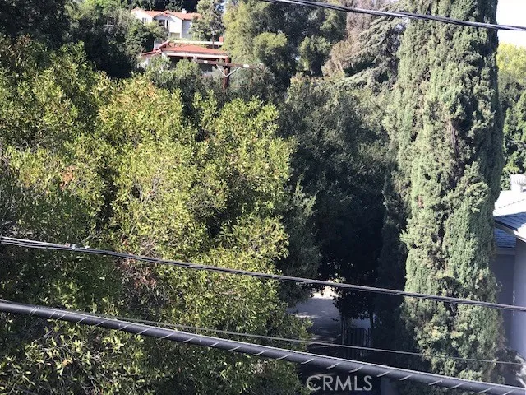
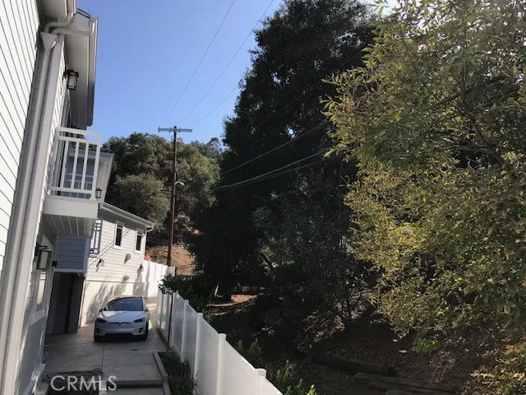
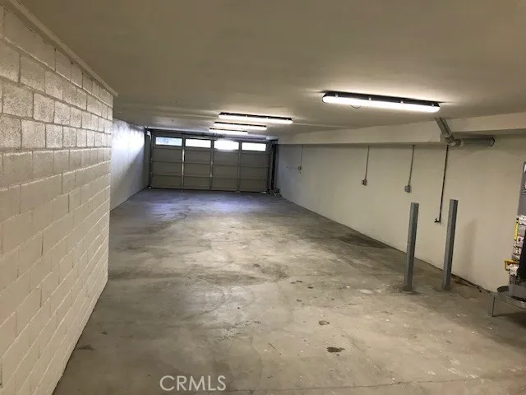
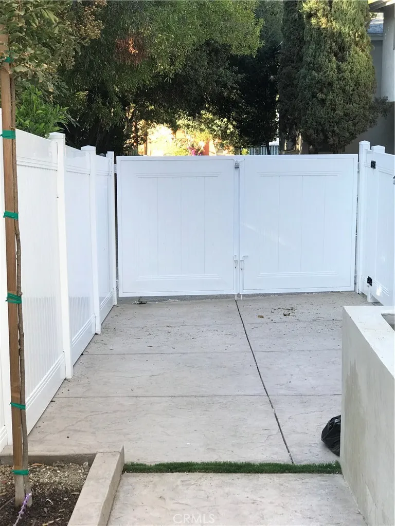
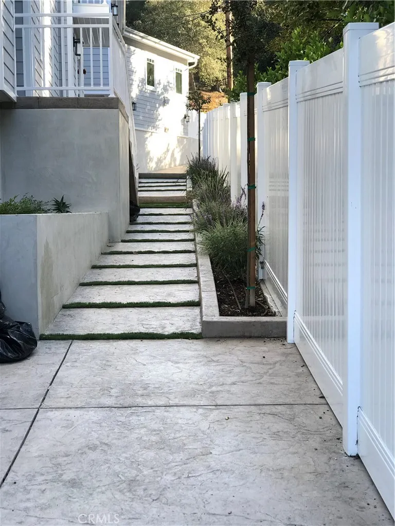
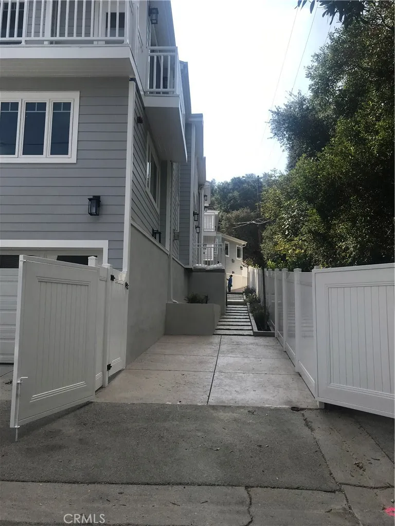
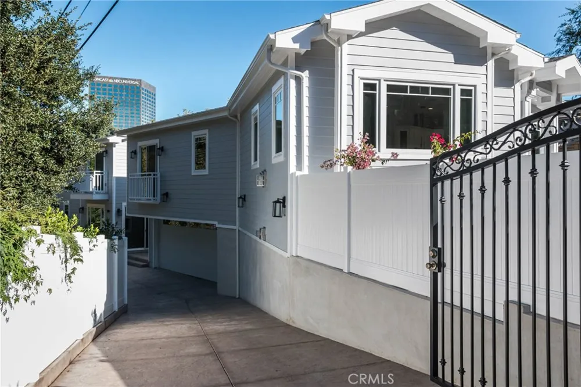
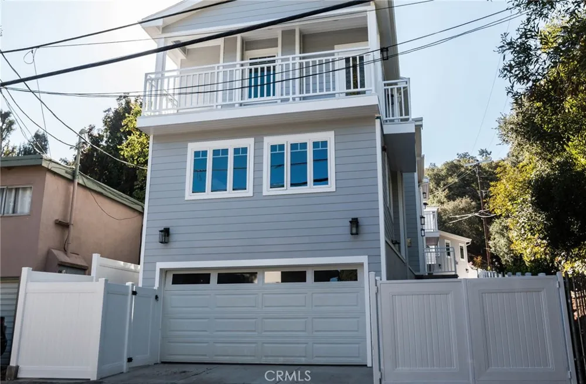
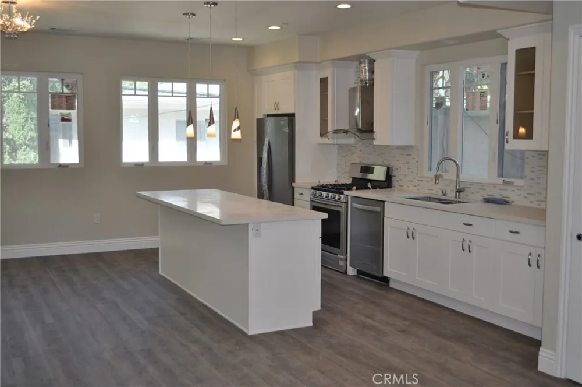
Dramatic & ultra luxurious NEWER gated construction in prime Hollywood Hills !!This Exquisite private Cape Cod resort style triplex offers sophistication & privacy .This end townhouse is an amazing modern 2 bedroom, 3 bathroom with no shared wall & FEEL LIKE A SINGLE FAMILY HOME w/ open floor plan , expansive living, dining and family room. These rooms all open to the highly custom built spacious kitchen with center island and Quartz counter tops, white shaker cabinets, tastefully redone ceramic back splash and top of the line stainless appliances including side by side FRIDGE!! There is a balcony off the master, a guest closet, fireplace and plenty of storage inside. Others features include inside laundry w/WASHER & DRYER, custom built walk-in closets, modern bathrooms and engineered vinyl flooring throughout the house even including the staircases. This unit has easy access to the gigantic 1300 square foot garage underneath the home which is shared with the other unit and is an amazing space for cars and storage. Notice the extra guest parking inside driveway! Great views of mature trees. Professional landscaping with beautiful inside and outside lighting, light and bright. Centrally located. Close to Studios, Hollywood Bowl, Downtown, Sunset Blvd., and Beverly Hills. Available from June 23. Call agents cell

Property Details
Interior
Breakfast Bar, High Ceilings, Open Floorplan, Walk In Closets
Cooling
1
Heating
Central
Cooling Features
Central Air
Bedrooms
2
Bathrooms
2.5
Full Baths
2
Half Baths
1
View
Trees Woods
Lot Features
Two To Five Units Acre, Front Yard, Sprinklers In Front
Stories
2
Lot Description
Two To Five Units Acre, Front Yard, Sprinklers In Front
Exterior Features
Lighting
Exterior Materials
Lighting
Acres
0.158
Square Feet
1500.0
Lot Size (sqft)
6871.0
Parking
1
Parking Spaces
2
Parking Type
Garage
Parking Garage Spaces
2.0
Property Type
Rental
Style
Cape Cod
Property Subtype Additional
Townhouse
Year Built
2018
Foundation
Slab
Roof
Shingle
Sewer Information
Public Sewer
Utility Source
Public
Utility Features
Electricity Available, Natural Gas Available, Phone Available, Sewer Available, Water Available
Appliances
Dishwasher, Gas Cooktop, Gas Water Heater, Microwave, Refrigerator, Trash Compactor, Vented Exhaust Fan, Water To Refrigerator
Community Features
Gutters, Street Lights
School District
Los Angeles Unified
County
Los Angeles
Region
Los Angeles
Zoning
LARD1.5
Date Available
June 23, 2026
Original List Price
$4,300
Days on Market (Cumulative)
4
HOA Fees
0.0
Pets
Call, Size Limit
MLS #
SR26185200
Location
Legal

The multiple listing data appearing on this website, or contained in reports produced therefrom, is owned and copyrighted by California Regional Multiple Listing Service, Inc. ("CRMLS") and is protected by all applicable copyright laws. Information provided is for viewer's personal, non-commercial use and may not be used for any purpose other than to identify prospective properties the viewer may be interested in purchasing. All listing data, including but not limited to square footage and lot size is believed to be accurate, but the listing Agent, listing Broker and CRMLS and its affiliates do not warrant or guarantee such accuracy. The viewer should independently verify the listed data prior to making any decisions based on such information by personal inspection and/or contacting a real estate professional.

Based on information from California Regional Multiple Listing Service, Inc. as of the most recent time synced and /or other sources. All data, including all measurements and calculations of area, is obtained from various sources and has not been, and will not be, verified by broker or MLS. All information should be independently reviewed and verified for accuracy. Properties may or may not be listed by the office/agent presenting the information
Provided By
Listed by Nicki Razeggi (#F210002078)
Listing Office: Rodeo Realty (#F2918005)

Pam and Carson Real Estate Have a question about this home?

Interested in Purchasing 3698 Fredonia Drive?

Get an estimate on monthly payments on this property.

$
years
Down Payment
$
%
Interest Rate
%
Tax Rate
%
$
$annually
$monthly
Estimated Monthly Payment
$0.00
Loan Amount
$0.00