(909) 636-2744 9095323542 pamelabergman@ymail.com carsonswartz@yahoo.com Elevate Real Estate Agency
Traffic Dashboard
Home
  • Search
    • Local Properties
    • Featured Properties
    • Home Valuation
  • Communities
    • Upland
    • Claremont
    • La Verne
    • Glendora
    • Chino Hills
    • Chino
    • Ontario
  • Selling
  • About
    • Real Estate Experts
    • Meet Pam
    • Meet Carson
    • Testimonials
  • Blogs
  • Resources
  • Contact
Traffic Dashboard
Pamela Bergman
(909) 636-2744 pamelabergman@ymail.com
  • Elevate Real Estate Agency
    8160 Haven Ave. Suite 103
    Rancho Cucamonga, CA 91730
    (909) 636-2744
    pamelabergman@ymail.com
Company
  • Home
  • About
  • Testimonials
  • Contact
Services
  • Buying
  • Selling
  • Home Valuation
  • Mortgage Calculator
Explore
  • Property Search
  • Featured Properties
  • Communities
Legal
  • Privacy
  • Terms
  • DMCA
  • Accessibility
  • Fair Housing
Account
  • Dashboard
  • Logout
  • Login
Pam and Carson Real Estate - Footer Logo
©2026 Elevate Real Estate Agency. All rights reserved.
Website built by CloseHack.
California Regional Multiple Listing Service

The multiple listing data appearing on this website, or contained in reports produced therefrom, is owned and copyrighted by California Regional Multiple Listing Service, Inc. ("CRMLS") and is protected by all applicable copyright laws. Information provided is for viewer's personal, non-commercial use and may not be used for any purpose other than to identify prospective properties the viewer may be interested in purchasing. All listing data, including but not limited to square footage and lot size is believed to be accurate, but the listing Agent, listing Broker and CRMLS and its affiliates do not warrant or guarantee such accuracy. The viewer should independently verify the listed data prior to making any decisions based on such information by personal inspection and/or contacting a real estate professional.

Based on information from California Regional Multiple Listing Service, Inc. as of the most recent time synced and /or other sources. All data, including all measurements and calculations of area, is obtained from various sources and has not been, and will not be, verified by broker or MLS. All information should be independently reviewed and verified for accuracy. Properties may or may not be listed by the office/agent presenting the information

Return
  • All Types+ null more
  • Structure
  • $200K-$600K
  • Bed/Bath
  • Size
  • Dates
  • Filters
  • Amenities
  • Save
  • Share
Listings
No results
Sort
Home / Yucaipa / 36358 Canyon Terrace
36358 Canyon Terrace Yucaipa, CA 92399 36358 Canyon Terrace Yucaipa, CA 92399 36358 Canyon Terrace Yucaipa, CA 92399 36358 Canyon Terrace Yucaipa, CA 92399 36358 Canyon Terrace Yucaipa, CA 92399 36358 Canyon Terrace Yucaipa, CA 92399 36358 Canyon Terrace Yucaipa, CA 92399 36358 Canyon Terrace Yucaipa, CA 92399 36358 Canyon Terrace Yucaipa, CA 92399 36358 Canyon Terrace Yucaipa, CA 92399 36358 Canyon Terrace Yucaipa, CA 92399 36358 Canyon Terrace Yucaipa, CA 92399 36358 Canyon Terrace Yucaipa, CA 92399 36358 Canyon Terrace Yucaipa, CA 92399 36358 Canyon Terrace Yucaipa, CA 92399 36358 Canyon Terrace Yucaipa, CA 92399 36358 Canyon Terrace Yucaipa, CA 92399 36358 Canyon Terrace Yucaipa, CA 92399 36358 Canyon Terrace Yucaipa, CA 92399 36358 Canyon Terrace Yucaipa, CA 92399 36358 Canyon Terrace Yucaipa, CA 92399 36358 Canyon Terrace Yucaipa, CA 92399 36358 Canyon Terrace Yucaipa, CA 92399 36358 Canyon Terrace Yucaipa, CA 92399 36358 Canyon Terrace Yucaipa, CA 92399 36358 Canyon Terrace Yucaipa, CA 92399 36358 Canyon Terrace Yucaipa, CA 92399 36358 Canyon Terrace Yucaipa, CA 92399 36358 Canyon Terrace Yucaipa, CA 92399 36358 Canyon Terrace Yucaipa, CA 92399 36358 Canyon Terrace Yucaipa, CA 92399 36358 Canyon Terrace Yucaipa, CA 92399 36358 Canyon Terrace Yucaipa, CA 92399 36358 Canyon Terrace Yucaipa, CA 92399 36358 Canyon Terrace Yucaipa, CA 92399 36358 Canyon Terrace Yucaipa, CA 92399 36358 Canyon Terrace Yucaipa, CA 92399 36358 Canyon Terrace Yucaipa, CA 92399 36358 Canyon Terrace Yucaipa, CA 92399 36358 Canyon Terrace Yucaipa, CA 92399 36358 Canyon Terrace Yucaipa, CA 92399 36358 Canyon Terrace Yucaipa, CA 92399 36358 Canyon Terrace Yucaipa, CA 92399 36358 Canyon Terrace Yucaipa, CA 92399 36358 Canyon Terrace Yucaipa, CA 92399 36358 Canyon Terrace Yucaipa, CA 92399 36358 Canyon Terrace Yucaipa, CA 92399 36358 Canyon Terrace Yucaipa, CA 92399 36358 Canyon Terrace Yucaipa, CA 92399 36358 Canyon Terrace Yucaipa, CA 92399 36358 Canyon Terrace Yucaipa, CA 92399 36358 Canyon Terrace Yucaipa, CA 92399 36358 Canyon Terrace Yucaipa, CA 92399 36358 Canyon Terrace Yucaipa, CA 92399 36358 Canyon Terrace Yucaipa, CA 92399 36358 Canyon Terrace Yucaipa, CA 92399 36358 Canyon Terrace Yucaipa, CA 92399 36358 Canyon Terrace Yucaipa, CA 92399 36358 Canyon Terrace Yucaipa, CA 92399 36358 Canyon Terrace Yucaipa, CA 92399 36358 Canyon Terrace Yucaipa, CA 92399 View All Photos

$999,000

| Active

36358 Canyon Terrace

Yucaipa, CA 92399

4,644
Square Feet
5
Beds
4
Baths
0.25
Acres
3
Days on Market
IG26199521
MLS#
House
Structure
Residential
Zone
Contact
Listing OfficeKELLER WILLIAMS REALTY

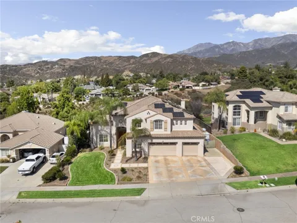
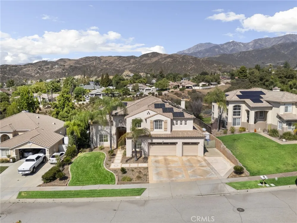
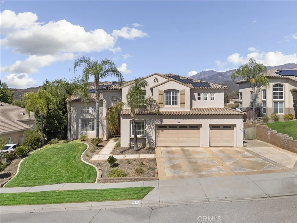
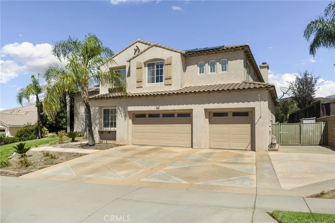
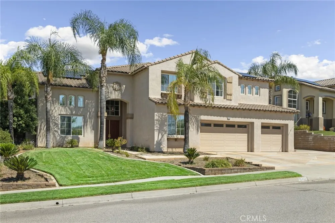
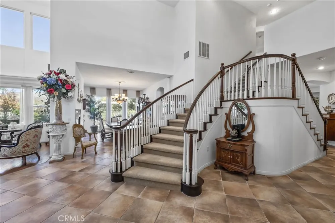
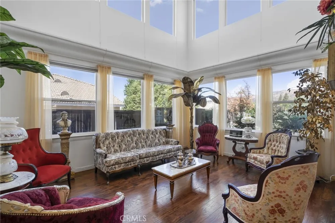
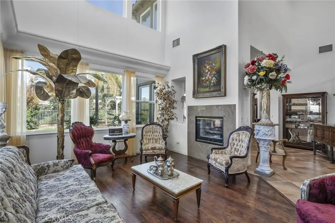
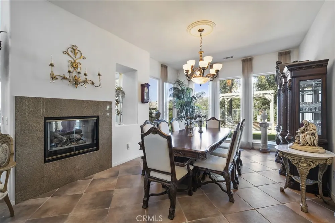
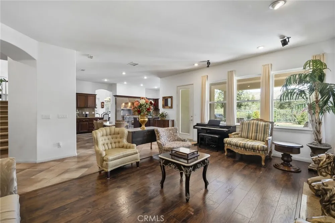
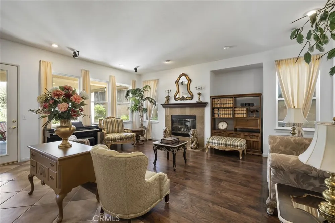
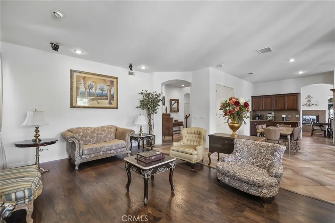
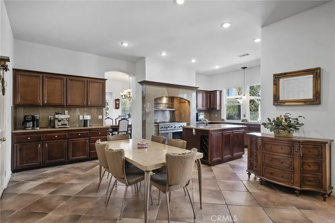
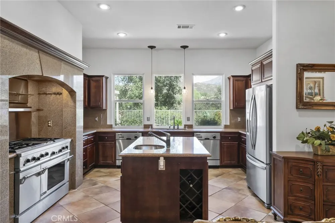
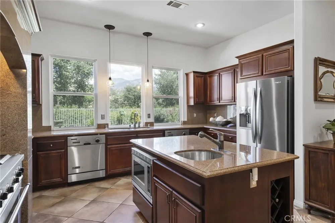
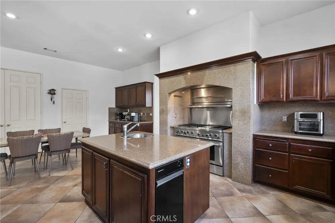
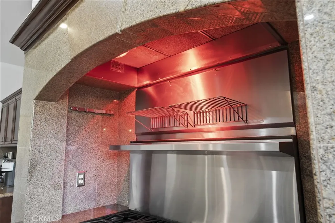
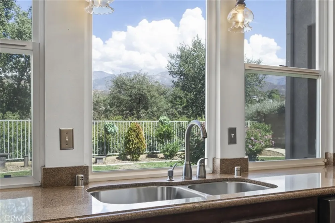
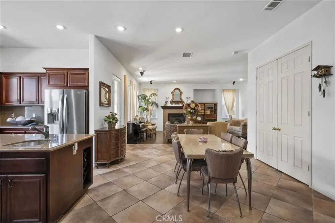
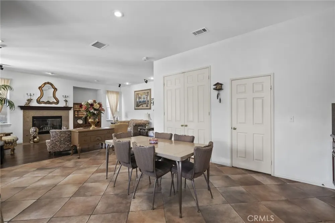
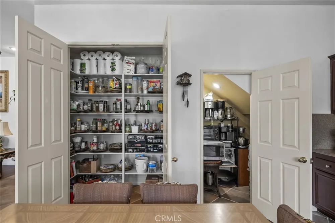
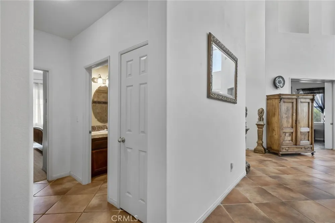
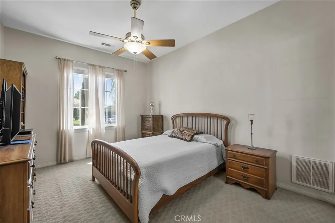
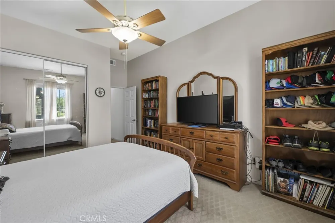
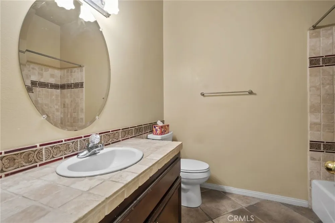
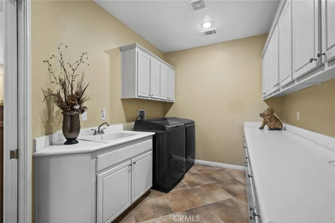
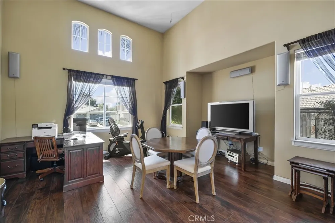
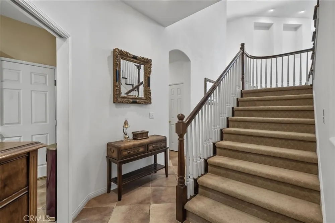
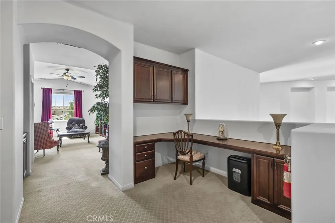
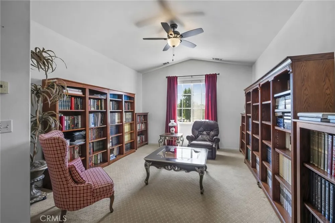
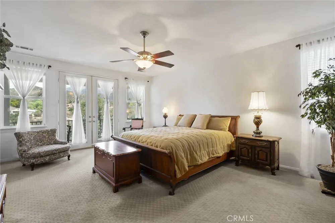
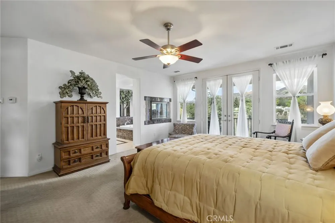
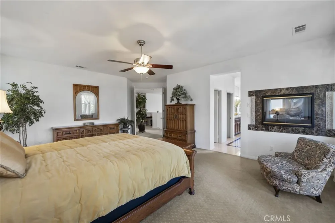
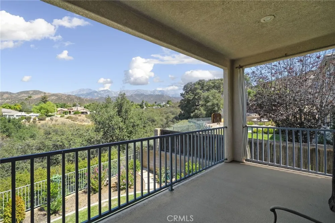
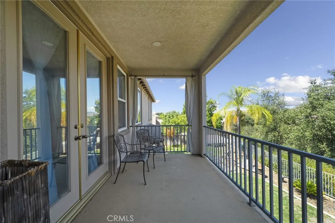
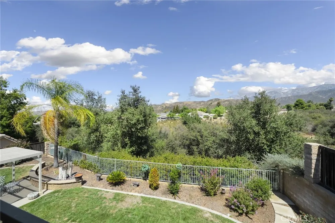
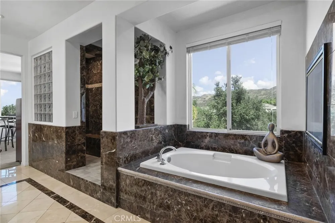
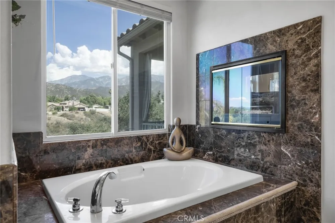
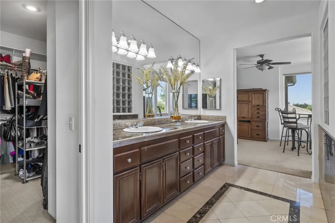
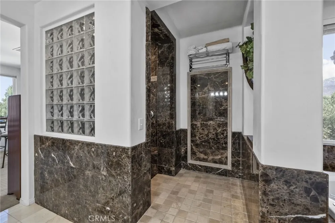
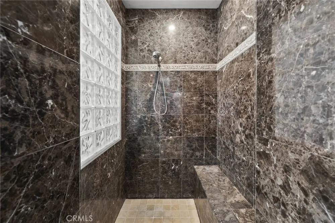
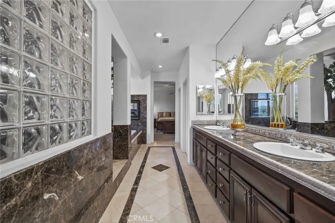
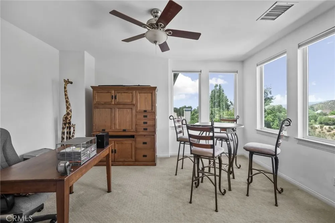
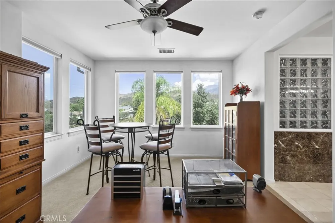
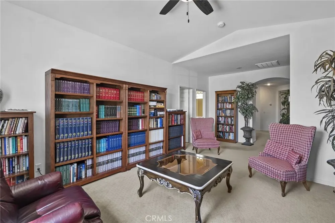
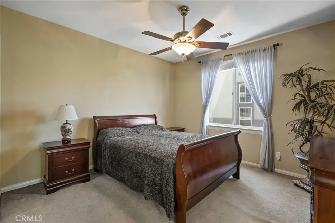
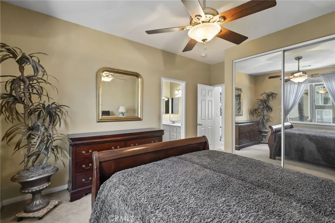
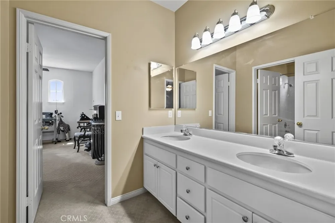
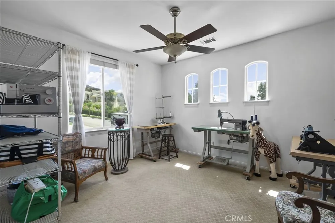
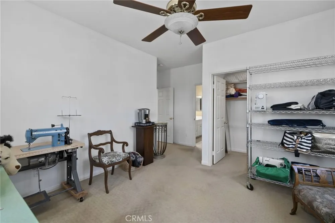
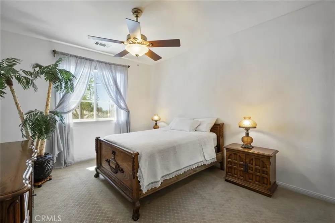
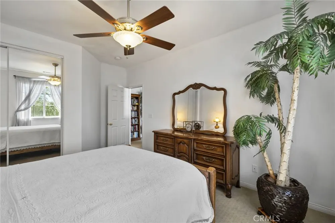
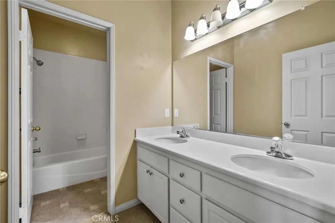
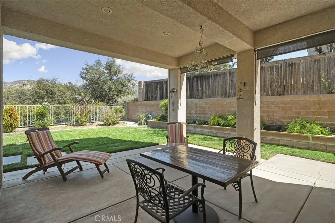
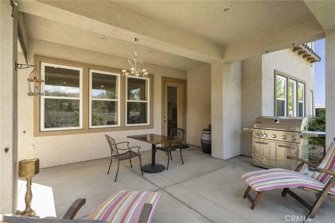
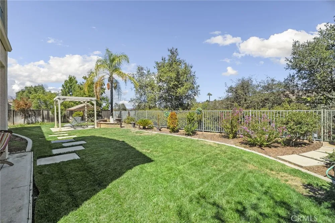
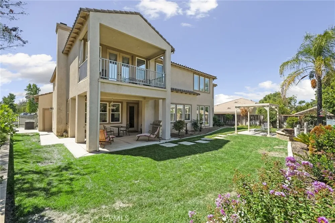
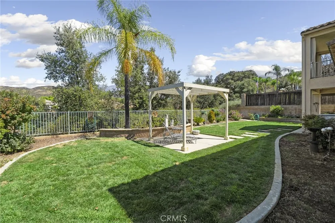
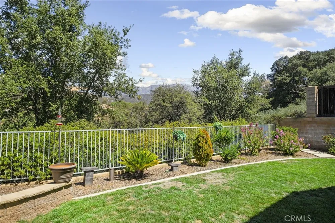
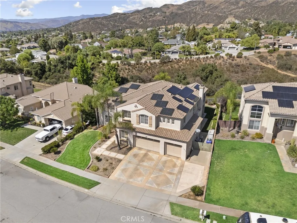
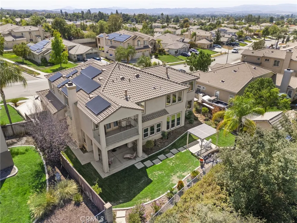
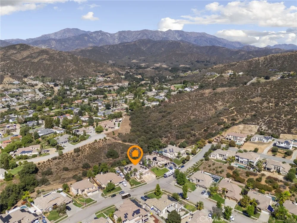
A spectacular VIEW home masterfully designed to accommodate Several Generations! *** NO HOA *** Whether bringing parents closer, giving adult children their own space, or creating a home where generations can gather for years to come, this is truly a special opportunity to invest in your family’s legacy without compromising comfort, privacy, or style. Soaring ceilings, expansive windows, abundant natural light, and breathtaking panoramic views create an impressive sense of space from the moment you enter. This thoughtfully designed floor plan offers incredible flexibility, beginning with a main-level bedroom and full bath, ideal for parents, adult children, extended family, or guests. Additionally, this main level offers two formal living areas, formal dining area and a regal den/office with soaring ceilings! A central Gourmet Kitchen featuring Two Pantries ( one walk in ) and full amenities is the heart of the home where everyone is sure to gather! Storage is more than abundant throughout this home as well! Ascend the Grand staircase to find two separate wings creating a rare sense of privacy! One wing is dedicated to the luxurious primary suite, complete with a private office tucked at the back, beautifully appointed spa-inspired bathroom with stunning tilework, an expansive walk-in closet and a private balcony showcasing spectacular views. Across the hall you find a separate wing providing both a Jack-and-Jill bedroom arrangement sharing a full bath, PLUS an additional bedroom and bathroom (with an expansive loft / living area separating the sleeping quarters) creating the perfect place to relax, entertain, work, or play upstairs as well. This exceptional 5-bedroom, 4-bath residence was thoughtfully designed for multiple generations to live, gather, and grow together—without sacrificing privacy or luxury. Outside, a covered patio and lush green lawn invite year-round California living, all framed by sweeping panoramic views. A 4 CAR TANDEM GARAGE and EXPANSIVE DRIVEWAY offer ample parking for everyone as well! Lastly, it's efficient with Owned Solar! Homes offering this level of space, flexibility, and multigenerational living are incredibly hard to find. Don’t miss your opportunity to experience it before anyone else—this one won’t last!

Property Details
Interior
Built In Features, Balcony, Ceiling Fans, Separate Formal Dining Room, Eat In Kitchen, High Ceilings, In Law Floorplan, Recessed
Cooling
1
Heating
Central
Cooling Features
Central Air
Bedrooms
5
Bathrooms
4.0
Full Baths
4
View
Mountains,Panoramic,Trees Woods
Lot Features
Back Yard, Front Yard, Lawn, Landscaped
Stories
2
Lot Description
Back Yard, Front Yard, Lawn, Landscaped
Acres
0.249
Square Feet
4644.0
Lot Size (sqft)
10832.0
Parking
1
Parking Spaces
4
Parking Type
Garage
Parking Garage Spaces
4.0
Property Type
Purchase
Property Subtype Additional
Single Family Residence
Year Built
2000
Sewer Information
Public Sewer
Utility Source
Public
Appliances
Built In Range, Double Oven, Dishwasher, Gas Cooktop, Microwave, Refrigerator
Community Features
Suburban
School District
Yucaipa/Calimesa Unified
County
San Bernardino
Region
Yucaipa
Original List Price
$999,000
HOA Fees
0.0
MLS #
IG26199521
Location
Legal

The multiple listing data appearing on this website, or contained in reports produced therefrom, is owned and copyrighted by California Regional Multiple Listing Service, Inc. ("CRMLS") and is protected by all applicable copyright laws. Information provided is for viewer's personal, non-commercial use and may not be used for any purpose other than to identify prospective properties the viewer may be interested in purchasing. All listing data, including but not limited to square footage and lot size is believed to be accurate, but the listing Agent, listing Broker and CRMLS and its affiliates do not warrant or guarantee such accuracy. The viewer should independently verify the listed data prior to making any decisions based on such information by personal inspection and/or contacting a real estate professional.

Based on information from California Regional Multiple Listing Service, Inc. as of the most recent time synced and /or other sources. All data, including all measurements and calculations of area, is obtained from various sources and has not been, and will not be, verified by broker or MLS. All information should be independently reviewed and verified for accuracy. Properties may or may not be listed by the office/agent presenting the information

Provided By
Listed by Krystle Roth (#EVROTHKRY)
Listing Office: KELLER WILLIAMS REALTY (#E1902)

Pam and Carson Real Estate Have a question about this home?

Interested in Purchasing 36358 Canyon Terrace?

Get an estimate on monthly payments on this property.

$
years
Down Payment
$
%
Interest Rate
%
Tax Rate
%
$
$annually
$monthly
Estimated Monthly Payment
$0.00
Loan Amount
$0.00