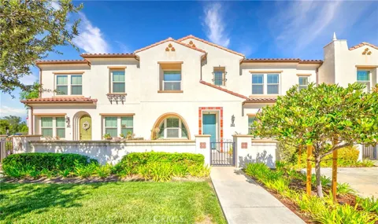
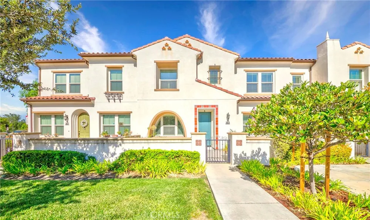
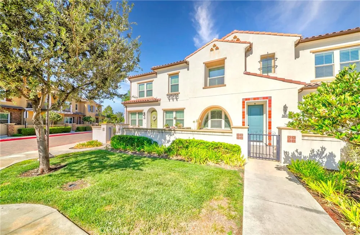
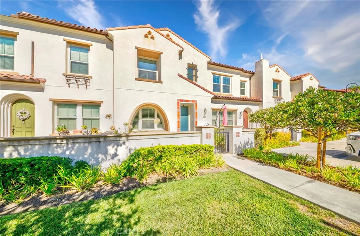
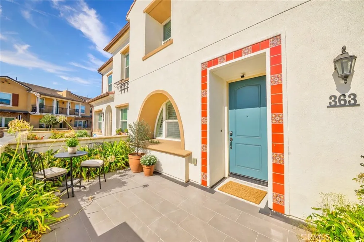
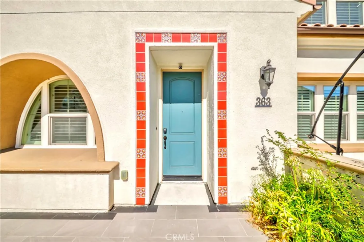
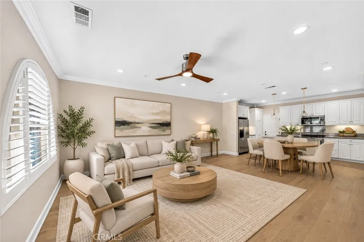
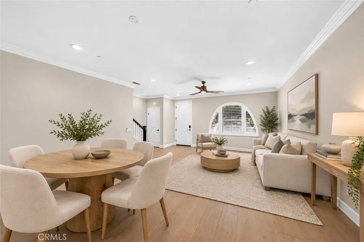
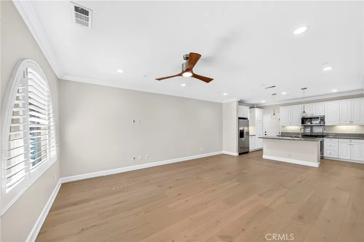
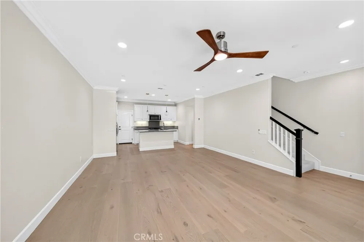
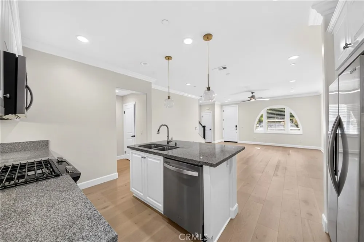
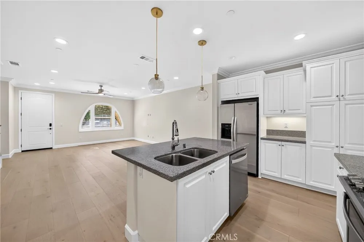
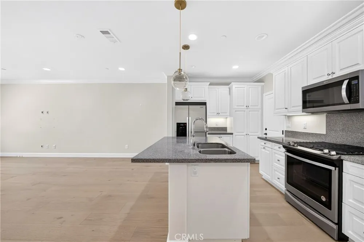
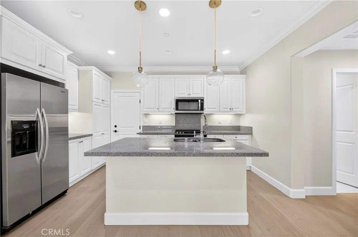
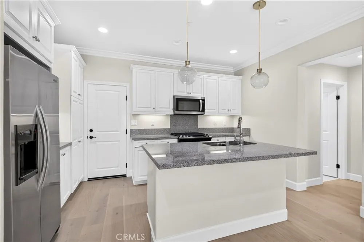
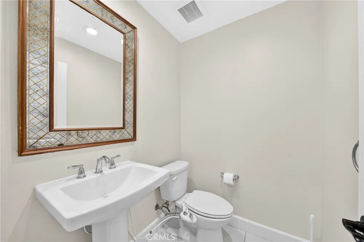
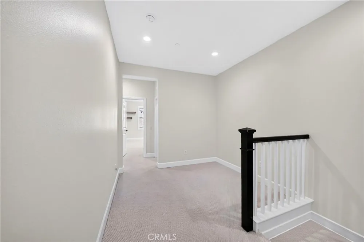
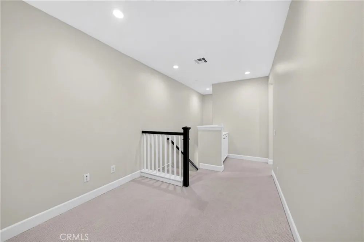
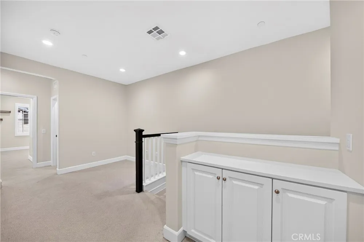
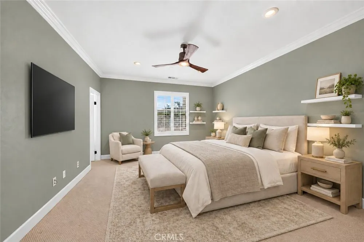
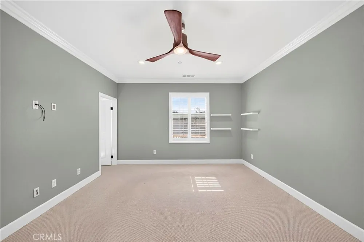
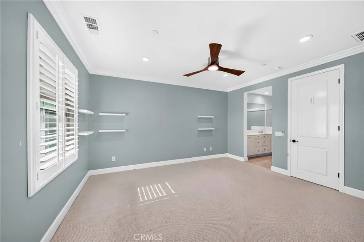
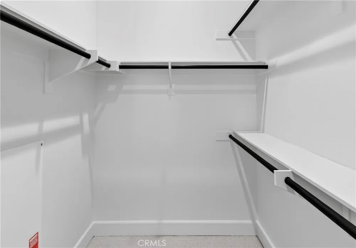
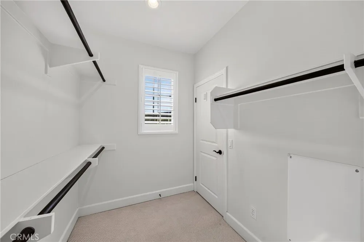
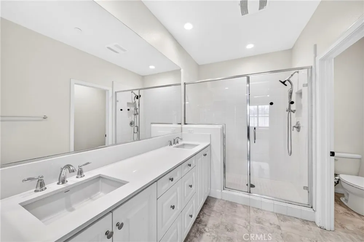
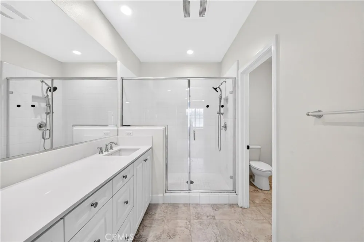
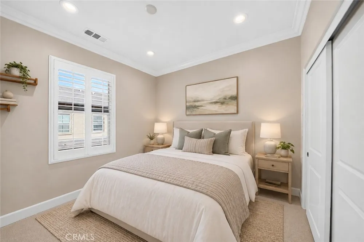
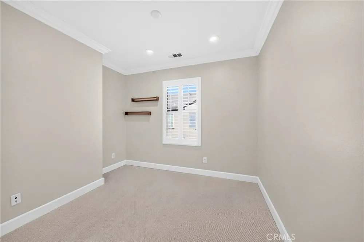
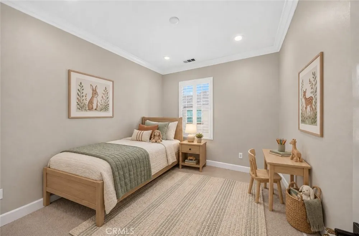
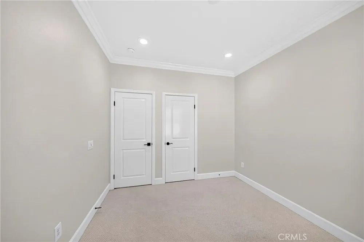
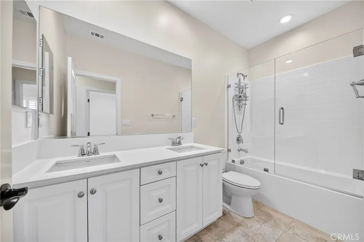
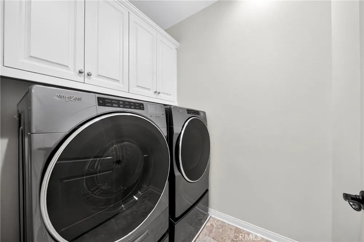
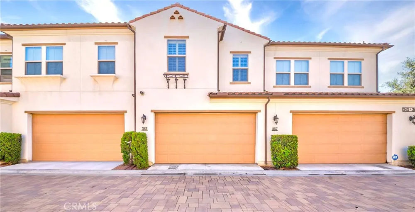
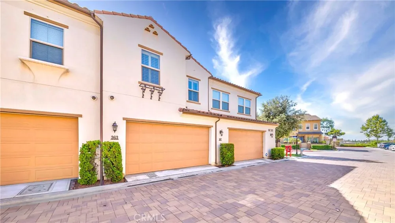
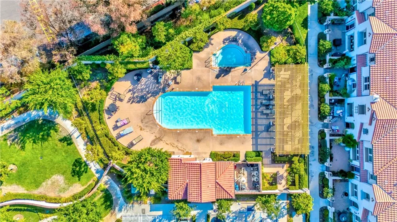
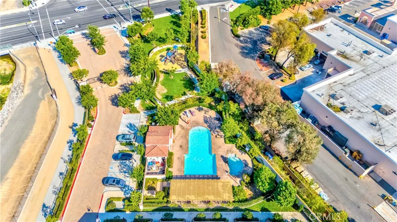
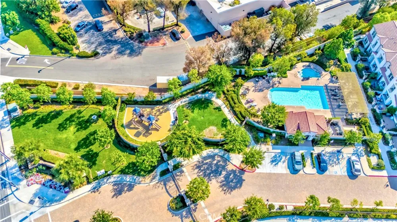
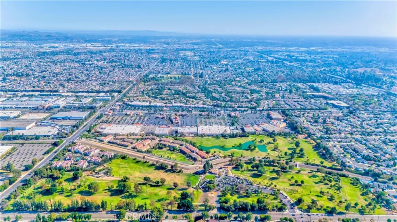
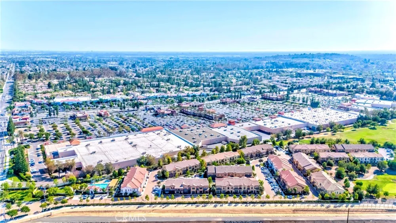
Welcome to 363 Lucia Lane, a beautifully remodeled home situated in a prime location within Brea’s highly sought-after Portarosa community. Featuring one of the neighborhood’s most desirable floor plans, this exceptional residence offers three bedrooms, two and a half bathrooms, a versatile loft, and approximately 1,682 square feet of thoughtfully designed living space. Step inside to a bright, open concept interior filled with natural light from numerous dual pane windows. Elegant laminate wood flooring and recessed lighting create a warm, contemporary atmosphere throughout. The spacious living room flows seamlessly into the dining area and stunning gourmet kitchen, complete with granite countertops, a large center island with pendant lighting, stylish white cabinetry, and premium stainless steel appliances. A convenient powder room completes the main level, making the space ideal for everyday living and entertaining. Upstairs, a versatile loft offers the perfect space for a home office, media room, or play area. The luxurious primary suite features a walk-in closet and a spa inspired bathroom with dual sinks, modern finishes, and an oversized walk-in shower. Two additional bedrooms, a beautifully remodeled hallway bathroom, and a separate laundry room complete the upper level. Enjoy outdoor living on the expansive front patio overlooking the community and lush greenbelt, the perfect setting for morning coffee, weekend barbecues, or gatherings with family and friends. Additional highlights include remodeled bathrooms, plantation shutters, and a direct access two car garage. The Portarosa community offers resort style amenities, including a pool, spa, playground, and peaceful greenbelts just steps from the home. Ideally located near award winning schools, Birch Hills Golf Course, Brea Mall, parks, trails, shopping, dining, and convenient freeway access, this home offers an exceptional combination of comfort, convenience, and lifestyle. Reflecting true pride of ownership, 363 Lucia Lane is a rare opportunity within this desirable community. Welcome home!
Property Details
- Interior
- Breakfast Bar, Ceiling Fans, Crown Molding, Granite Counters, High Ceilings, Open Floorplan, Recessed Lighting, All Bedrooms Up,
- Cooling
- 1
- Heating
- Forced Air
- Cooling Features
- Central Air
- Bedrooms
- 3
- Bathrooms
- 2.5
- Full Baths
- 2
- Half Baths
- 1
- Lot Features
- Zero Lot Line
- Stories
- 2
- Lot Description
- Zero Lot Line
- Pool Description
- Association
- Pool Features
- Association
- Acres
- 0.264
- Square Feet
- 1682.0
- Lot Size (sqft)
- 11509.0
- Parking Features
- Direct Access, Garage
- Parking
- 1
- Parking Spaces
- 2.0
- Parking Type
- Garage
- Parking Garage Spaces
- 2.0
- Property Type
- Rental
- Style
- Contemporary
- Property Subtype Additional
- Condominium
- Year Built
- 2018
- Roof
- Tile
- Sewer Information
- Public Sewer
- Utility Source
- Public
- Appliances
- Dishwasher, Gas Oven, Gas Range, Microwave, Refrigerator, Tankless Water Heater
- Subdivision
- Portarosa
- Community Features
- Street Lights, Suburban, Sidewalks, Gated
- School District
- Brea-Olinda Unified
- Elementary School
- Country Hills
- Middle School
- Brea
- High School
- Brea Olinda
- County
- Orange
- Region
- Brea
- Date Available
- September 21, 2026
- Original List Price
- $4,250
- HOA
- 1
Location
Legal
The multiple listing data appearing on this website, or contained in reports produced therefrom, is owned and copyrighted by California Regional Multiple Listing Service, Inc. ("CRMLS") and is protected by all applicable copyright laws. Information provided is for viewer's personal, non-commercial use and may not be used for any purpose other than to identify prospective properties the viewer may be interested in purchasing. All listing data, including but not limited to square footage and lot size is believed to be accurate, but the listing Agent, listing Broker and CRMLS and its affiliates do not warrant or guarantee such accuracy. The viewer should independently verify the listed data prior to making any decisions based on such information by personal inspection and/or contacting a real estate professional.
Based on information from California Regional Multiple Listing Service, Inc. as of the most recent time synced and /or other sources. All data, including all measurements and calculations of area, is obtained from various sources and has not been, and will not be, verified by broker or MLS. All information should be independently reviewed and verified for accuracy. Properties may or may not be listed by the office/agent presenting the information
Provided By
Listed by Christine Kim (#PWKIMJI)
Listing Office: Nexteam Real Estate (#PB22461)