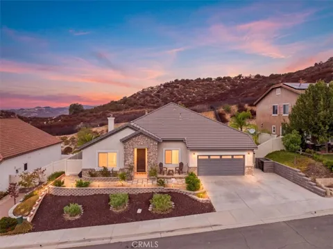
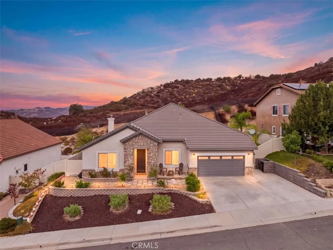
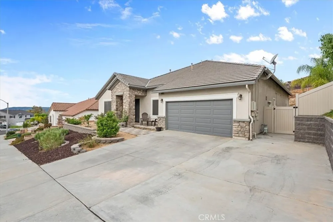
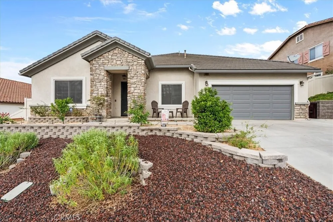
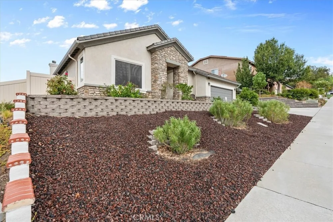
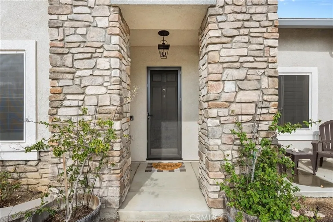
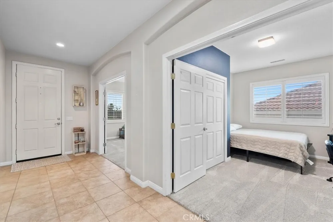
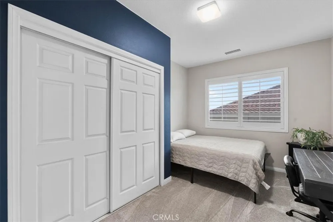
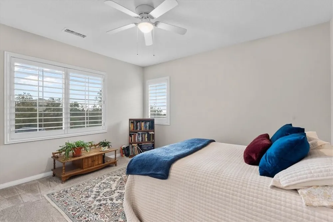
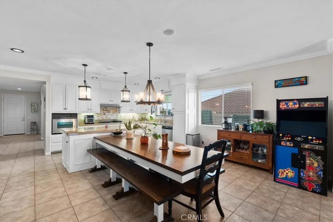
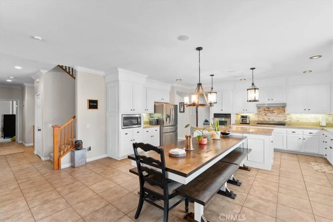
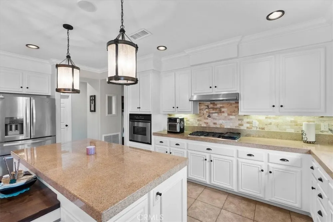
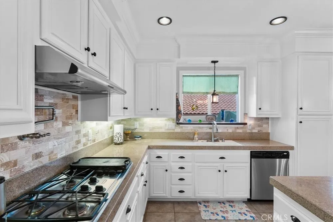
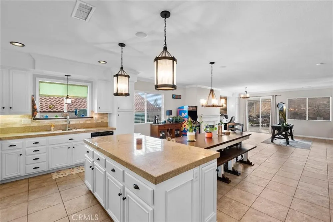
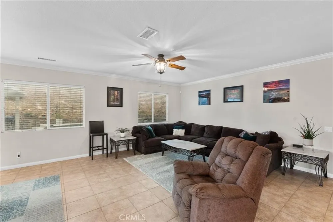
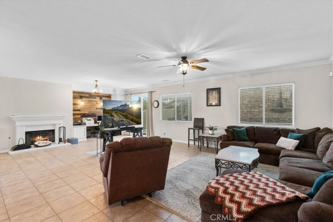
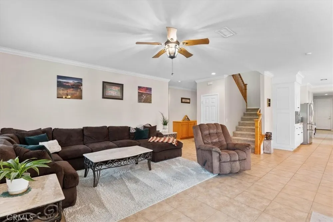
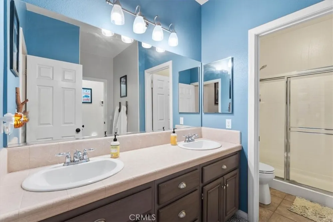
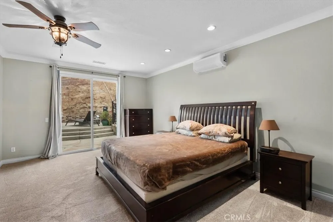
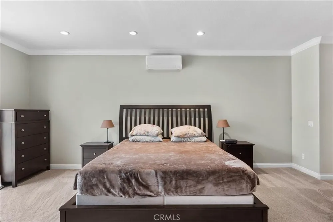
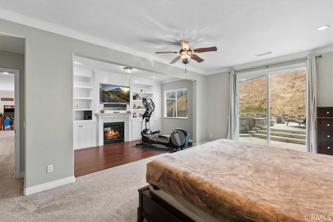
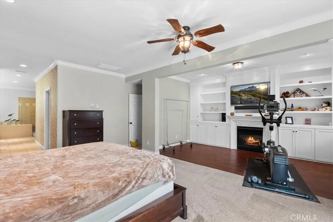
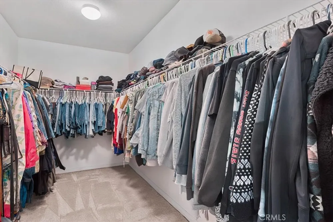
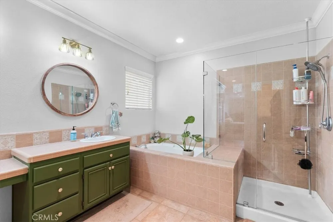
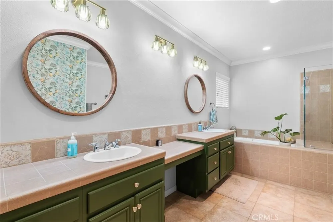
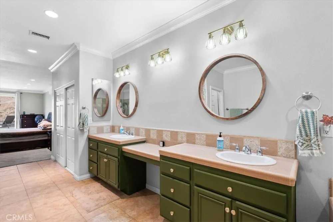
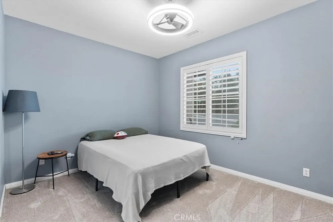
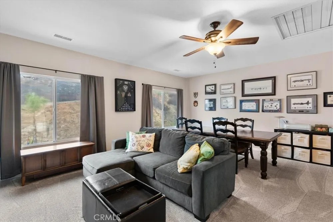
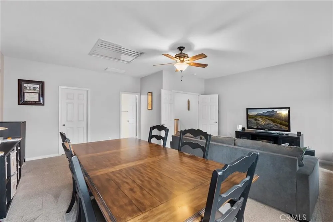
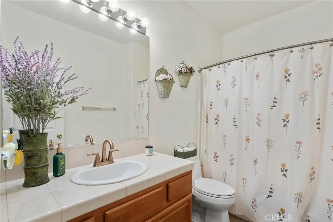
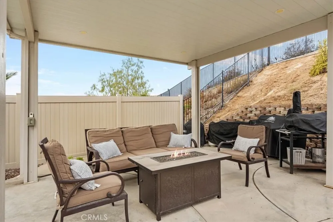
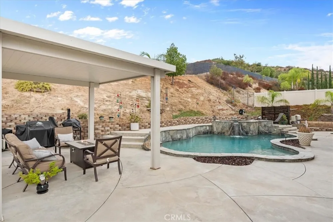
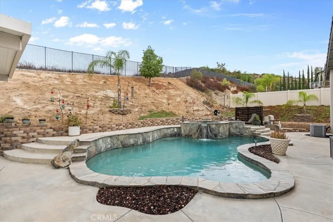
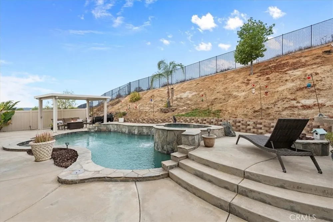
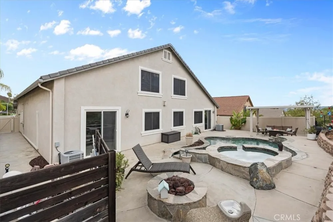
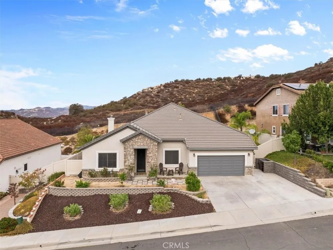
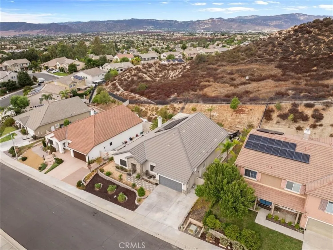
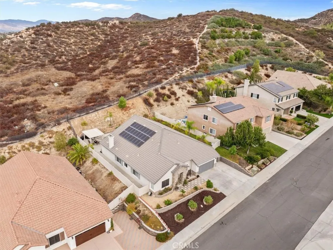
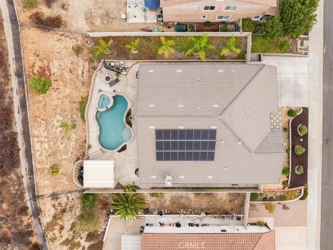
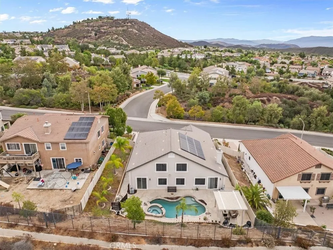
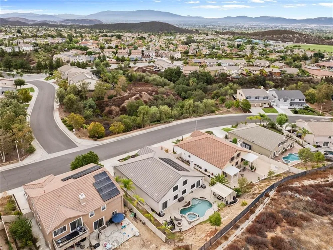
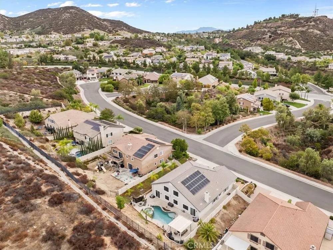
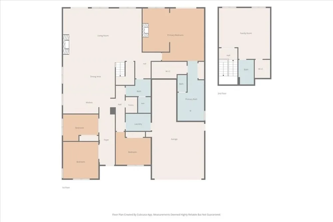
DON'T MISS OUT ON THIS AMAZING OPPORTUNITY! This spacious executive-style home boasts PAID-OFF SOLAR, distant Temecula Valley views, thoughtful improvements throughout, and an open-concept, versatile floor plan. An updated security screen door welcomes you into the entry, while plantation shutters throughout the home add both style and functionality. The home flows into a well-appointed kitchen featuring granite counter tops, a pot filler, sizable food pantry, and built-in dining table that creates a comfortable gathering space for everyday living and entertaining. Nearby living spaces offer room to relax, host guests, or simply enjoy the flexibility of the floor plan. The primary suite serves as a private retreat with a fireplace, abundant storage, a walk-in closet plus an additional closet, and a dedicated mini-split A/C system for enhanced comfort. The primary bathroom has been thoughtfully renovated with an updated shower enclosure and refreshed cabinetry. Upstairs, recently updated carpeting leads to an expansive loft complete with a full bathroom, walk-in closet, and a refreshingly quiet whole-house fan, offering a variety of possibilities for work, recreation, or additional living space. The backyard was designed with both enjoyment and convenience in mind. A covered patio with electrical service extends the living space outdoors, while updated fencing helps create a polished outdoor setting. The pool and spa feature upgraded Pentair equipment, including the filter and heater, along with a saltwater system and AquaLink smartphone-enabled controls that allow operation from a mobile device. Additional improvements include a water softener system, insulated garage door, updated air conditioning systems, rain gutters, and, of course, PAID-OFF SOLAR for added efficiency and long-term value. Conveniently located in Murrieta, the property provides easy access to shopping, dining, parks, recreational amenities, and commuter routes throughout the Murrieta-Temecula Valley area. ACT NOW, BEFORE IT'S TOO LATE!
Property Details
- Interior
- Ceiling Fans, Granite Counters, Open Floorplan, Pantry, Recessed Lighting, See Remarks, All Bedrooms Down, Bedroom On Main Level
- Cooling
- 1
- Heating
- Central, Fireplaces
- Cooling Features
- Central Air, See Remarks, Whole House Fan
- Bedrooms
- 4
- Bathrooms
- 3.0
- Full Baths
- 3
- View
- City Lights,Hills,Mountains
- Lot Features
- Back Yard, Front Yard, Yard
- Stories
- 2
- Lot Description
- Back Yard, Front Yard, Yard
- Pool
- 1
- Pool Description
- In Ground, Private, Salt Water
- Pool Features
- In Ground, Private, Salt Water
- Exterior Features
- Rain Gutters, Fire Pit
- Exterior Materials
- Rain Gutters, Fire Pit
- Acres
- 0.26
- Square Feet
- 3461.0
- Lot Size (sqft)
- 11326.0
- Parking Features
- Concrete, Direct Access, Door Single, Driveway, Garage Faces Front, Garage, Garage Door Opener
- Parking
- 1
- Parking Spaces
- 3.0
- Parking Type
- Driveway
- Parking Garage Spaces
- 3.0
- Property Type
- Purchase
- Style
- Contemporary
- Property Subtype Additional
- Single Family Residence
- Year Built
- 2004
- Foundation
- Slab
- Roof
- Concrete, Shingle
- Sewer Information
- Public Sewer
- Utility Source
- Public
- Utility Features
- Electricity Connected, Natural Gas Connected, Sewer Connected, Water Connected
- Appliances
- Dishwasher, Gas Cooktop, Gas Oven, Microwave, Water Softener, Water Heater
- Community Features
- Curbs, Storm Drains, Street Lights, Suburban, Sidewalks
- School District
- Murrieta
- County
- Riverside
- Region
- Murrieta
- Original List Price
- $899,990
- HOA Fees
- 0.0
Location
Legal
The multiple listing data appearing on this website, or contained in reports produced therefrom, is owned and copyrighted by California Regional Multiple Listing Service, Inc. ("CRMLS") and is protected by all applicable copyright laws. Information provided is for viewer's personal, non-commercial use and may not be used for any purpose other than to identify prospective properties the viewer may be interested in purchasing. All listing data, including but not limited to square footage and lot size is believed to be accurate, but the listing Agent, listing Broker and CRMLS and its affiliates do not warrant or guarantee such accuracy. The viewer should independently verify the listed data prior to making any decisions based on such information by personal inspection and/or contacting a real estate professional.
Based on information from California Regional Multiple Listing Service, Inc. as of the most recent time synced and /or other sources. All data, including all measurements and calculations of area, is obtained from various sources and has not been, and will not be, verified by broker or MLS. All information should be independently reviewed and verified for accuracy. Properties may or may not be listed by the office/agent presenting the information
Last Updated: Sep 18, 2026 12:28 AM. Source: CRMLS
Provided By
Listed by MICHAEL MCKEE (#IVMCKEMIC), 951-315-7575
Listing Office: ELEVATE REAL ESTATE AGENCY (#IVTENNGRP)