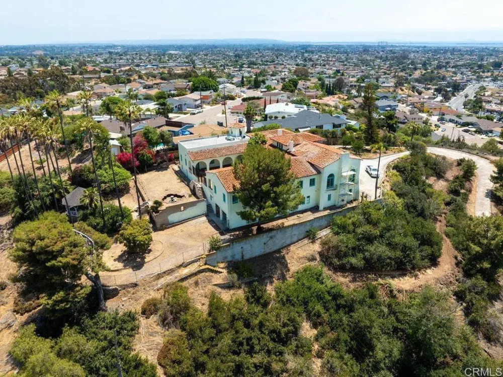
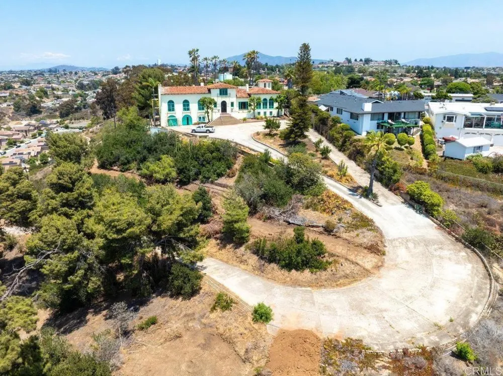
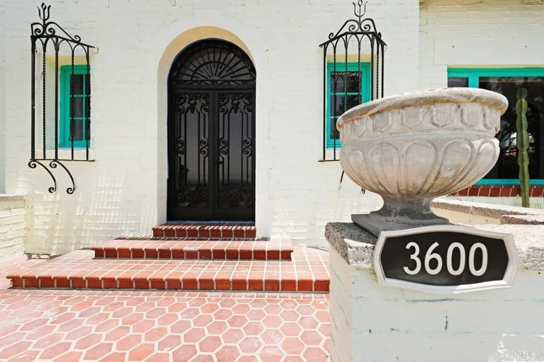
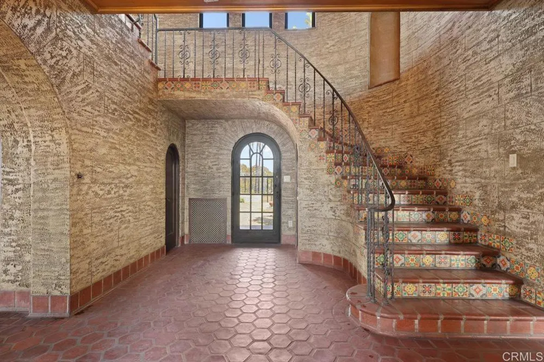
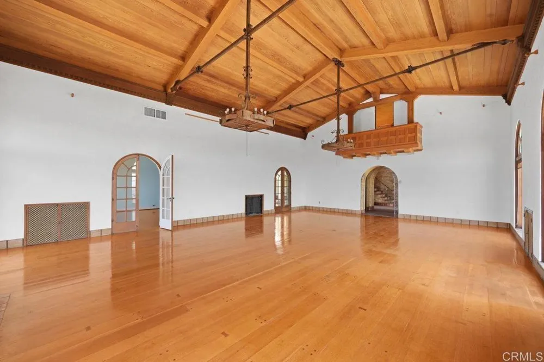
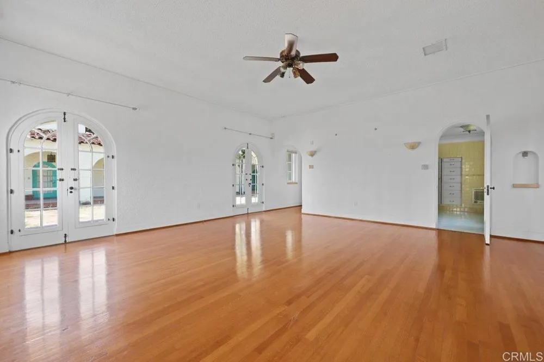
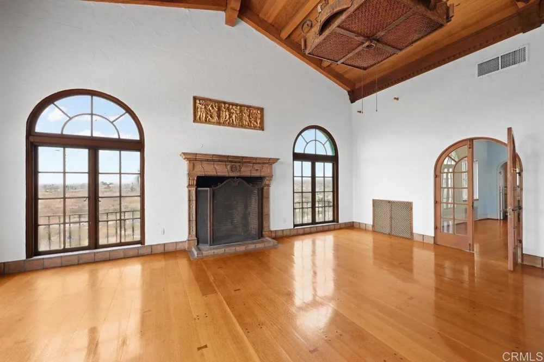
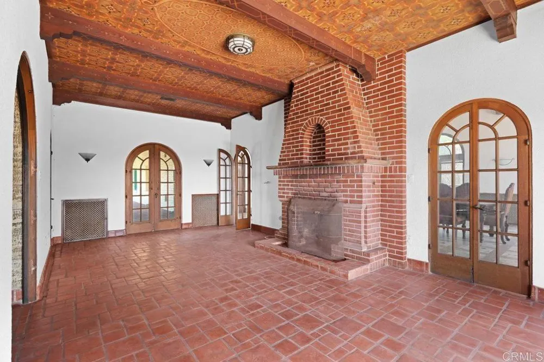
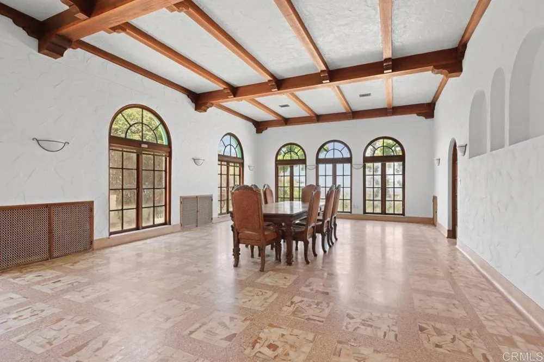
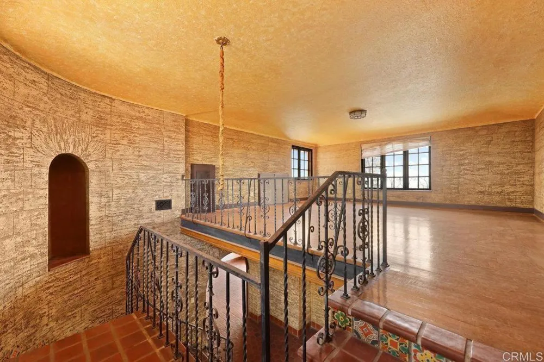
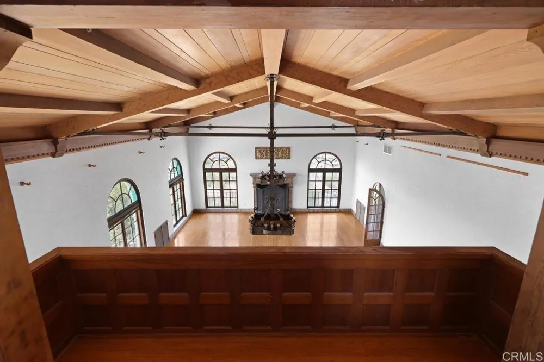
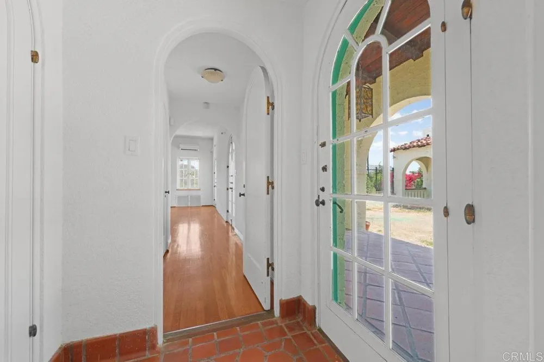
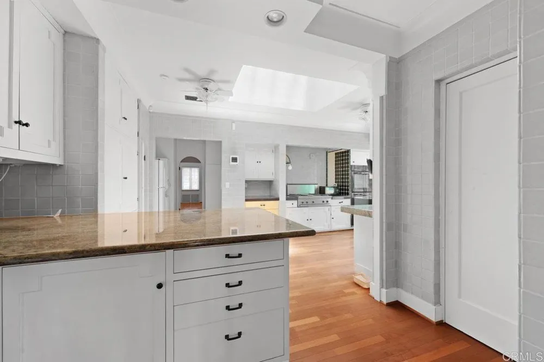
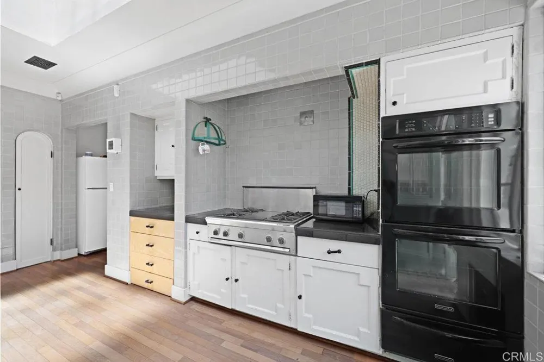
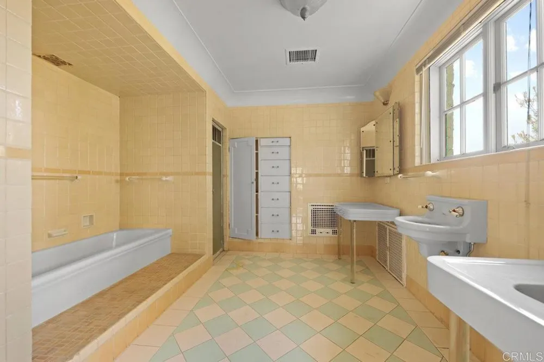
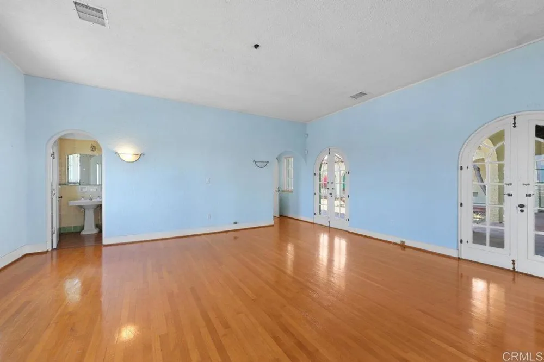
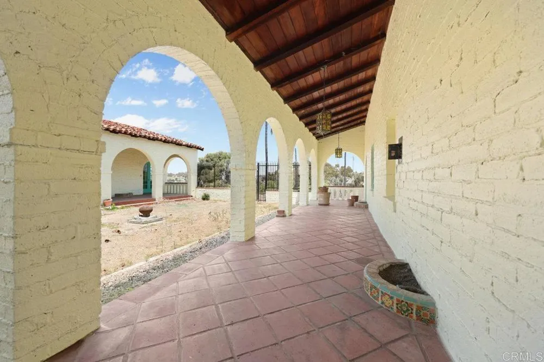
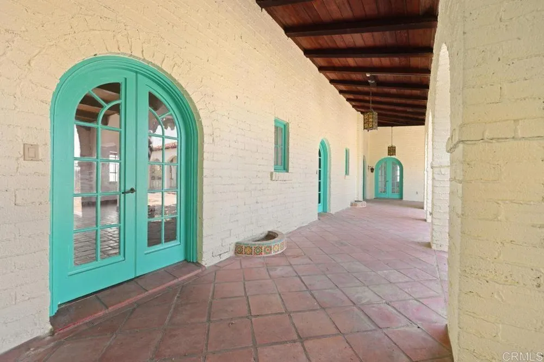
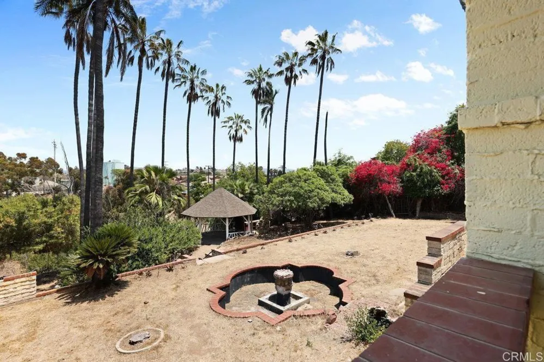
Presenting the iconic Collins-Wellington Estate, a historic Spanish Revival masterpiece originally built in 1928 by visionary H.A. Collins and gracefully set atop approximately 8 secluded acres in the heart of National City. Rich in architectural significance and timeless elegance, this extraordinary Mills Act-designated estate offers a rare opportunity to own one of San Diego County’s most treasured legacy properties. A gated, tree-lined drive creates a dramatic approach to the stunning 5,766 sq ft residence featuring 5 bedrooms, 4 baths, and remarkable old-world craftsmanship throughout. Inspired by authentic Spanish castle architecture, the home showcases soaring 18-foot cathedral ceilings, hand-painted beam ceilings, original peg-and-groove hardwood floors, intricate wrought-iron details, imported Spanish tile, repeating arches, and rare inlaid onyx accents rarely seen today. Designed for both grand-scale entertaining and luxurious living, the estate offers expansive formal rooms, a dramatic ballroom, multiple fireplaces, and an upstairs loft overlooking the impressive main living area—ideal for a home office, library, studio, or retreat space. Every detail reflects the artistry and craftsmanship of a bygone era while offering the scale and privacy desired for modern estate living. The sprawling grounds provide exceptional privacy, mature landscaping, and endless possibilities for multigenerational living, luxury entertaining, boutique hospitality, or creative retreat use. Conveniently located near downtown San Diego, waterfront attractions, shopping, dining, and major freeways while offering the charm and prestige of a private historic estate. Mills Act designation may provide significant property tax savings for qualified buyers. A truly once-in-a-generation offering where history, architecture, and opportunity converge.
Property Details
- Interior
- Primary Suite, Walk In Closets
- Cooling
- 1
- Cooling Features
- Central Air, Wall Window Units
- Bedrooms
- 5
- Bathrooms
- 4.5
- Full Baths
- 4
- Half Baths
- 1
- View
- City Lights,Mountains,Neighborhood
- Lot Features
- Six To Ten Units Acre
- Stories
- 2
- Lot Description
- Six To Ten Units Acre
- Acres
- 7.94
- Square Feet
- 5766.0
- Lot Size (sqft)
- 345866.4
- Parking
- 1
- Parking Spaces
- 10
- Parking Type
- Garage
- Parking Garage Spaces
- 10.0
- Property Type
- Purchase
- Property Subtype Additional
- Single Family Residence
- Year Built
- 1928
- Sewer Information
- Public Sewer
- Subdivision
- Eastside (ES)
- Community Features
- Mountainous
- School District
- Sweetwater Union
- County
- San Diego
- Region
- National City
- Zoning
- RS-1
- Original List Price
- $4,100,000
- Days on Market (Cumulative)
- 100
- HOA Fees
- 0.0
Location
Legal
The multiple listing data appearing on this website, or contained in reports produced therefrom, is owned and copyrighted by California Regional Multiple Listing Service, Inc. ("CRMLS") and is protected by all applicable copyright laws. Information provided is for viewer's personal, non-commercial use and may not be used for any purpose other than to identify prospective properties the viewer may be interested in purchasing. All listing data, including but not limited to square footage and lot size is believed to be accurate, but the listing Agent, listing Broker and CRMLS and its affiliates do not warrant or guarantee such accuracy. The viewer should independently verify the listed data prior to making any decisions based on such information by personal inspection and/or contacting a real estate professional.
Based on information from California Regional Multiple Listing Service, Inc. as of the most recent time synced and /or other sources. All data, including all measurements and calculations of area, is obtained from various sources and has not been, and will not be, verified by broker or MLS. All information should be independently reviewed and verified for accuracy. Properties may or may not be listed by the office/agent presenting the information
Provided By
Listed by Aurora Salazar (#800027)
Listing Office: Meta Homes Realty Inc (#88597)