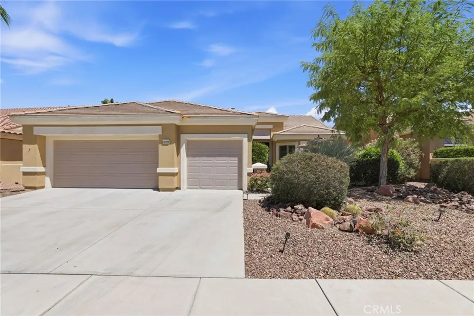
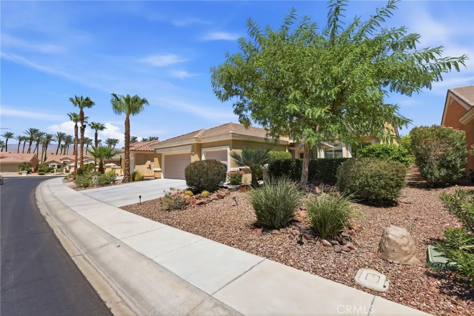
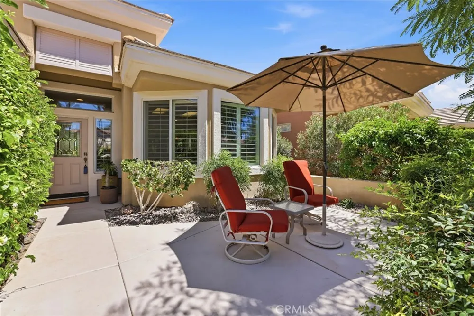
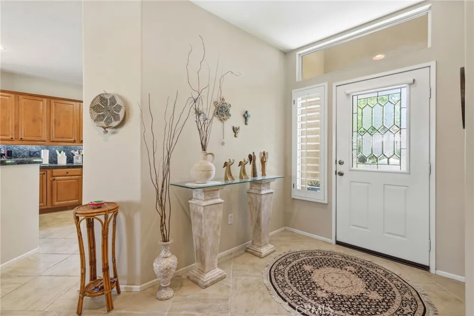
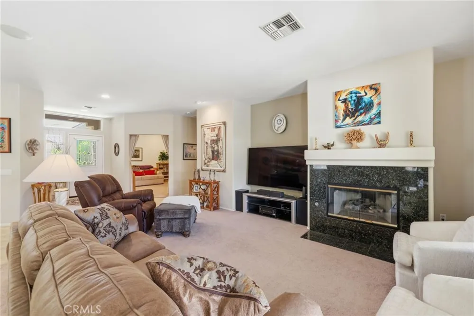
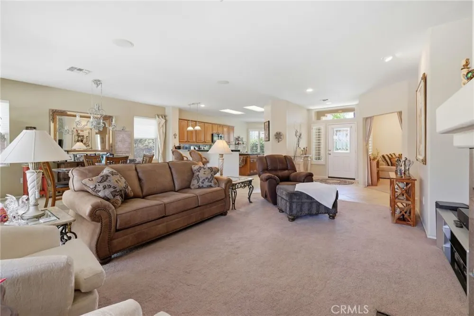
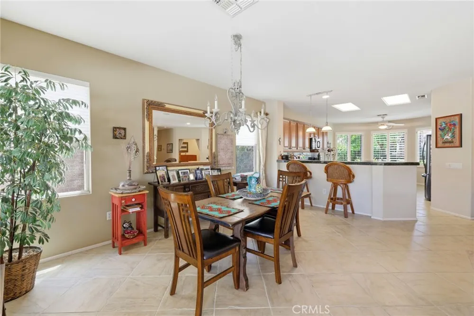
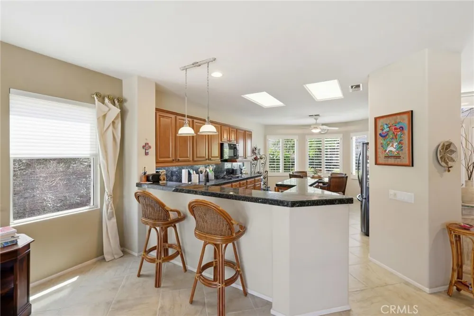
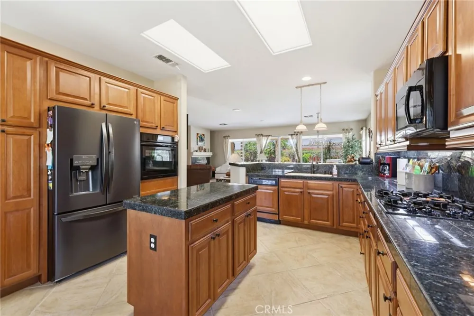
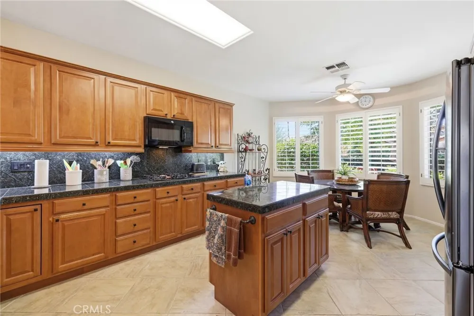
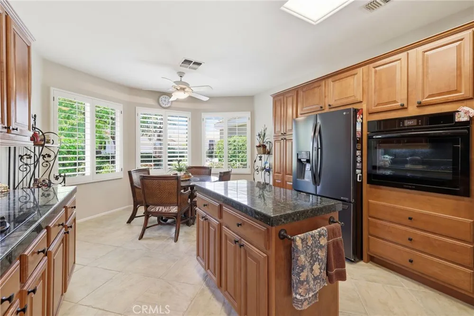
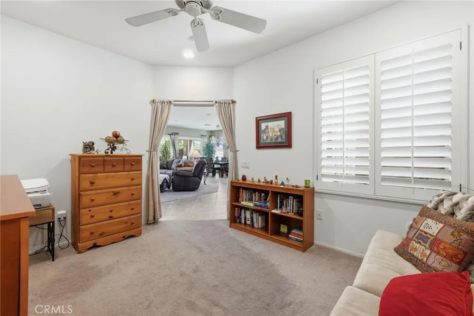
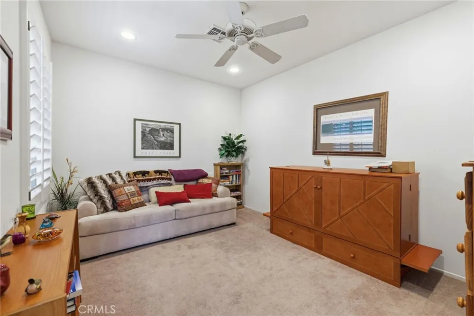
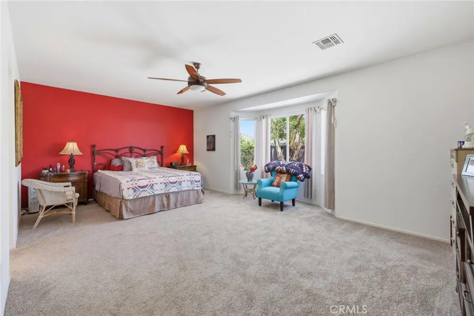
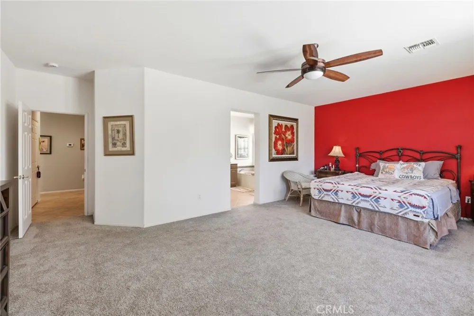
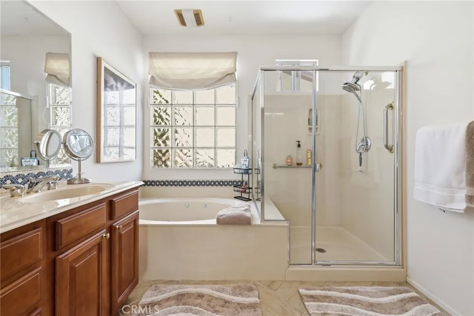
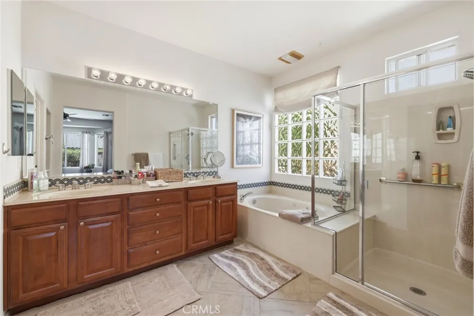
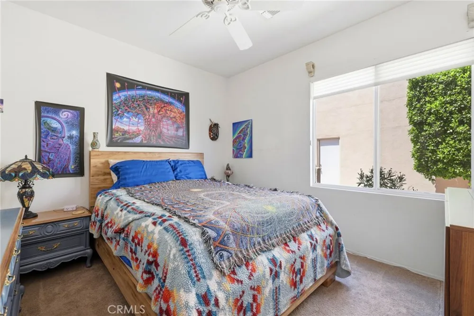
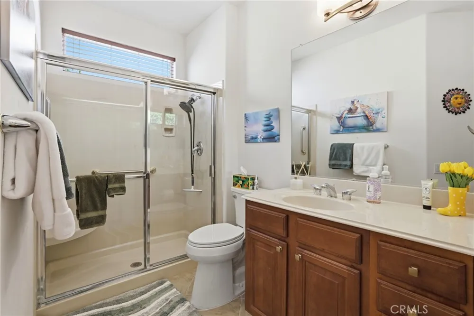
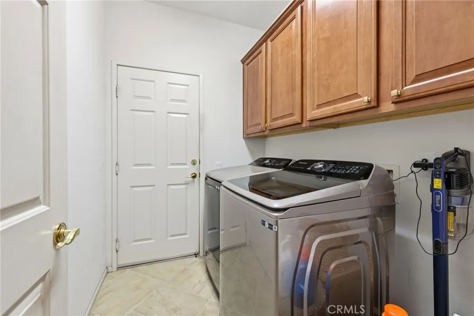
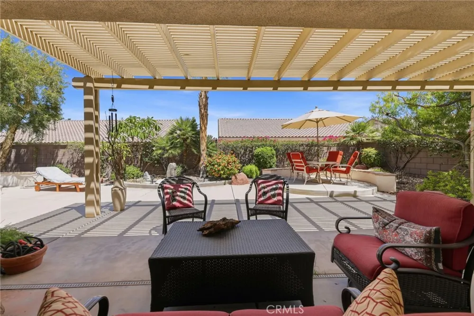
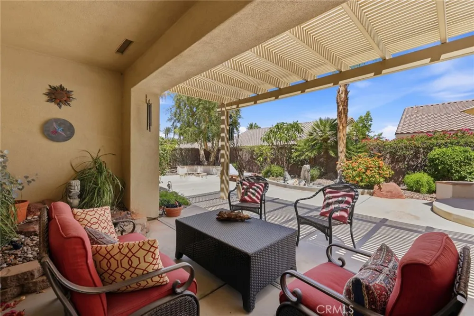
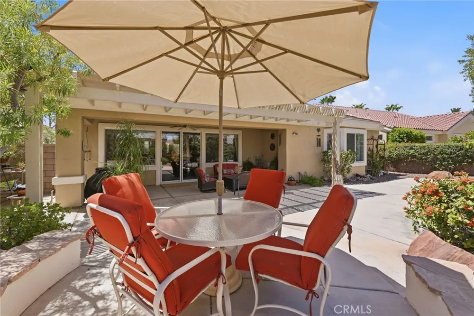
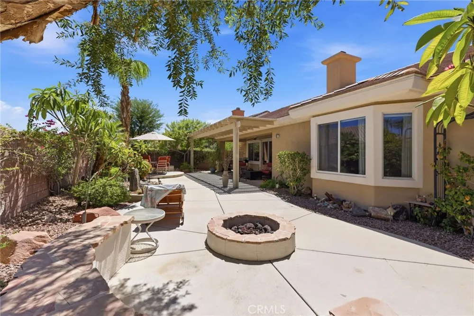
Price improvement! This lovely home is located in a beautiful 55+ community in the Del Webb Sun City in Palm Desert. This St. Croix is one of the most popular models in Sun City. Property features 2 bedrooms plus a den and 2 bathrooms. As you pull up to the property you notice the 3-car garage (room for 2 cars and a golf cart) and a private lush courtyard. As you step through the doorway into the entryway of this home, you notice the open concept floor plan with a cozy living room with a fireplace and adjacent dining area. The den/office features a ceiling fan and shutters. The kitchen features a bar area, granite counter tops, kitchen island, tons of cabinets with pull outs, and a cozy kitchenette next to the bay window with views of your front courtyard. The kitchen features a cooktop and newer oven, along with a dishwasher and refrigerator. The spacious primary suite and private bath feature a separate walk-in shower and a jetted tub, along with double sink vanity, and a walk-in closet. The guest room is adjacent to the full hall bathroom. The laundry room is at the end of the hallway with a separate room for your washer and dryer. As you step out the sliding glass door off the living room onto the covered patio, you will notice the beautiful backyard that you can envision spending time relaxing and entertaining your friends. It features a raised patio, a firepit with sitting bench along with lush landscaping and soothing garden fountain with a new water drip system in both front and back yards. Windows feature shutters in front windows (kitchen and den) and blinds in bedrooms living room and dining room. Three clubhouses, two 18-hole golf courses, an 18-hole putting course, dining venues, pools and spas, a 200-seat theater, softball field, and more than 80 clubs and social groups are all here at Sun City Palm Desert. Please make room on your list of homes to see, because you have to see this beauty!
Open Houses
- Sun, Aug 30 · 7:00 PM – 10:00 PM
Property Details
- Interior
- Eat In Kitchen, All Bedrooms Down, Walk In Closets
- Cooling
- 1
- Heating
- Central
- Cooling Features
- Central Air
- Bedrooms
- 2
- Bathrooms
- 2.0
- Full Baths
- 2
- Lot Features
- Zero To One Unit Acre, Drip Irrigation Bubblers
- Stories
- 1
- Lot Description
- Zero To One Unit Acre, Drip Irrigation Bubblers
- Pool Description
- Association
- Pool Features
- Association
- Acres
- 0.16
- Square Feet
- 2156.0
- Lot Size (sqft)
- 6970.0
- Parking Features
- Door Multi, Garage, Golf Cart Garage
- Parking
- 1
- Parking Spaces
- 3.0
- Parking Type
- Garage
- Parking Garage Spaces
- 3.0
- Property Type
- Purchase
- Property Subtype Additional
- Single Family Residence
- Year Built
- 2002
- Foundation
- Slab
- Sewer Information
- Public Sewer
- Utility Source
- Public
- Utility Features
- Cable Available
- Appliances
- Dishwasher, Disposal, Gas Range, Gas Water Heater, Microwave, Refrigerator, Range Hood
- Subdivision
- Sun City
- Senior Community
- 1
- Community Features
- Dog Park, Golf, Street Lights, Sidewalks, Gated
- School District
- Coachella Valley Unified
- County
- Riverside
- Region
- Palm Desert
- Original List Price
- $569,000
- Days on Market (Cumulative)
- 59
- HOA
- 1
- HOA Fees
- 398.0
Location
Legal
The multiple listing data appearing on this website, or contained in reports produced therefrom, is owned and copyrighted by California Regional Multiple Listing Service, Inc. ("CRMLS") and is protected by all applicable copyright laws. Information provided is for viewer's personal, non-commercial use and may not be used for any purpose other than to identify prospective properties the viewer may be interested in purchasing. All listing data, including but not limited to square footage and lot size is believed to be accurate, but the listing Agent, listing Broker and CRMLS and its affiliates do not warrant or guarantee such accuracy. The viewer should independently verify the listed data prior to making any decisions based on such information by personal inspection and/or contacting a real estate professional.
Based on information from California Regional Multiple Listing Service, Inc. as of the most recent time synced and /or other sources. All data, including all measurements and calculations of area, is obtained from various sources and has not been, and will not be, verified by broker or MLS. All information should be independently reviewed and verified for accuracy. Properties may or may not be listed by the office/agent presenting the information
Provided By
Listed by Helen Kerwin-Saltzman (#F207018214)
Listing Office: Pinnacle Estate Properties, Inc. (#F2435009)