(909) 636-2744 9095323542 pamelabergman@ymail.com carsonswartz@yahoo.com Elevate Real Estate Agency
Traffic Dashboard
Home
  • Search
    • Local Properties
    • Featured Properties
    • Home Valuation
  • Communities
    • Upland
    • Claremont
    • La Verne
    • Glendora
    • Chino Hills
    • Chino
    • Ontario
  • Selling
  • About
    • Real Estate Experts
    • Meet Pam
    • Meet Carson
    • Testimonials
  • Blogs
  • Resources
  • Contact
Traffic Dashboard
Pamela Bergman
(909) 636-2744 pamelabergman@ymail.com
  • Elevate Real Estate Agency
    8160 Haven Ave. Suite 103
    Rancho Cucamonga, CA 91730
    (909) 636-2744
    pamelabergman@ymail.com
Company
  • Home
  • About
  • Testimonials
  • Contact
Services
  • Buying
  • Selling
  • Home Valuation
  • Mortgage Calculator
Explore
  • Property Search
  • Featured Properties
  • Communities
Legal
  • Privacy
  • Terms
  • DMCA
  • Accessibility
  • Fair Housing
Account
  • Dashboard
  • Logout
  • Login
Pam and Carson Real Estate - Footer Logo
©2026 Elevate Real Estate Agency. All rights reserved.
Website built by CloseHack.
California Regional Multiple Listing Service

The multiple listing data appearing on this website, or contained in reports produced therefrom, is owned and copyrighted by California Regional Multiple Listing Service, Inc. ("CRMLS") and is protected by all applicable copyright laws. Information provided is for viewer's personal, non-commercial use and may not be used for any purpose other than to identify prospective properties the viewer may be interested in purchasing. All listing data, including but not limited to square footage and lot size is believed to be accurate, but the listing Agent, listing Broker and CRMLS and its affiliates do not warrant or guarantee such accuracy. The viewer should independently verify the listed data prior to making any decisions based on such information by personal inspection and/or contacting a real estate professional.

Based on information from California Regional Multiple Listing Service, Inc. as of the most recent time synced and /or other sources. All data, including all measurements and calculations of area, is obtained from various sources and has not been, and will not be, verified by broker or MLS. All information should be independently reviewed and verified for accuracy. Properties may or may not be listed by the office/agent presenting the information
Return
  • All Types+ null more
  • Structure
  • $200K-$600K
  • Bed/Bath
  • Size
  • Dates
  • Filters
  • Amenities
  • Save
Listings
No results
Sort
Home / Auberry / 35477 Qualls Prather
35477 Qualls Prather Auberry, CA 93602 35477 Qualls Prather Auberry, CA 93602 35477 Qualls Prather Auberry, CA 93602 35477 Qualls Prather Auberry, CA 93602 35477 Qualls Prather Auberry, CA 93602 35477 Qualls Prather Auberry, CA 93602 35477 Qualls Prather Auberry, CA 93602 35477 Qualls Prather Auberry, CA 93602 35477 Qualls Prather Auberry, CA 93602 35477 Qualls Prather Auberry, CA 93602 35477 Qualls Prather Auberry, CA 93602 35477 Qualls Prather Auberry, CA 93602 35477 Qualls Prather Auberry, CA 93602 35477 Qualls Prather Auberry, CA 93602 35477 Qualls Prather Auberry, CA 93602 35477 Qualls Prather Auberry, CA 93602 35477 Qualls Prather Auberry, CA 93602 35477 Qualls Prather Auberry, CA 93602 35477 Qualls Prather Auberry, CA 93602 35477 Qualls Prather Auberry, CA 93602 35477 Qualls Prather Auberry, CA 93602 35477 Qualls Prather Auberry, CA 93602 35477 Qualls Prather Auberry, CA 93602 35477 Qualls Prather Auberry, CA 93602 35477 Qualls Prather Auberry, CA 93602 35477 Qualls Prather Auberry, CA 93602 35477 Qualls Prather Auberry, CA 93602 35477 Qualls Prather Auberry, CA 93602 35477 Qualls Prather Auberry, CA 93602 35477 Qualls Prather Auberry, CA 93602 35477 Qualls Prather Auberry, CA 93602 35477 Qualls Prather Auberry, CA 93602 35477 Qualls Prather Auberry, CA 93602 35477 Qualls Prather Auberry, CA 93602 35477 Qualls Prather Auberry, CA 93602 35477 Qualls Prather Auberry, CA 93602 35477 Qualls Prather Auberry, CA 93602 35477 Qualls Prather Auberry, CA 93602 35477 Qualls Prather Auberry, CA 93602 35477 Qualls Prather Auberry, CA 93602 35477 Qualls Prather Auberry, CA 93602 35477 Qualls Prather Auberry, CA 93602 35477 Qualls Prather Auberry, CA 93602 35477 Qualls Prather Auberry, CA 93602 35477 Qualls Prather Auberry, CA 93602 35477 Qualls Prather Auberry, CA 93602 35477 Qualls Prather Auberry, CA 93602 35477 Qualls Prather Auberry, CA 93602 35477 Qualls Prather Auberry, CA 93602 35477 Qualls Prather Auberry, CA 93602 35477 Qualls Prather Auberry, CA 93602 35477 Qualls Prather Auberry, CA 93602 35477 Qualls Prather Auberry, CA 93602 35477 Qualls Prather Auberry, CA 93602 35477 Qualls Prather Auberry, CA 93602 35477 Qualls Prather Auberry, CA 93602 35477 Qualls Prather Auberry, CA 93602 35477 Qualls Prather Auberry, CA 93602 35477 Qualls Prather Auberry, CA 93602 35477 Qualls Prather Auberry, CA 93602 35477 Qualls Prather Auberry, CA 93602 35477 Qualls Prather Auberry, CA 93602 35477 Qualls Prather Auberry, CA 93602 35477 Qualls Prather Auberry, CA 93602 35477 Qualls Prather Auberry, CA 93602 35477 Qualls Prather Auberry, CA 93602 35477 Qualls Prather Auberry, CA 93602 35477 Qualls Prather Auberry, CA 93602 35477 Qualls Prather Auberry, CA 93602 35477 Qualls Prather Auberry, CA 93602 35477 Qualls Prather Auberry, CA 93602 35477 Qualls Prather Auberry, CA 93602 35477 Qualls Prather Auberry, CA 93602 35477 Qualls Prather Auberry, CA 93602 35477 Qualls Prather Auberry, CA 93602 View All Photos

$894,950

| Active

35477 Qualls Prather

Auberry, CA 93602

2,492
Square Feet
4
Beds
3
Baths
70.13
Acres
102
Days on Market
FR26108244
MLS#
House
Structure
Residential
Zone
Contact
Listing OfficeRealty Concepts, Ltd.

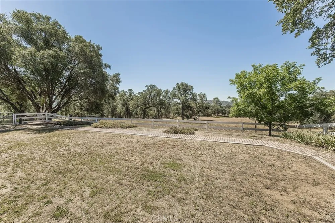
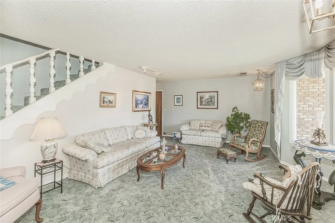
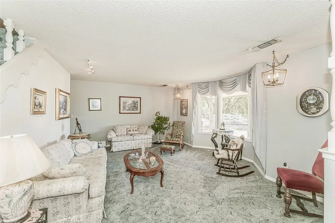
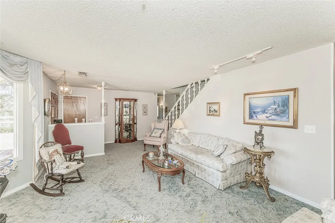
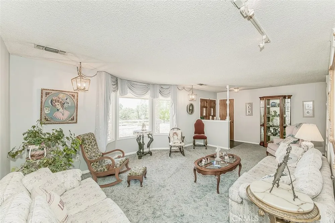
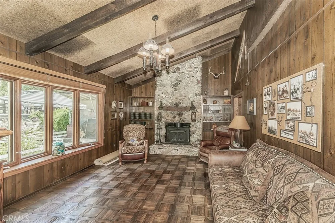
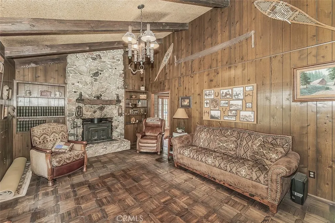
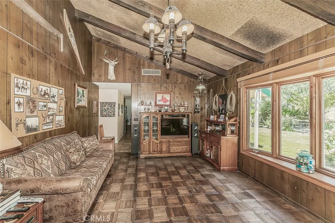
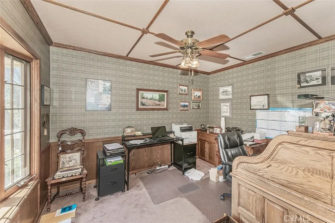
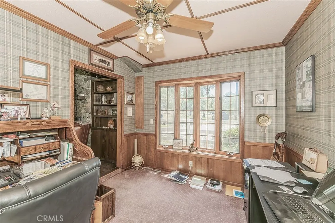

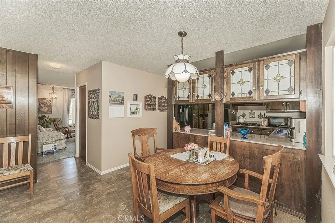
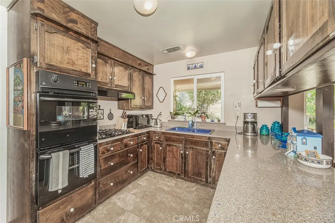
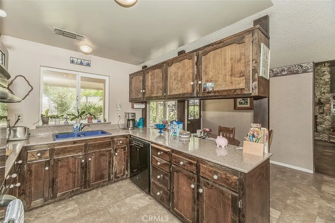
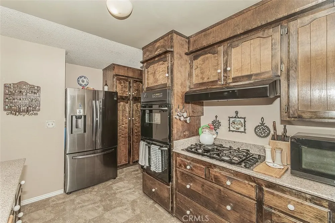
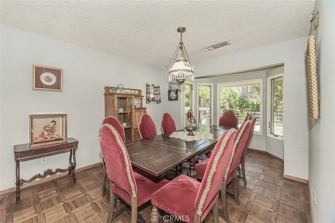
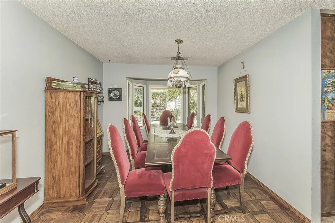
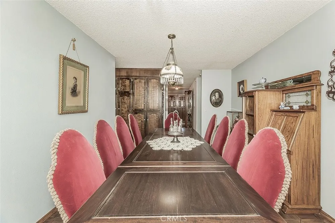
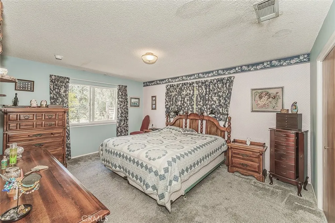
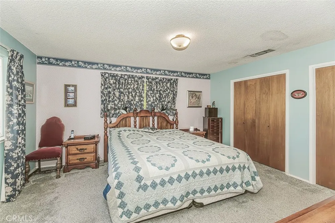
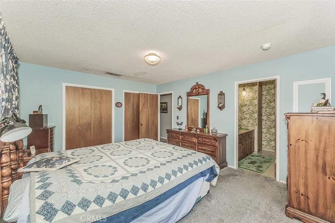
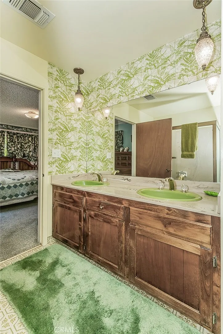
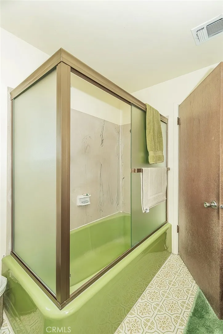
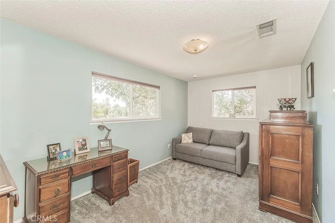
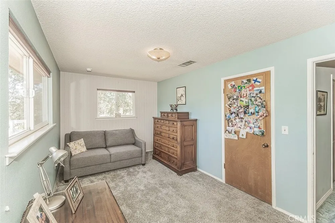
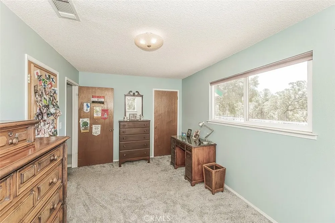
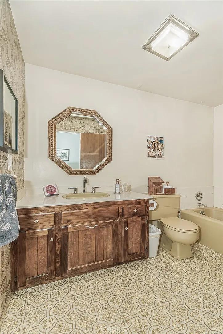
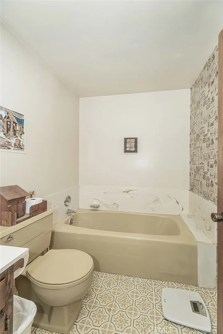
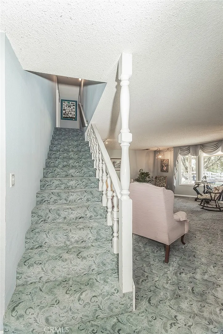
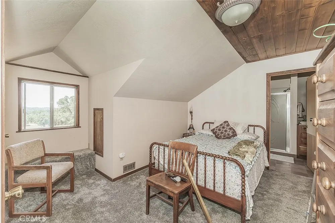
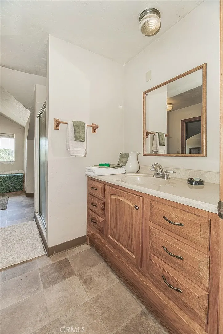
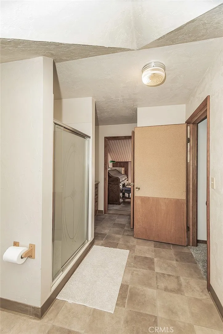
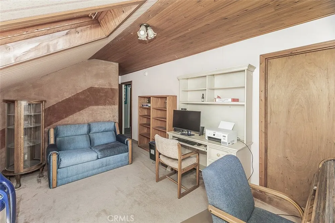
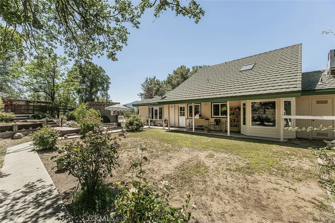
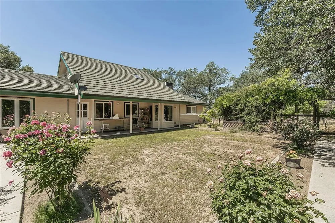
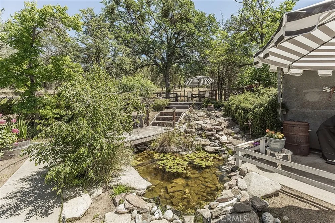
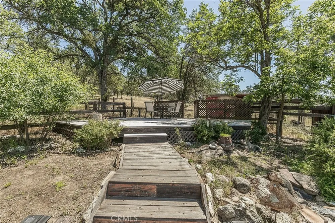
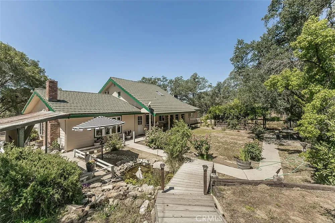
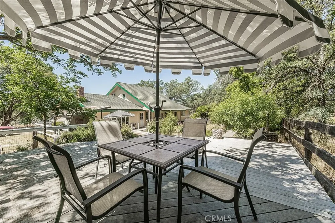
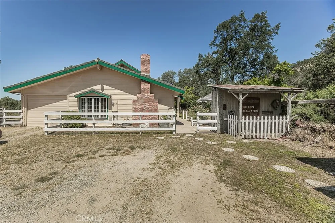
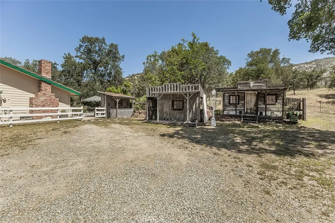
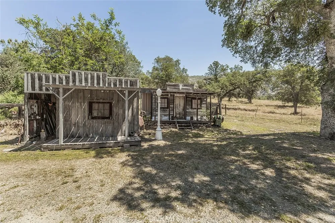
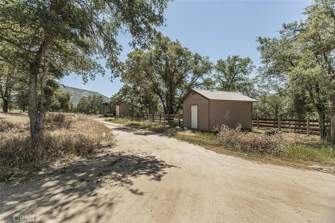
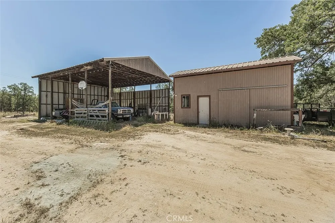
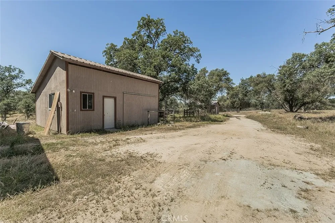
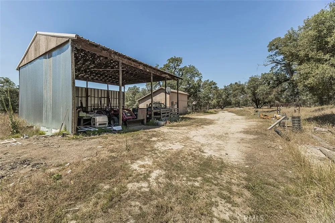
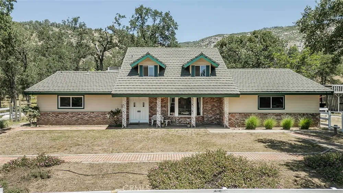
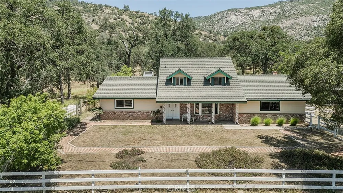
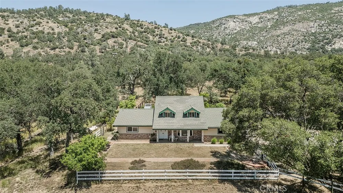
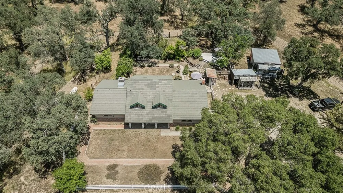
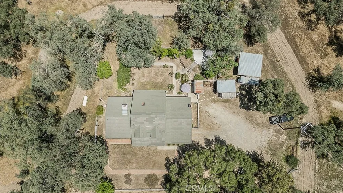
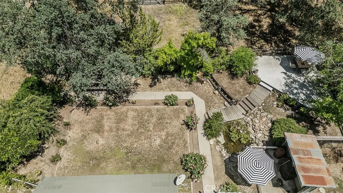
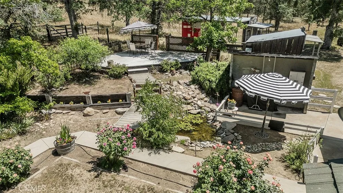
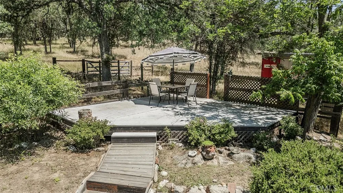
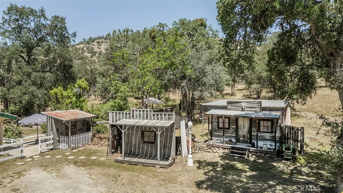
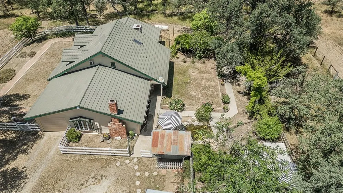
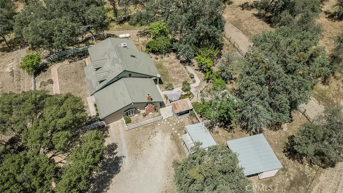
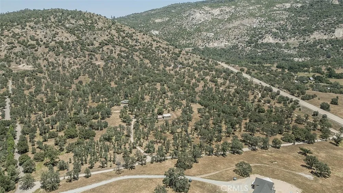
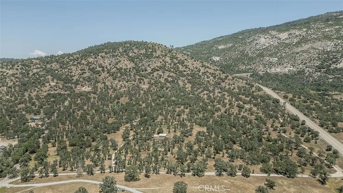
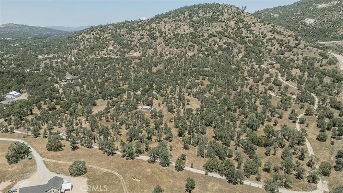
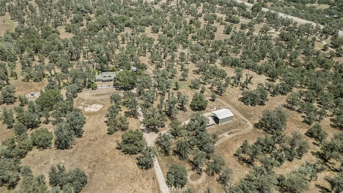
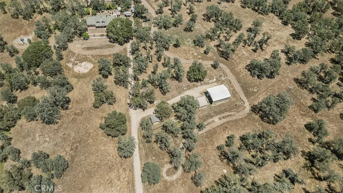
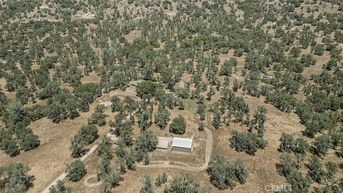
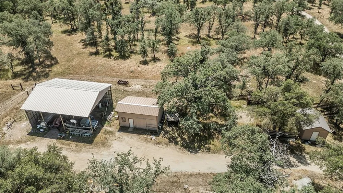
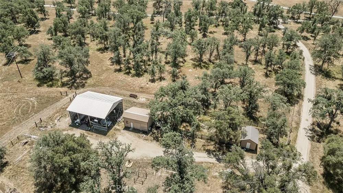
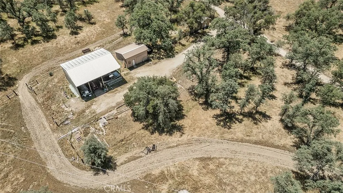
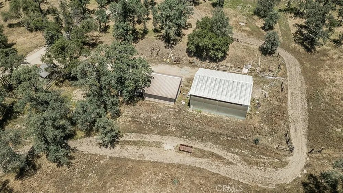
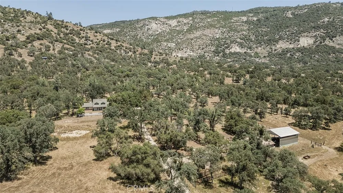
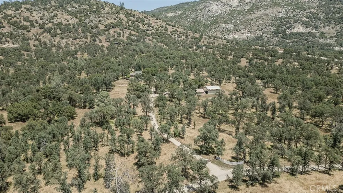
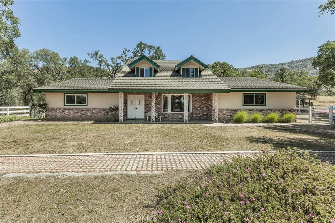
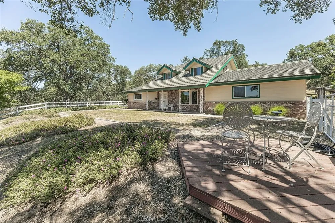
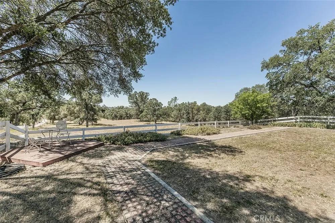
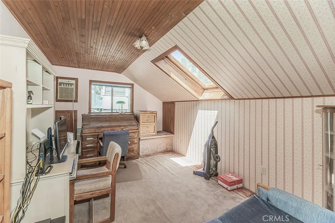
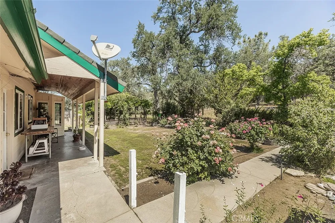
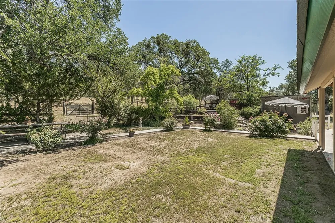
Every Once In A While A Special Property Comes Along..............Welcome to what has become known as Qualls Prather Road having served these families and others for more than a hundred years.........Located in one of the best locations and most desirable neighborhoods in the foothills. As you approach this country living at its finest property, you will have the feeling of driving up to the "Old West" with all the charm and character that surrounds the setting and land. This delightful 4 bedrooms and 3 bathrooms home on 64.8 acres has been a gathering place for so many family and community events for the past 52 plus years. The very comfortable floor plan includes a separate living room with lovely sculptured carpeting and bay window, a very large dining room that accommodates seating for 10-12 guests, and a family room with wood paneling and real solid oak parquet flooring. The kitchen area has a convenient eating area. Enjoy all the stained-glass cabinets and pantry/storage areas in this very functional kitchen with special acrylic countertops and views to the rear yard as you cook on the gas cooktop stove plus the convenience of having double ovens for all your cooking needs. The primary bedroom and bathroom are downstairs plus a second bedroom and bathroom are adjacent to each other to work for everyone's lifestyle and needs. In addition, there are two bedrooms/office upstairs with a bathroom for privacy and comfort for each member of the family. A portion of the two-car garage has been converted to an office that could be converted back if the new owners desire. This beautiful place to live includes a very nice view from the front of the home as well as a spacious backyard with its own barbeque area and fish pond for all of your entertaining needs. Included with the property are; 40 x 60 (approx.) pole barn, a shop that is approx. 24 x 32, and a 12x16 +- storage bldg that was used by a local Rotary Club. A sea train is also included. The desirability of this home is enhanced by a really nice 64+ acres of land to be used for grazing etc. and to enjoy and explore for your own privacy and seclusion. The seasonal spring will generally run 12 months a year. This home and property are an easy commute to Fresno or a quick drive to Shaver Lake and other mountain areas nearby.

Property Details
Cooling
1
Heating
Central, Propane
Cooling Features
Central Air
Bedrooms
4
Bathrooms
3.0
Full Baths
3
View
Hills
Lot Features
Zero To One Unit Acre
Stories
2
Lot Description
Zero To One Unit Acre
Acres
70.13
Square Feet
2492.0
Lot Size (sqft)
3054863.0
Parking Features
Door Multi, Garage, Rv Access Parking
Parking
1
Parking Spaces
2.0
Parking Type
Garage
Parking Garage Spaces
2.0
Property Type
Purchase
Property Subtype Additional
Single Family Residence
Year Built
1973
Foundation
Slab
Roof
Metal
Sewer Information
Septic Type Unknown
Utility Source
Private
Appliances
Gas Range, Refrigerator
Community Features
Foothills
School District
Sierra Unified
Elementary School
Foothill
Middle School
Sierra
High School
Sierra
County
Fresno
Region
Auberry
Original List Price
$979,000
Days on Market (Cumulative)
102
HOA Fees
0.0
MLS #
FR26108244
Location
Legal

The multiple listing data appearing on this website, or contained in reports produced therefrom, is owned and copyrighted by California Regional Multiple Listing Service, Inc. ("CRMLS") and is protected by all applicable copyright laws. Information provided is for viewer's personal, non-commercial use and may not be used for any purpose other than to identify prospective properties the viewer may be interested in purchasing. All listing data, including but not limited to square footage and lot size is believed to be accurate, but the listing Agent, listing Broker and CRMLS and its affiliates do not warrant or guarantee such accuracy. The viewer should independently verify the listed data prior to making any decisions based on such information by personal inspection and/or contacting a real estate professional.

Based on information from California Regional Multiple Listing Service, Inc. as of the most recent time synced and /or other sources. All data, including all measurements and calculations of area, is obtained from various sources and has not been, and will not be, verified by broker or MLS. All information should be independently reviewed and verified for accuracy. Properties may or may not be listed by the office/agent presenting the information
Provided By
Listed by Elaine Colett (#FR1714)
Listing Office: Realty Concepts, Ltd. (#FR630)

Pam and Carson Real Estate Have a question about this home?
Interested in Purchasing 35477 Qualls Prather?

Get an estimate on monthly payments on this property.
$
years
Down Payment
$
%
Interest Rate
%
Tax Rate
%
$
$annually
$monthly
Estimated Monthly Payment
$0.00
Loan Amount
$0.00