Welcome to 35339 San Pablo Drive – Yucaipa!
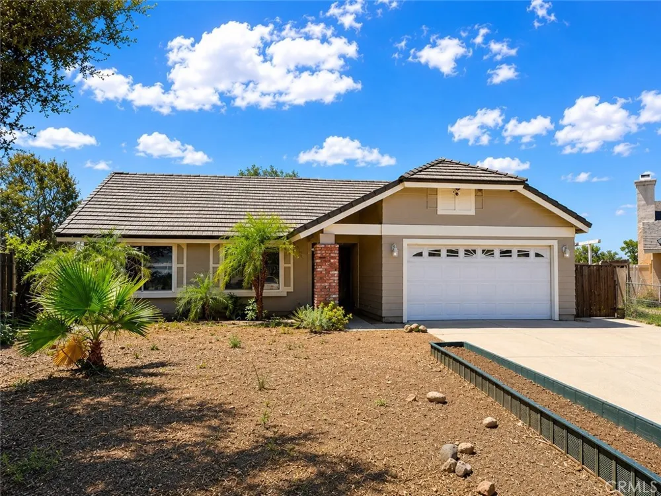
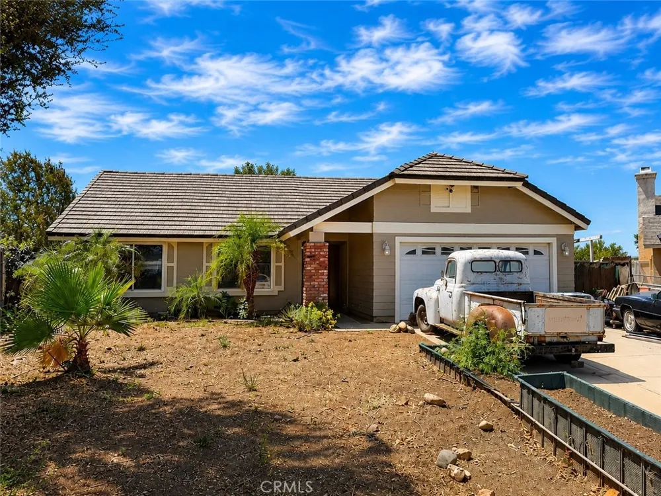
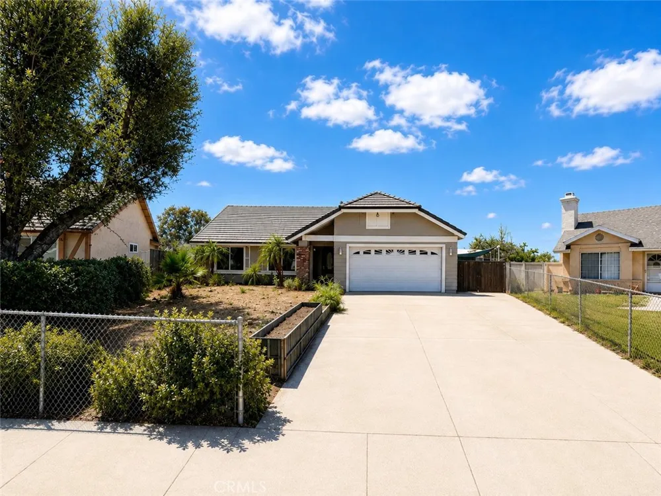
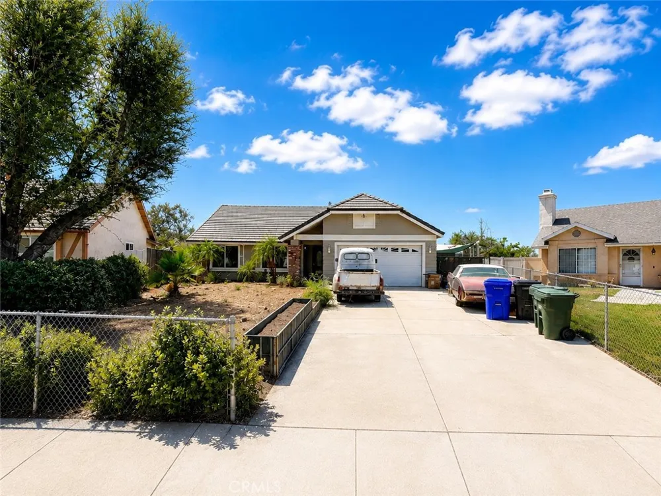
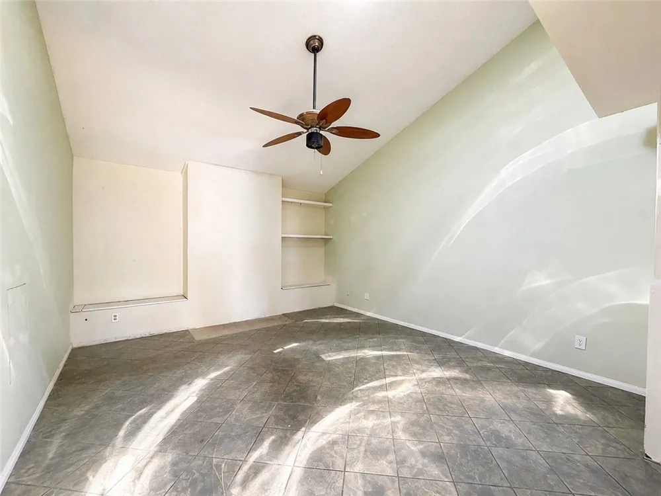
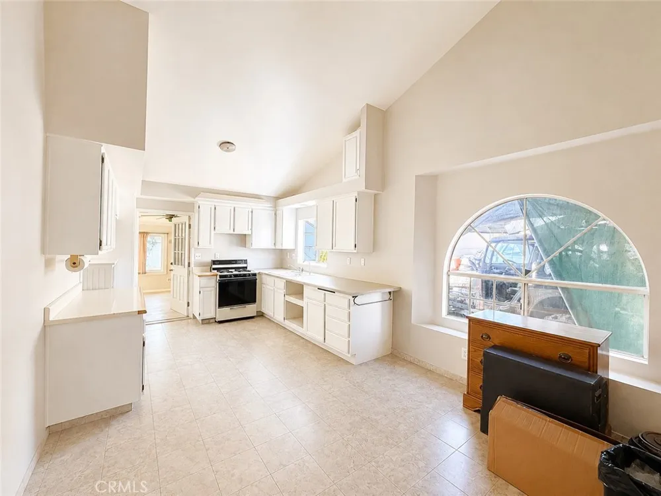
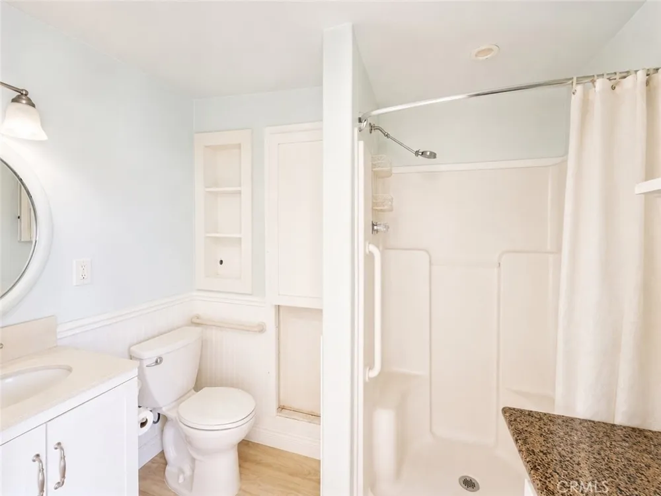
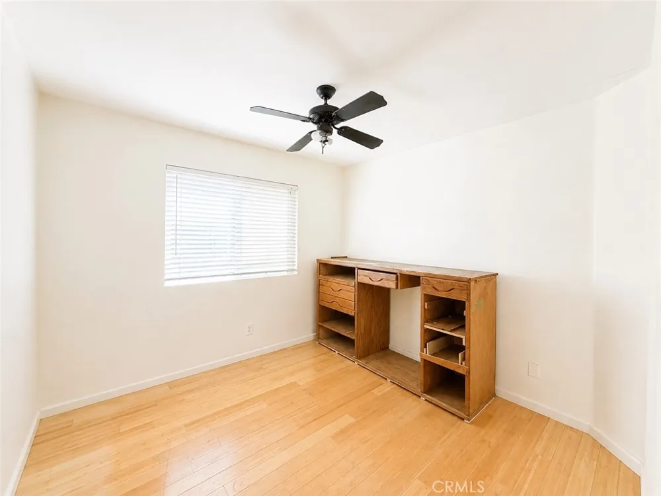
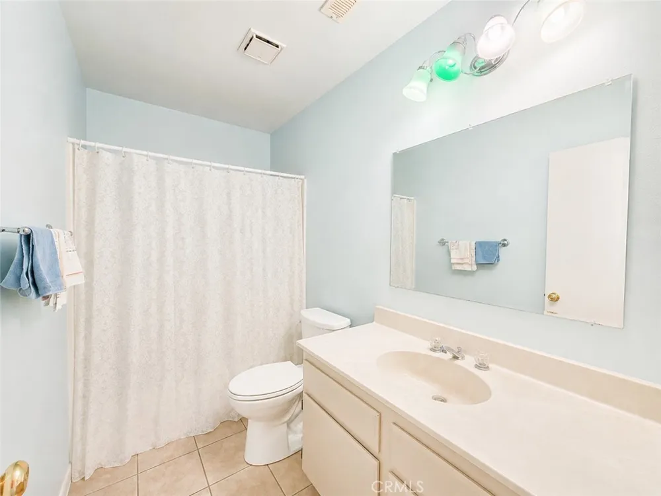
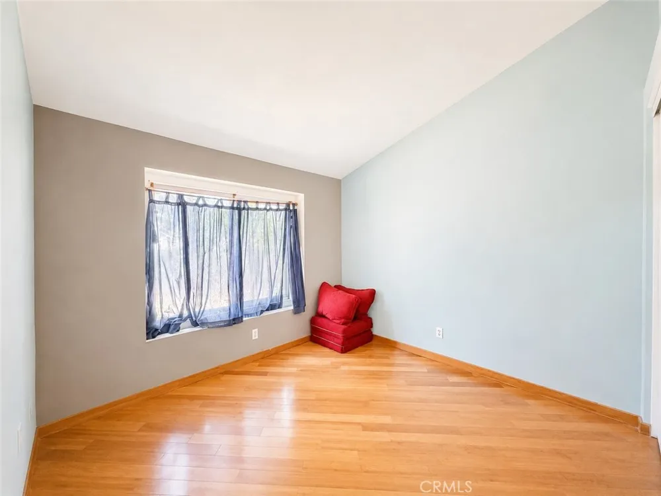
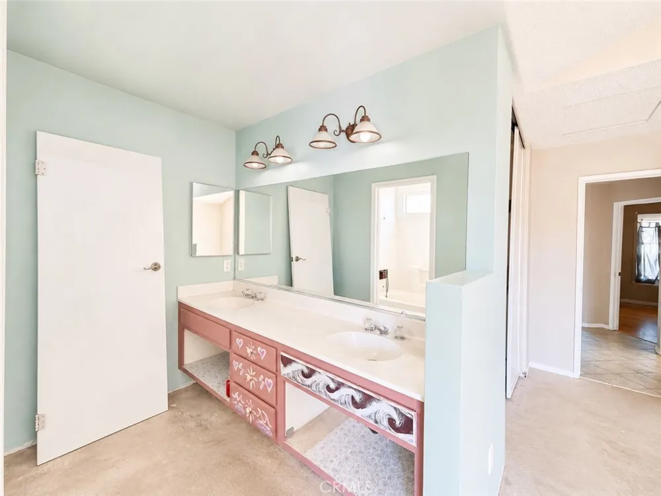
Nestled on a quiet cul-de-sac, this single-story home offers 4 bedrooms and 2 full bathrooms across approximately 1,600 square feet of living space. A tile roof and central heating and air conditioning add both curb appeal and everyday comfort.
The home sits on an expansive, pie-shaped lot of approximately 9,300 square feet — offering plenty of room to spread out, entertain, or park your RV. Speaking of which, RV parking is an added bonus for buyers with toys or extra vehicles to store.
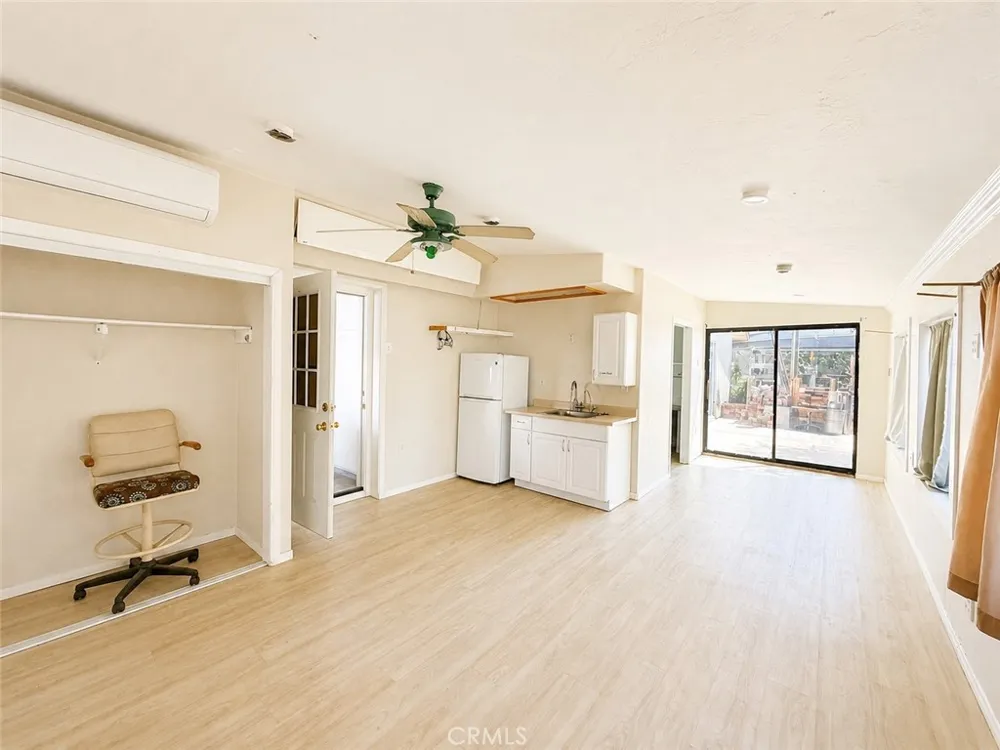
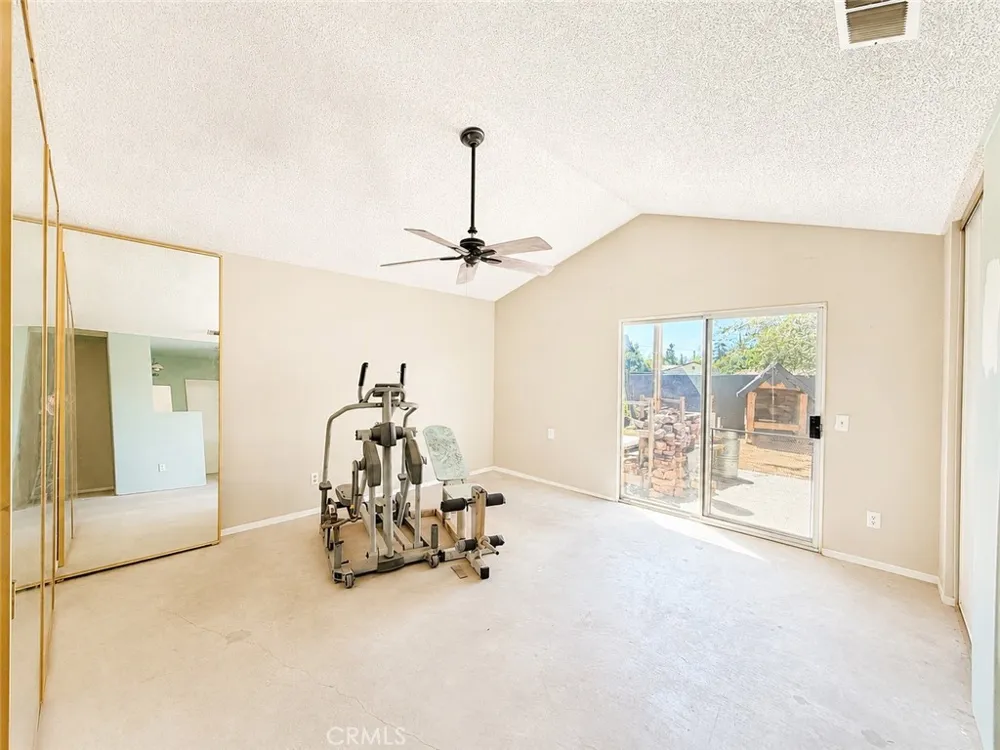
Out back, you'll find a bonus ADU attached to the rear of the home, complete with a kitchenette, bathroom, split-system HVAC, and direct backyard access — ideal for guests, extended family, or a home office setup. Please note this space is unpermitted and is not included in the home's stated square footage.
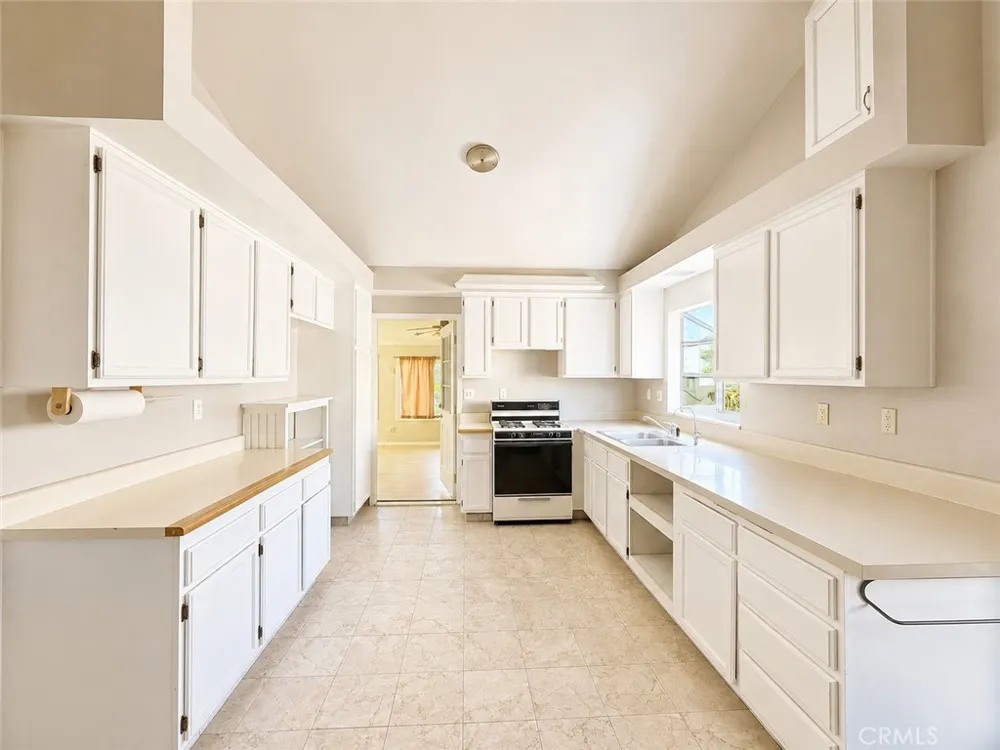
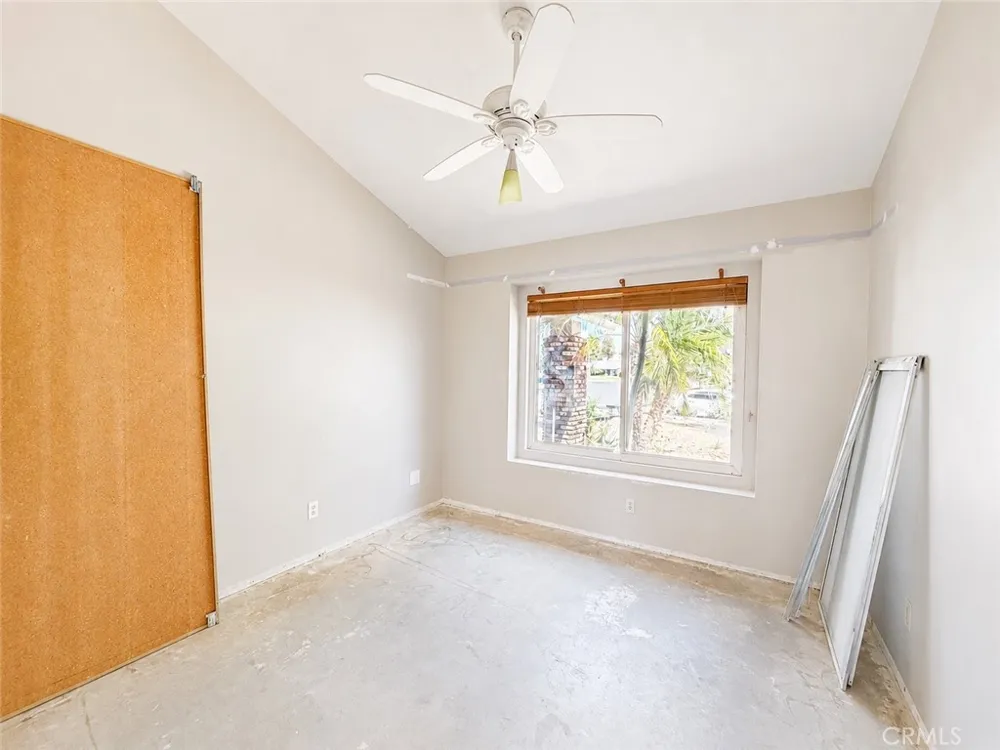
Priced to reflect the opportunity, this home is being sold as-is and is ready for a buyer's personal touch, with room to update flooring and cosmetic finishes throughout.
Don't miss this opportunity in one of Yucaipa's desirable cul-de-sac locations!
Property Details
- Interior
- Separate Formal Dining Room, Eat In Kitchen, See Remarks, All Bedrooms Down, Bedroom On Main Level, Main Level Primary
- Cooling
- 1
- Heating
- Central
- Cooling Features
- Central Air
- Bedrooms
- 4
- Bathrooms
- 2.0
- Full Baths
- 2
- View
- Hills,Mountains
- Lot Features
- Front Yard, Yard
- Stories
- 1
- Lot Description
- Front Yard, Yard
- Acres
- 0.213
- Square Feet
- 1537.0
- Lot Size (sqft)
- 9300.0
- Parking Features
- Direct Access, Driveway, Driveway Up Slope From Street, Garage Faces Front, Garage, Rv Potential, Rv Access Parking, See
- Parking
- 1
- Parking Spaces
- 2.0
- Parking Type
- Driveway
- Parking Garage Spaces
- 2.0
- Property Type
- Purchase
- Property Subtype Additional
- Single Family Residence
- Year Built
- 1990
- Roof
- Tile
- Sewer Information
- Public Sewer
- Utility Source
- Public
- Utility Features
- Electricity Connected, Natural Gas Connected, Sewer Connected, Water Connected
- Community Features
- Curbs, Gutters
- School District
- Yucaipa/Calimesa Unified
- County
- San Bernardino
- Region
- Yucaipa
- Original List Price
- $563,000
- Days on Market (Cumulative)
- 1
- HOA Fees
- 0.0
Location
Legal
The multiple listing data appearing on this website, or contained in reports produced therefrom, is owned and copyrighted by California Regional Multiple Listing Service, Inc. ("CRMLS") and is protected by all applicable copyright laws. Information provided is for viewer's personal, non-commercial use and may not be used for any purpose other than to identify prospective properties the viewer may be interested in purchasing. All listing data, including but not limited to square footage and lot size is believed to be accurate, but the listing Agent, listing Broker and CRMLS and its affiliates do not warrant or guarantee such accuracy. The viewer should independently verify the listed data prior to making any decisions based on such information by personal inspection and/or contacting a real estate professional.
Based on information from California Regional Multiple Listing Service, Inc. as of the most recent time synced and /or other sources. All data, including all measurements and calculations of area, is obtained from various sources and has not been, and will not be, verified by broker or MLS. All information should be independently reviewed and verified for accuracy. Properties may or may not be listed by the office/agent presenting the information
Provided By
Listed by BRANDON MIHLD (#EVMIHLBRA)
Listing Office: RE/MAX ADVANTAGE (#EV2693)