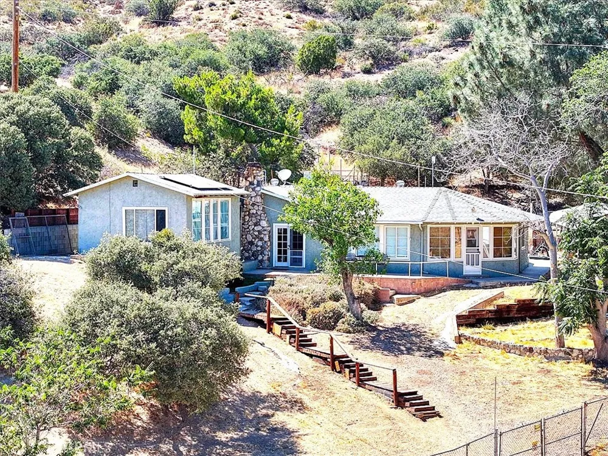
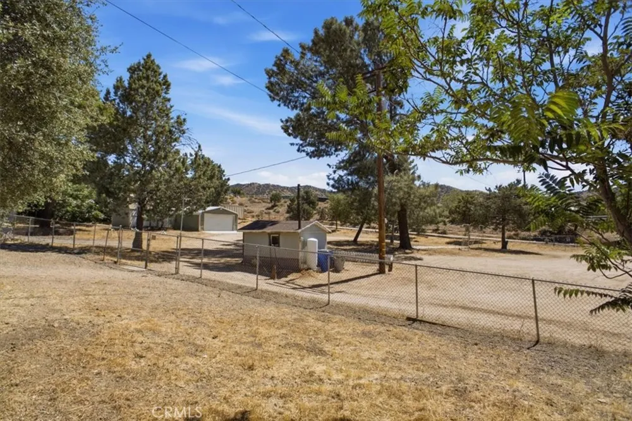
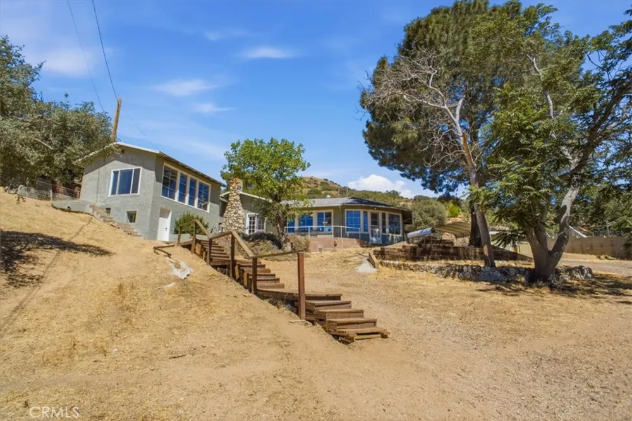
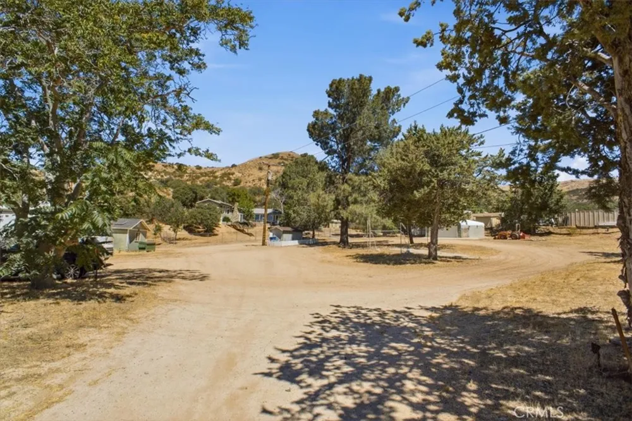
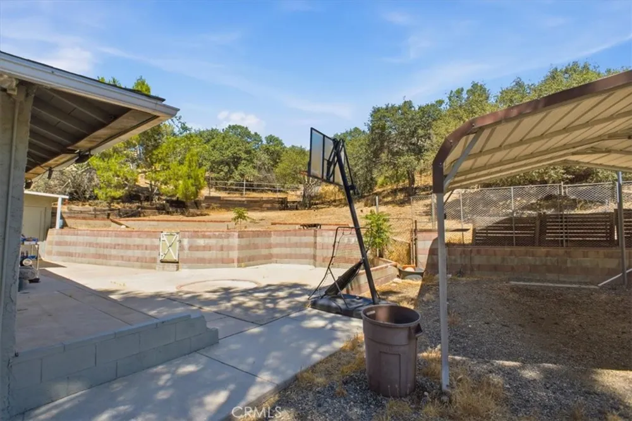
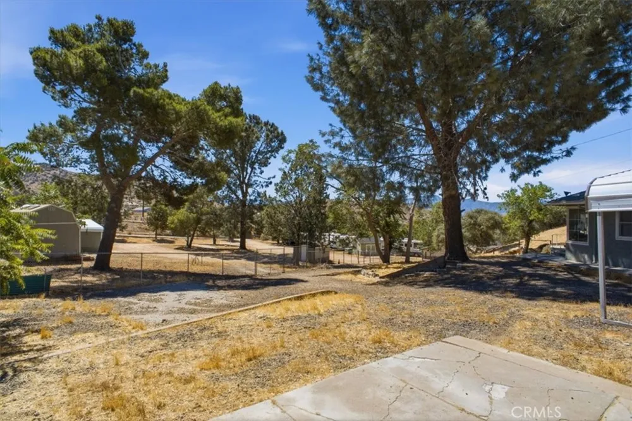
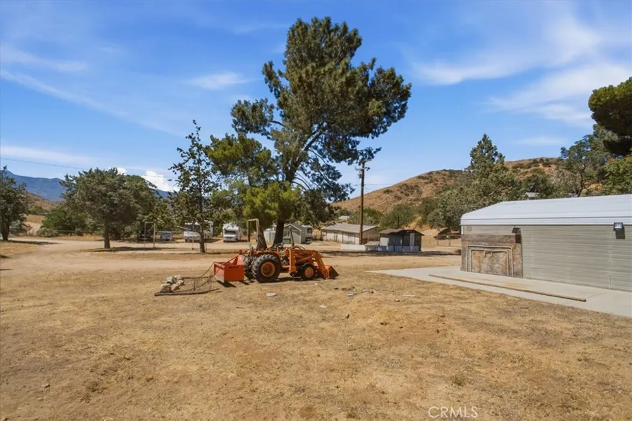
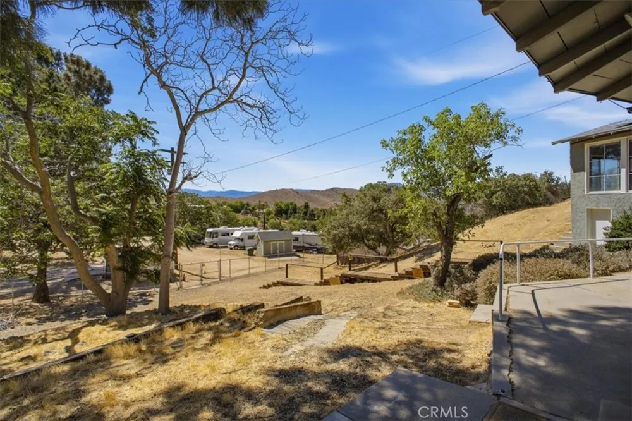
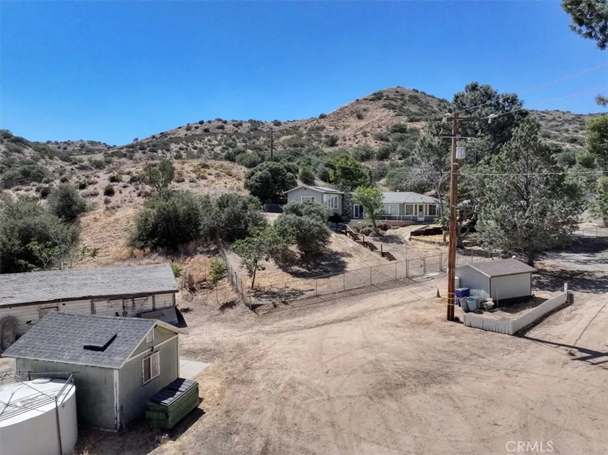
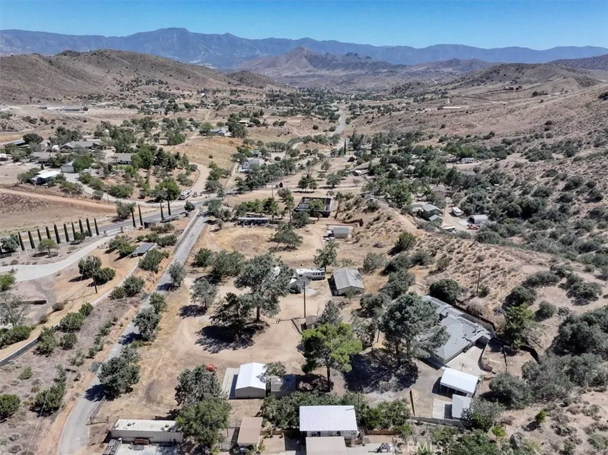
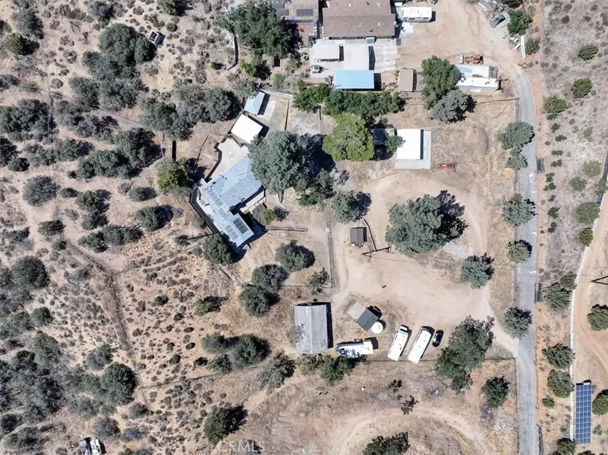
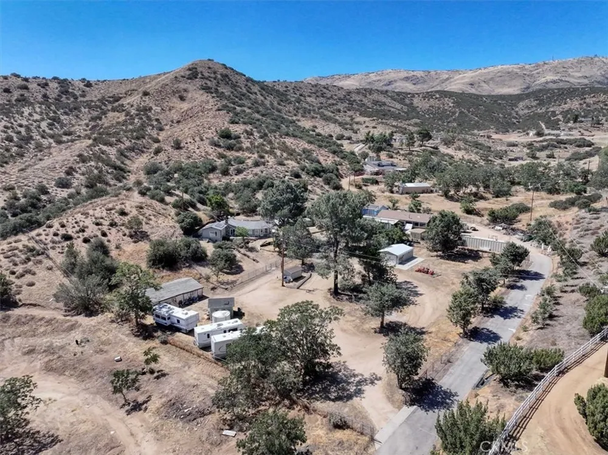
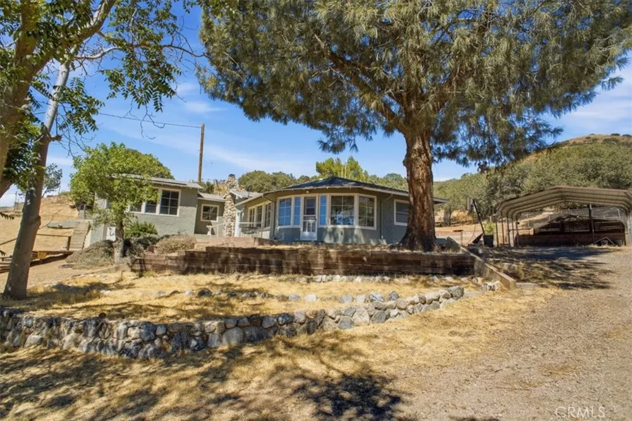
Experience the charm of rural country living without sacrificing the convenience of nearby amenities. Situated on approximately 3.5 acres, with nearly 2.5 acres fully fenced, this Acton property offers endless possibilities for equestrian enthusiasts, outdoor recreation, RV parking, or simply enjoying the peaceful surroundings. The property features a two-car garage, Solar Panels, four versatile outbuildings, a freestanding RV/car carport, numerous trees for shade, and a barn ready for your vision and restoration. As an added bonus, a tractor is included with the sale.
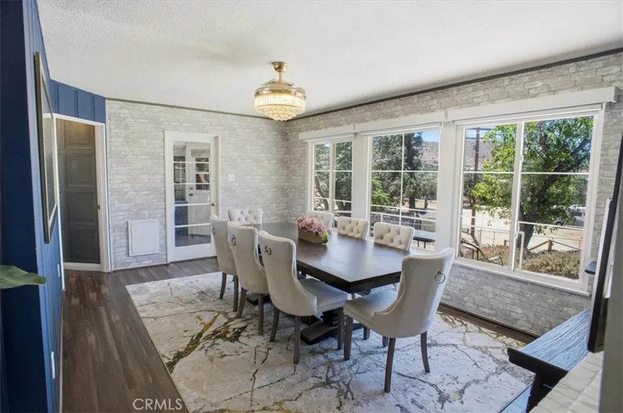
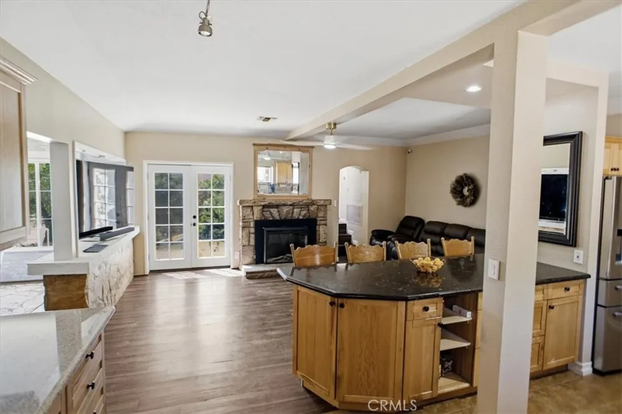
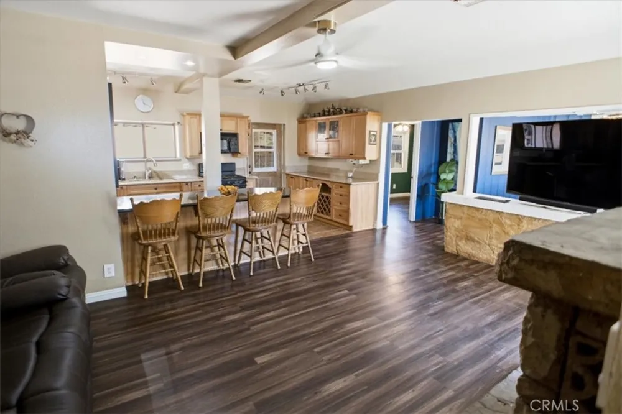
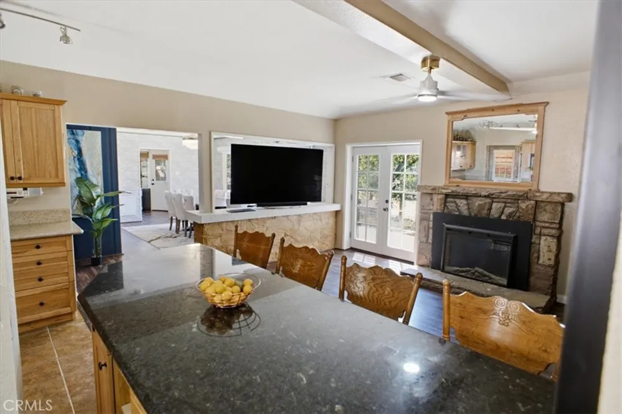
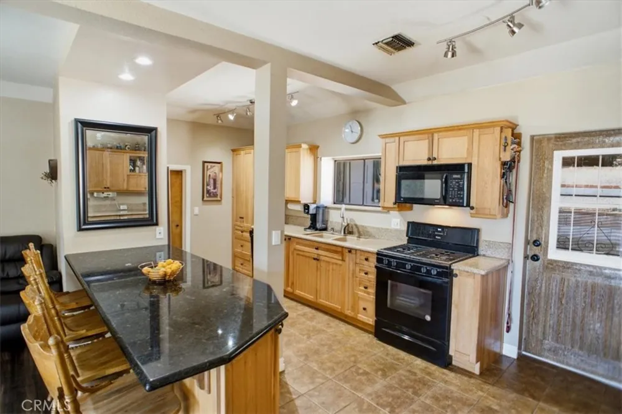
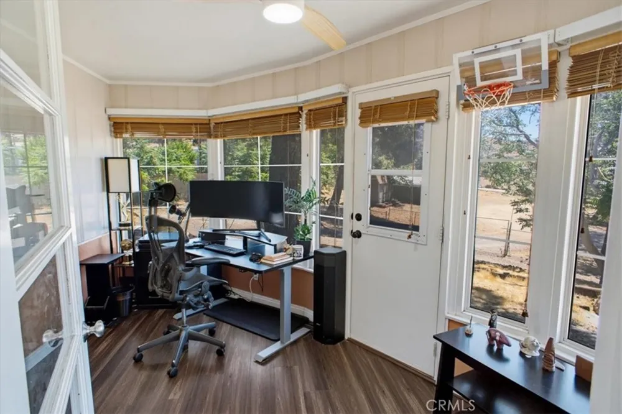
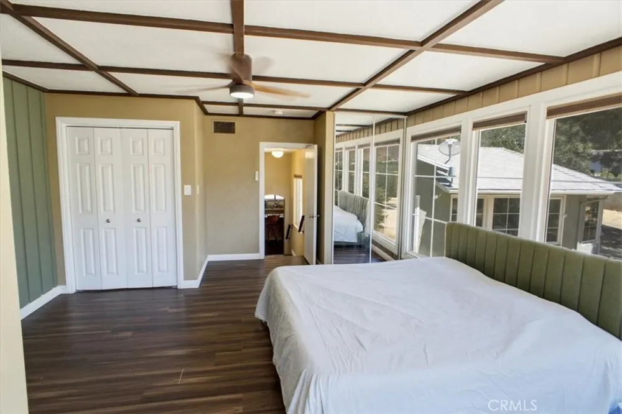
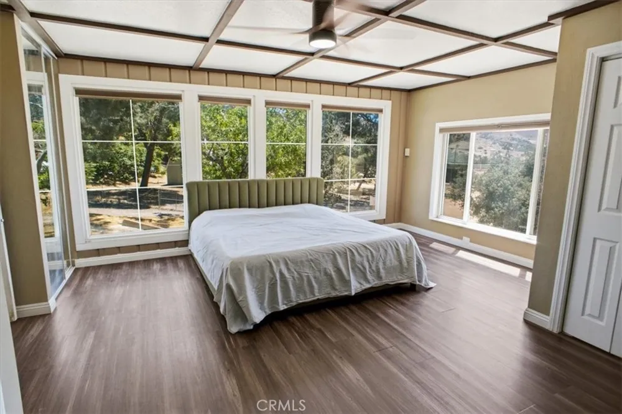
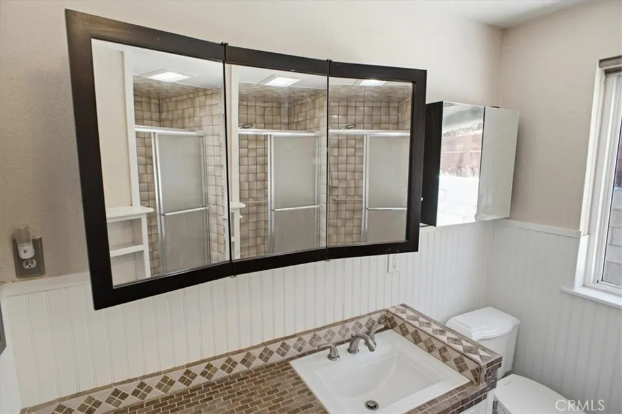
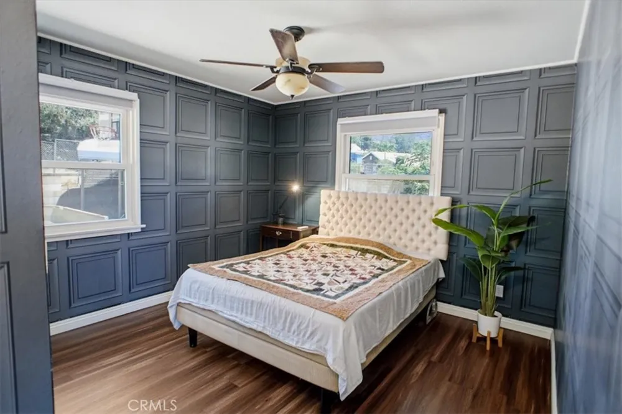
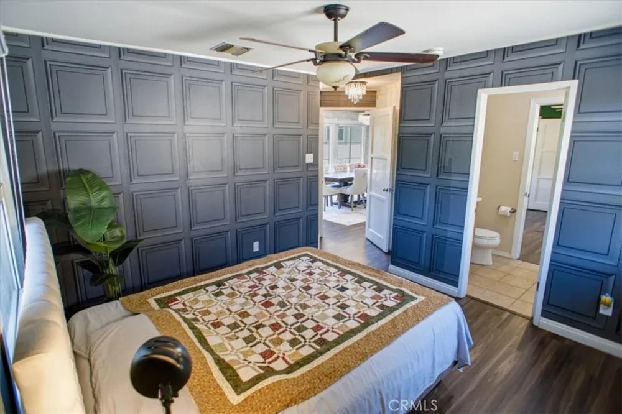
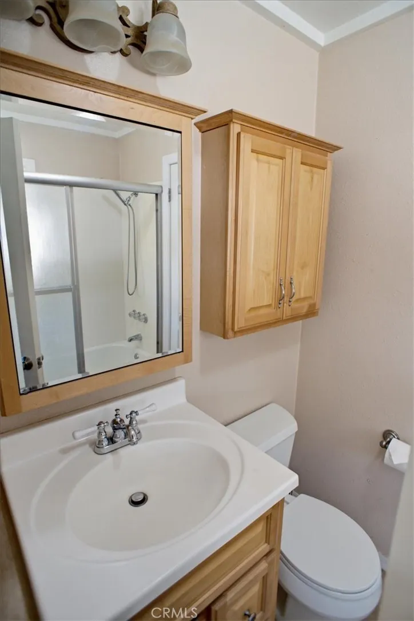
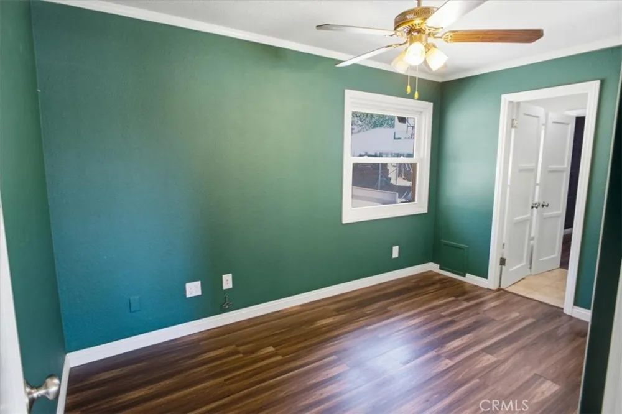
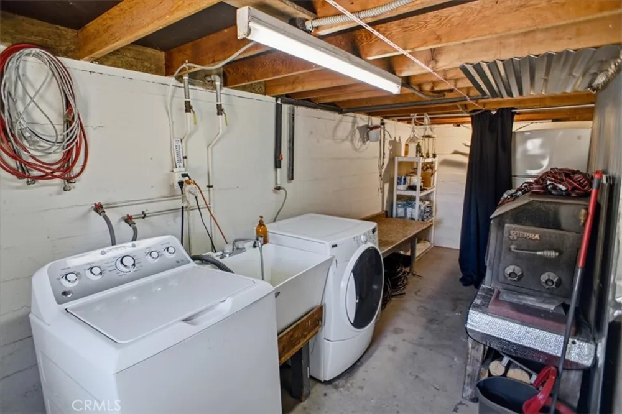
Built in 1946, this charming 1,570-square-foot home offers three bedrooms and two bathrooms with a thoughtfully designed floor plan, ceiling fans and vinyl laminate flooring throughout. The spacious country kitchen is the heart of the home, featuring beautiful cabinetry, granite countertops, a walk-in pantry, abundant workspace, and a convenient breakfast bar. The private primary suite is situated on the opposite side of the home from the two secondary bedrooms, creating a comfortable retreat with amazing views. The open living room, complete with a cozy wood-burning fireplace, currently has an electric insert, flows seamlessly into the kitchen, while the separate dining room and inviting sunroom provide additional spaces for entertaining, relaxing, office, and taking in the tranquil country setting. There is also a generous separate laundry room with plenty of storage. This is a wonderful opportunity to enjoy the space, freedom, and lifestyle that make Acton such a desirable place to call home.
Property Details
- Interior
- Breakfast Bar, Ceiling Fans, Separate Formal Dining Room, Granite Counters, Open Floorplan, Bedroom On Main Level, Jack And Jill
- Cooling
- 1
- Heating
- Central
- Cooling Features
- Central Air
- Bedrooms
- 3
- Bathrooms
- 2.0
- Full Baths
- 2
- View
- Canyon,Mountains
- Lot Features
- Two To Five Units Acre, Front Yard, Horse Property, Ranch
- Stories
- 1
- Lot Description
- Two To Five Units Acre, Front Yard, Horse Property, Ranch
- Acres
- 3.53
- Square Feet
- 1579.0
- Lot Size (sqft)
- 153785.0
- Parking Features
- Door Single, Garage, Garage Door Opener, Rv Access Parking, Unpaved
- Parking
- 1
- Parking Spaces
- 2.0
- Parking Type
- Garage
- Parking Garage Spaces
- 2.0
- Property Type
- Purchase
- Style
- Traditional
- Property Subtype Additional
- Single Family Residence
- Year Built
- 1946
- Foundation
- Combination
- Roof
- Composition
- Sewer Information
- Septic Type Unknown
- Utility Source
- Well
- Utility Features
- Electricity Connected, Natural Gas Connected
- Appliances
- Dishwasher, Disposal, Gas Range, Refrigerator
- Subdivision
- Custom Acton (CACTO)
- Community Features
- Rural
- School District
- Acton-Agua Dulce Unified
- County
- Los Angeles
- Region
- Acton
- Original List Price
- $769,000
- Days on Market (Cumulative)
- 48
- HOA Fees
- 0.0
Location
Legal
The multiple listing data appearing on this website, or contained in reports produced therefrom, is owned and copyrighted by California Regional Multiple Listing Service, Inc. ("CRMLS") and is protected by all applicable copyright laws. Information provided is for viewer's personal, non-commercial use and may not be used for any purpose other than to identify prospective properties the viewer may be interested in purchasing. All listing data, including but not limited to square footage and lot size is believed to be accurate, but the listing Agent, listing Broker and CRMLS and its affiliates do not warrant or guarantee such accuracy. The viewer should independently verify the listed data prior to making any decisions based on such information by personal inspection and/or contacting a real estate professional.
Based on information from California Regional Multiple Listing Service, Inc. as of the most recent time synced and /or other sources. All data, including all measurements and calculations of area, is obtained from various sources and has not been, and will not be, verified by broker or MLS. All information should be independently reviewed and verified for accuracy. Properties may or may not be listed by the office/agent presenting the information
Provided By
Listed by Kim Minton (#F660097763)
Listing Office: Realty Executives Homes (#FF7000263)