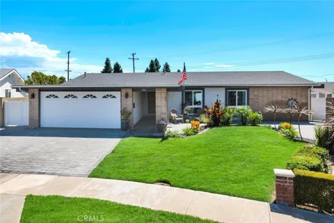
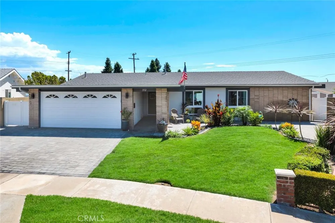
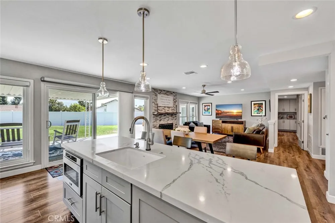
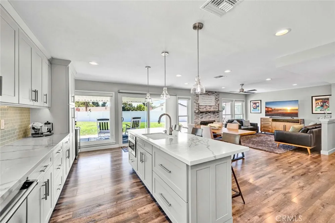
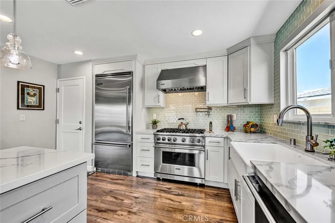
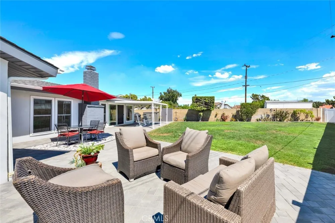
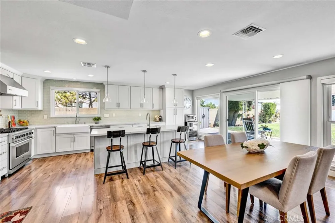
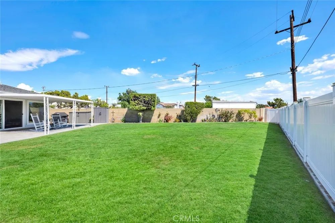
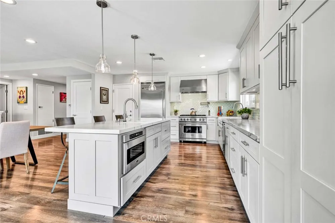
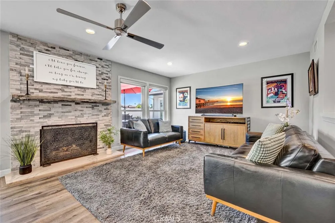
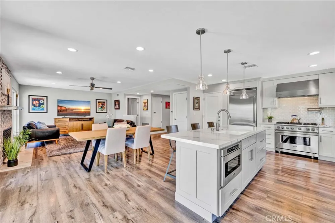
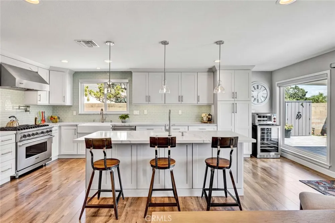
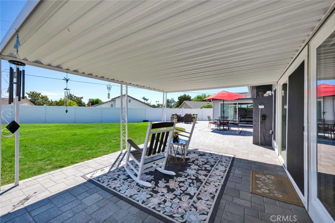
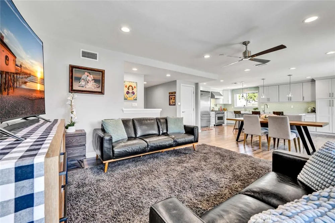
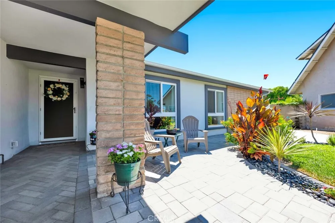
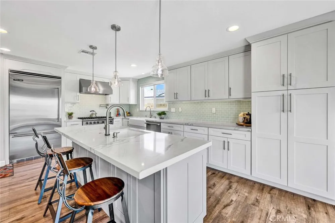
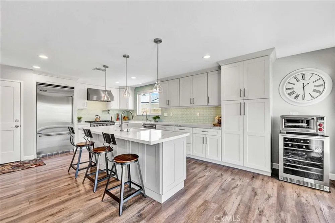
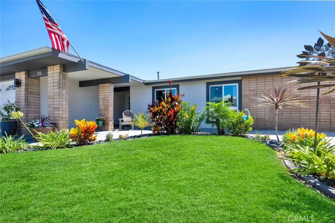
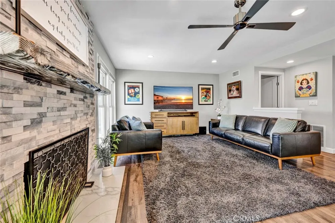
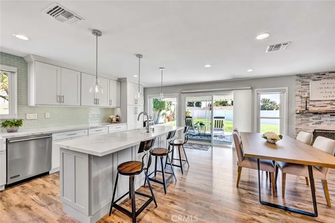
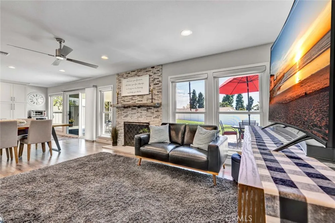
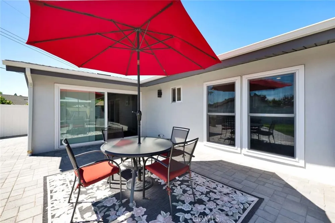
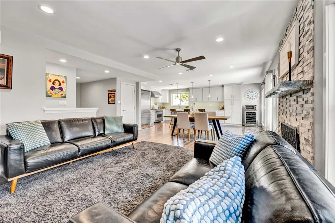
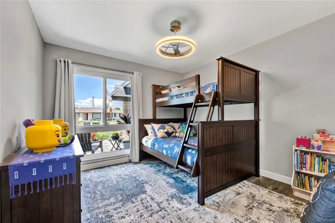
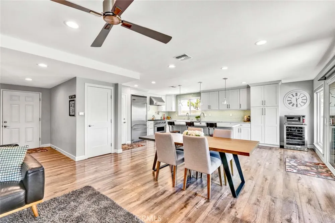
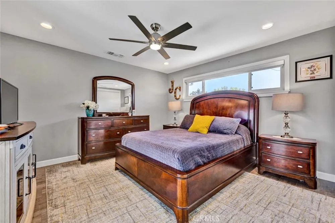
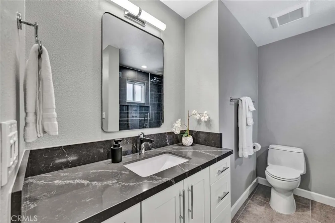
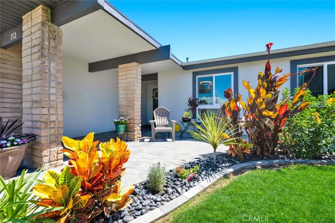
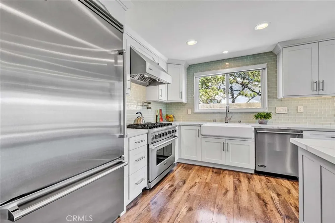
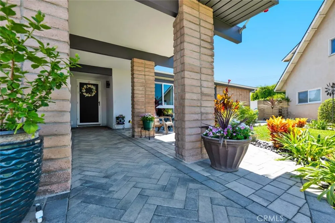
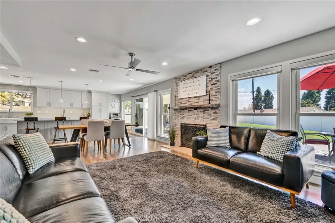
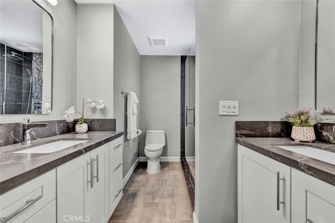
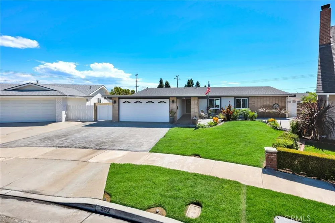
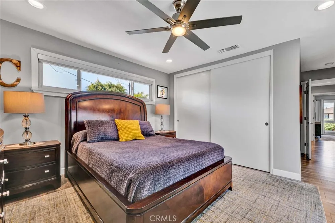
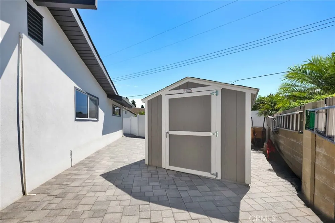
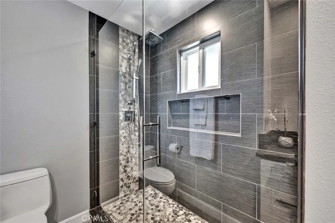
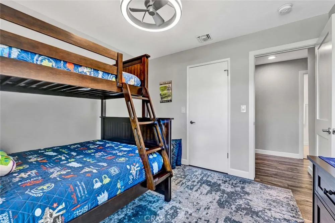
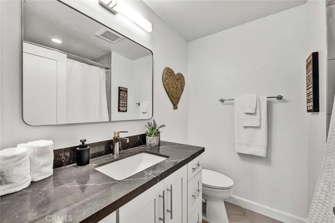
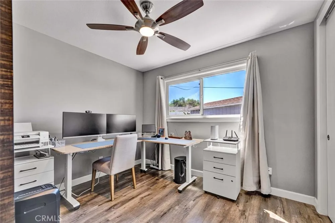
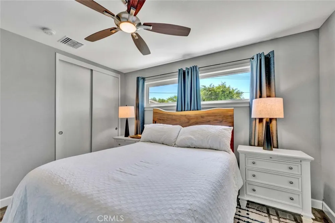
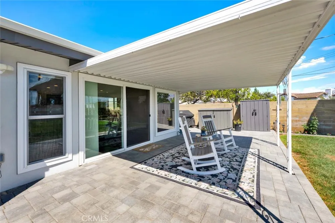
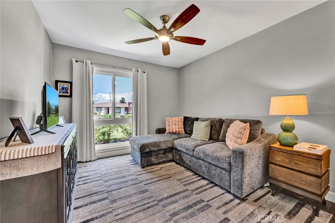
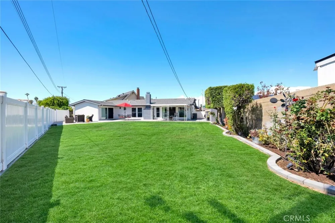
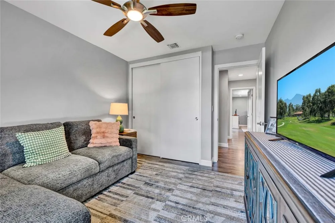
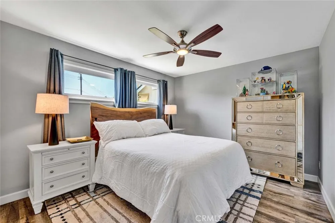
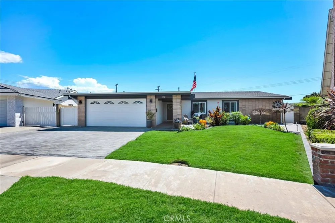
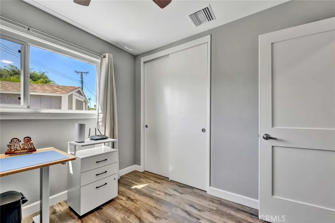
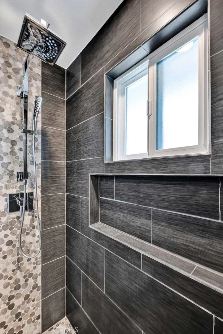
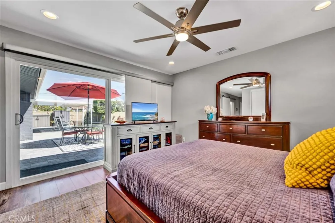
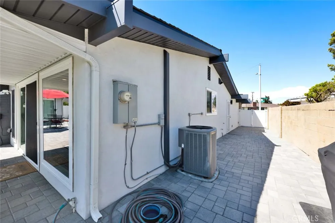
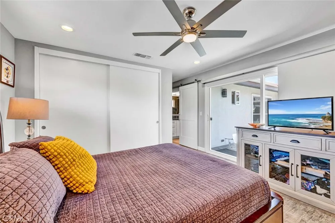
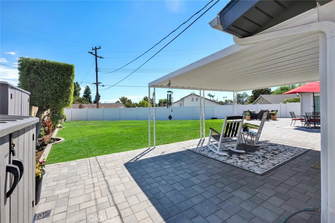
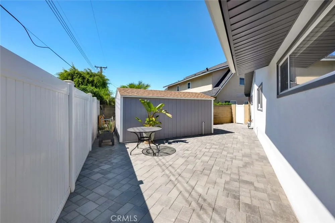
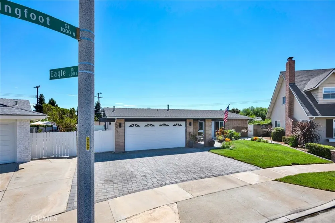
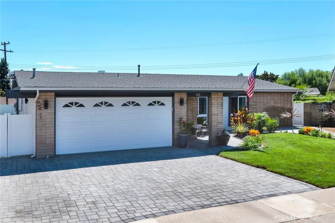
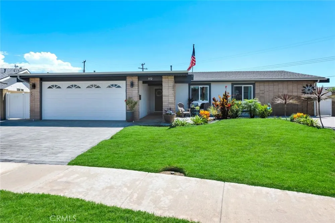
(see attached supplements for lists!!)Rarely does a home come to market after being improved w/the mindset that it would never be sold.Over the past 8 years,the owners invested more than $300,000 creating what was to be their forever home,w/virtually every major decision made for long-term quality rather than resale.The result is an exceptionally upgraded 5BR,2BA home on an impressive 11,253 SF lot in an interior tract location.Inside,multiple walls were professionally removed w/city permits to create the open,light-filled floor plan buyers want today,connecting the living room,dining area & kitchen.The completely remodeled kitchen is the centerpiece w/quartz counters,shaker cabinetry,soft-close drawers,pull-out pantry,oversized farmhouse Kohler sink,large center island w/2nd sink & 3 person seating,touch-activated Delta faucets,translucent tile backsplash,recessed & accent lighting,pot filler & built-in Viking Professional stainless appliances incl. 6-burner gas range w/convection oven,built-in Viking refrigerator,dishwasher & island convection microwave.Both baths were completely remodeled,including a spectacular primary bath w/quartz counters,dual vanities,oversized glass-enclosed shower,smooth stone flooring,extensive tile work,dual shower heads incl. rainfall shower head & upgraded fixtures.All 5 BRs are generously sized,offering excellent flexibility for family,guests,home offices or multigenerational living.Elegant plank flooring w/water barrier,2-panel doors,dual-pane windows,custom window coverings & lighted ceiling fans thru-out BRs.Just as impressive are the major improvements not seen in photos:complete Lennox HVAC system w/new furnace,ducting,vents,attic insulation & thermostat;newer roof w/upgraded wind-resistant shingles;new rain gutters;professionally designed drainage system directing water to cored curb outlets;upgraded electrical service & panel;full exterior stucco replacement & refinishing;seismic foundation reinforcement.The park-like outdoor space has mature landscaping,colorful plantings, lighting,irrigation & extensive pavers creating multiple gathering areas.There is also a 10x15 Tuff Shed,2additional sheds,vinyl fencing & gates.Curb appeal starts w/lush landscaping,charming sitting porch,pavers,updated exterior finishes & Mesh tech screen door.This is not a home cosmetically updated for resale.It was carefully rebuilt,improved & refined by owners who expected to remain here for the rest of their lives.This is a rare opportunity!
Open Houses
- Sun, Sep 20 · 7:00 PM – 10:00 PM
Property Details
- Interior
- Built In Features, Ceiling Fans, Crown Molding, Eat In Kitchen, Open Floorplan, Quartz Counters, Recessed Lighting, All Bedrooms
- Cooling
- 1
- Heating
- Central
- Cooling Features
- Central Air, High Efficiency
- Bedrooms
- 5
- Bathrooms
- 2.0
- Full Baths
- 2
- View
- Neighborhood
- Lot Features
- Cul De Sac, Drip Irrigation Bubblers, Garden, Sprinklers In Rear, Sprinklers In Front, Landscaped, Sprinklers Timer, Sprinklers
- Stories
- 1
- Lot Description
- Cul De Sac, Drip Irrigation Bubblers, Garden, Sprinklers In Rear, Sprinklers In Front, Landscaped, Sprinklers Timer, Sprinklers
- Acres
- 0.258
- Square Feet
- 1764.0
- Lot Size (sqft)
- 11253.0
- Parking Features
- Driveway, Workshop In Garage
- Parking
- 1
- Parking Spaces
- 5.0
- Parking Type
- Driveway
- Parking Garage Spaces
- 2.0
- Property Type
- Purchase
- Property Subtype Additional
- Single Family Residence
- Year Built
- 1964
- Foundation
- Quake Bracing
- Roof
- Composition
- Sewer Information
- Public Sewer, Sewer Tap Paid
- Utility Source
- Public
- Utility Features
- Natural Gas Connected, Sewer Connected, Water Connected
- Appliances
- Six Burner Stove, Built In Range, Convection Oven, Dishwasher, Electric Range, Gas Range, Ice Maker, Microwave, Range Hood
- Subdivision
- other
- Community Features
- Gutters, Street Lights, Sidewalks
- School District
- Placentia-Yorba Linda Unified
- County
- Orange
- Region
- Placentia
- Original List Price
- $1,297,000
- HOA Fees
- 0.0
Location
Legal
The multiple listing data appearing on this website, or contained in reports produced therefrom, is owned and copyrighted by California Regional Multiple Listing Service, Inc. ("CRMLS") and is protected by all applicable copyright laws. Information provided is for viewer's personal, non-commercial use and may not be used for any purpose other than to identify prospective properties the viewer may be interested in purchasing. All listing data, including but not limited to square footage and lot size is believed to be accurate, but the listing Agent, listing Broker and CRMLS and its affiliates do not warrant or guarantee such accuracy. The viewer should independently verify the listed data prior to making any decisions based on such information by personal inspection and/or contacting a real estate professional.
Based on information from California Regional Multiple Listing Service, Inc. as of the most recent time synced and /or other sources. All data, including all measurements and calculations of area, is obtained from various sources and has not been, and will not be, verified by broker or MLS. All information should be independently reviewed and verified for accuracy. Properties may or may not be listed by the office/agent presenting the information
Provided By
Listed by Ron Arnold (#PARNORON)
Listing Office: NextHome Pacific Estates (#PB16196)