(909) 636-2744 9095323542 pamelabergman@ymail.com carsonswartz@yahoo.com Elevate Real Estate Agency
Traffic Dashboard
Home
  • Search
    • Local Properties
    • Featured Properties
    • Home Valuation
  • Communities
    • Upland
    • Claremont
    • La Verne
    • Glendora
    • Chino Hills
    • Chino
    • Ontario
  • Selling
  • About
    • Real Estate Experts
    • Meet Pam
    • Meet Carson
    • Testimonials
  • Blogs
  • Resources
  • Contact
Traffic Dashboard
Pamela Bergman
(909) 636-2744 pamelabergman@ymail.com
  • Elevate Real Estate Agency
    8160 Haven Ave. Suite 103
    Rancho Cucamonga, CA 91730
    (909) 636-2744
    pamelabergman@ymail.com
Company
  • Home
  • About
  • Testimonials
  • Contact
Services
  • Buying
  • Selling
  • Home Valuation
  • Mortgage Calculator
Explore
  • Property Search
  • Featured Properties
  • Communities
Legal
  • Privacy
  • Terms
  • DMCA
  • Accessibility
  • Fair Housing
Account
  • Dashboard
  • Logout
  • Login
Pam and Carson Real Estate - Footer Logo
©2026 Elevate Real Estate Agency. All rights reserved.
Website built by CloseHack.
California Regional Multiple Listing Service

The multiple listing data appearing on this website, or contained in reports produced therefrom, is owned and copyrighted by California Regional Multiple Listing Service, Inc. ("CRMLS") and is protected by all applicable copyright laws. Information provided is for viewer's personal, non-commercial use and may not be used for any purpose other than to identify prospective properties the viewer may be interested in purchasing. All listing data, including but not limited to square footage and lot size is believed to be accurate, but the listing Agent, listing Broker and CRMLS and its affiliates do not warrant or guarantee such accuracy. The viewer should independently verify the listed data prior to making any decisions based on such information by personal inspection and/or contacting a real estate professional.

Based on information from California Regional Multiple Listing Service, Inc. as of the most recent time synced and /or other sources. All data, including all measurements and calculations of area, is obtained from various sources and has not been, and will not be, verified by broker or MLS. All information should be independently reviewed and verified for accuracy. Properties may or may not be listed by the office/agent presenting the information

Return
  • All Types+ null more
  • Structure
  • $200K-$600K
  • Bed/Bath
  • Size
  • Dates
  • Filters
  • Amenities
  • Save
Listings
No results
Sort
Home / Westlake Village / 3514 Three Springs Drive
3514 Three Springs Drive Westlake Village, CA 91361 3514 Three Springs Drive Westlake Village, CA 91361 3514 Three Springs Drive Westlake Village, CA 91361 3514 Three Springs Drive Westlake Village, CA 91361 3514 Three Springs Drive Westlake Village, CA 91361 3514 Three Springs Drive Westlake Village, CA 91361 3514 Three Springs Drive Westlake Village, CA 91361 3514 Three Springs Drive Westlake Village, CA 91361 3514 Three Springs Drive Westlake Village, CA 91361 3514 Three Springs Drive Westlake Village, CA 91361 3514 Three Springs Drive Westlake Village, CA 91361 3514 Three Springs Drive Westlake Village, CA 91361 3514 Three Springs Drive Westlake Village, CA 91361 3514 Three Springs Drive Westlake Village, CA 91361 3514 Three Springs Drive Westlake Village, CA 91361 3514 Three Springs Drive Westlake Village, CA 91361 3514 Three Springs Drive Westlake Village, CA 91361 3514 Three Springs Drive Westlake Village, CA 91361 3514 Three Springs Drive Westlake Village, CA 91361 3514 Three Springs Drive Westlake Village, CA 91361 3514 Three Springs Drive Westlake Village, CA 91361 3514 Three Springs Drive Westlake Village, CA 91361 3514 Three Springs Drive Westlake Village, CA 91361 3514 Three Springs Drive Westlake Village, CA 91361 3514 Three Springs Drive Westlake Village, CA 91361 3514 Three Springs Drive Westlake Village, CA 91361 3514 Three Springs Drive Westlake Village, CA 91361 3514 Three Springs Drive Westlake Village, CA 91361 3514 Three Springs Drive Westlake Village, CA 91361 3514 Three Springs Drive Westlake Village, CA 91361 3514 Three Springs Drive Westlake Village, CA 91361 3514 Three Springs Drive Westlake Village, CA 91361 3514 Three Springs Drive Westlake Village, CA 91361 3514 Three Springs Drive Westlake Village, CA 91361 3514 Three Springs Drive Westlake Village, CA 91361 3514 Three Springs Drive Westlake Village, CA 91361 3514 Three Springs Drive Westlake Village, CA 91361 3514 Three Springs Drive Westlake Village, CA 91361 3514 Three Springs Drive Westlake Village, CA 91361 3514 Three Springs Drive Westlake Village, CA 91361 3514 Three Springs Drive Westlake Village, CA 91361 3514 Three Springs Drive Westlake Village, CA 91361 3514 Three Springs Drive Westlake Village, CA 91361 3514 Three Springs Drive Westlake Village, CA 91361 3514 Three Springs Drive Westlake Village, CA 91361 3514 Three Springs Drive Westlake Village, CA 91361 3514 Three Springs Drive Westlake Village, CA 91361 3514 Three Springs Drive Westlake Village, CA 91361 View All Photos

$8,400

| Active

3514 Three Springs Drive

Westlake Village, CA 91361

2,798
Square Feet
4
Beds
3
Baths
0.20
Acres
17
Days on Market
SR26172889
MLS#
Rental
Type
House
Structure
Residential
Zone
Contact
Listing OfficeRodeo Realty

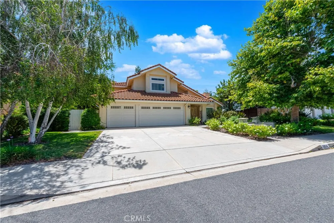
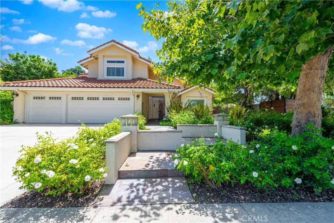
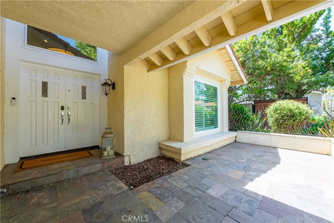
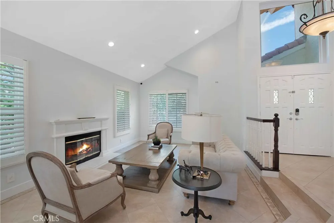
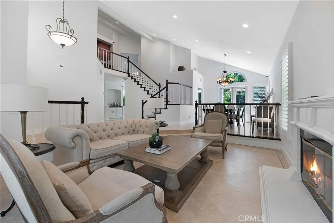
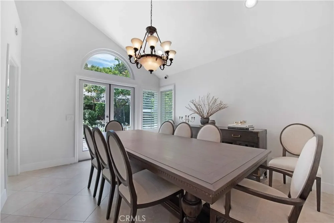
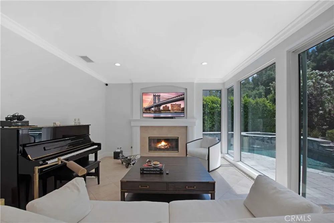
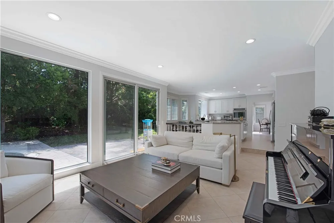
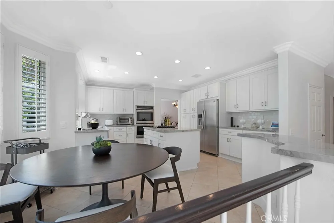
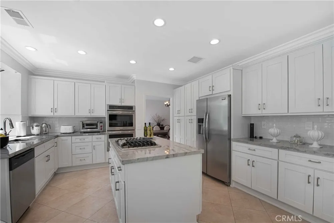
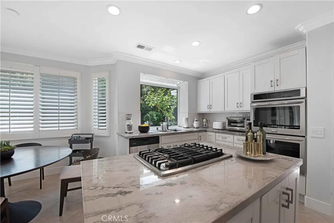
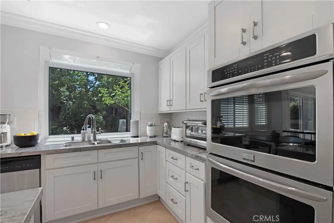
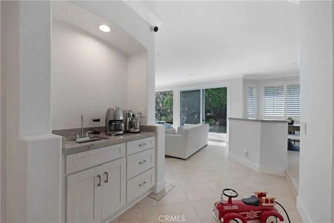
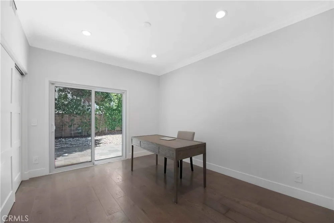
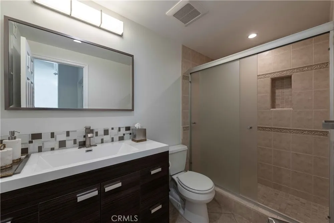
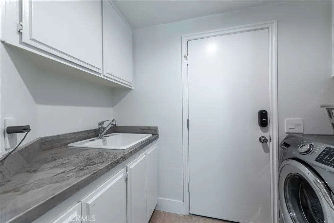
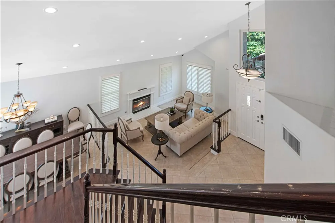
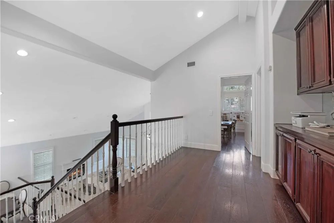
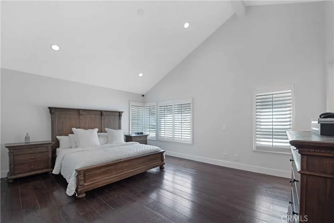
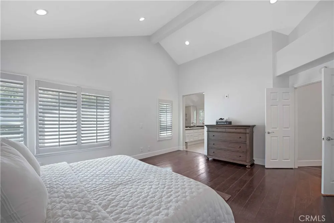
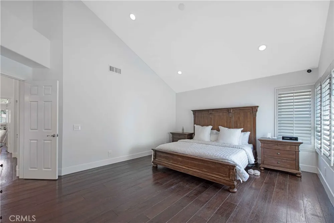
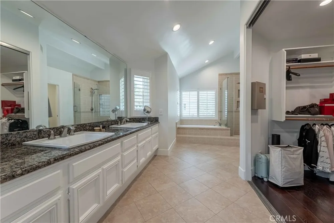
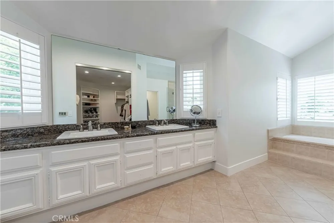
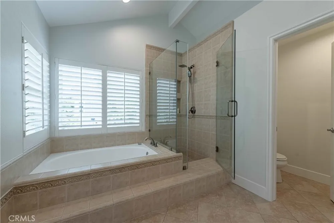
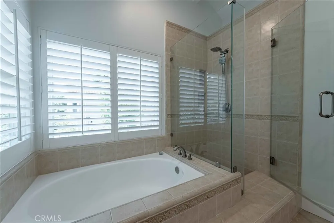
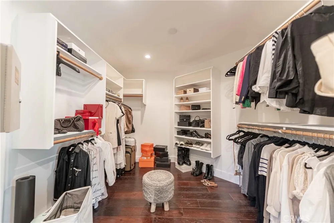
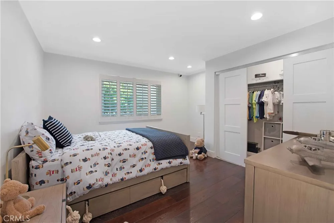
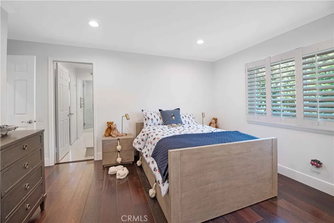
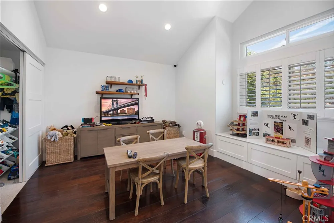
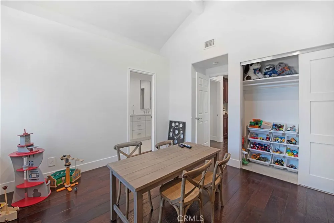
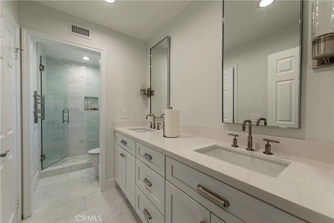
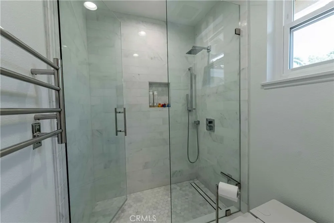
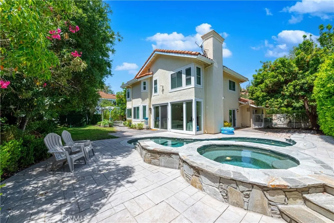
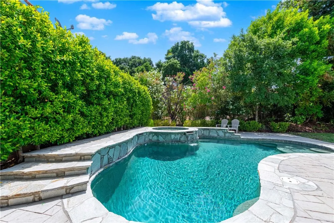
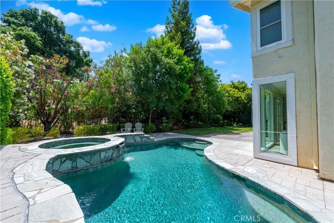
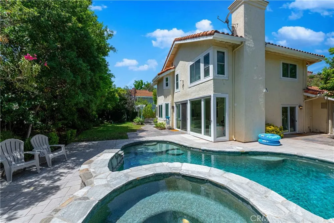
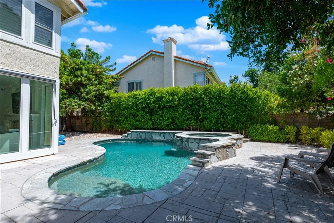
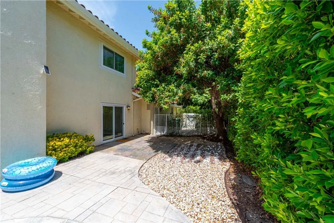
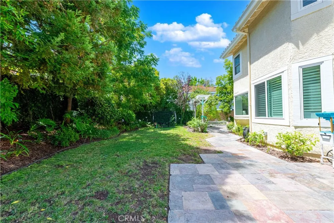
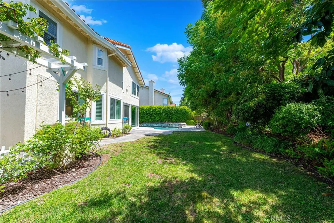
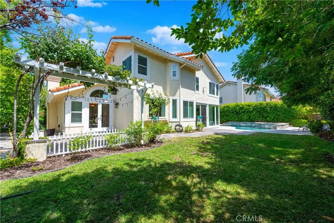
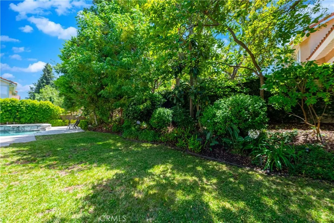
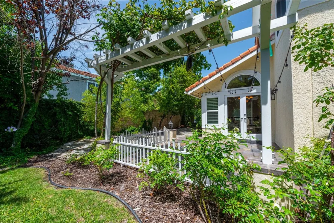
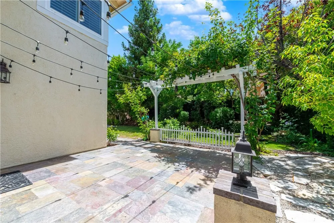
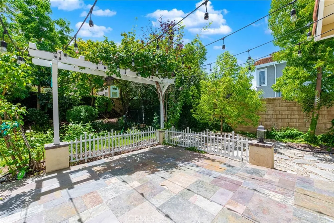
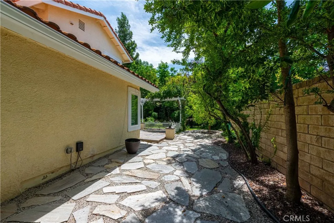
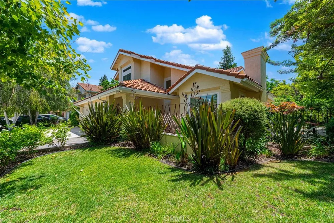
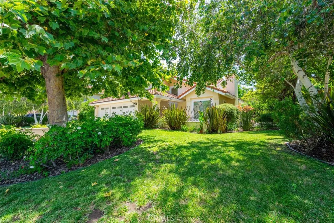
Nestled in the heart of the sought-after "Three Springs" community, this stunning pool home exudes contemporary elegance. Step inside to discover a tastefully upgraded abode with over $200K of luxurious enhancements. Enjoy your custom-designed pebble-bottom saltwater swimming pool, built for relaxation and year-round comfort. The kitchen is a chef's delight, boasting quartz countertops, stainless steel appliances, and custom cabinets centered around a spacious island that beckons gatherings and culinary creations. Throughout this magnificent dwelling, find custom-engineered hardwood floors, stylish plantation shutters, and energy-saving LED recessed ceiling lights. Essential updates, like a newer roof, water heater, air conditioning unit, and energy-efficient windows and sliding doors, have all been thoughtfully taken care of. This enchanting two-story floor plan features a living room with a gas-burning fireplace, four generously sized bedrooms, and three full bathrooms. The vast family room's cozy fireplace is perfect for cherished moments with loved ones. The primary suite is a true indulgence with vaulted ceilings, ample walk-in closets, a private bathroom boasting dual vanity, a luxurious soaking tub, and a glass-enclosed standing shower. The fourth bedroom, located downstairs, features a full bathroom and a separate entrance from the side yard. It's an ideal space for an office or a semi-private haven for an older child or parent living with you. Ascend to the upper level and be captivated by the open loft, thoughtfully equipped with built-in storage cabinets. With a three-car garage and ample storage, organizing your belongings will be a breeze. Your outdoor living dreams come true in the beautifully landscaped backyard, enclosed with tree-lined fencing for added privacy. Relax under the shade of a pergola or enjoy fresh fruits from surrounding fruit trees. Two large side yard areas are perfect for entertaining or creating a delightful play space for the little ones. Location-wise, you're in for a treat! Within walking distance to Westlake Lake and Three Springs Park, this home is surrounded by fine dining and shopping centers and is part of the highly rated Las Virgenes school district. Easy access to beaches and freeways makes it even more desirable.

Property Details
Interior
High Ceilings, Quartz Counters, Bedroom On Main Level, Primary Suite
Cooling
1
Heating
Central
Cooling Features
Central Air
Bedrooms
4
Bathrooms
3.0
Full Baths
3
View
Hills,Neighborhood
Lot Features
Zero To One Unit Acre
Stories
2
Lot Description
Zero To One Unit Acre
Pool
1
Pool Description
Private, Solar Heat
Pool Features
Private, Solar Heat
Acres
0.199
Square Feet
2798.0
Lot Size (sqft)
8674.0
Parking
1
Parking Spaces
3
Parking Type
Garage
Parking Garage Spaces
3.0
Property Type
Rental
Property Subtype Additional
Single Family Residence
Year Built
1988
Sewer Information
Public Sewer
Utility Source
Public
Appliances
Dishwasher, Gas Range, Microwave, Refrigerator, Water Heater
Subdivision
La Promenade (768)
Community Features
Biking, Hiking, Lake, Park
School District
Las Virgenes
County
Los Angeles
Region
Westlake Village
Zoning
WVRPD4OOOO.9U*
Date Available
November 01, 2026
Original List Price
$8,400
Days on Market (Cumulative)
17
HOA
1
Pets
Call
MLS #
SR26172889
Location
Legal

The multiple listing data appearing on this website, or contained in reports produced therefrom, is owned and copyrighted by California Regional Multiple Listing Service, Inc. ("CRMLS") and is protected by all applicable copyright laws. Information provided is for viewer's personal, non-commercial use and may not be used for any purpose other than to identify prospective properties the viewer may be interested in purchasing. All listing data, including but not limited to square footage and lot size is believed to be accurate, but the listing Agent, listing Broker and CRMLS and its affiliates do not warrant or guarantee such accuracy. The viewer should independently verify the listed data prior to making any decisions based on such information by personal inspection and/or contacting a real estate professional.

Based on information from California Regional Multiple Listing Service, Inc. as of the most recent time synced and /or other sources. All data, including all measurements and calculations of area, is obtained from various sources and has not been, and will not be, verified by broker or MLS. All information should be independently reviewed and verified for accuracy. Properties may or may not be listed by the office/agent presenting the information

Provided By
Listed by Sam Hejazi (#SR207066908)
Listing Office: Rodeo Realty (#F2918010)

Pam and Carson Real Estate Have a question about this home?

Interested in Purchasing 3514 Three Springs Drive?

Get an estimate on monthly payments on this property.

$
years
Down Payment
$
%
Interest Rate
%
Tax Rate
%
$
$annually
$monthly
Estimated Monthly Payment
$0.00
Loan Amount
$0.00