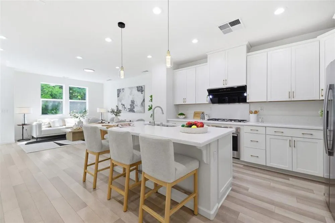
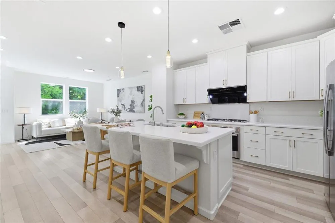
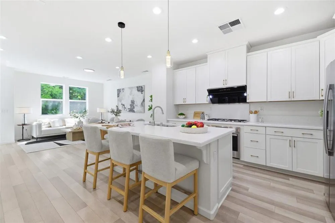
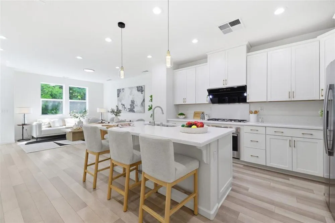
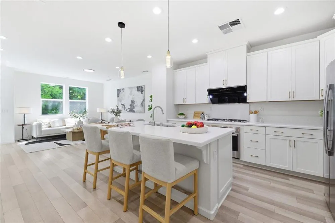
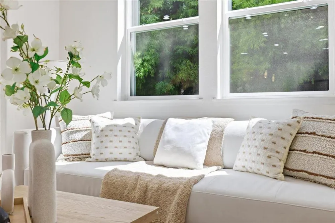
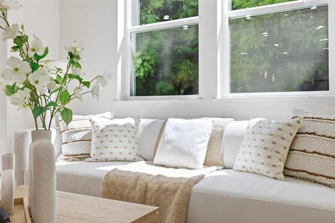
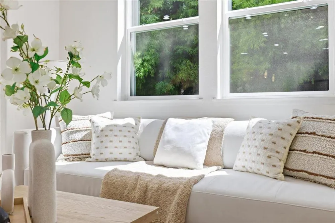
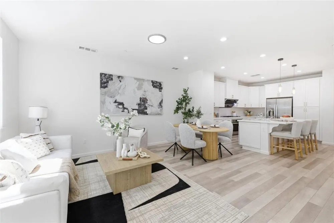
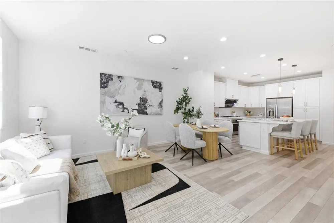
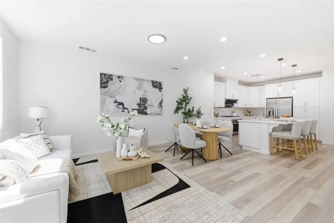
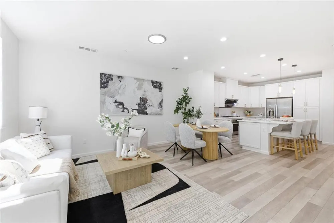
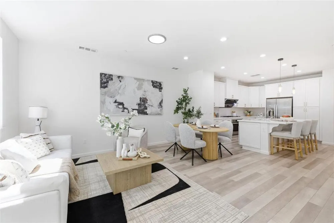
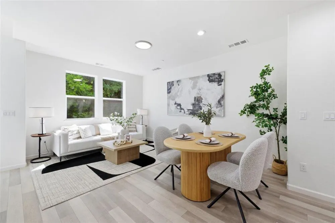
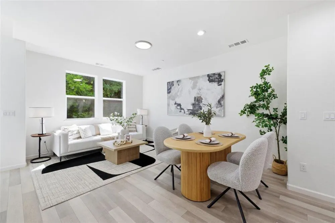
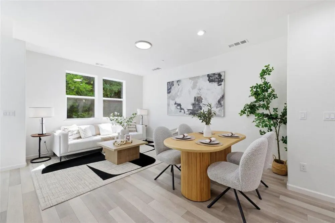
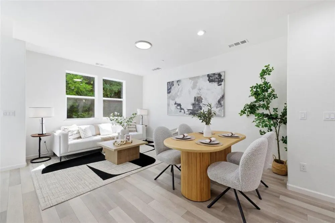
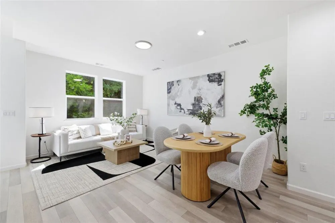
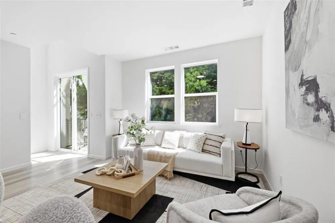
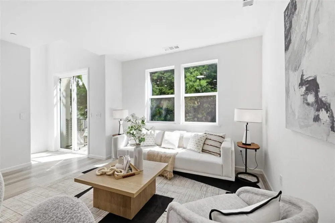
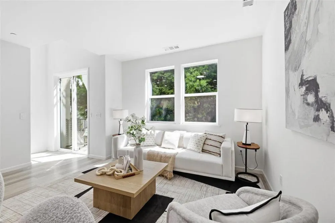
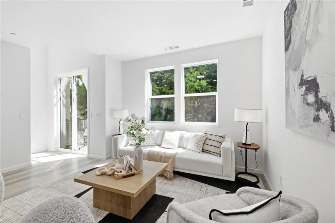
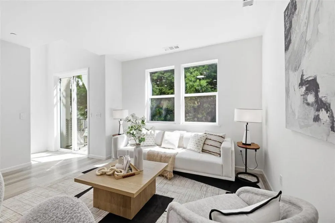
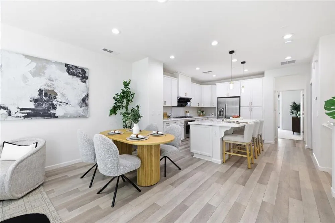
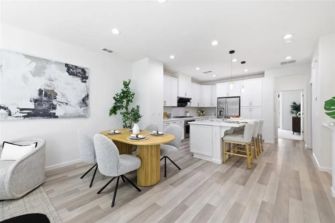
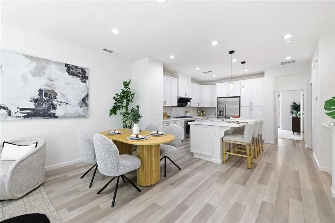
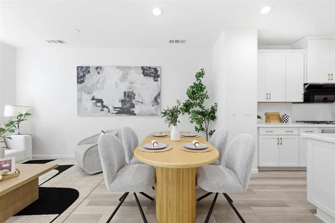
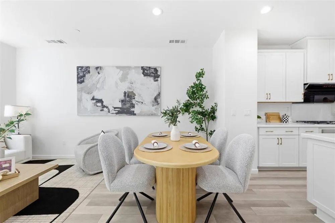
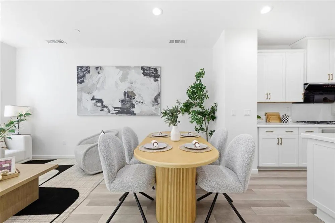
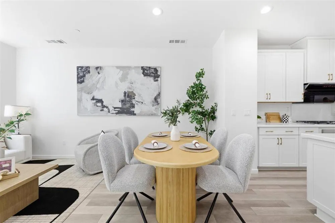
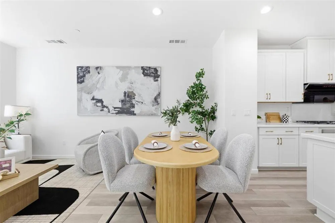
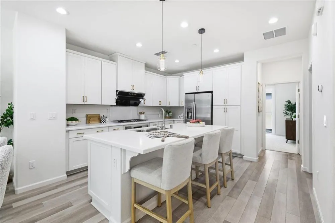
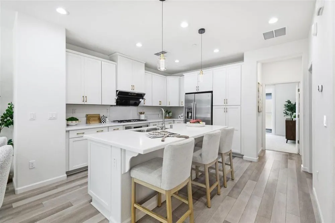
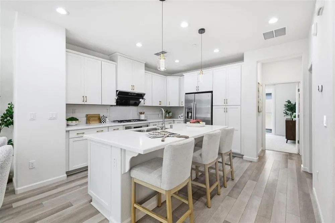
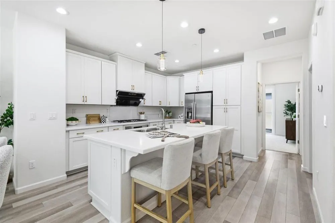
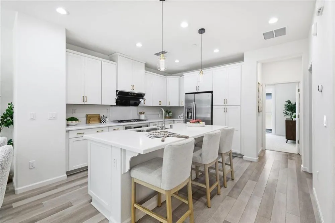
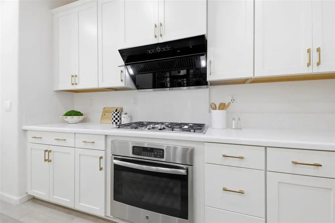
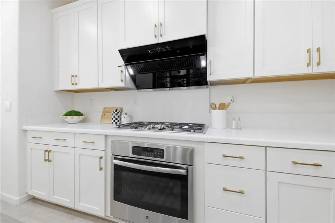
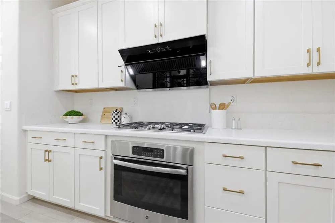
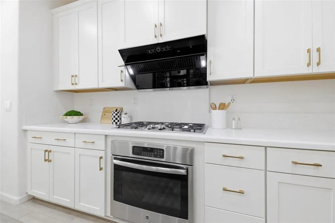
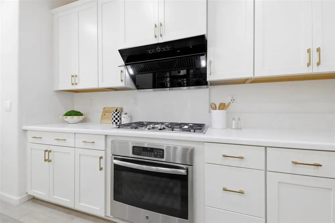
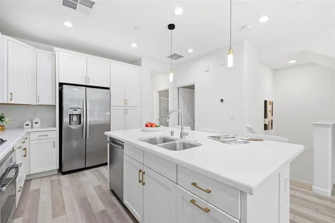
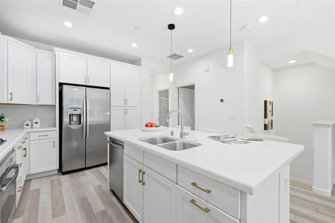
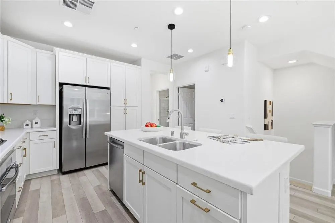
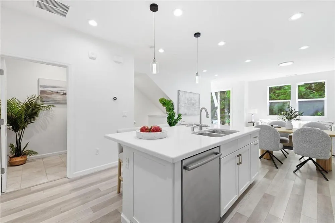
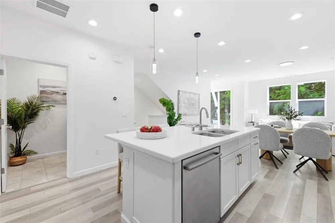
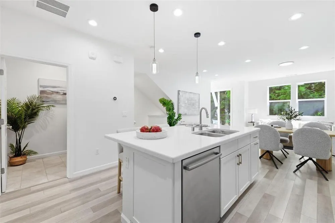
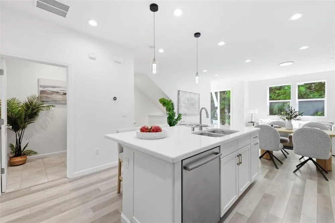
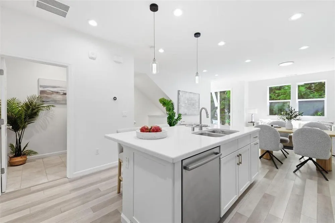
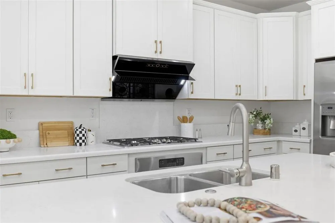
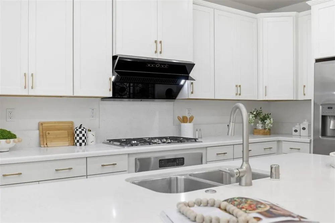
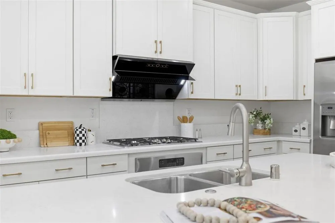
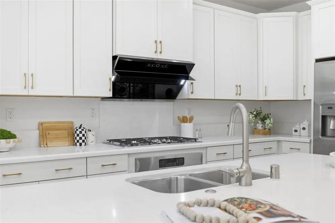
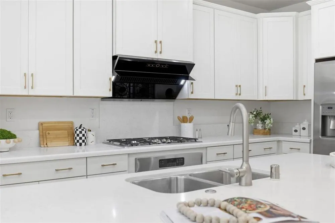
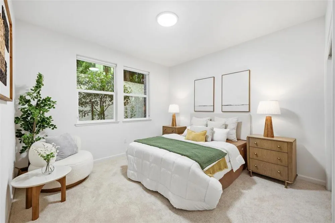
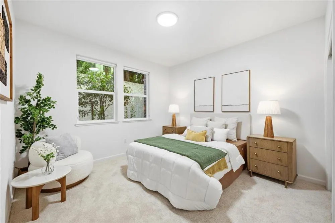
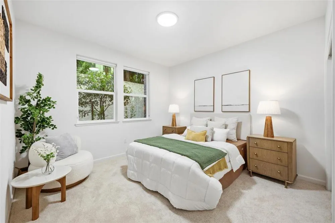
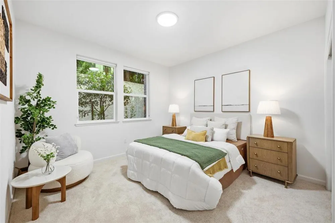
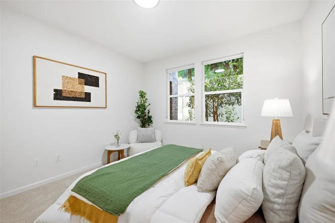
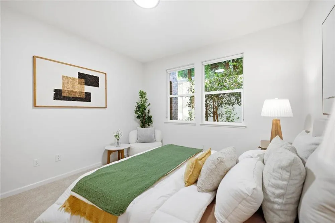
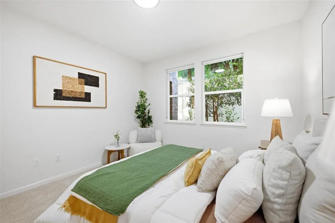
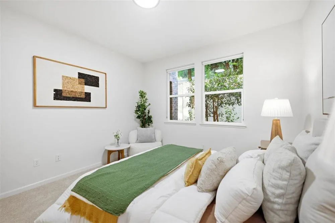
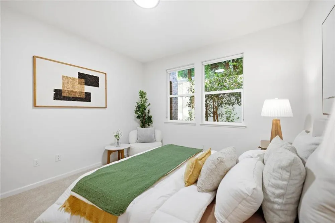
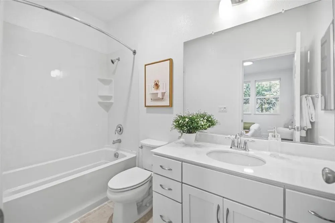
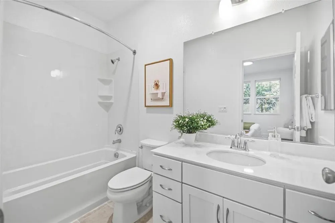
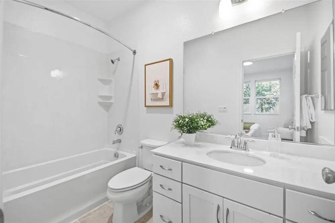
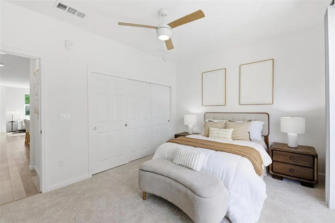

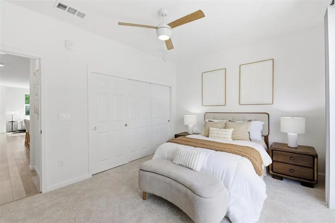
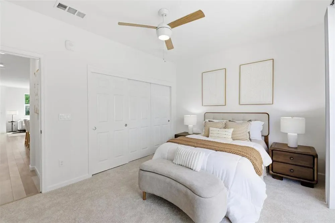
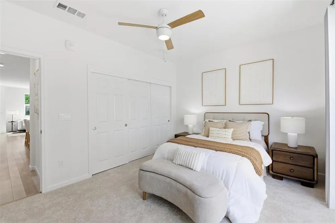
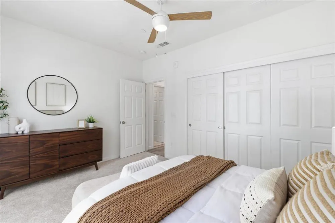
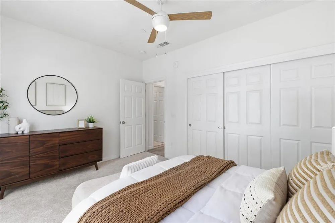
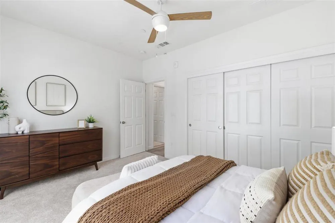
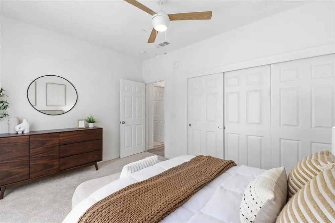
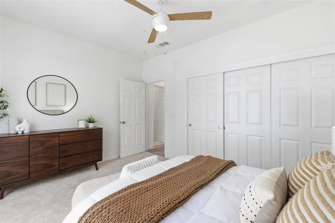
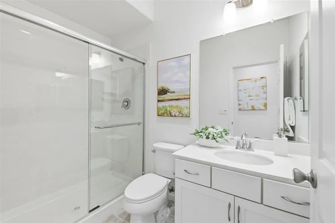
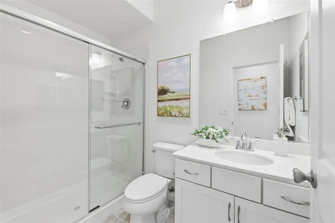
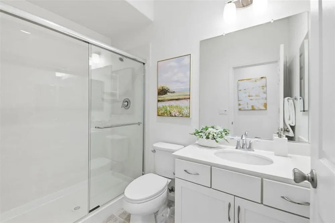
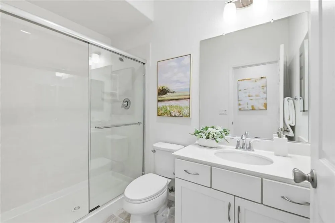
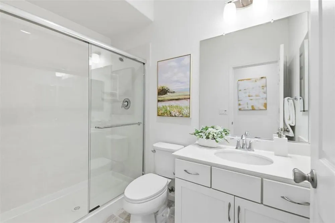
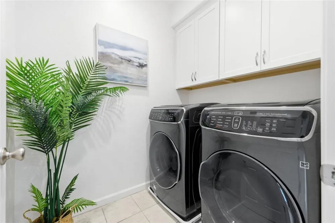
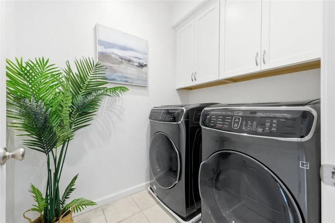
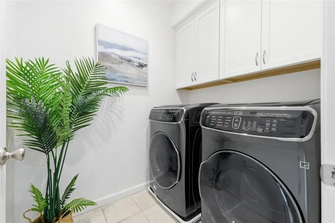
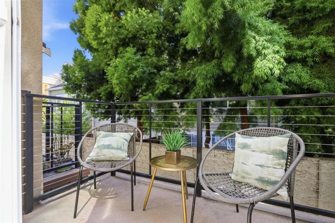
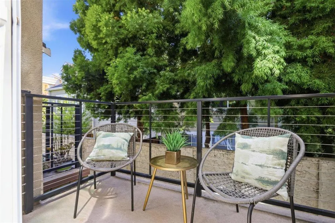
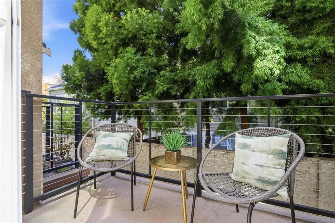

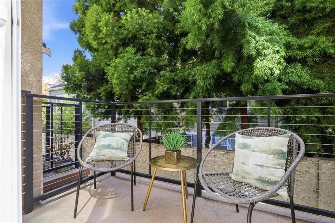
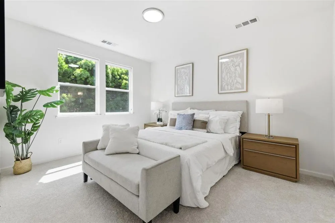
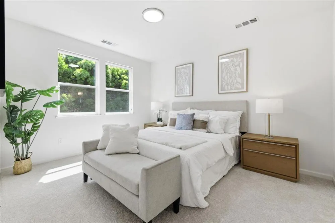
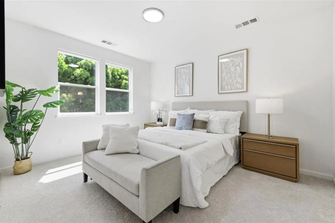
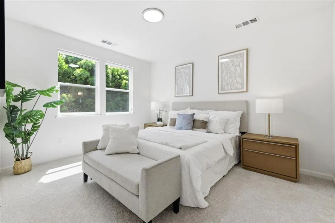
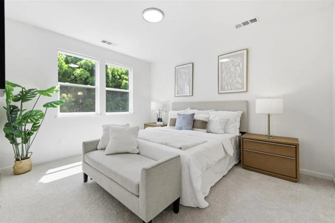
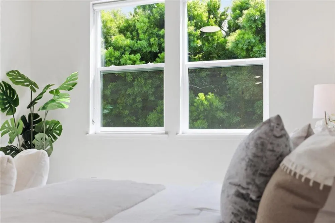
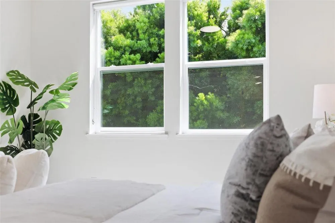
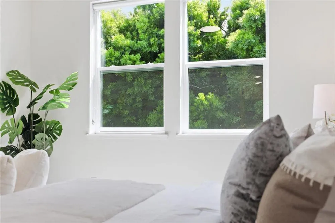
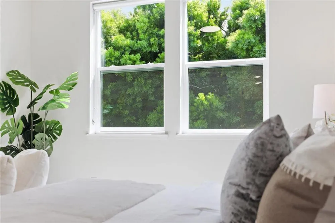
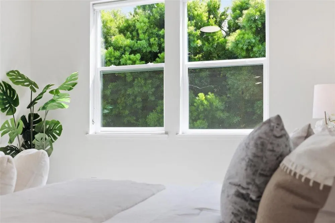
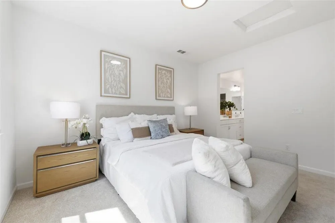
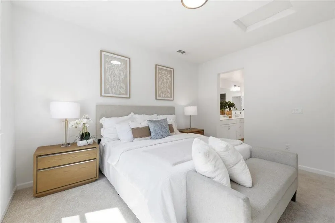
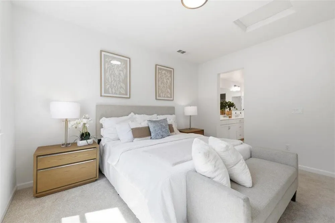
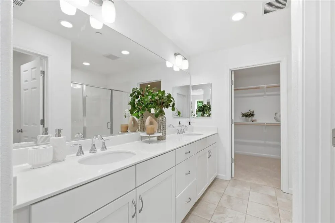
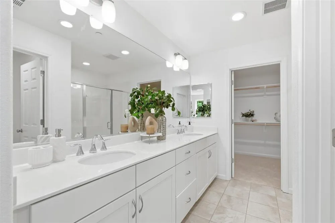
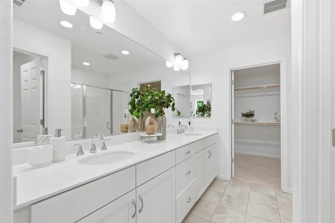
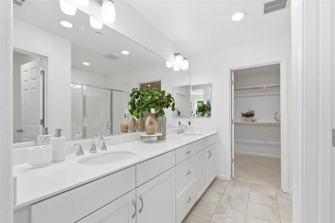
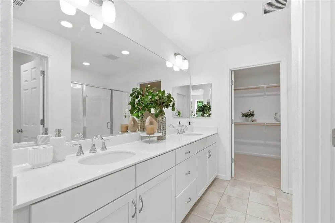
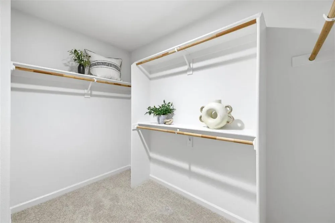
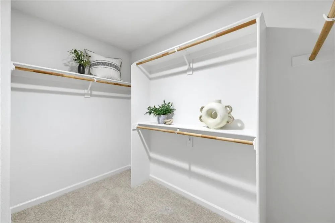
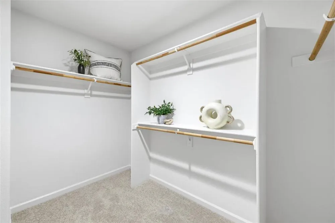
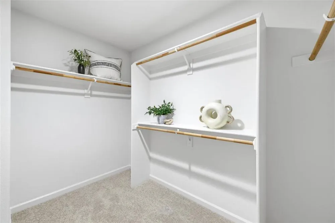
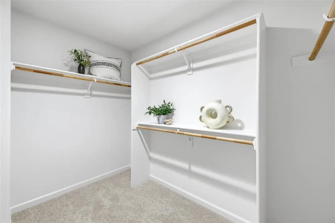
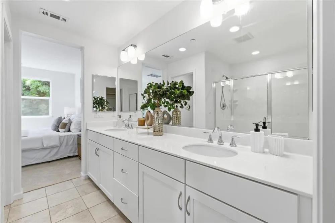
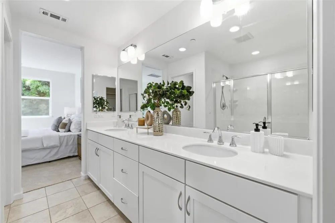
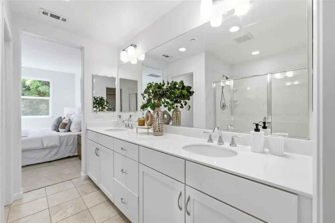
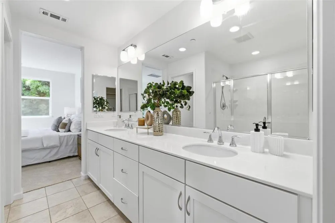
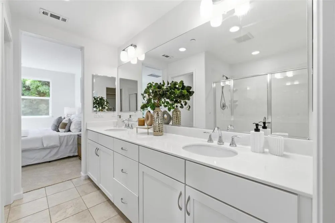
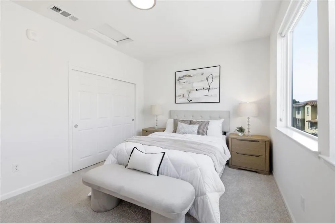
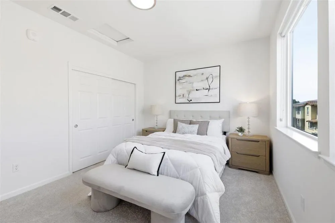
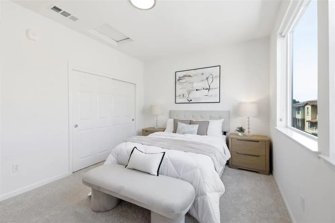
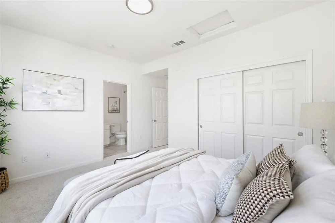
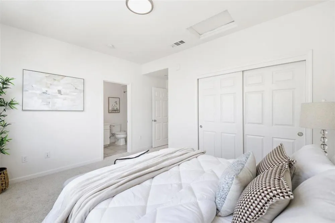
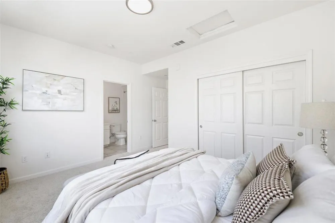
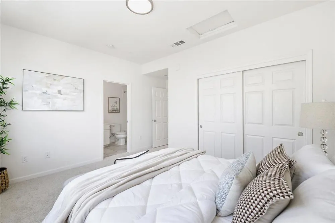
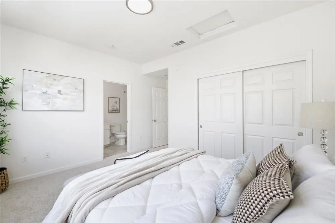
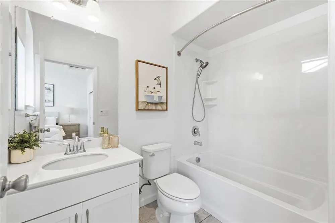
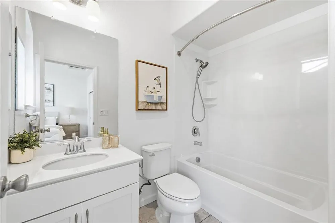
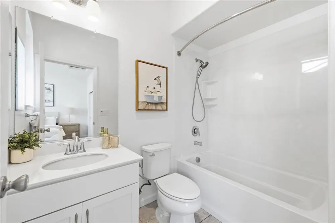
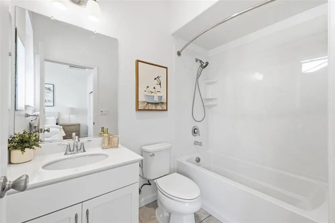
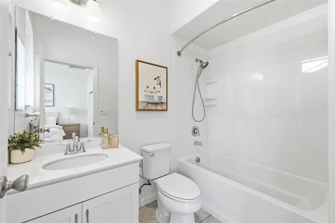
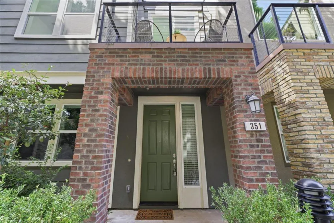
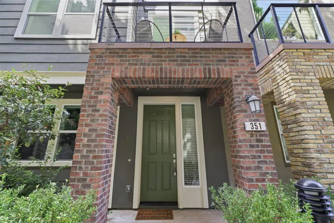
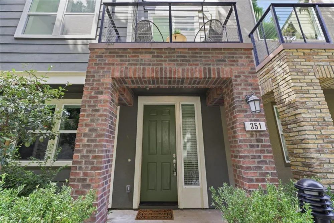
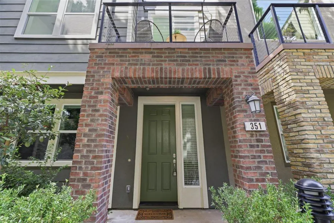
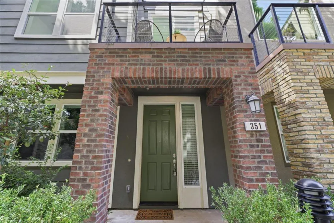
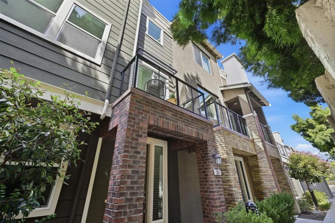
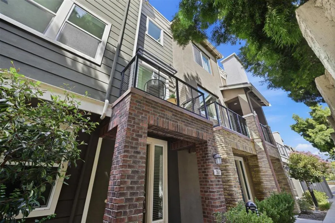
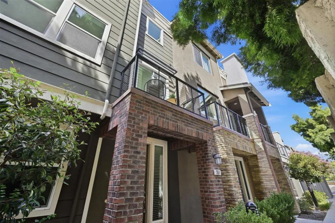
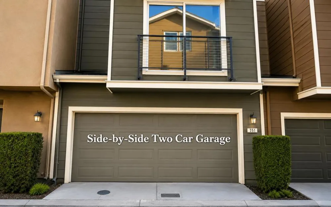
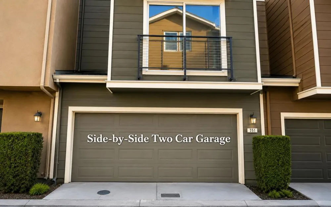
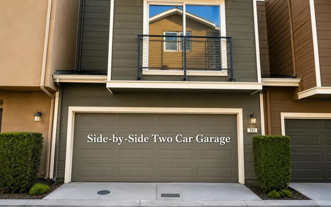
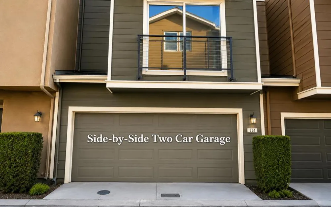
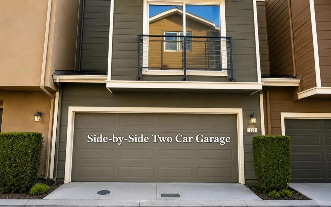
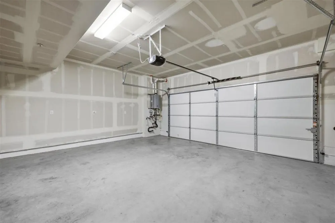
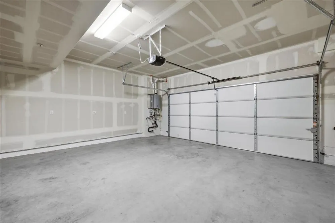
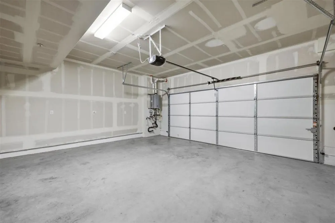
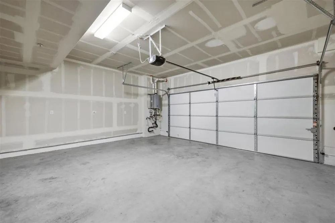
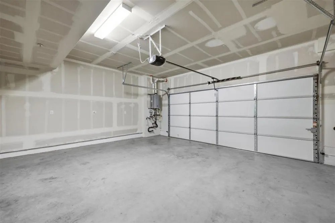
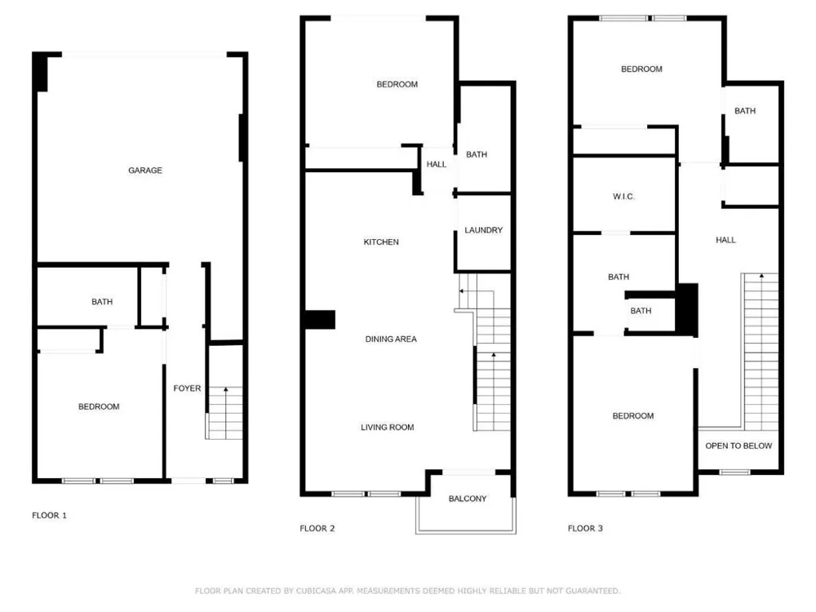
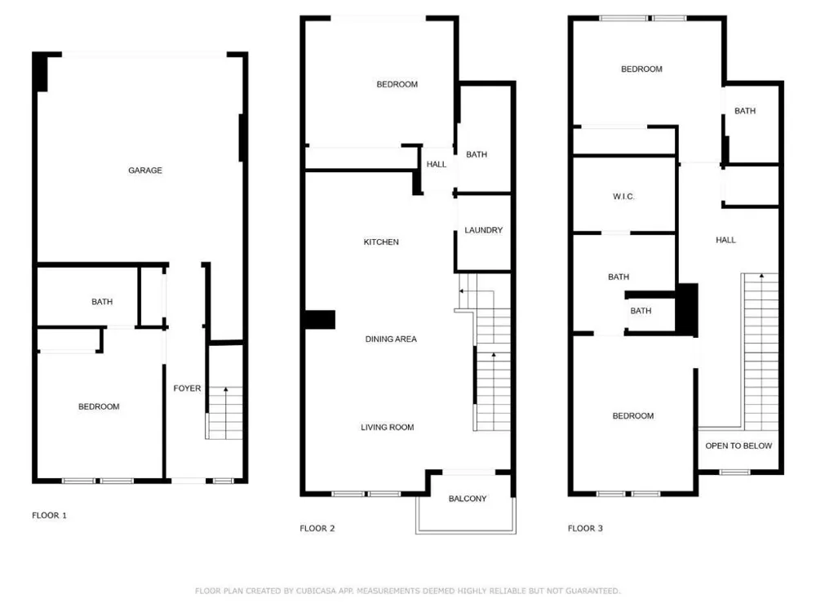
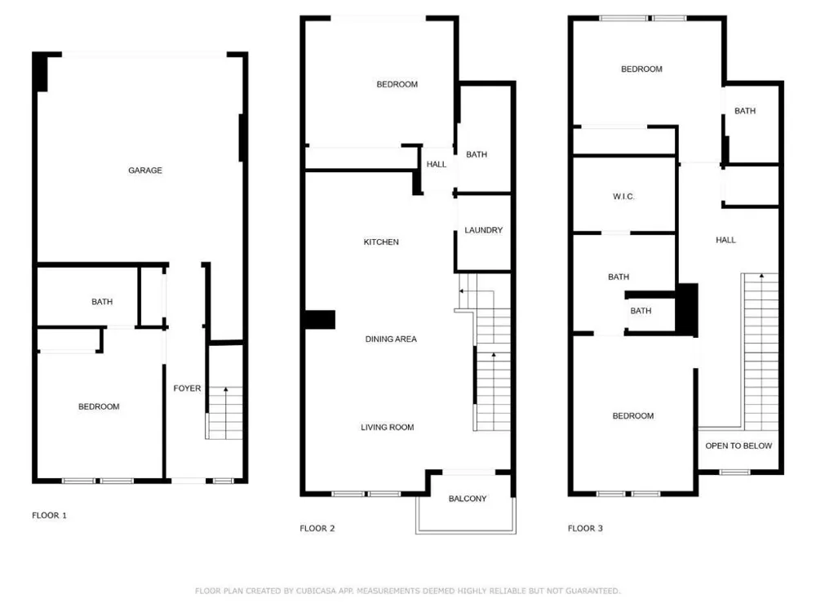
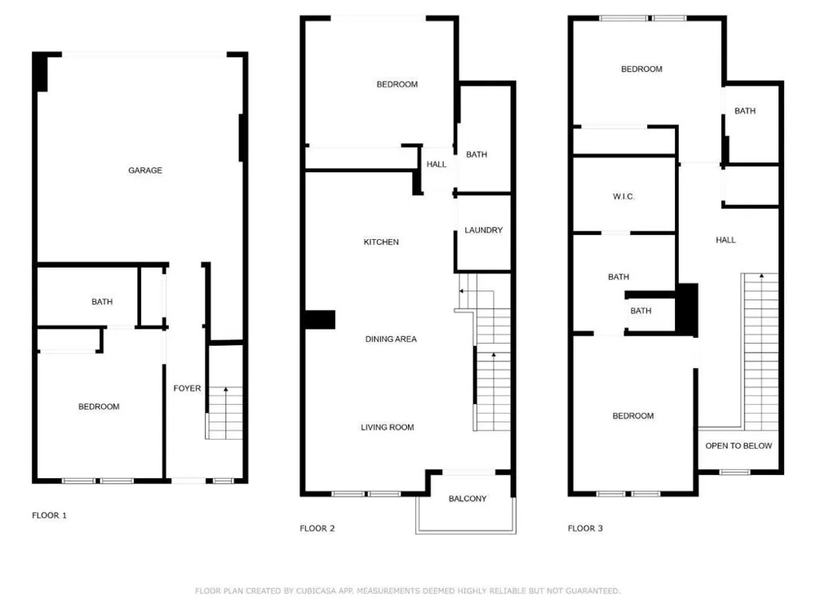
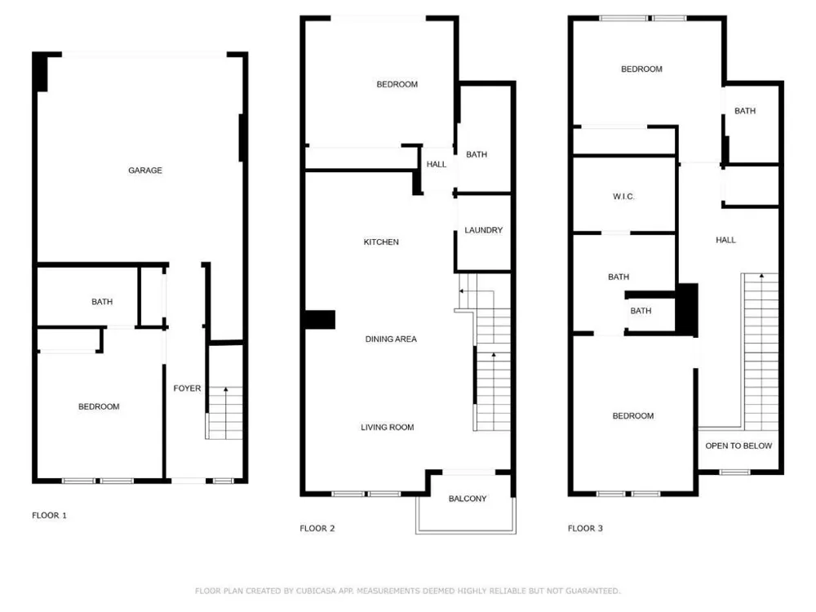
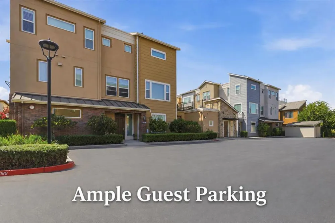
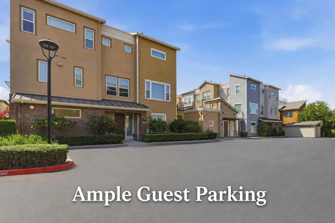
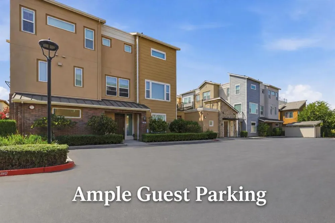
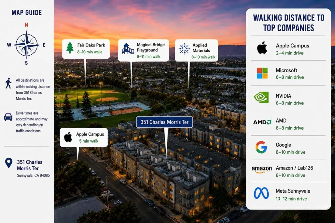
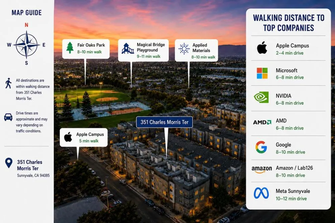
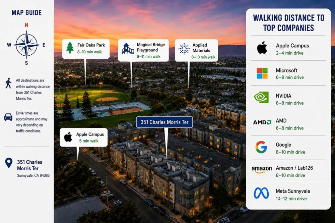
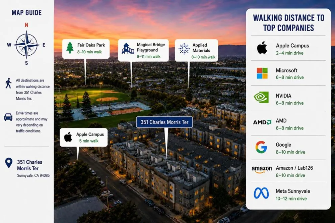
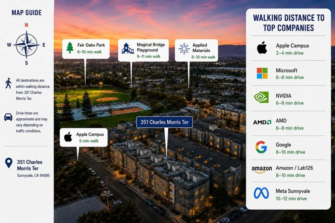
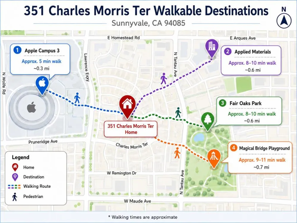
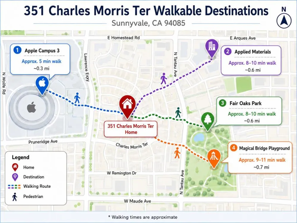
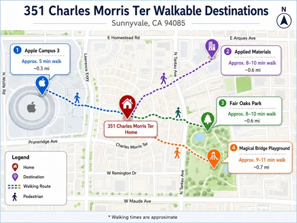
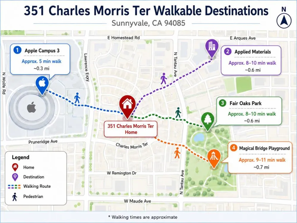
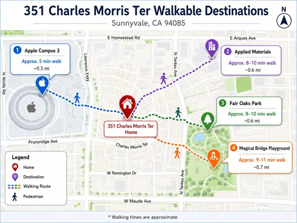
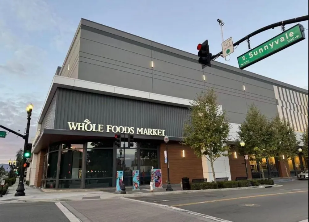
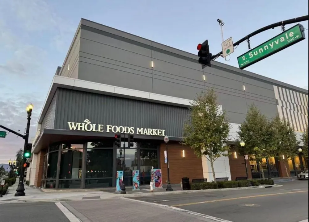
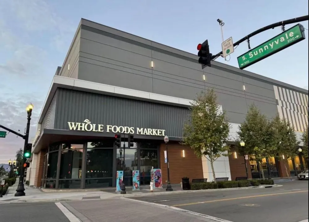
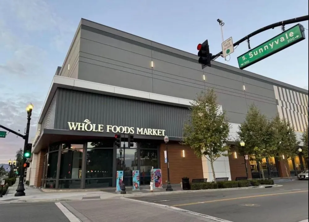
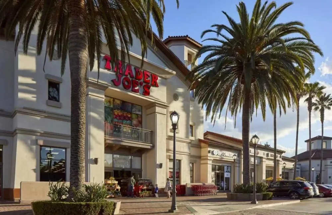
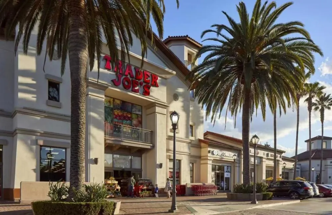
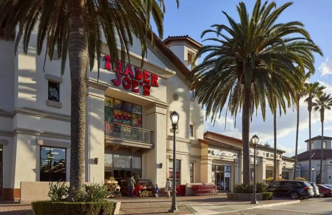
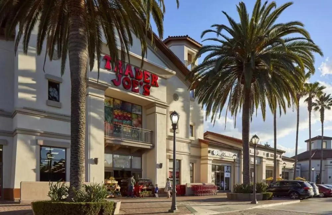
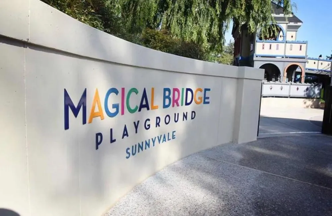
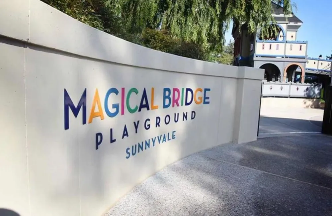
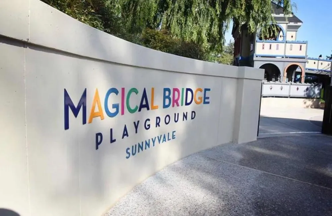
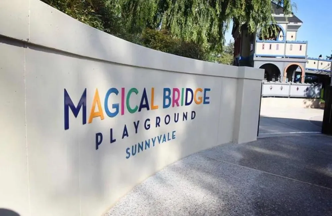
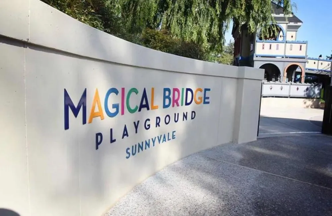
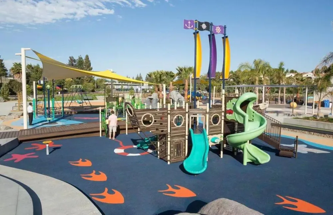
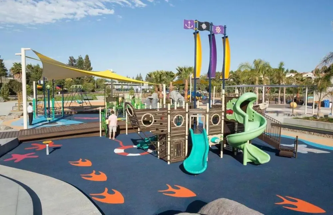
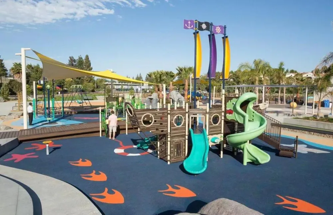
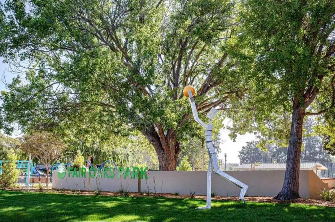
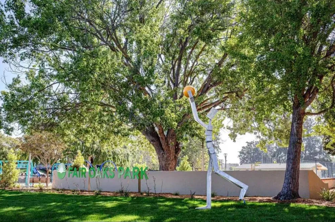
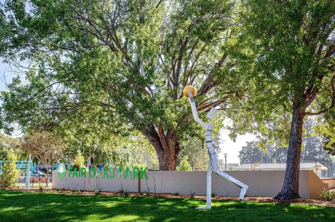
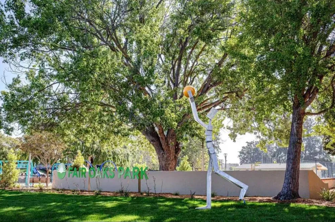
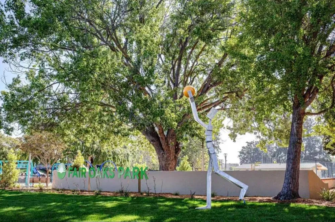
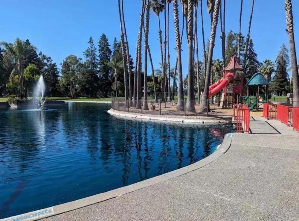
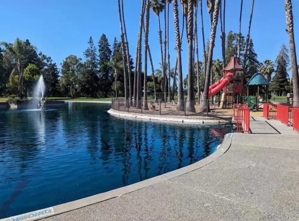
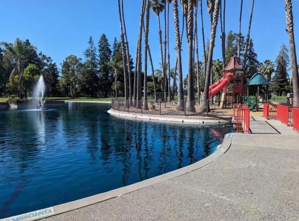
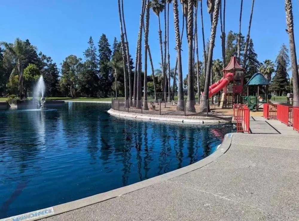
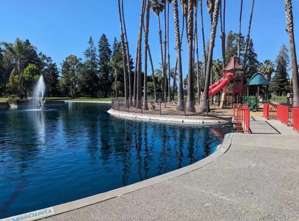
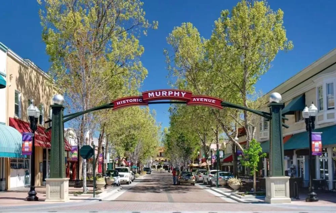
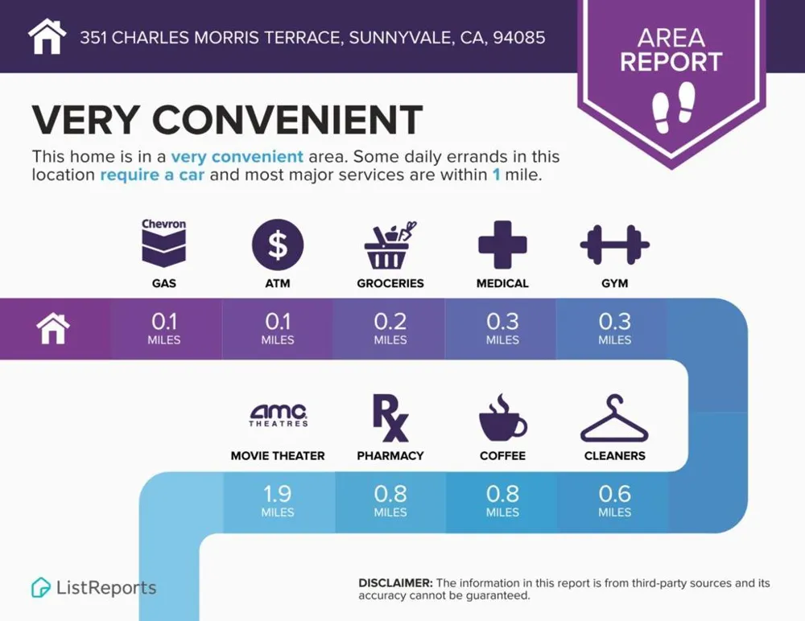
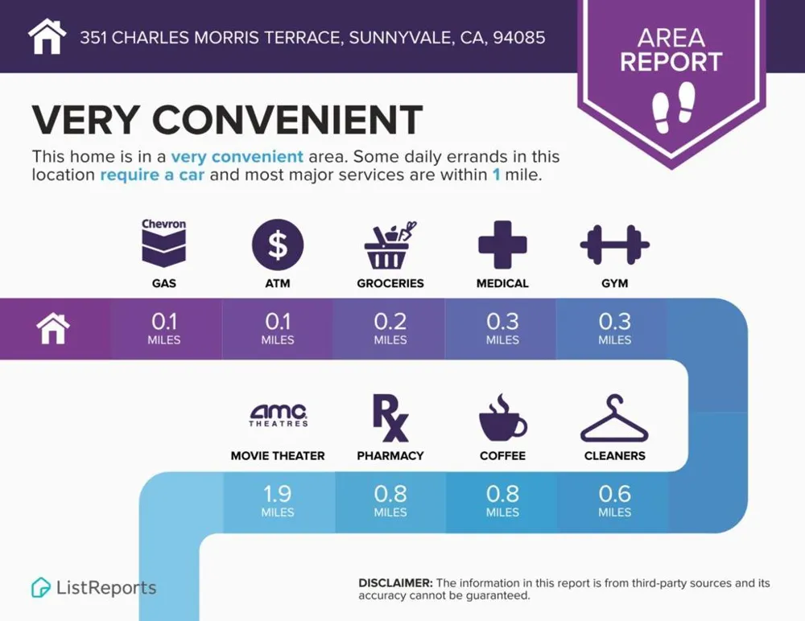
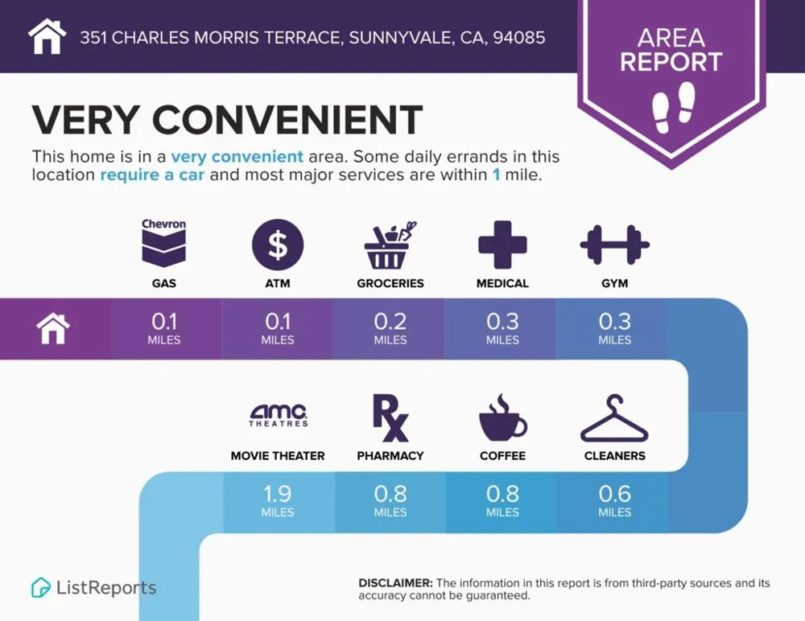
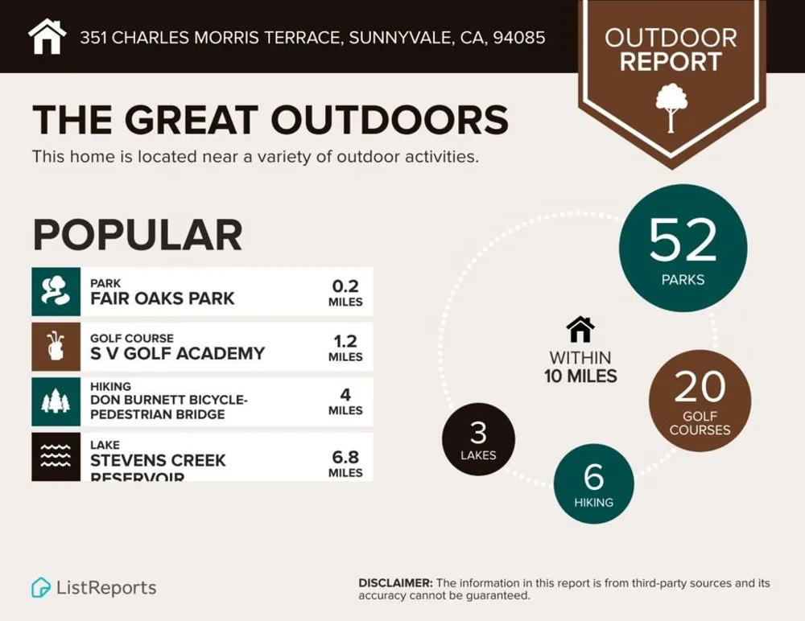
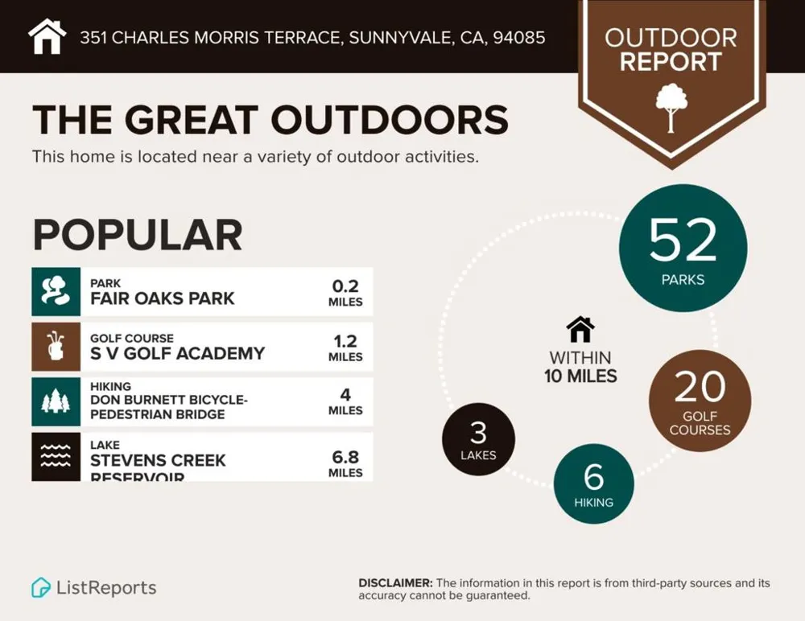
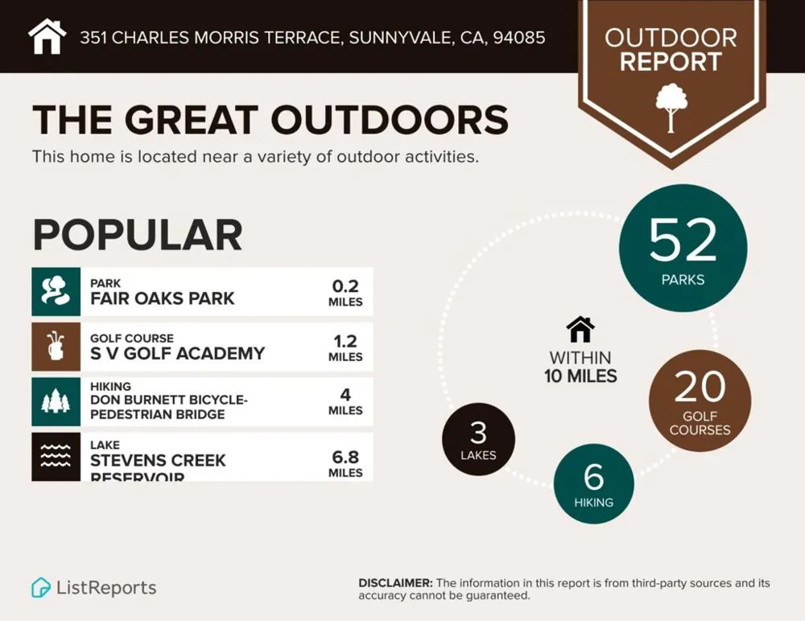
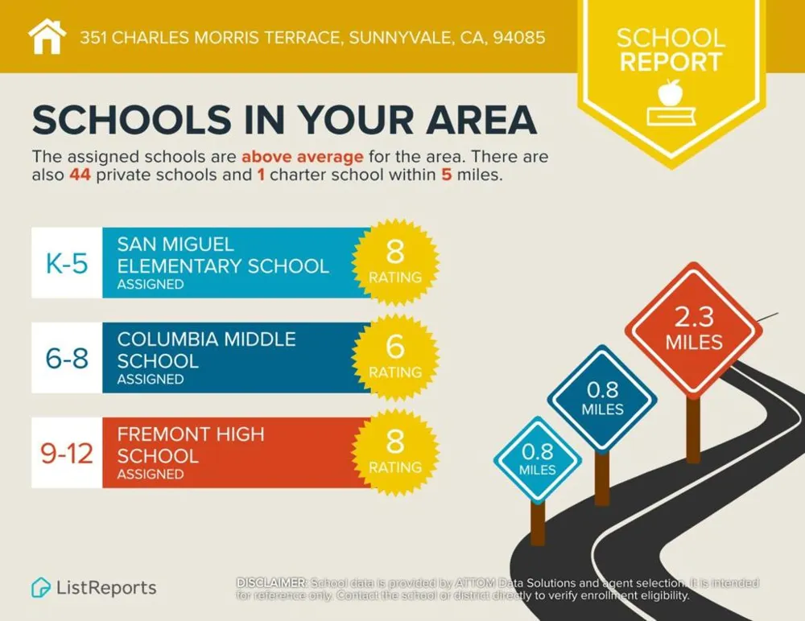
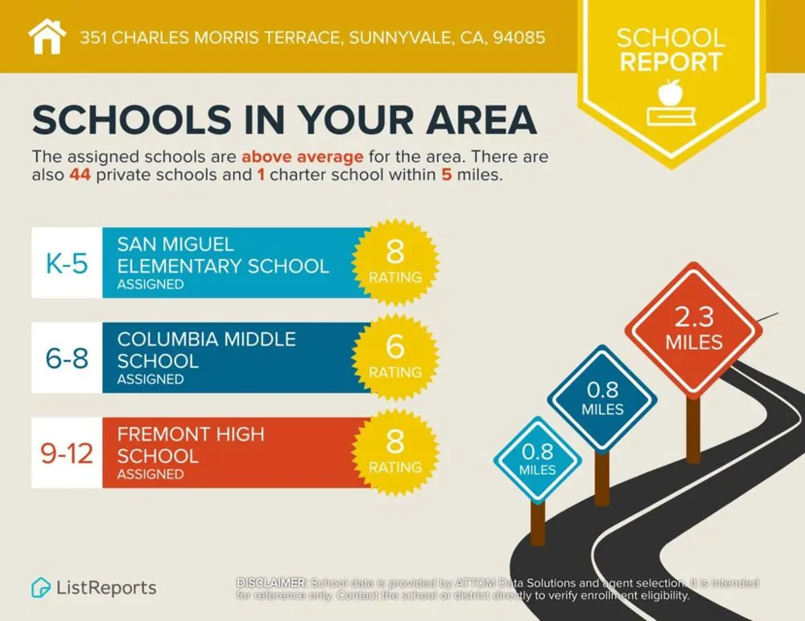
Four bedrooms, Four FULL baths, Nearly 2,000 Sq. Ft with serene green views! This 2016-built luxury townhome style condo combines modern design with extensive upgrades! The entry level includes a private 1BD/1BA suite, ideal for extended family, home office/gym, or potential rental income. The main level boasts a spacious open-concept living area, a beautiful kitchen with quartz countertops, custom cabinetry, large island, SS appliances (GAS cooktop). This level also includes a bedroom, Full bath, and a private balcony. Upstairs are two spacious en-suite bedrooms, including a primary suite with a walk-in closet, dual vanities, and a spa-like bath. Additional highlights include Brand-New carpet and updated lighting throughout, high ceilings, zoned central HVAC, a tankless water heater, and side-by-side 2-Car Garage. Walking distance to Apple Campus, Applied Materials, Fair Oaks Park, and Magical Bridge. Easy access to Hwy 101 and Central Expy, just mins from tech employers like LinkedIn, Google, Meta, Amazon, AMD, NVIDIA, and more! Close to downtown Sunnyvale & Caltrain, Whole Foods, Costco, City Sports. Nearby top-rated private schools include Stratford, The King's Academy & BASIS. Great public Fremont High School. The HOA fee covers Water and Garbage! A rare find in Sunnyvale!
Property Details
- Interior
- Walk In Closets
- Cooling
- 1
- Cooling Features
- Central Air
- Bedrooms
- 4
- Bathrooms
- 4.0
- Full Baths
- 4
- Acres
- 0.02
- Square Feet
- 1932.0
- Lot Size (sqft)
- 891.0
- Parking Features
- Guest
- Parking
- 1
- Parking Spaces
- 2
- Parking Type
- Garage
- Parking Garage Spaces
- 2.0
- Property Type
- Purchase
- Style
- Contemporary
- Property Subtype Additional
- Townhouse
- Year Built
- 2016
- Foundation
- Slab
- Roof
- Shingle
- Sewer Information
- Public Sewer
- Utility Source
- Public
- Appliances
- Dishwasher, Gas Cooktop, Disposal, Refrigerator, Range Hood
- School District
- Other
- County
- Santa Clara
- Region
- Sunnyvale
- Zoning
- M1
- Original List Price
- $1,549,000
- HOA
- 1
- HOA Fees
- 440.0
Location
Legal
The multiple listing data appearing on this website, or contained in reports produced therefrom, is owned and copyrighted by California Regional Multiple Listing Service, Inc. ("CRMLS") and is protected by all applicable copyright laws. Information provided is for viewer's personal, non-commercial use and may not be used for any purpose other than to identify prospective properties the viewer may be interested in purchasing. All listing data, including but not limited to square footage and lot size is believed to be accurate, but the listing Agent, listing Broker and CRMLS and its affiliates do not warrant or guarantee such accuracy. The viewer should independently verify the listed data prior to making any decisions based on such information by personal inspection and/or contacting a real estate professional.
Based on information from California Regional Multiple Listing Service, Inc. as of the most recent time synced and /or other sources. All data, including all measurements and calculations of area, is obtained from various sources and has not been, and will not be, verified by broker or MLS. All information should be independently reviewed and verified for accuracy. Properties may or may not be listed by the office/agent presenting the information
Provided By
Listed by Kerry Wang (#ML5103738)
Listing Office: Aspire Homes (#ML6043197)