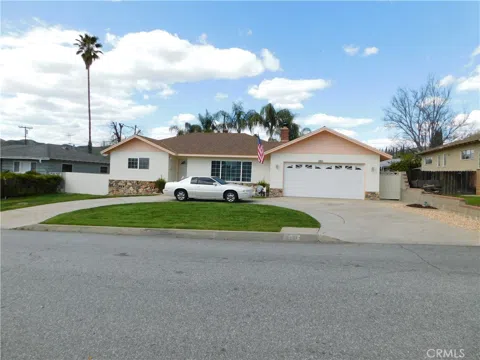
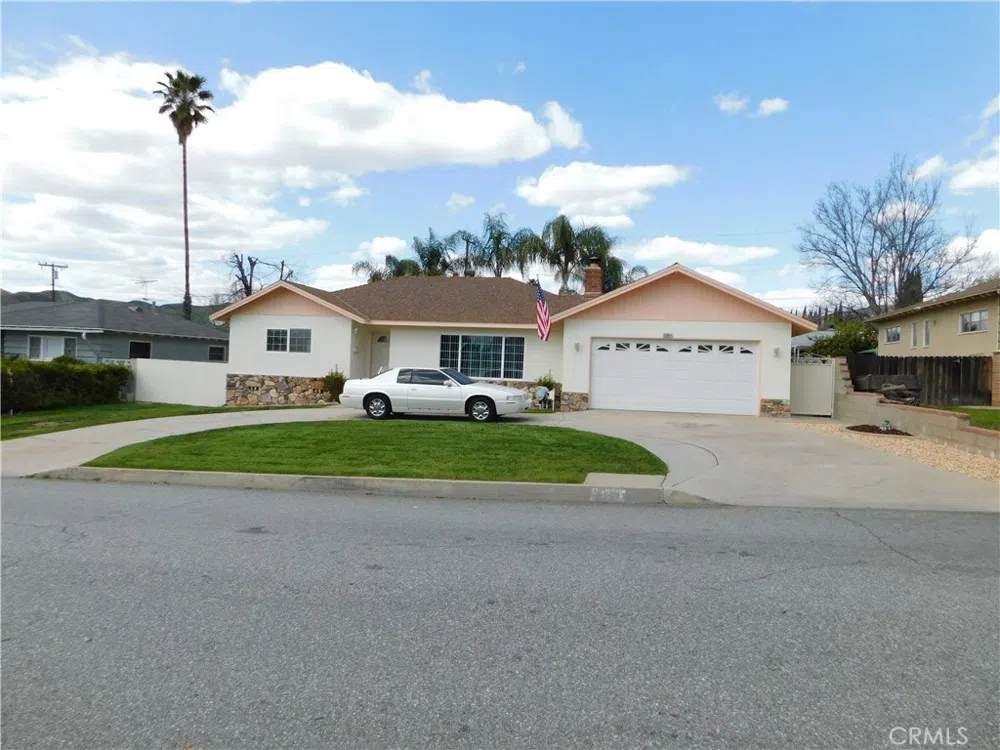
~BEAUTIFUL 3 BEDROOM/3 BATH ON A 1/4 ACRE LOT LOCATED IN UPPER YUCAIPA, NICELY SITUATED ON A LARGE CUL-DE-SAC EQUIPPED WITH RV PARKING PLUS A CONVENIENT CIRLE DRIVEWAY~PRIDE OF OWNERSHIPS SHOWS THROUGHOUT~UPGRADES INCLUDE BRAND NEW HEATING & AIR WITH A SMART THERMOSTAT INSTALLED JUNE 2024, FRESHLY PAINTED EXTERIOR IN 2024, NEUTRALLY PAINTED INTERIOR IN 2024-2025, NEW WATER HEATER IN 2022, NEW MICROWAVE IN 2023 AND NEW DISHWASHER IN 2022~HUGE BRIGHT LIVING ROOM WITH A WOOD BURNING FIREPLACE WITH A BLOWER FAN WHICH PROVIDES MORE THAN JUST AMBIENCE ON THOSE COLD DAYS, NEW CUSTOM MANTLE, LARGE 9 1/2 FOOT WINDOW WITH NEW CUSTOM HAND CRAFTED WOOD BLIND PLUS CEILING FAN~SPACIOUS KITCHEN WITH TONS OF CABINETS AND COUNTER SPACE PLUS A USER FRIENDLY ISLAND PROVIDING STORAGE ON BOTH SIZES PLUS TWO FULL SIZE PANTRIES WITH PULL-OUT SHELVES...FRIDGE INCLUDED~MASTER BEDROOM IS EXCEPTIONALLY LARGE WITH NEW VINYL FLOORS, CATHEDRAL CEILINGS, CEILING FAN, FULL SIZE MIRRORED CLOSET PLUS A SEPARATE WALK-IN CLOSET , FEATURES 2 SLIDER DOORS THAT OPEN TO THE BACK YARD WHICH PROVIDES PLENTY OF NATURAL LIGHT~MASTER BATH HAS NEW VINYL FLOORS, LARGE OVAL TUB/SHOWER WITH NEWER DUAL SHOWER HEAD, SHOWER ENCLOSURE PLUS AN OVERSIZED LINEN CABINET~BEDROOM #2 WILL ACCOMODATE A KING SIZE BED, CLOSET HAS BOTH A HANGING AREA AND STORAGE SHELVES PLUS CEILING FAN~BATHROOM #2 FEATURES A TUB AND BATHROOM HEATER~BEDROOM #3 IS ALSO A KING SIZE ROOM WITH MIRRORED DOORS AND CEILING FAN~BATHROOM #3 HAS NEW VINYL FLOORS, A TUB/SHOWER WITH ENCLOSURE, LINEN SHELVES, A NEW DOOR THAT EXITS THE BACK YARD .....PLUS ACCESS TO THE 11 X 11 UTILITY BASEMENT~HALLWAY HAS BUILT-IN STORAGE CABINETS GALORE FOR LINENS AND ALL THE EXTRAS~SEPARATE LAUNDRY ROOM WITH UTILITY SINK AND STORAGE CABINET..WASHER & DRYER INCLUDED~ PERFECT SIZE LOW MAINTENANCE BACKYARD WITH DOG KENNEL AND RV PARKING, AUTO SPRINKLERS FRONT AND BACK AND BIG CONCRETE BACK PATIO WITH NEW GUTTER SYSTEM ~***CALL FOR A TOUR, YOU WILL DEFINITELY BE IMPRESSED~
Property Details
- Interior
- Eat In Kitchen, All Bedrooms Down
- Cooling
- 1
- Heating
- Central
- Cooling Features
- Central Air
- Bedrooms
- 3
- Bathrooms
- 3.5
- Full Baths
- 3
- Half Baths
- 1
- View
- Mountains,Neighborhood
- Lot Features
- Back Yard, Front Yard, Sprinklers In Rear, Sprinklers In Front, Sprinkler System
- Stories
- 1
- Lot Description
- Back Yard, Front Yard, Sprinklers In Rear, Sprinklers In Front, Sprinkler System
- Acres
- 0.253
- Square Feet
- 1871.0
- Lot Size (sqft)
- 11040.0
- Parking Features
- Garage
- Parking
- 1
- Parking Spaces
- 2.0
- Parking Type
- Garage
- Parking Garage Spaces
- 2.0
- Property Type
- Purchase
- Basement
- 1
- Property Subtype Additional
- Single Family Residence
- Basement Description
- Utility
- Year Built
- 1963
- Roof
- Shingle
- Sewer Information
- Public Sewer
- Utility Source
- Public
- Utility Features
- Sewer Connected
- Appliances
- Dishwasher, Disposal, Gas Range, Microwave, Refrigerator, Dryer, Washer
- Community Features
- Suburban
- School District
- Yucaipa/Calimesa Unified
- County
- San Bernardino
- Region
- Yucaipa
- Original List Price
- $550,000
- Days on Market (Cumulative)
- 4
- HOA Fees
- 0.0
Location
Legal
The multiple listing data appearing on this website, or contained in reports produced therefrom, is owned and copyrighted by California Regional Multiple Listing Service, Inc. ("CRMLS") and is protected by all applicable copyright laws. Information provided is for viewer's personal, non-commercial use and may not be used for any purpose other than to identify prospective properties the viewer may be interested in purchasing. All listing data, including but not limited to square footage and lot size is believed to be accurate, but the listing Agent, listing Broker and CRMLS and its affiliates do not warrant or guarantee such accuracy. The viewer should independently verify the listed data prior to making any decisions based on such information by personal inspection and/or contacting a real estate professional.
Based on information from California Regional Multiple Listing Service, Inc. as of the most recent time synced and /or other sources. All data, including all measurements and calculations of area, is obtained from various sources and has not been, and will not be, verified by broker or MLS. All information should be independently reviewed and verified for accuracy. Properties may or may not be listed by the office/agent presenting the information
Last Updated: Sep 7, 2026 5:38 AM. Source: CRMLS
Provided By
Listed by KIM KUPECZ (#YMAHLKIM), 909-856-7569
Listing Office: CALIFORNIA DREAM REAL ESTATE (#E1643)
Provided By (Buyer)
Buyer's Agent: Pamela Bergman (#CV33325)
Buyer's Office: Elevate Real Estate Agency (#51823)