(909) 636-2744 9095323542 pamelabergman@ymail.com carsonswartz@yahoo.com Elevate Real Estate Agency
Traffic Dashboard
Home
  • Search
    • Local Properties
    • Featured Properties
    • Home Valuation
  • Communities
    • Upland
    • Claremont
    • La Verne
    • Glendora
    • Chino Hills
    • Chino
    • Ontario
  • Selling
  • About
    • Real Estate Experts
    • Meet Pam
    • Meet Carson
    • Testimonials
  • Blogs
  • Resources
  • Contact
Traffic Dashboard
Pamela Bergman
(909) 636-2744 pamelabergman@ymail.com
  • Elevate Real Estate Agency
    8160 Haven Ave. Suite 103
    Rancho Cucamonga, CA 91730
    (909) 636-2744
    pamelabergman@ymail.com
Company
  • Home
  • About
  • Testimonials
  • Contact
Services
  • Buying
  • Selling
  • Home Valuation
  • Mortgage Calculator
Explore
  • Property Search
  • Featured Properties
  • Communities
Legal
  • Privacy
  • Terms
  • DMCA
  • Accessibility
  • Fair Housing
Account
  • Dashboard
  • Logout
  • Login
Pam and Carson Real Estate - Footer Logo
©2026 Elevate Real Estate Agency. All rights reserved.
Website built by CloseHack.
California Regional Multiple Listing Service

The multiple listing data appearing on this website, or contained in reports produced therefrom, is owned and copyrighted by California Regional Multiple Listing Service, Inc. ("CRMLS") and is protected by all applicable copyright laws. Information provided is for viewer's personal, non-commercial use and may not be used for any purpose other than to identify prospective properties the viewer may be interested in purchasing. All listing data, including but not limited to square footage and lot size is believed to be accurate, but the listing Agent, listing Broker and CRMLS and its affiliates do not warrant or guarantee such accuracy. The viewer should independently verify the listed data prior to making any decisions based on such information by personal inspection and/or contacting a real estate professional.

Based on information from California Regional Multiple Listing Service, Inc. as of the most recent time synced and /or other sources. All data, including all measurements and calculations of area, is obtained from various sources and has not been, and will not be, verified by broker or MLS. All information should be independently reviewed and verified for accuracy. Properties may or may not be listed by the office/agent presenting the information

Return
  • All Types+ null more
  • Structure
  • $200K-$600K
  • Bed/Bath
  • Size
  • Dates
  • Filters
  • Amenities
  • Save
Listings
No results
Sort
Home / Byron / 3435 Camino Diablo
3435 Camino Diablo Byron, CA 94514 3435 Camino Diablo Byron, CA 94514 3435 Camino Diablo Byron, CA 94514 3435 Camino Diablo Byron, CA 94514 3435 Camino Diablo Byron, CA 94514 3435 Camino Diablo Byron, CA 94514 3435 Camino Diablo Byron, CA 94514 3435 Camino Diablo Byron, CA 94514 3435 Camino Diablo Byron, CA 94514 3435 Camino Diablo Byron, CA 94514 3435 Camino Diablo Byron, CA 94514 3435 Camino Diablo Byron, CA 94514 3435 Camino Diablo Byron, CA 94514 3435 Camino Diablo Byron, CA 94514 3435 Camino Diablo Byron, CA 94514 3435 Camino Diablo Byron, CA 94514 3435 Camino Diablo Byron, CA 94514 3435 Camino Diablo Byron, CA 94514 3435 Camino Diablo Byron, CA 94514 3435 Camino Diablo Byron, CA 94514 3435 Camino Diablo Byron, CA 94514 3435 Camino Diablo Byron, CA 94514 3435 Camino Diablo Byron, CA 94514 3435 Camino Diablo Byron, CA 94514 3435 Camino Diablo Byron, CA 94514 3435 Camino Diablo Byron, CA 94514 3435 Camino Diablo Byron, CA 94514 3435 Camino Diablo Byron, CA 94514 3435 Camino Diablo Byron, CA 94514 3435 Camino Diablo Byron, CA 94514 3435 Camino Diablo Byron, CA 94514 3435 Camino Diablo Byron, CA 94514 3435 Camino Diablo Byron, CA 94514 3435 Camino Diablo Byron, CA 94514 3435 Camino Diablo Byron, CA 94514 3435 Camino Diablo Byron, CA 94514 3435 Camino Diablo Byron, CA 94514 3435 Camino Diablo Byron, CA 94514 3435 Camino Diablo Byron, CA 94514 3435 Camino Diablo Byron, CA 94514 3435 Camino Diablo Byron, CA 94514 3435 Camino Diablo Byron, CA 94514 3435 Camino Diablo Byron, CA 94514 3435 Camino Diablo Byron, CA 94514 3435 Camino Diablo Byron, CA 94514 3435 Camino Diablo Byron, CA 94514 3435 Camino Diablo Byron, CA 94514 3435 Camino Diablo Byron, CA 94514 3435 Camino Diablo Byron, CA 94514 3435 Camino Diablo Byron, CA 94514 3435 Camino Diablo Byron, CA 94514 3435 Camino Diablo Byron, CA 94514 3435 Camino Diablo Byron, CA 94514 3435 Camino Diablo Byron, CA 94514 3435 Camino Diablo Byron, CA 94514 3435 Camino Diablo Byron, CA 94514 View All Photos

$1,499,999

| Active

3435 Camino Diablo

Byron, CA 94514

2,411
Square Feet
3
Beds
3.5
Baths
1.89
Acres
71
Days on Market
SN26129374
MLS#
House
Structure
Residential
Zone
Contact
Listing OfficeEXP Realty of Northern California, Inc.

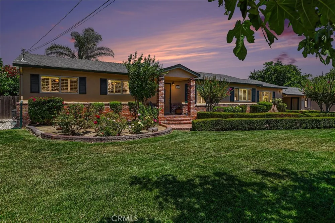
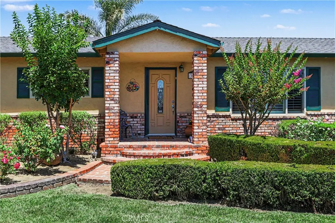
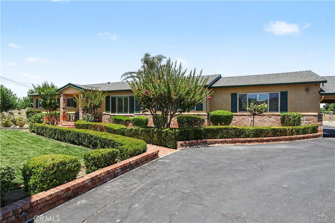
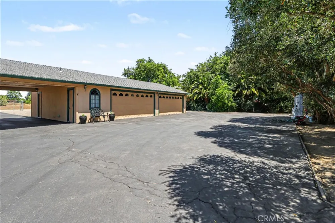
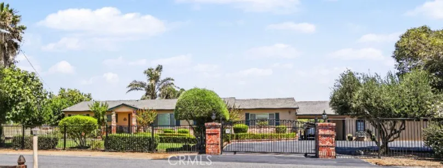
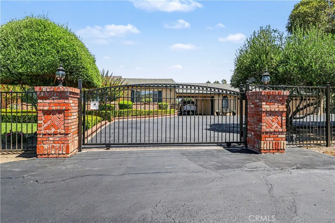
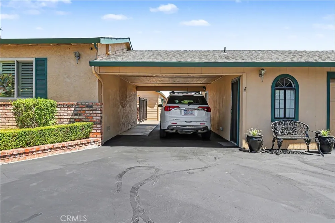
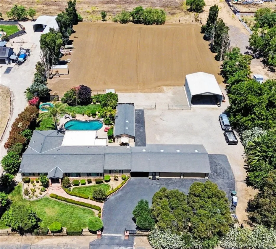
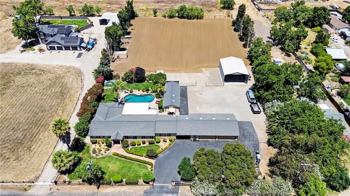
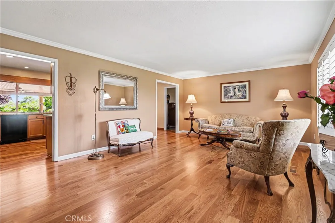
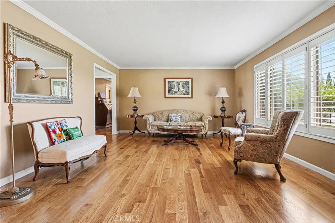
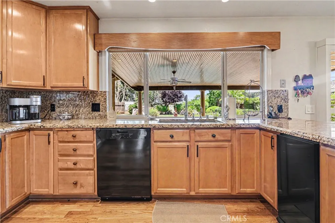
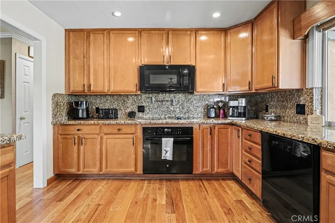
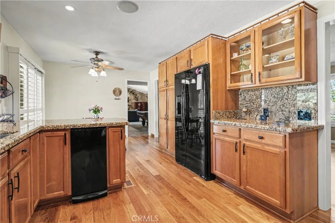
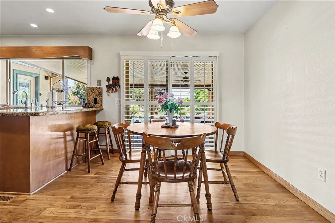
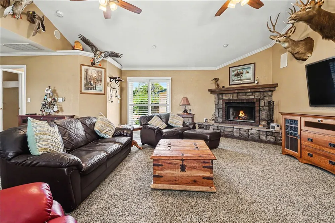
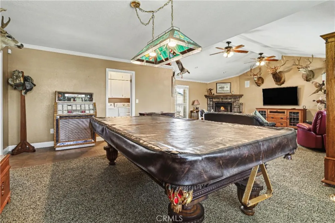
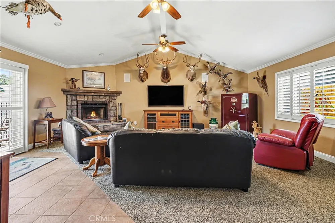
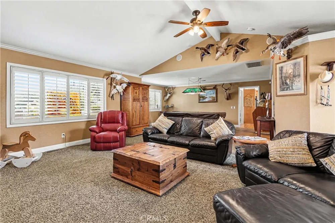
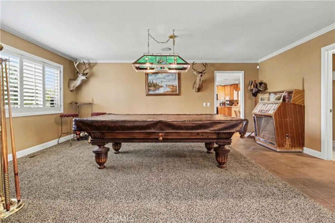
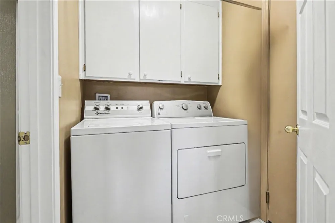
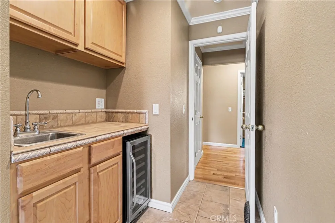
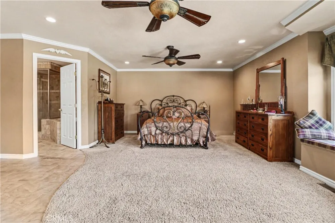
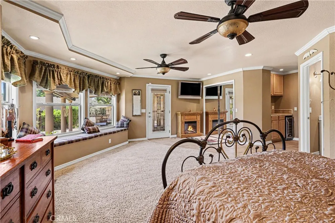
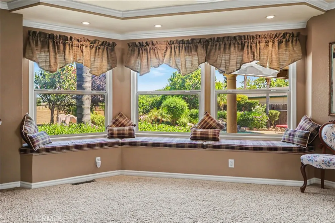
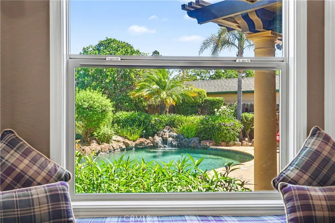
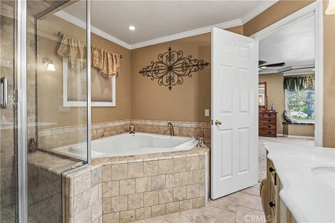
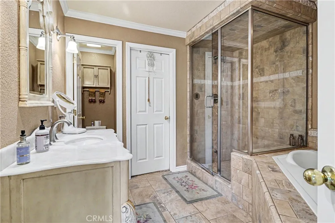
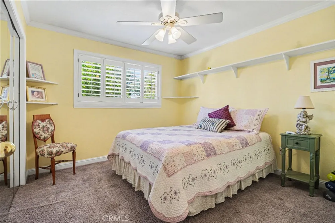
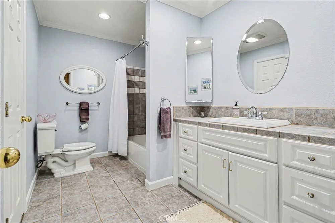
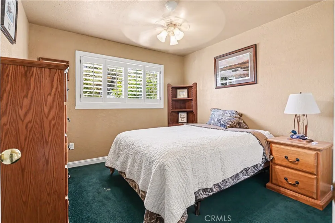
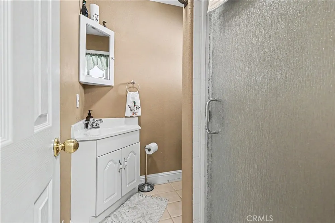
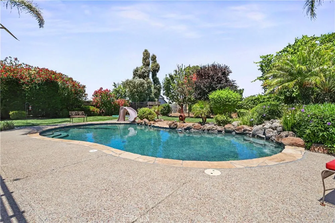
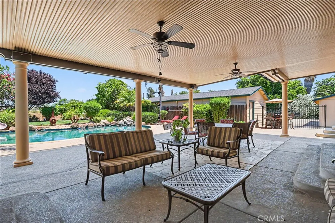
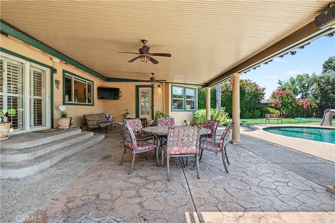
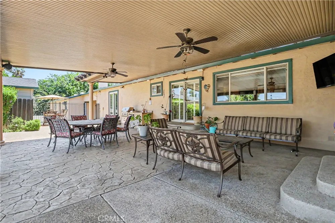
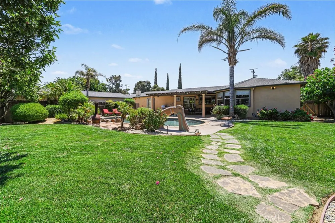
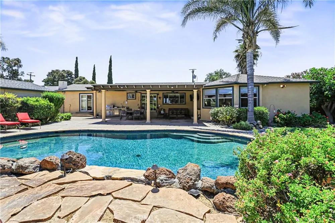
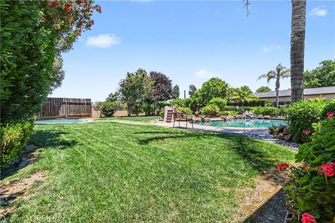
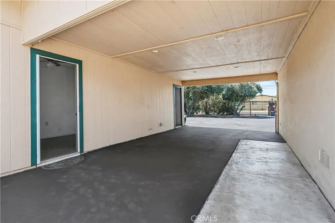
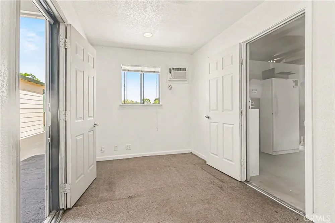
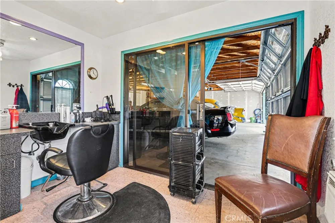
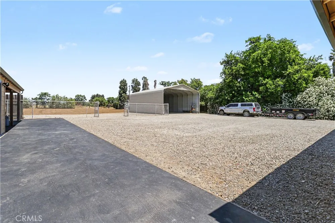
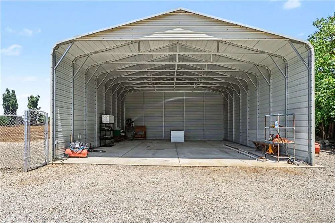
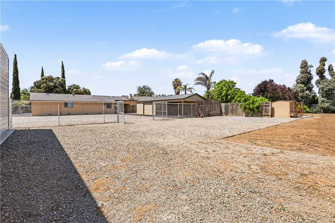
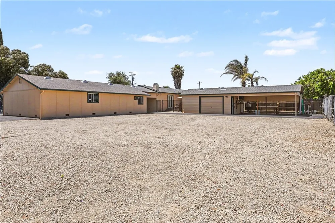
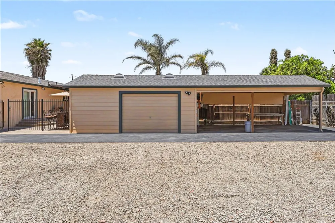
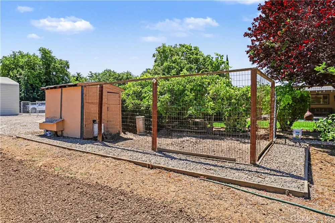
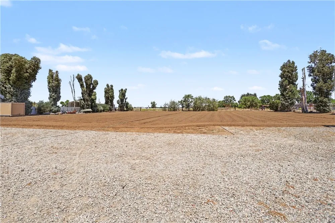
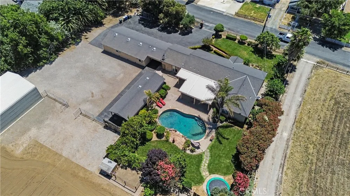
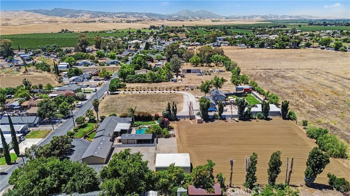
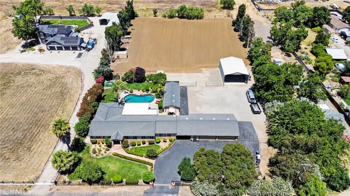
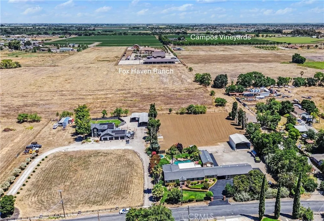
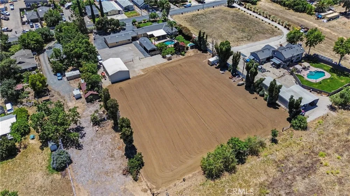
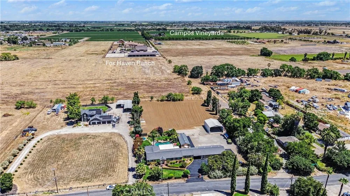
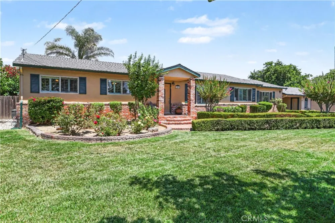
Rare gated Byron acreage with valuable Byron-Bethany Irrigation District water rights! This private 1.89± acre property features a spacious 3-bedroom, 3.5-bath home with over 2,400 square feet of living space, plus two versatile bonus rooms located off the breezeway. Previously utilized as a home office and hair salon, these flexible spaces are separated by a convenient half bath and offer endless possibilities for a home business, guest quarters, hobby rooms, fitness space, or additional living area. Accessed through a private automated gate with keypad access, the property offers exceptional flexibility with 5 garage spaces, two additional covered parking spaces, a large powered metal shop building, and ample room for RVs, boats, trailers, commercial vehicles, equipment, and recreational toys. The resort-style backyard features a sparkling pool, outdoor kitchen area, an inground trampoline, chicken coop, mature landscaping, and approximately one acre of irrigated pasture. Byron-Bethany Irrigation District water rights provide outstanding opportunities for livestock, horses, gardening, orchards, vineyards, and year-round irrigation. The expansive acreage may also offer additional possibilities for future improvements, subject to buyer verification and local regulations. Conveniently located near Brentwood and Discovery Bay, with easy access to Livermore via Vasco Road and Clayton via Marsh Creek Road, this unique property combines privacy, usable acreage, extensive parking, shop space, and valuable water rights—an opportunity rarely available in Byron.

Property Details
Interior
Breakfast Bar, Ceiling Fans, Cathedral Ceilings, Eat In Kitchen, Granite Counters, High Ceilings, Open Floorplan, Wired For Soun
Cooling
1
Heating
Central, Fireplaces
Cooling Features
Central Air
Bedrooms
3
Bathrooms
3.5
Full Baths
3
Half Baths
1
Lot Features
Landscaped
Stories
1
Lot Description
Landscaped
Pool
1
Pool Description
Gunite, In Ground, Private, Waterfall
Pool Features
Gunite, In Ground, Private, Waterfall
Exterior Features
Awnings, Kennel, Rain Gutters
Exterior Materials
Awnings, Kennel, Rain Gutters
Acres
1.89
Square Feet
2411.0
Lot Size (sqft)
82328.0
Parking Features
Attached Carport, Circular Driveway, Covered, Carport, Door Multi, Driveway Level, Electric Gate, Garage Faces Front, Ga
Parking
1
Parking Spaces
5.0
Parking Type
Garage
Parking Garage Spaces
5.0
Property Type
Purchase
Property Subtype Additional
Single Family Residence
Year Built
1973
Foundation
Permanent, Raised
Sewer Information
Public Sewer
Utility Source
Well
Utility Features
Cable Available, Electricity Connected, Natural Gas Connected, Sewer Connected
Appliances
Electric Cooktop, Disposal, Gas Oven, Hot Water Circulator, Microwave, Refrigerator, Water Softener, Trash Compactor, Water To R
Community Features
Fishing, Rural
School District
Byron
High School
Liberty
County
Contra Costa
Region
Byron
Original List Price
$1,499,999
Days on Market (Cumulative)
71
HOA Fees
0.0
MLS #
SN26129374
Location
Legal

The multiple listing data appearing on this website, or contained in reports produced therefrom, is owned and copyrighted by California Regional Multiple Listing Service, Inc. ("CRMLS") and is protected by all applicable copyright laws. Information provided is for viewer's personal, non-commercial use and may not be used for any purpose other than to identify prospective properties the viewer may be interested in purchasing. All listing data, including but not limited to square footage and lot size is believed to be accurate, but the listing Agent, listing Broker and CRMLS and its affiliates do not warrant or guarantee such accuracy. The viewer should independently verify the listed data prior to making any decisions based on such information by personal inspection and/or contacting a real estate professional.

Based on information from California Regional Multiple Listing Service, Inc. as of the most recent time synced and /or other sources. All data, including all measurements and calculations of area, is obtained from various sources and has not been, and will not be, verified by broker or MLS. All information should be independently reviewed and verified for accuracy. Properties may or may not be listed by the office/agent presenting the information

Provided By
Listed by Vincent Pappas (#SN159535071)
Listing Office: EXP Realty of Northern California, Inc. (#SNRNC)

Pam and Carson Real Estate Have a question about this home?

Interested in Purchasing 3435 Camino Diablo?

Get an estimate on monthly payments on this property.

$
years
Down Payment
$
%
Interest Rate
%
Tax Rate
%
$
$annually
$monthly
Estimated Monthly Payment
$0.00
Loan Amount
$0.00