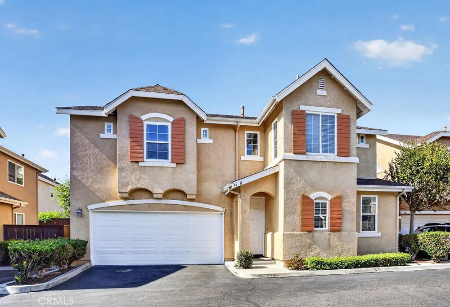
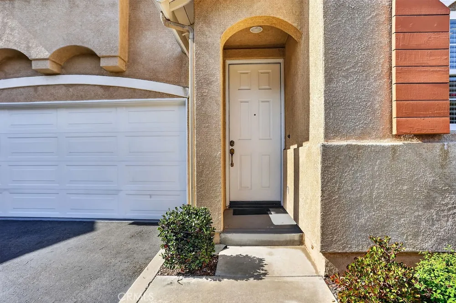
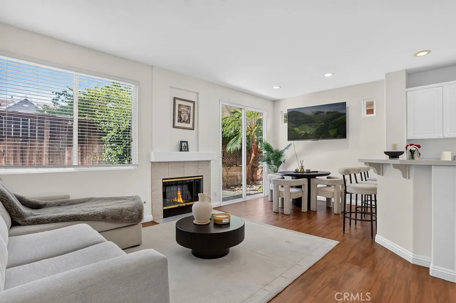
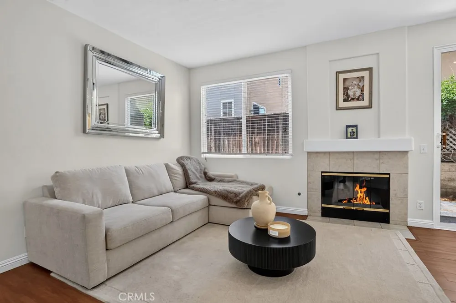
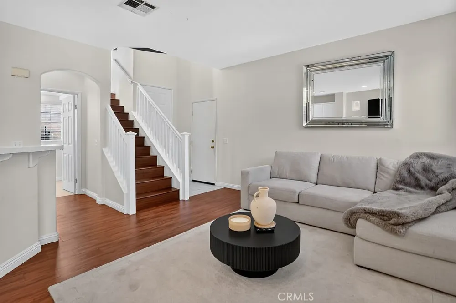
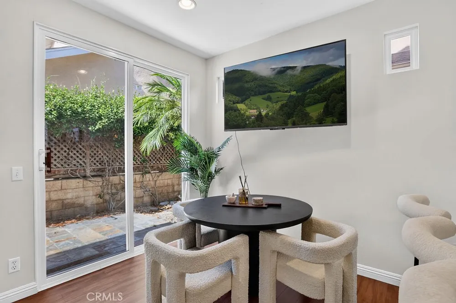
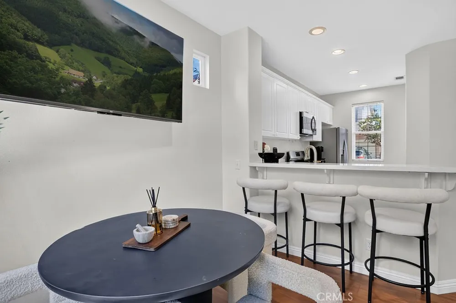
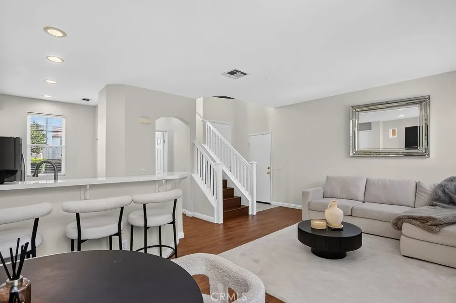
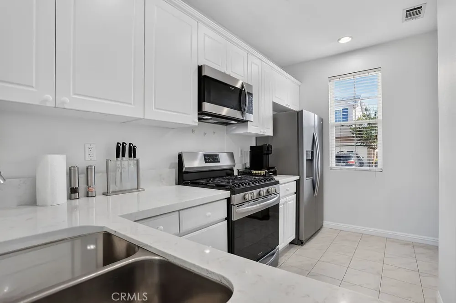
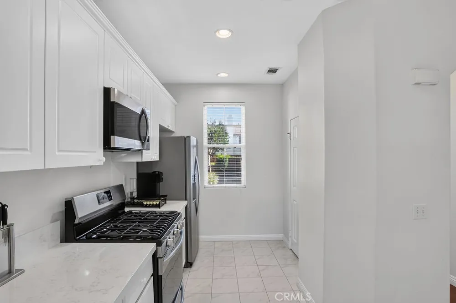
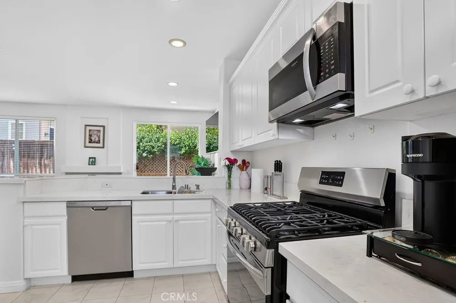
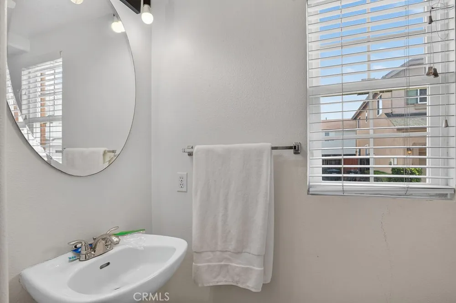
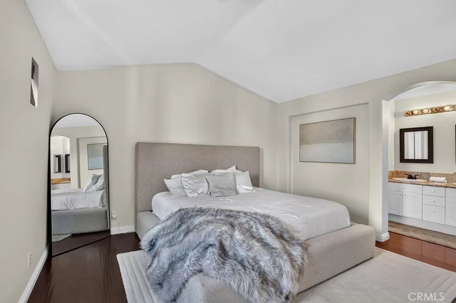
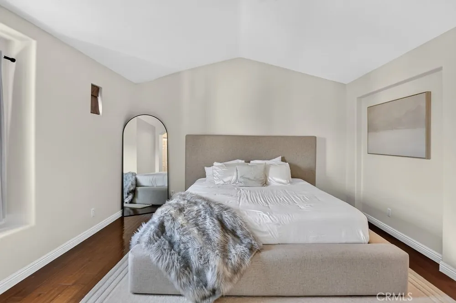
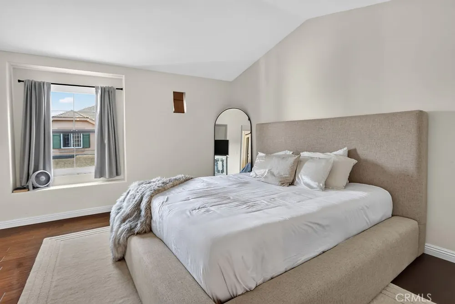
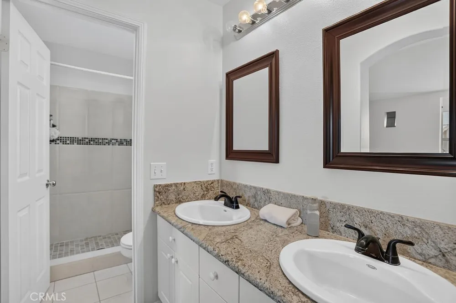
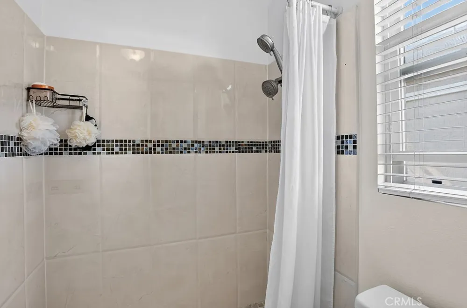
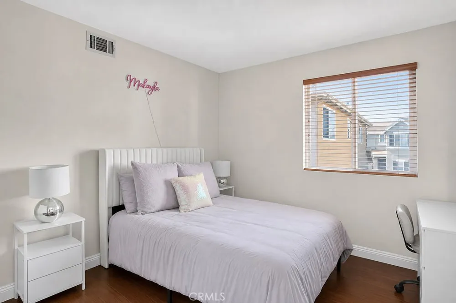
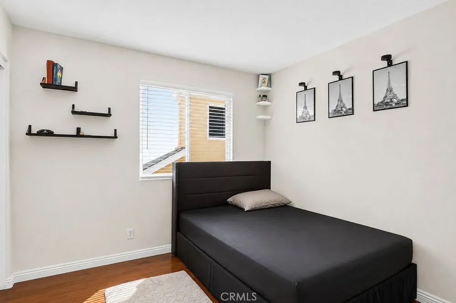
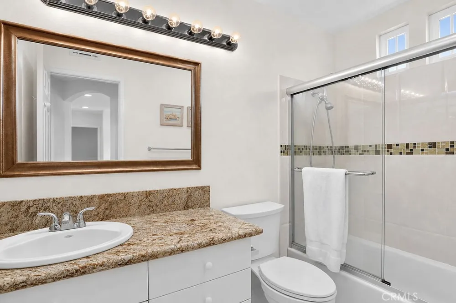
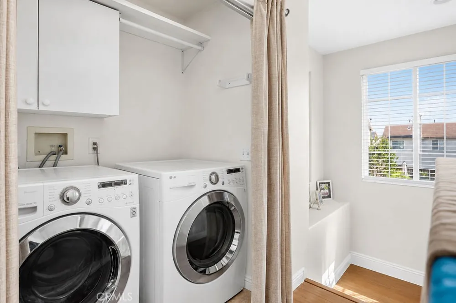
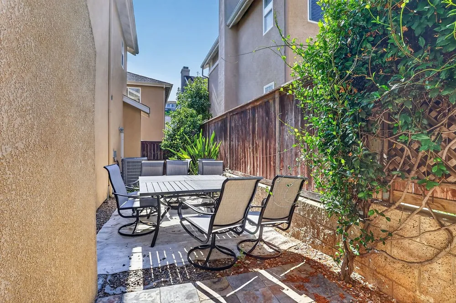
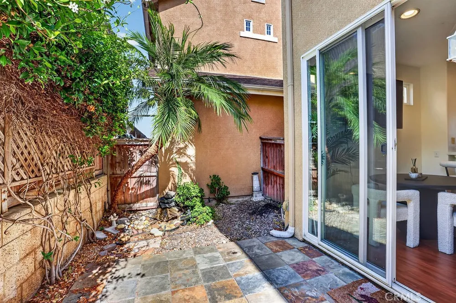
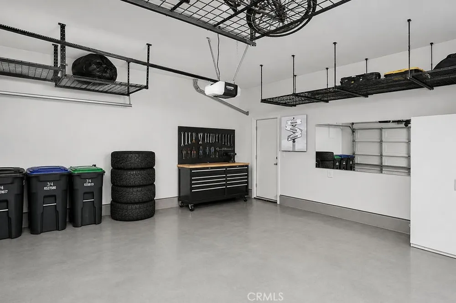
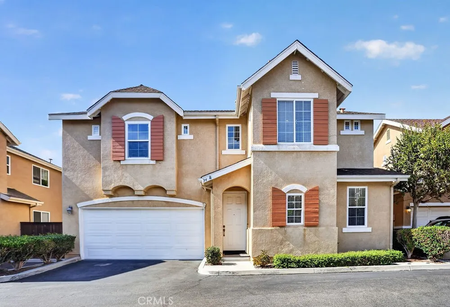
Available September 10th! Nestled at the end of a cul-de-sac in the sought-after Soleil community of Aliso Viejo, this move-in ready, detached home offers the perfect blend of coastal charm and modern comfort. The main level welcomes you with a seamless open-concept floor plan designed for easy living and entertaining, anchored by beautiful flooring and a cozy gas fireplace. At the heart of the home, the light and bright kitchen features white shaker cabinetry, rich granite countertops, stainless steel appliances with a gas stove, a pantry, and a casual breakfast bar. Step directly outside to your private backyard patio area. Upstairs, past the elegant white-spindle staircase, you’ll find a spacious primary suite featuring soaring vaulted ceilings, dual vanities, upgraded tile work, a soaking tub, and a generous walk-in closet. Flexibility abounds with additional bedrooms, including a versatile third room with a stylish barn door that functions effortlessly as an executive home office or upper-level lounge. Complete with central air conditioning, ample storage, an upstairs laundry area, and direct garage access, this home delivers relaxed living set away from main traffic while remaining moments from top-tier schools, the Aliso Viejo Town Center, local beaches, and easy toll-road access.
Property Details
- Interior
- Breakfast Bar, High Ceilings, Recessed Lighting, Unfurnished, All Bedrooms Up, Primary Suite
- Cooling
- 1
- Heating
- Central
- Cooling Features
- Central Air
- Bedrooms
- 3
- Bathrooms
- 2.5
- Full Baths
- 2
- Half Baths
- 1
- Lot Features
- Zero To One Unit Acre, Cul De Sac
- Stories
- 2
- Lot Description
- Zero To One Unit Acre, Cul De Sac
- Exterior Features
- Rain Gutters
- Exterior Materials
- Rain Gutters
- Acres
- 0.034
- Square Feet
- 1311.0
- Lot Size (sqft)
- 1500.0
- Parking Features
- Direct Access, Garage
- Parking
- 1
- Parking Spaces
- 2.0
- Parking Type
- Garage
- Parking Garage Spaces
- 2.0
- Property Type
- Rental
- Property Subtype Additional
- Single Family Residence
- Year Built
- 1999
- Foundation
- Slab
- Roof
- Tile
- Sewer Information
- Public Sewer
- Utility Source
- Public
- Utility Features
- Cable Available, Electricity Available, Natural Gas Available, Phone Available, Sewer Connected, Water Available
- Appliances
- Dishwasher, Disposal, Gas Range, Microwave, Refrigerator, Water Heater, Dryer, Washer
- Subdivision
- Soleil (SOLE)
- Community Features
- Biking, Dog Park, Gutters, Park, Storm Drains, Street Lights, Suburban, Sidewalks
- School District
- Capistrano Unified
- Elementary School
- Wood Canyon
- Middle School
- Don Juan Avila
- High School
- Aliso Niguel
- County
- Orange
- Region
- Aliso Viejo
- Date Available
- September 10, 2026
- Original List Price
- $4,250
- Days on Market (Cumulative)
- 21
- HOA
- 1
- Pets
- Breed Restrictions, Dogs Ok, Number Limit, Size Limit
Location
Legal
The multiple listing data appearing on this website, or contained in reports produced therefrom, is owned and copyrighted by California Regional Multiple Listing Service, Inc. ("CRMLS") and is protected by all applicable copyright laws. Information provided is for viewer's personal, non-commercial use and may not be used for any purpose other than to identify prospective properties the viewer may be interested in purchasing. All listing data, including but not limited to square footage and lot size is believed to be accurate, but the listing Agent, listing Broker and CRMLS and its affiliates do not warrant or guarantee such accuracy. The viewer should independently verify the listed data prior to making any decisions based on such information by personal inspection and/or contacting a real estate professional.
Based on information from California Regional Multiple Listing Service, Inc. as of the most recent time synced and /or other sources. All data, including all measurements and calculations of area, is obtained from various sources and has not been, and will not be, verified by broker or MLS. All information should be independently reviewed and verified for accuracy. Properties may or may not be listed by the office/agent presenting the information
Provided By
Listed by Candice Blair (#SBLAICAN)
Listing Office: Niguel Point Properties (#H06829)