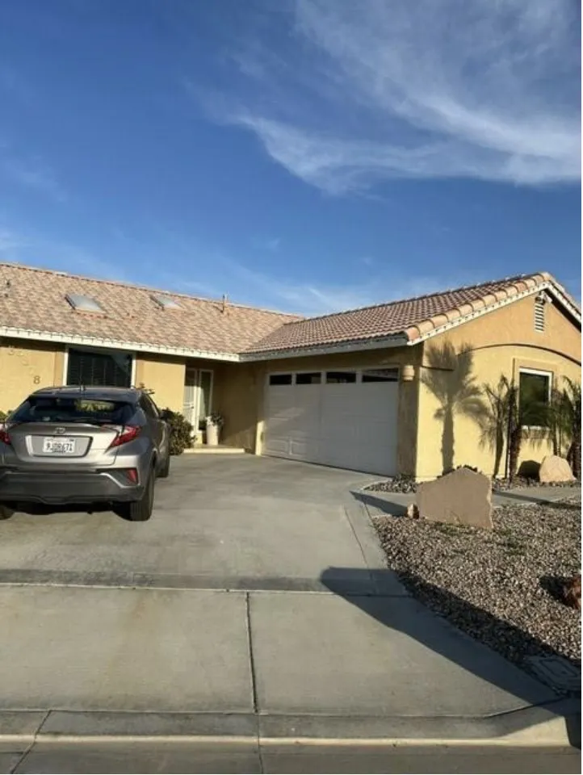
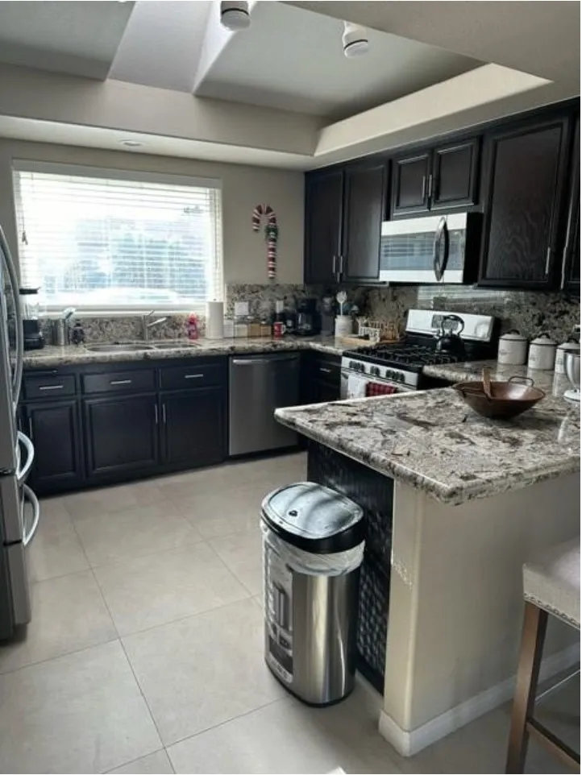
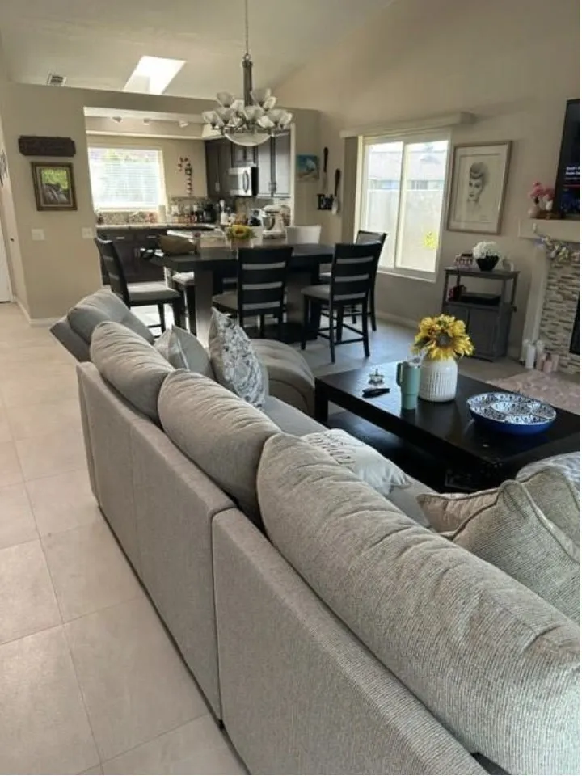
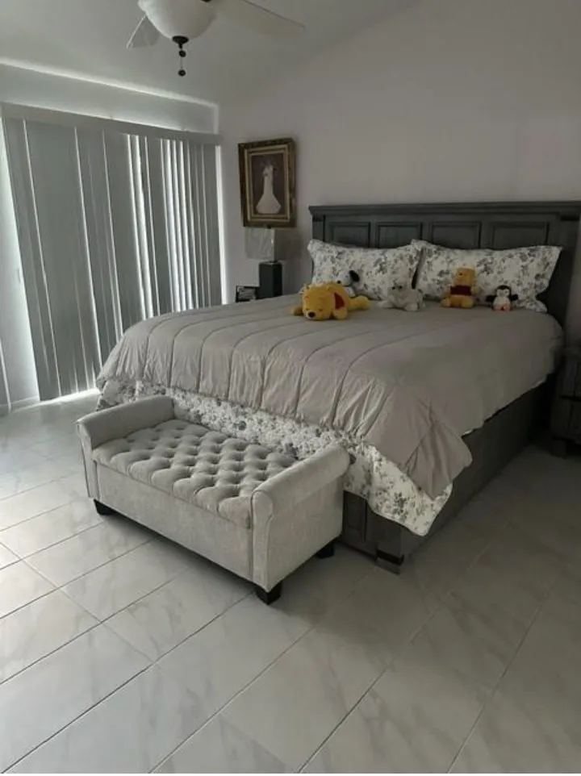
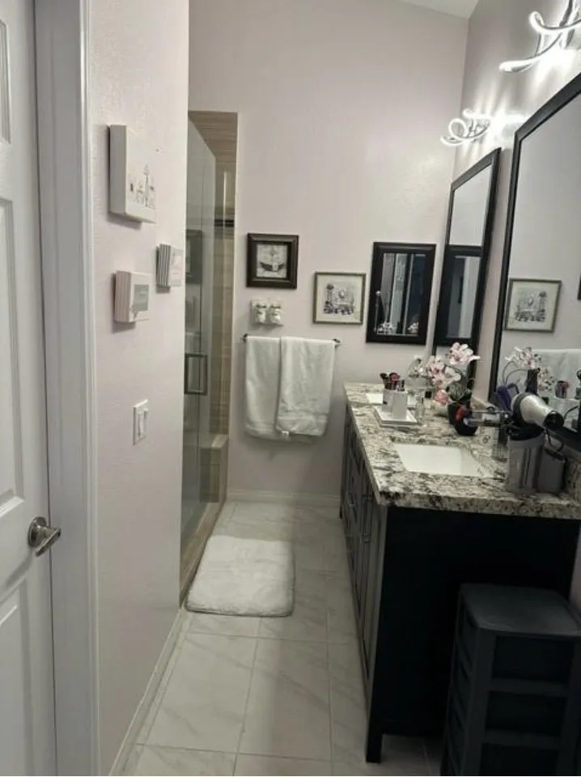
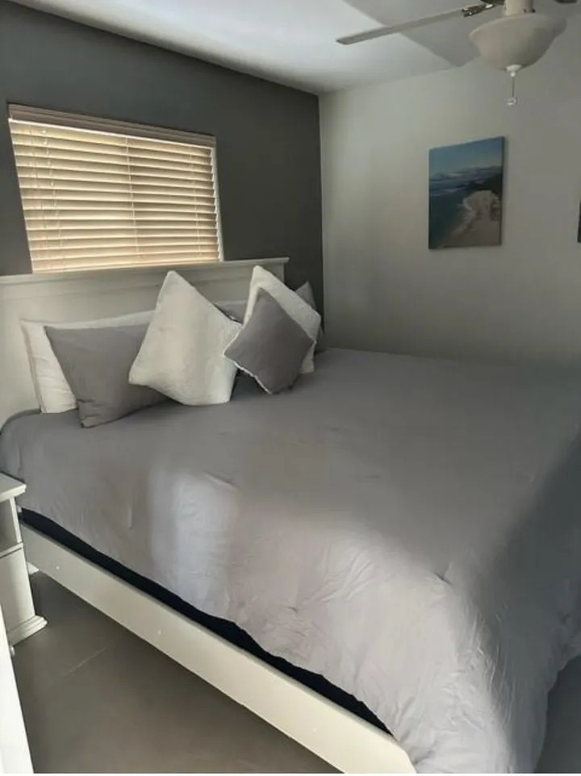
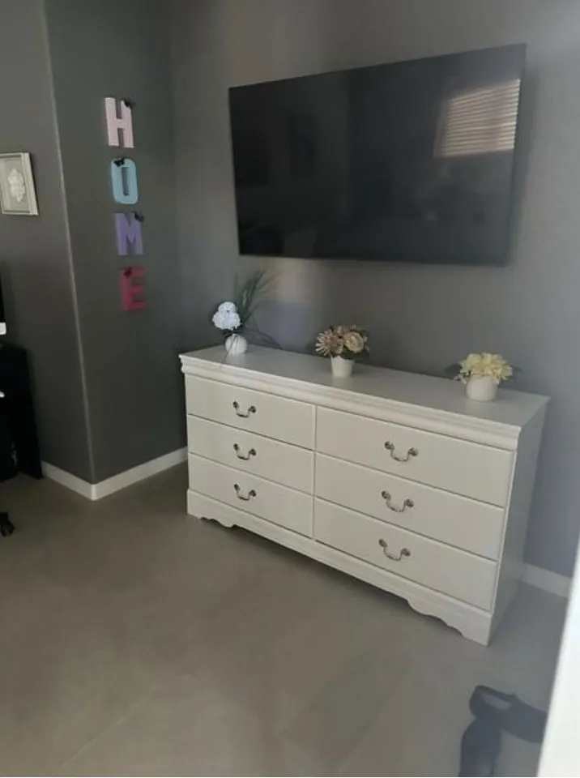
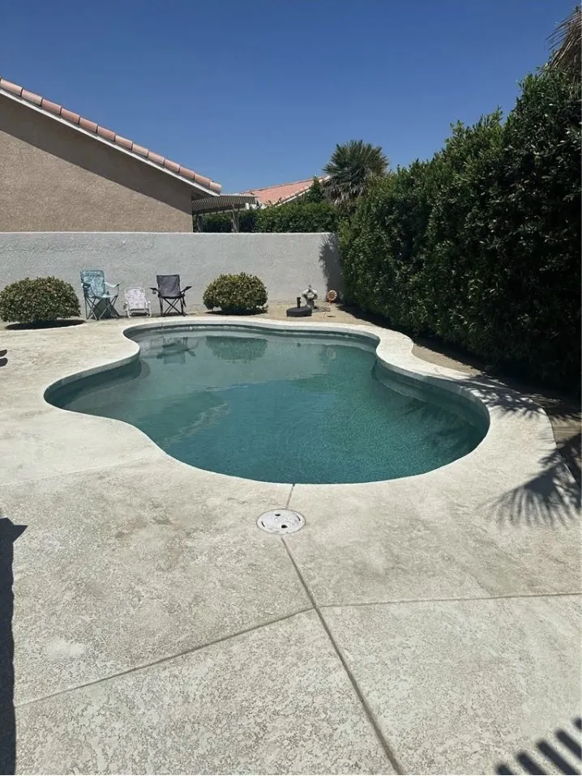
Welcome to this beautifully upgraded 3 bedroom 2 bath home in the highly sought after Tri Palms Estates, a premier 55+ community in Thousand Palms. Situated on a desirable cul-de-sac lot, this approximately 1,507 square foot residence offers a wonderful combination of comfort, style, privacy, and resort-style living. Thoughtfully upgraded inside and out, the home features extensive improvements including re-piped plumbing, newer windows and sliding doors, an upgraded HVAC system, beautiful flooring, and remodeled bathrooms. The remodeled kitchen is designed for both everyday living and entertaining, featuring granite countertops, refiinished cabinetry, and a window overlooking the spectacular San Jacinto Mountain views. The spacious primary suite provides a relaxing retreat, while the updated primary bath features granite countertops, a remodeled vanity, a walk in- in shower, and a private water closet. The inviting living areas open to a beautifully landscaped backyard where you can enjoy the mountain scenery and the tranquility of your private setting. Outdoor living is exceptional, with a sparkeling private pool, spacious decking, firepit, and built-in BBQ area-perfect for entertaining friends and enjoying the renowned desert lifestyle. The attached 2 car garage also offers valuable additional storage with built-in shelving and conveinient workspace. As a resident of Tri-Palms Estates, you'll enjoy an active 55+ lifestyle with access to the communities amenities, including golf, swimming, shuffle board, tennis, pickleball, and more. The community's laocation also places you close to shopping, dining, entertainment, and everything the Coachella Valley has to offer. This is more than just a home-it's an opportunity to enjoy a beautifully upgradede residence, private outdoor oasis,mountain views, and resort style living in one of the areas desirable 55+ communities.
Property Details
- Interior
- Ceiling Fans, Granite Counters, Pantry, All Bedrooms Down
- Cooling
- 1
- Heating
- Central
- Cooling Features
- Central Air
- Bedrooms
- 3
- Bathrooms
- 2.0
- Full Baths
- 2
- View
- Mountains,Pool
- Lot Features
- Cul De Sac
- Stories
- 1
- Lot Description
- Cul De Sac
- Pool
- 1
- Pool Description
- Private, Association
- Pool Features
- Private, Association
- Exterior Features
- Fire Pit
- Exterior Materials
- Fire Pit
- Acres
- 0.13
- Square Feet
- 1507.0
- Lot Size (sqft)
- 5663.0
- Parking Features
- Garage
- Parking
- 1
- Parking Spaces
- 2.0
- Parking Type
- Garage
- Parking Garage Spaces
- 2.0
- Property Type
- Purchase
- Property Subtype Additional
- Single Family Residence
- Year Built
- 1994
- Sewer Information
- Public Sewer
- Utility Source
- Public
- Appliances
- Convection Oven, Dishwasher, Gas Oven
- Subdivision
- Tri Palm Estates (32005)
- Senior Community
- 1
- Community Features
- Biking, Curbs, Golf, Gutters, Hiking
- School District
- Riverside Unified
- County
- Riverside
- Region
- Thousand Palms
- Original List Price
- $399,999
- HOA
- 1
- HOA Fees
- 258.0
Location
Legal
The multiple listing data appearing on this website, or contained in reports produced therefrom, is owned and copyrighted by California Regional Multiple Listing Service, Inc. ("CRMLS") and is protected by all applicable copyright laws. Information provided is for viewer's personal, non-commercial use and may not be used for any purpose other than to identify prospective properties the viewer may be interested in purchasing. All listing data, including but not limited to square footage and lot size is believed to be accurate, but the listing Agent, listing Broker and CRMLS and its affiliates do not warrant or guarantee such accuracy. The viewer should independently verify the listed data prior to making any decisions based on such information by personal inspection and/or contacting a real estate professional.
Based on information from California Regional Multiple Listing Service, Inc. as of the most recent time synced and /or other sources. All data, including all measurements and calculations of area, is obtained from various sources and has not been, and will not be, verified by broker or MLS. All information should be independently reviewed and verified for accuracy. Properties may or may not be listed by the office/agent presenting the information
Provided By
Listed by Lisa Speights (#F207095122)
Listing Office: Lisa Speights, Broker (#SR0133300)