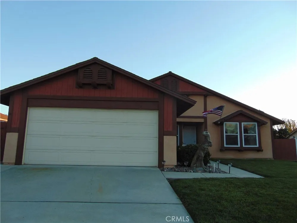
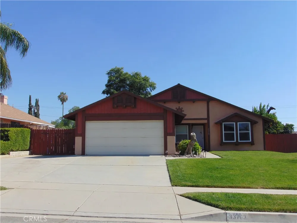
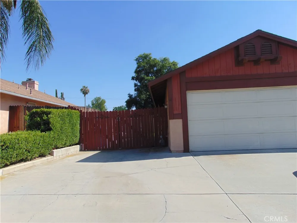
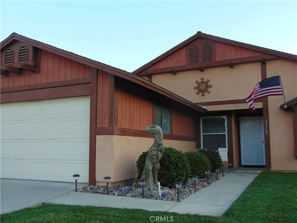
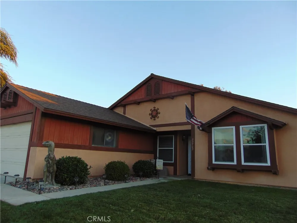
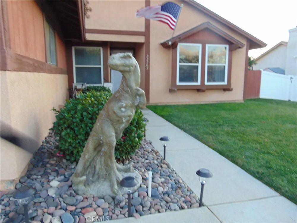
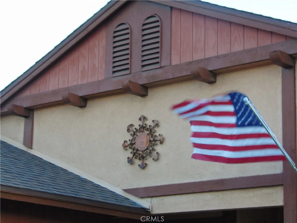
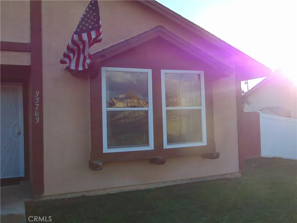
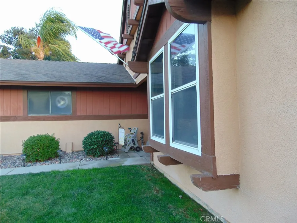
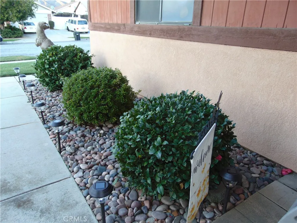
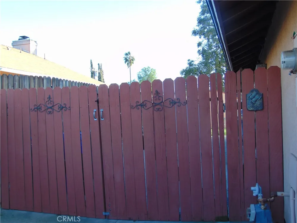
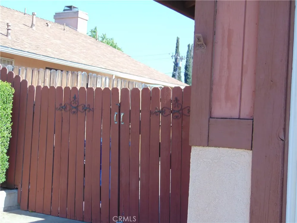
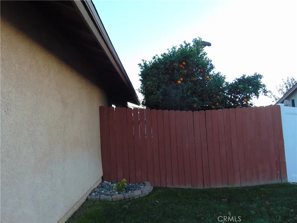
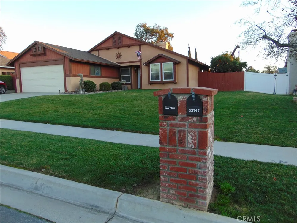
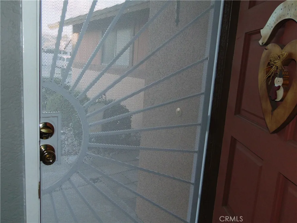
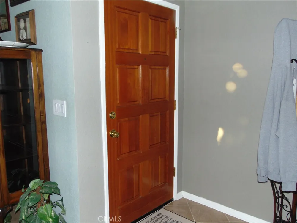
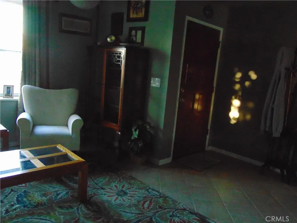
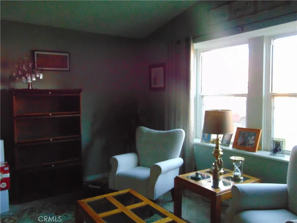
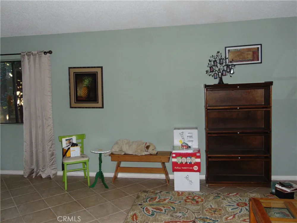
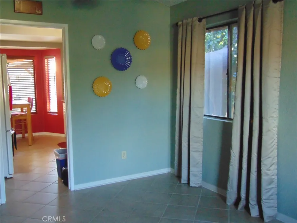
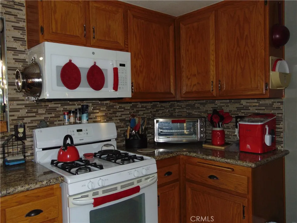
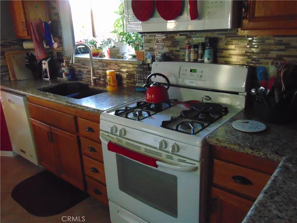
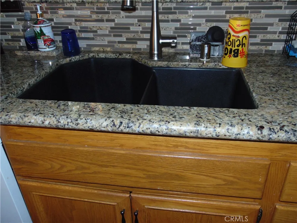
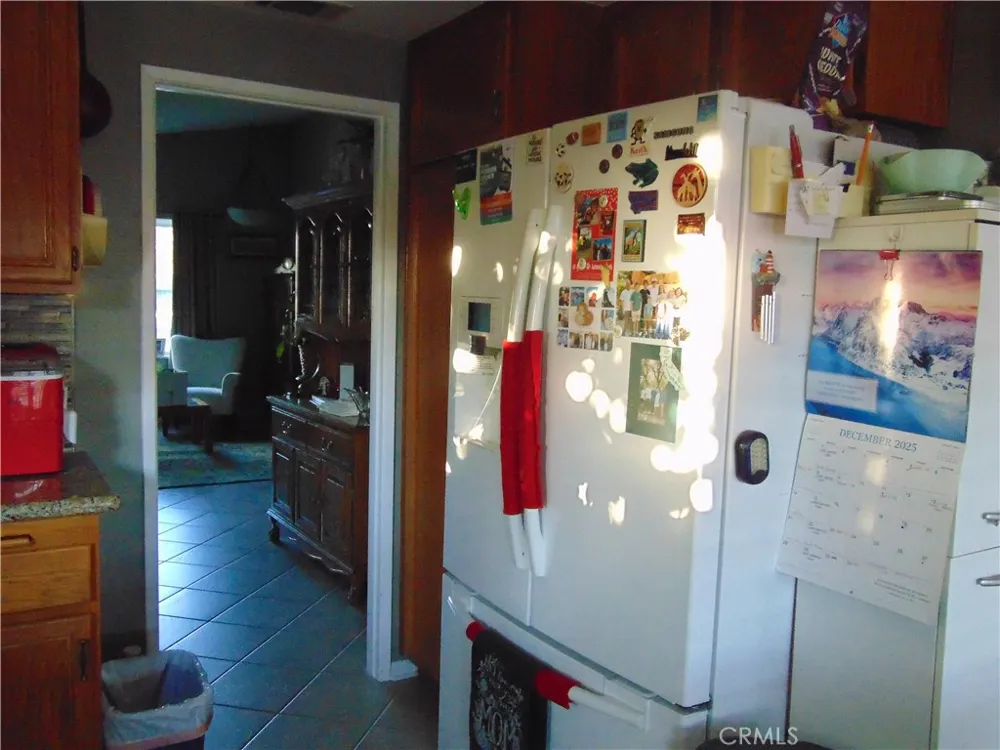
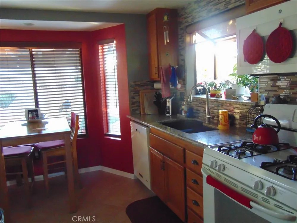
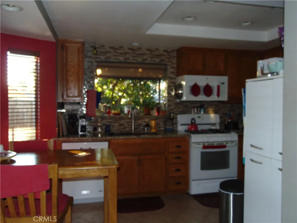
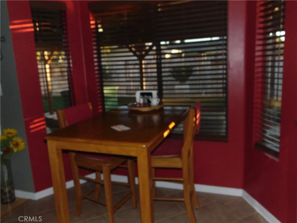
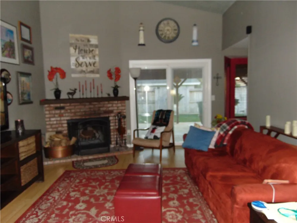
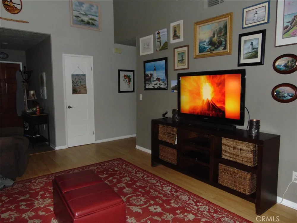
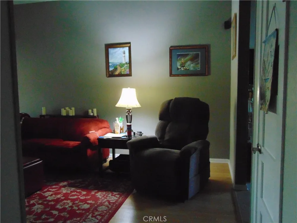
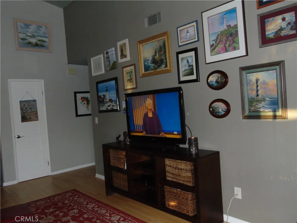
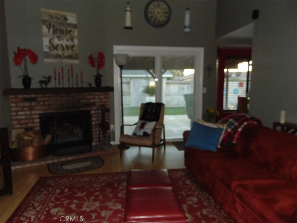
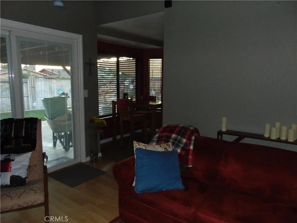
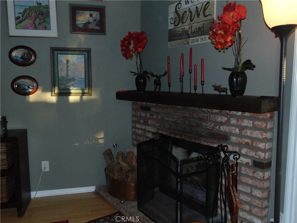
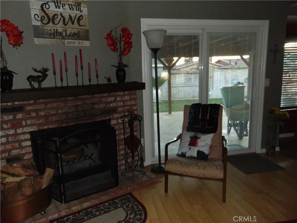
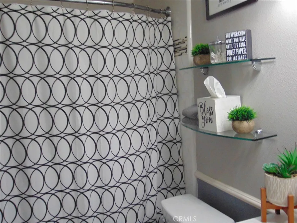
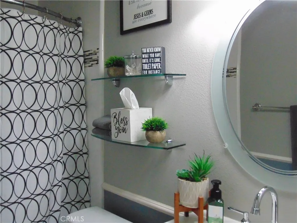
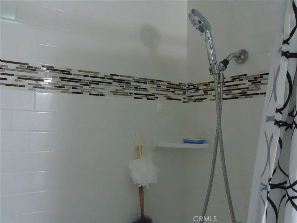
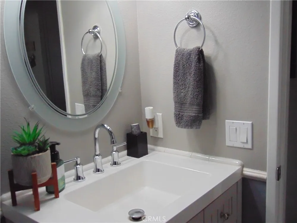
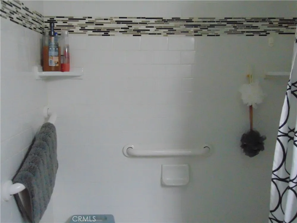
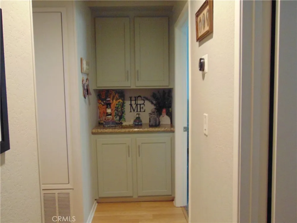
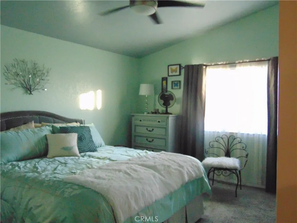
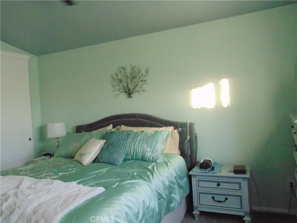
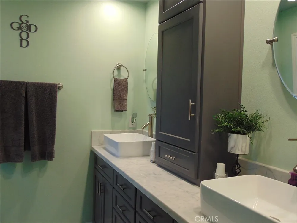
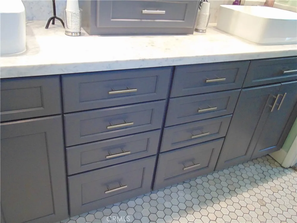
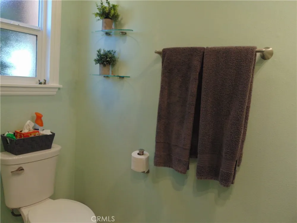
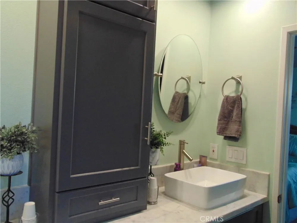
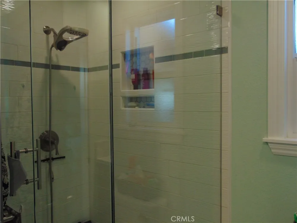
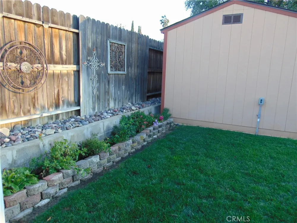
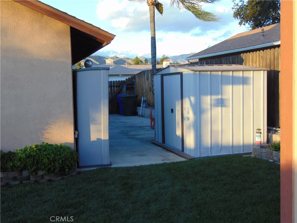
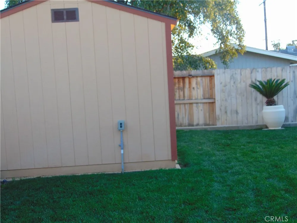
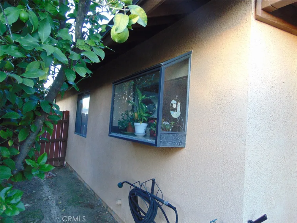
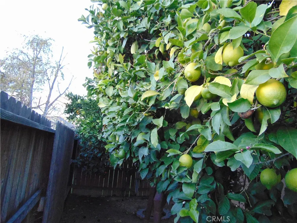
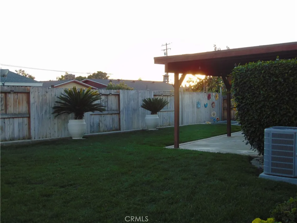
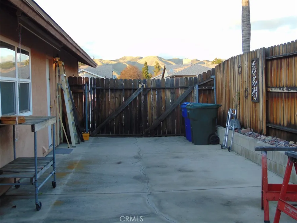
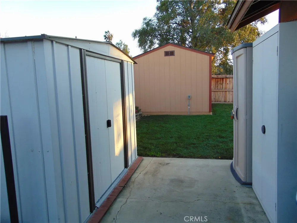
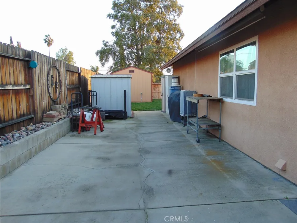
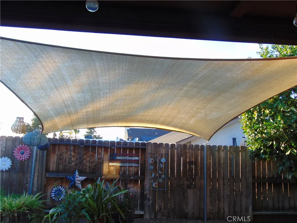
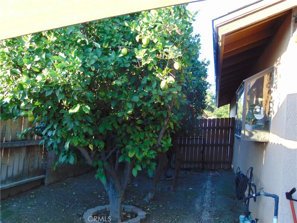
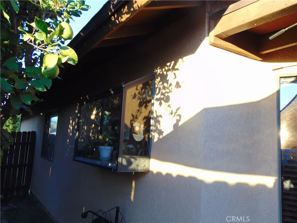
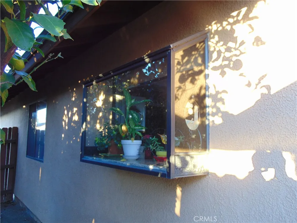
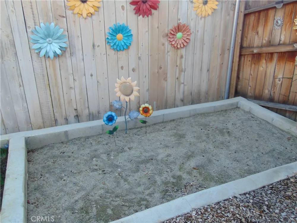
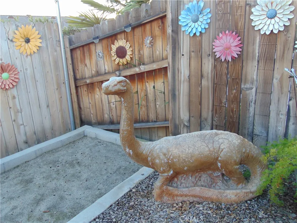
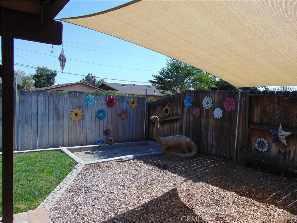
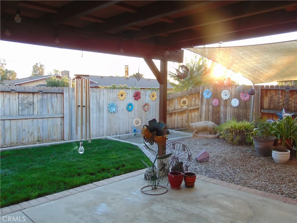
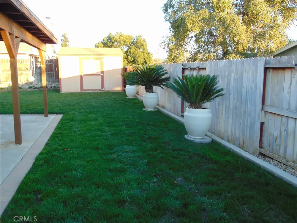
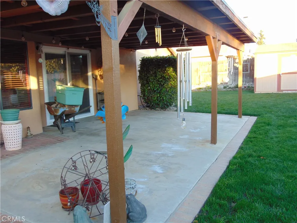
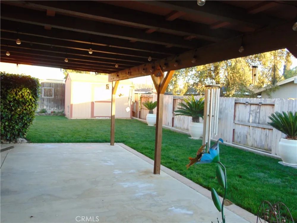
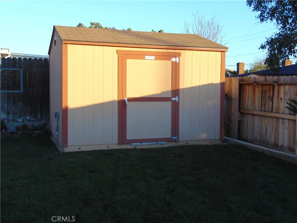
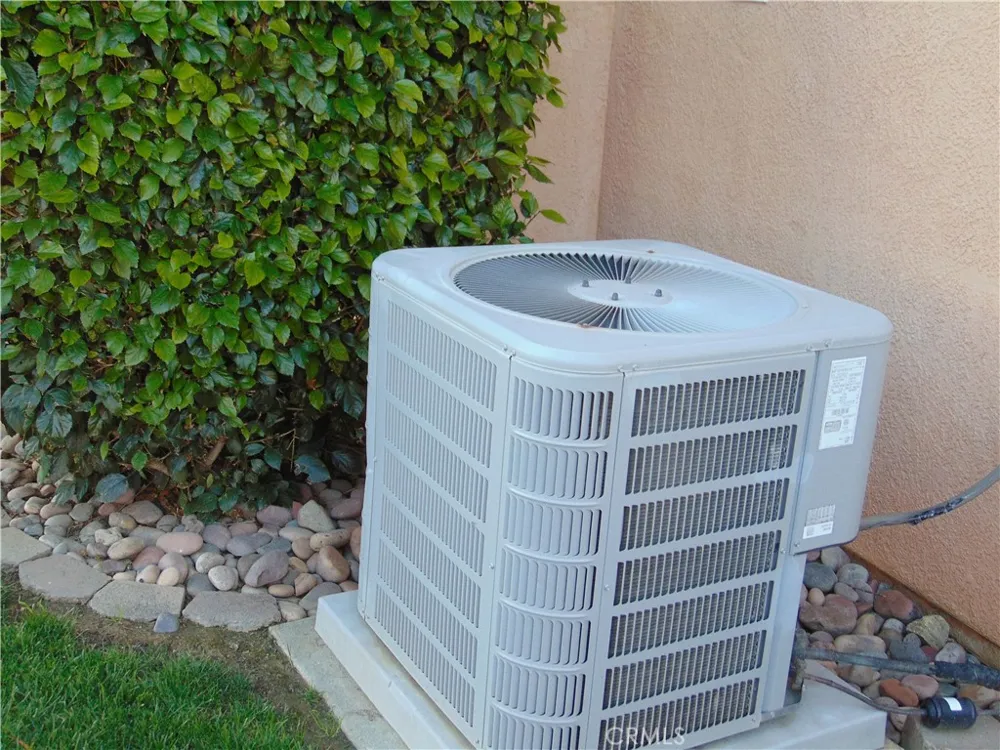
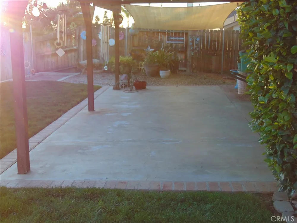
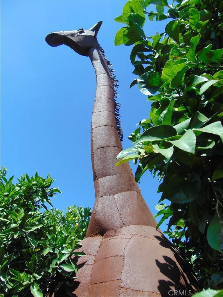
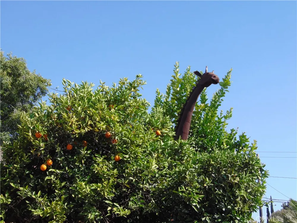
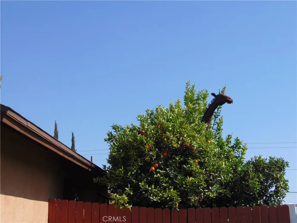
WOW! was $625K REDUCED IN PRICE down to $590k. Motivated SELLER.NO HOA!This is the home you've been waiting for.Immaculate well maintained,pride in ownership.Ready to move in with lots of amenities.A friendly cement dinasaur to greet you & your guest.Vaulted ceilings, custom blinds, dual pane windows, Solid interior doors custom knobs.Tile entry. Ceiling fans. Corner moldings, Front porch light programmed from Dusk to Dawn. Nest termostat. Living room has custom bay window. Combo dining area. Kitchen features a carbon fiber black dual sinks. Garden window over sink. View of lemon and orange fruit trees, and Tall metal Giraffe overlooking the neighborhood.Glass tile back splash. under cabinet lighting, granite counters, bread board, and pantry.Bright Dining nook area, wooden blinds, with dimmer light switches, inset lighting. 12" tile flooring squares. all appliances included. Family foom has wood burning fireplace,custom blinds inset in the sliding glass door, entry to covered patio, back yard. Laminate flooring. Guest bath features a solar tube for extra light. A walkin shower. with handicap bars, self closing cabinet and self closing cabinet in hall. Custom closet world organizers in master bedroom. Plus a second large closet.carpet. window coverings stay.Master bath has dual sinks with adjustable mirrors over the sink,tower cabinet in the center.Glass shelving,Lots of storage.custom made self closing cupboards, and marble counter top. Glass shower frame, dimmer switch lighting, tile glass flooring in master bathroom. Guest bedroom carpet, bright lighting, with large closet. Guest bedroom is bright lighting, with large closet. Third bedroom has shelves in the closet. used as an office. laminate flooring. Front yard has solid brick enclosure for mail box. Large Covered patio entrance from family room. plus a sunscreen. another smaller dinosaur in the back yard by the sand box. children will love the fun. There is a large metal giraffe by fruit trees overlooking the neighborhood. Don't worry you don't have to feed it. Solid wood door for entry to garage., Custom cabintry, gas dryer and washing machine are included, Work benches and peg board in garage. red cabinets remain. even has a separate electrical fuse box circuit from house. Dual gates entrance for possible RV/Boat/ or whatever you choose to store on the cement pavement in side yard. 2 sheds, one with electrical. Auto sprinklers for the landscaped yards. Call today for your personal tour.
Open Houses
- Fri, Sep 4 · 8:00 PM – 11:00 PM
Property Details
- Interior
- Breakfast Area, Ceiling Fans, Granite Counters, All Bedrooms Down, Main Level Primary
- Cooling
- 1
- Heating
- Central
- Cooling Features
- Central Air
- Bedrooms
- 3
- Bathrooms
- 2.0
- Full Baths
- 2
- View
- Mountains
- Lot Features
- Sprinklers Timer, Sprinkler System
- Stories
- 1
- Lot Description
- Sprinklers Timer, Sprinkler System
- Exterior Features
- Lighting, Rain Gutters
- Exterior Materials
- Lighting, Rain Gutters
- Acres
- 0.178
- Square Feet
- 1445.0
- Lot Size (sqft)
- 7760.0
- Parking Features
- Concrete, Driveway, Garage Faces Front, Garage, Rv Access Parking, Uncovered
- Parking
- 1
- Parking Spaces
- 6.0
- Parking Type
- Driveway
- Parking Garage Spaces
- 2.0
- Property Type
- Purchase
- Property Subtype Additional
- Single Family Residence
- Year Built
- 1991
- Roof
- Composition
- Sewer Information
- Public Sewer
- Utility Source
- Public
- Utility Features
- Electricity Connected, Sewer Connected, Water Connected
- Appliances
- Dishwasher, Free Standing Range, Microwave, Refrigerator, Water Heater, Dryer, Washer
- Community Features
- Curbs, Storm Drains, Street Lights
- School District
- Yucaipa/Calimesa Unified
- Elementary School
- Yucaipa
- Middle School
- Yucaipa
- High School
- Yucaipa
- County
- San Bernardino
- Region
- Yucaipa
- Original List Price
- $625,000
- Days on Market (Cumulative)
- 105
- HOA Fees
- 0.0
Location
Legal
The multiple listing data appearing on this website, or contained in reports produced therefrom, is owned and copyrighted by California Regional Multiple Listing Service, Inc. ("CRMLS") and is protected by all applicable copyright laws. Information provided is for viewer's personal, non-commercial use and may not be used for any purpose other than to identify prospective properties the viewer may be interested in purchasing. All listing data, including but not limited to square footage and lot size is believed to be accurate, but the listing Agent, listing Broker and CRMLS and its affiliates do not warrant or guarantee such accuracy. The viewer should independently verify the listed data prior to making any decisions based on such information by personal inspection and/or contacting a real estate professional.
Based on information from California Regional Multiple Listing Service, Inc. as of the most recent time synced and /or other sources. All data, including all measurements and calculations of area, is obtained from various sources and has not been, and will not be, verified by broker or MLS. All information should be independently reviewed and verified for accuracy. Properties may or may not be listed by the office/agent presenting the information
Provided By
Listed by SHERRY JONES (#ESHERJON)
Listing Office: Berkshire Hathaway Homeservices California Realty (#E104)